$1,310,028
Leben In Einer Verkehrsarmen Nachbarschaft
- 2 Bäder
- 1,572 Sqft
- 3,596 Sqft lot
- Aktualisiert: Oktober 2
Über die Immobilie
Beschreibung wurde automatisch übersetzt.
Die Beschreibung wird in der Originalsprache angezeigt.
The house is ideally located for both public transport and by car: the proximity to the SBB train station within a few minutes’ walk is very convenient, as is the motorway connection to Lenzburg. The foundation slab and ceilings are made of concrete. The Einstein masonry with brick and external insulation of 10 cm. The barrel roof is made of a wooden structure, insulation 12 cm, wooden cladding, a
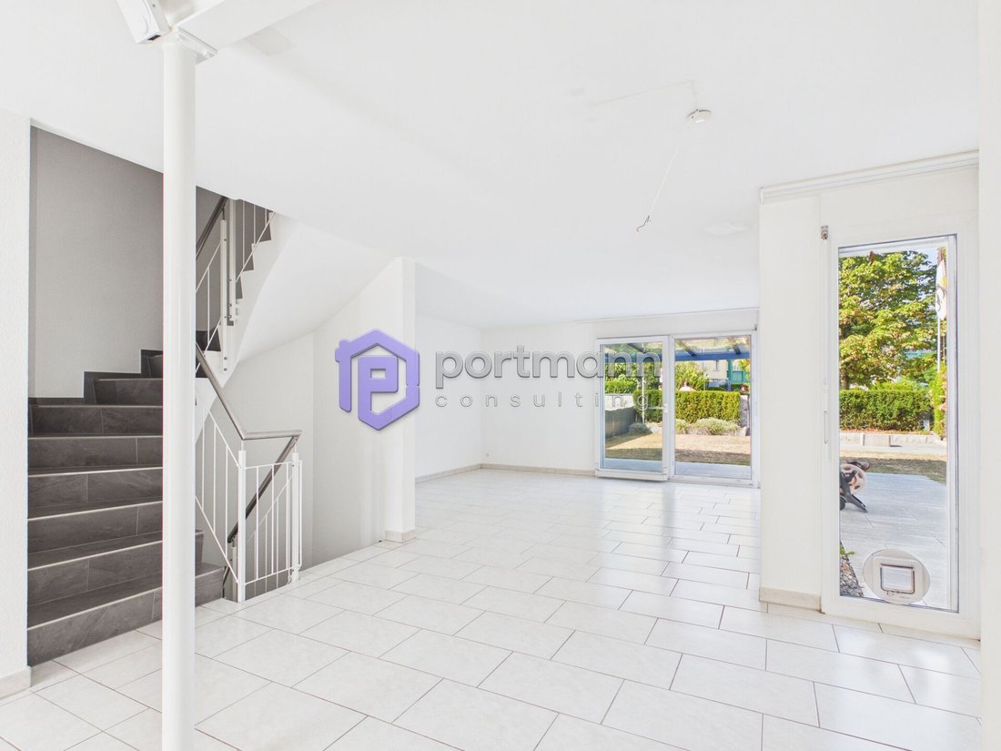
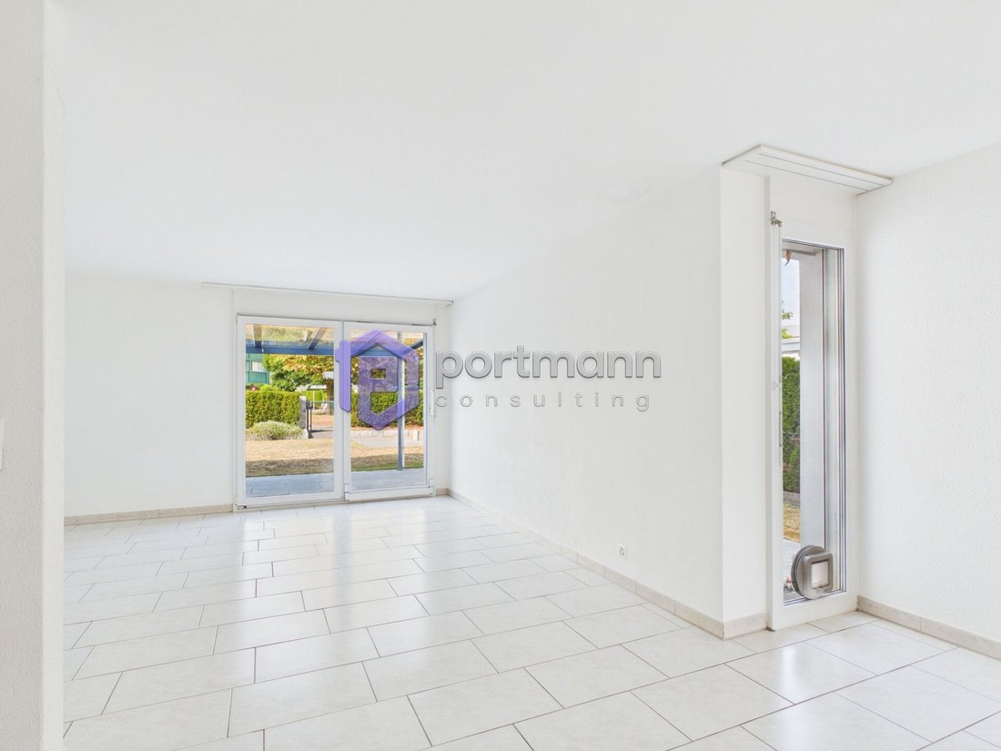
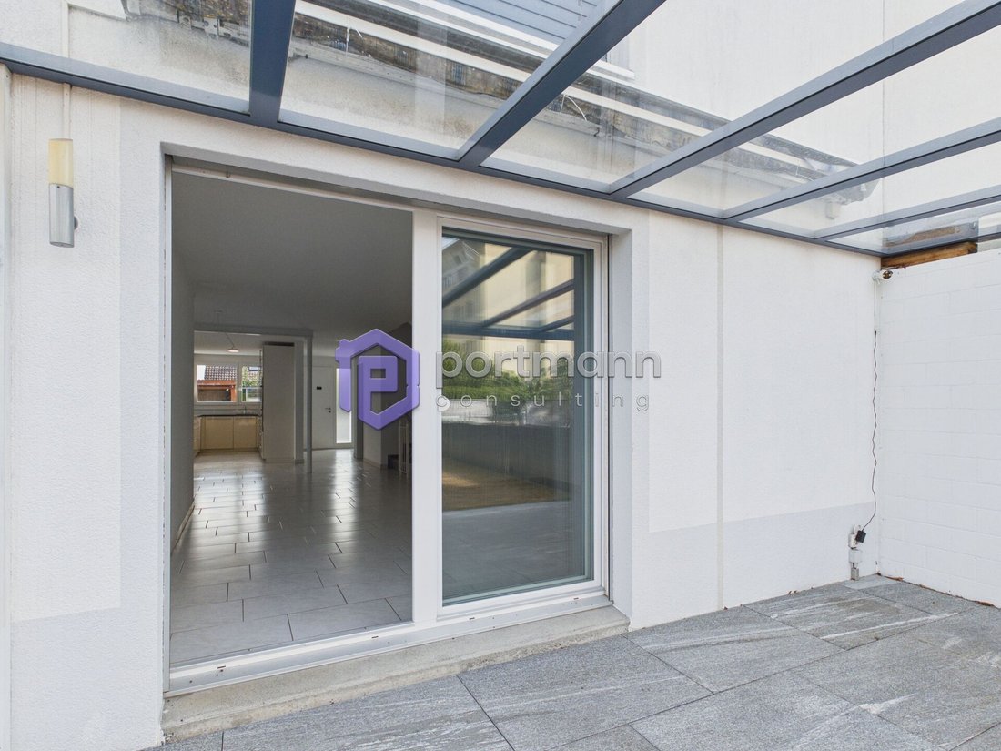
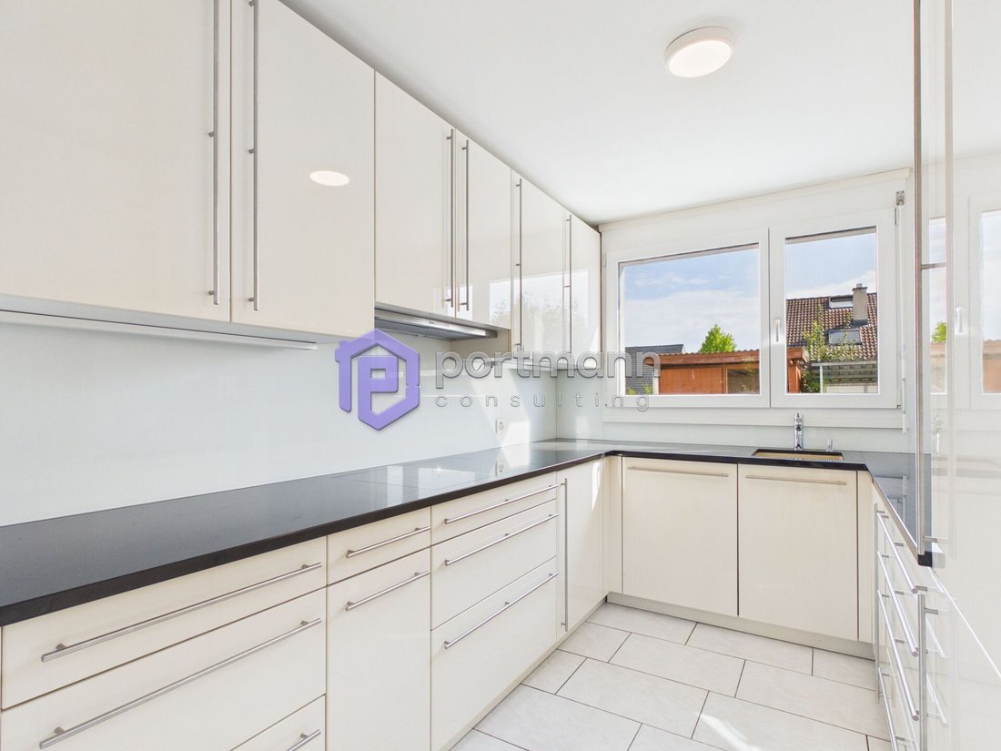
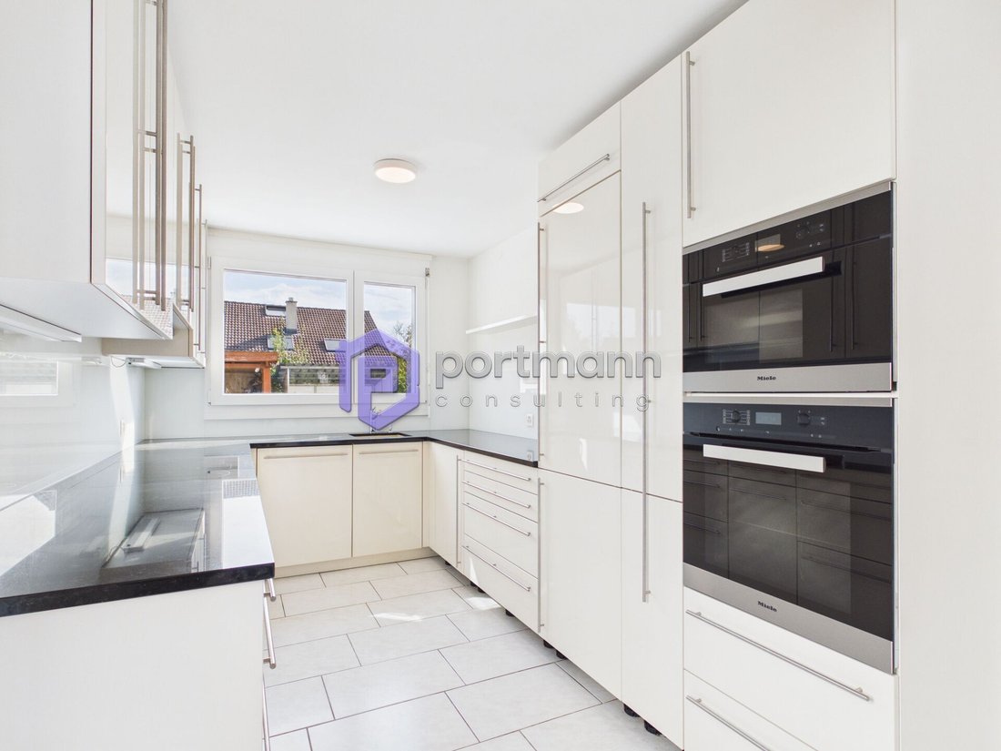
The house is ideally located for both public transport and by car: the proximity to the SBB train station within a few minutes’ walk is very convenient, as is the motorway connection to Lenzburg. The foundation slab and ceilings are made of concrete. The Einstein masonry with brick and external insulation of 10 cm. The barrel roof is made of a wooden structure, insulation 12 cm, wooden cladding, and sheet metal covering in UGINOX metal. The terrace is equipped with thermal and moisture insulation, walkable. The walking surface is made of concrete form stones. The slatted shutters are powder-coated, with crank operation in front of all windows in the living and sleeping areas. Electrical installations: All rooms are equipped with sufficient lamp points, switches, and sockets. TV/telephone connections in the living room, in the master bedroom, and in the attic/studio. Connections for all electrical appliances. The house has its own low-temperature gas heating with hot water preparation. Outdoor temperature-dependent regulation as well as underfloor heating. Ventilation in the WC/shower is done individually. Cooking area with extractor hood, also in the laundry room. Hot water preparation with gas boiler. Laundry room with washing machine. Sanitary fixtures in commercial quality white. Fittings and accessories. Guest WC with shower on the ground floor. Generous living space with integrated dining area of approximately 30 m2. Fantastic attic large-space studio of approximately 38 m2. Large roof terrace, adjacent to the studio, approximately 18 m2. Large hobby room in the basement, approximately 28 m2. Underground garage with direct access to the house.
-
Art der Immobilie
Haus
-
Preis/Quadratfuß
$833
Funktionen
Erkunden Sie die Gegend
Dottikon, Aargau, Schweiz
Auf Google Maps anzeigen
Preis pro sqft
Niedrig
Hoch
Vor 2 Monaten beigetreten
Sie haben sich nach diesem Objekt erkundigt
Der Agent wird sich in Kürze mit Ihnen in Verbindung setzen
Gelistet von
5
Angebote
2026
Beigetreten
Besichtigung mit the agent buchen
Wählen Sie ein Datum und ob Sie eine virtuelle oder persönliche Besichtigung mit dem Makler wünschen.
Bevorzugtes Datum
Art der Tour
Zuletzt aktualisiert
Oktober 2
Erstmalig gelistet
Oktober 2
Angebotsreferenz
ED9AE022-BD90-11F1-B4F8-0E90CA4DA74F
Das Vertrauen der führenden Makler der Welt
Die Makler hinter den außergewöhnlichsten Immobilien der Welt inserieren bei JamesEdition.
- Angebote von Sotheby's, Christie's, BARNES und Engel & Völkers
- Jedes Angebot wird vor der Veröffentlichung geprüft
- Verbinden Sie sich direkt mit verifizierten Maklern
Indem Sie fortfahren, akzeptieren Sie unsere Nutzungsbedingungen und Datenschutzrichtlinie.