$2,674,434
Herrenhaus Im Bretonischen Stil Zwischen San Sebastian Und Biarritz
- 6 Schlafz.
- 4 Bäder
- 6,028 Sqft
- 21,528 Sqft lot
- Aktualisiert: August 21
- 103
Über die Immobilie
Beschreibung wurde automatisch übersetzt.
Die Beschreibung wird in der Originalsprache angezeigt.
Dies ist ein Herrenhaus, das 1926 vom renommierten Architekten Luis Vallet Montano für Herrn Luis Rodríguez Gal (Luis de Uranzu) erbaut wurde. Sein Stil kombiniert englische Landarchitektur mit Elementen der französischen Bretagne, was zu einem eklektischen Stil mit Anklängen an Neugotik führt, wodurch dieses Gebäude zu den eigenartigsten und einzigartigsten unter den Architekturkatalogen der Prov
This is a mansion built in 1926 for Mr. Luis Rodríguez Gal (Luis de Uranzu) by the renowned architect Luis Vallet Montano. Its style combines English country architecture with elements of French Brittany, resulting in an eclectic style with hints of neo-Gothic, which places this building among the most singular and unique among the architectural catalogues of the province of Guipúzcoa.
T
T
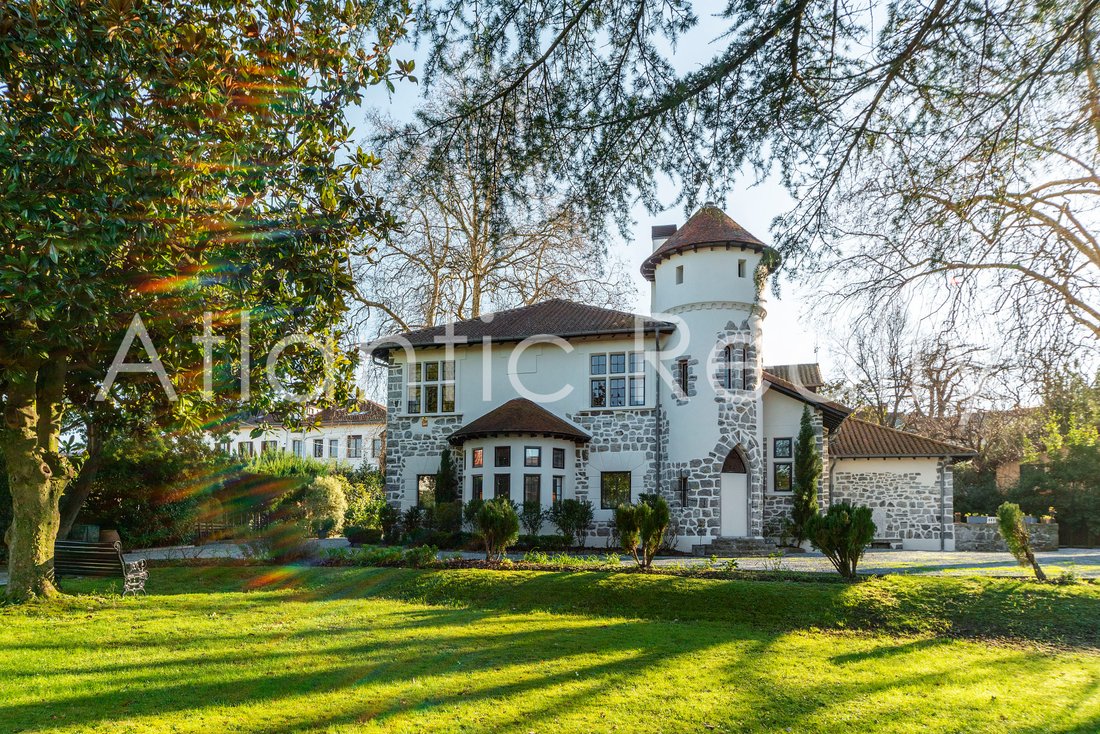
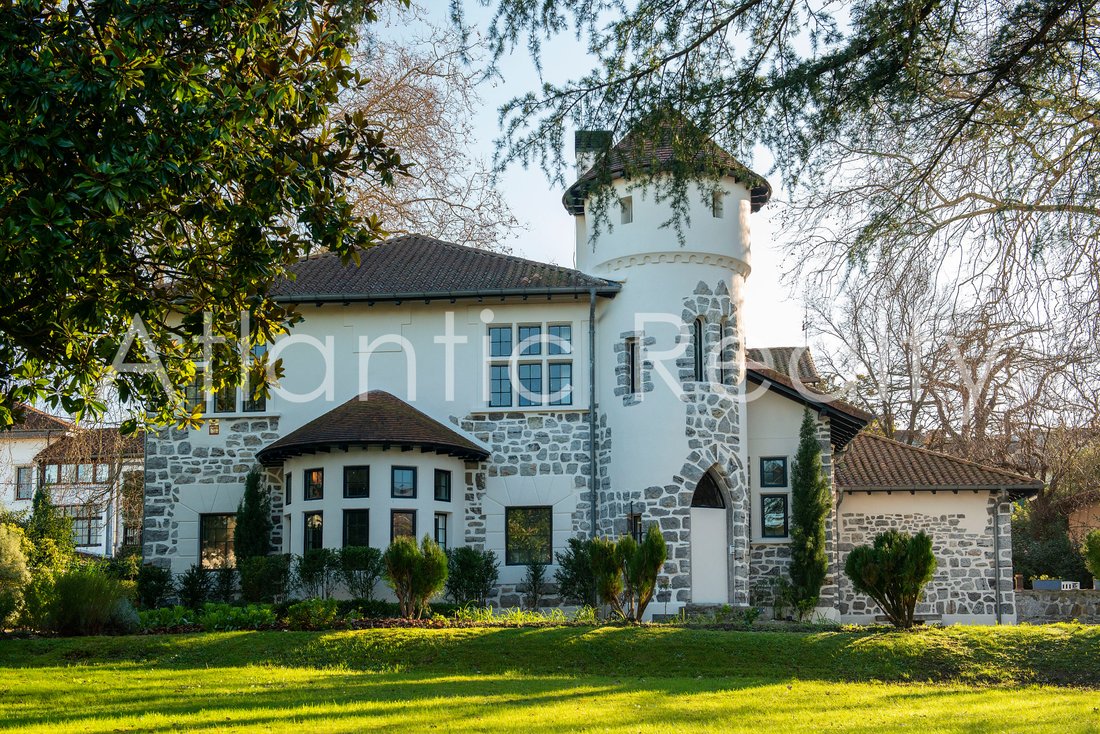
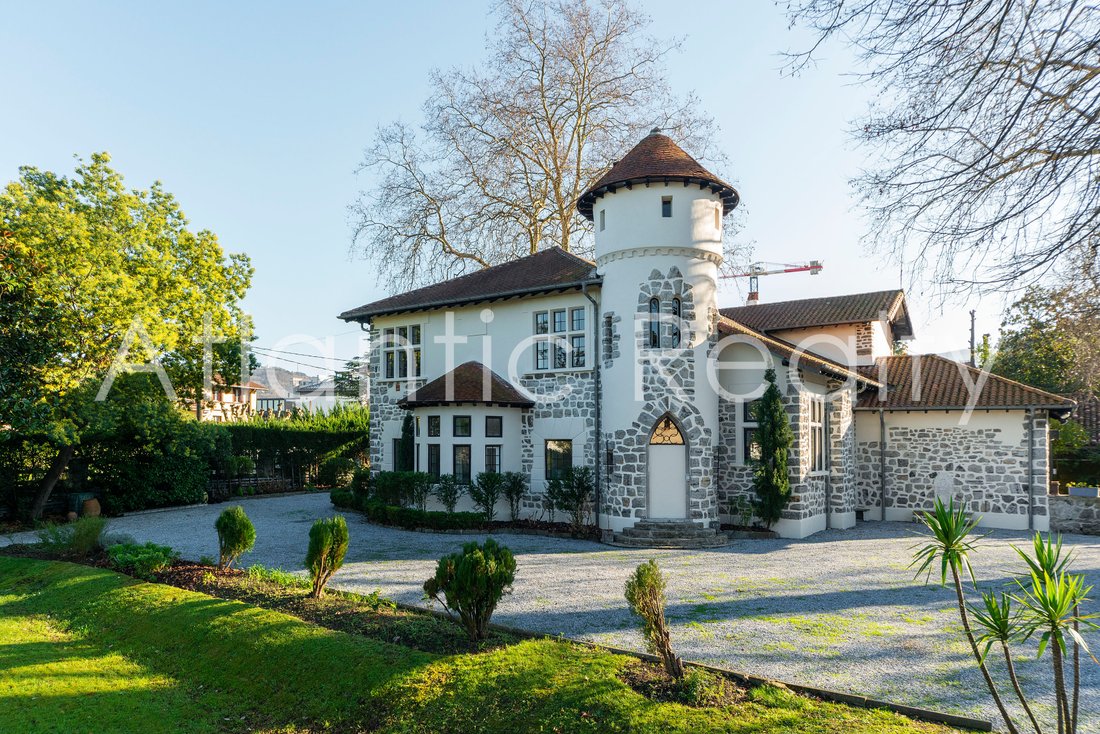
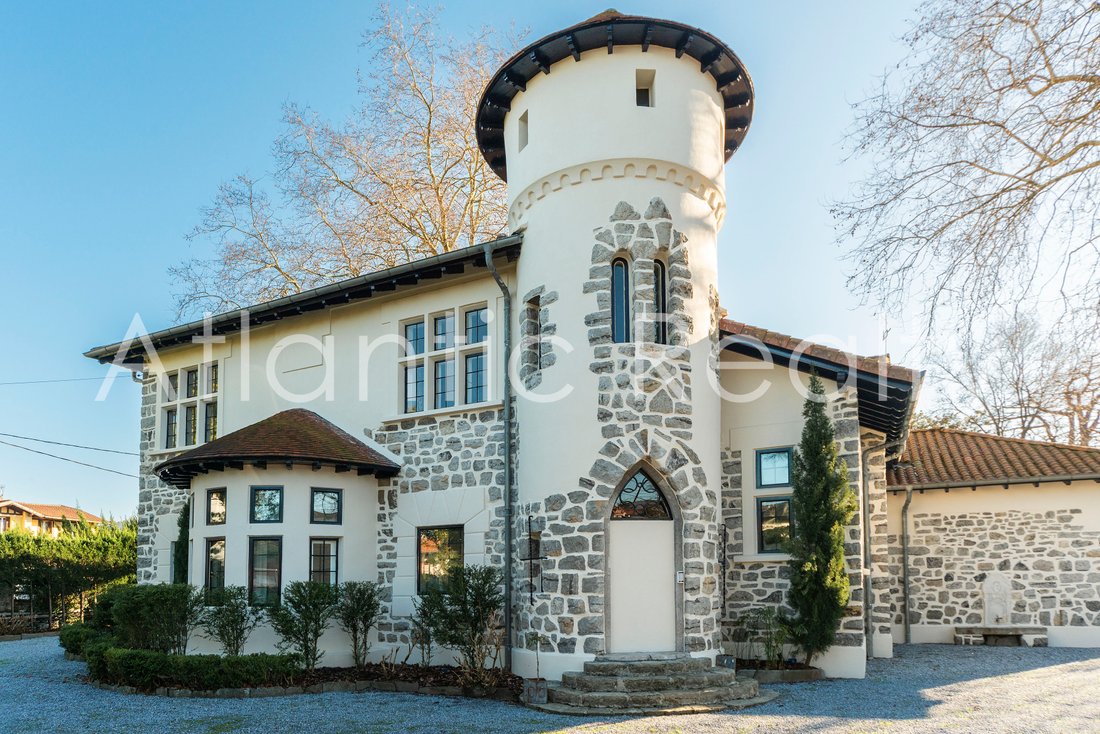
Dies ist ein Herrenhaus, das 1926 vom renommierten Architekten Luis Vallet Montano für Herrn Luis Rodríguez Gal (Luis de Uranzu) erbaut wurde. Sein Stil kombiniert englische Landarchitektur mit Elementen der französischen Bretagne, was zu einem eklektischen Stil mit Anklängen an Neugotik führt, wodurch dieses Gebäude zu den eigenartigsten und einzigartigsten unter den Architekturkatalogen der Provinz Guipúzcoa gehört.
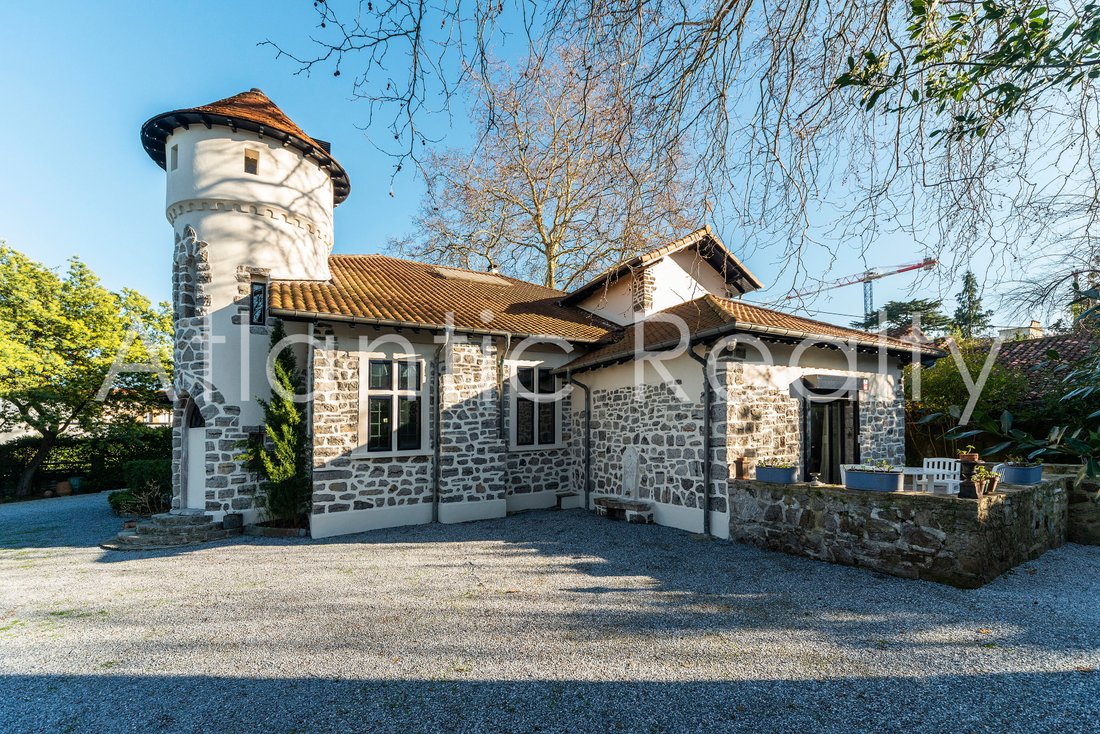
Die Villa besteht aus freiliegenden Stein-, Zement- und Eichenbalken mit Walmdächern und einem Turm mit mittelalterlichem Flair. An der Südfassade befindet sich ein durchgehender Balkon mit einem schmiedeeisernen Geländer über einem großen offenen Innenhof. An der Westfassade blickt der Speisesaal auf eine von einer Steinmauer umschlossene Terrasse.
Das Gebäude besteht aus einem ca. 280 m² großen Erdgeschoss, das in eine stattliche Eingangshalle und zwei Lounges unterteilt ist, von denen einer mit freiliegender Eichenkassettendecke, der andere mit einer Höhe von ca. 7 Metern, beide miteinander verbunden sind, einer von ihnen mit Zugang zum Speisesaal und beide auf dem ursprünglichen Fischgrätenboden aus Eichenholz. Links von der Haupthalle führt eine Trennwand zu einem kleinen Wohnzimmer, einem Schlafzimmer mit Doppelbett, einer Speisekammer und einer Küche, die zur Südterrasse und zum Esszimmer führt.
Der erste Stock von 250 m² mit antikem Kiefernboden besteht aus einer Mastersuite mit Ankleideraum und Badezimmer, einem Schlafzimmer mit Doppelbett und Zugang zum Balkon, zwei weiteren Schlafzimmern, eines mit Zugang zum gleichen Balkon und einem Badezimmer. Eine Halle unter einem Oberlicht führt auch zu einem Schrank mit Kamin, der Zugang zur Bibliothek im ersten Stock des Turms bietet. Über dieser Etage befindet sich ein Dachboden mit Velux-Fenstern.
Dieses Herrenhaus befindet sich auf einem ca. 2.000 m² großen Grundstück im Zentrum der Stadt Irun, 18 km von San Sebastian, 16 km von Biarritz, 700 m von der französisch-spanischen Grenze und 3 km vom Flughafen von San Sebastian entfernt. Das Anwesen genießt daher eine privilegierte Lage in der Provinz Guipúzcoa. Der Park, der dieses Einfamilienhaus umgibt, hat einen hundert Jahre alten Baumhain, der aus zwei riesigen Platanen, Magnolien, Zedern, Linden und einer Vielzahl von Sträuchern besteht, die in diesem Jahr renoviert wurden.
Das gesamte Innere des Gebäudes wurde 2008 renoviert, wobei die Gaszentralheizung und alle neuen Elektro- und Sanitärsysteme, Lackierungen, Tapeten, gepunktete Dielen sowie Küchen- und Badezimmerarmaturen komplett auf den neuesten Stand gebracht wurden. Im Jahr 2021 wurde das gesamte Äußere des Gebäudes mit den besten Materialien auf dem Markt komplett renoviert und alle Holzfenster wurden durch neue lackierte Aluminiumsysteme und thermisches Sicherheitsglas ersetzt. Die Nordfassade ist doppelt verglast. Das Dach wurde 2002 komplett neu gebaut.
Das Anwesen verfügt über Innen- und Außenalarmsysteme sowie einen Glasfaseranschluss. Kurz gesagt, es ist eine Immobilie, die aufgrund ihres einzigartigen Charakters und ihrer Persönlichkeit unwiederholbar ist, eine Immobilie, die in ihren fast einhundert Jahren ihres Lebens nur zwei Besitzer gekannt hat und die derzeit nur aufgrund persönlicher Umstände verfügbar ist.
Die Villa besteht aus freiliegenden Stein-, Zement- und Eichenbalken mit Walmdächern und einem Turm mit mittelalterlichem Flair. An der Südfassade befindet sich ein durchgehender Balkon mit einem schmiedeeisernen Geländer über einem großen offenen Innenhof. An der Westfassade blickt der Speisesaal auf eine von einer Steinmauer umschlossene Terrasse.
Das Gebäude besteht aus einem ca. 280 m² großen Erdgeschoss, das in eine stattliche Eingangshalle und zwei Lounges unterteilt ist, von denen einer mit freiliegender Eichenkassettendecke, der andere mit einer Höhe von ca. 7 Metern, beide miteinander verbunden sind, einer von ihnen mit Zugang zum Speisesaal und beide auf dem ursprünglichen Fischgrätenboden aus Eichenholz. Links von der Haupthalle führt eine Trennwand zu einem kleinen Wohnzimmer, einem Schlafzimmer mit Doppelbett, einer Speisekammer und einer Küche, die zur Südterrasse und zum Esszimmer führt.
Der erste Stock von 250 m² mit antikem Kiefernboden besteht aus einer Mastersuite mit Ankleideraum und Badezimmer, einem Schlafzimmer mit Doppelbett und Zugang zum Balkon, zwei weiteren Schlafzimmern, eines mit Zugang zum gleichen Balkon und einem Badezimmer. Eine Halle unter einem Oberlicht führt auch zu einem Schrank mit Kamin, der Zugang zur Bibliothek im ersten Stock des Turms bietet. Über dieser Etage befindet sich ein Dachboden mit Velux-Fenstern.
Dieses Herrenhaus befindet sich auf einem ca. 2.000 m² großen Grundstück im Zentrum der Stadt Irun, 18 km von San Sebastian, 16 km von Biarritz, 700 m von der französisch-spanischen Grenze und 3 km vom Flughafen von San Sebastian entfernt. Das Anwesen genießt daher eine privilegierte Lage in der Provinz Guipúzcoa. Der Park, der dieses Einfamilienhaus umgibt, hat einen hundert Jahre alten Baumhain, der aus zwei riesigen Platanen, Magnolien, Zedern, Linden und einer Vielzahl von Sträuchern besteht, die in diesem Jahr renoviert wurden.
Das gesamte Innere des Gebäudes wurde 2008 renoviert, wobei die Gaszentralheizung und alle neuen Elektro- und Sanitärsysteme, Lackierungen, Tapeten, gepunktete Dielen sowie Küchen- und Badezimmerarmaturen komplett auf den neuesten Stand gebracht wurden. Im Jahr 2021 wurde das gesamte Äußere des Gebäudes mit den besten Materialien auf dem Markt komplett renoviert und alle Holzfenster wurden durch neue lackierte Aluminiumsysteme und thermisches Sicherheitsglas ersetzt. Die Nordfassade ist doppelt verglast. Das Dach wurde 2002 komplett neu gebaut.
Das Anwesen verfügt über Innen- und Außenalarmsysteme sowie einen Glasfaseranschluss. Kurz gesagt, es ist eine Immobilie, die aufgrund ihres einzigartigen Charakters und ihrer Persönlichkeit unwiederholbar ist, eine Immobilie, die in ihren fast einhundert Jahren ihres Lebens nur zwei Besitzer gekannt hat und die derzeit nur aufgrund persönlicher Umstände verfügbar ist.
This is a mansion built in 1926 for Mr. Luis Rodríguez Gal (Luis de Uranzu) by the renowned architect Luis Vallet Montano. Its style combines English country architecture with elements of French Brittany, resulting in an eclectic style with hints of neo-Gothic, which places this building among the most singular and unique among the architectural catalogues of the province of Guipúzcoa.
The villa is built in exposed stone, cement and oak beams with hipped roofs and a tower with a medieval air. On the south façade there is a continuous balcony with a wrought iron railing over a large open courtyard, on the west façade the dining room looks out onto a terrace enclosed by a stone wall.
The building consists of a ground floor of approx. 280 mts. which is divided into a stately entrance hall and two lounges, one of them with an exposed oak coffered ceiling, the other with a height of approx. 7 metres, both connected, one of them with access to the dining room and both on the original oak herringbone floor. To the left of the main hall, a partition leads to a small living room, a double bedroom, a pantry and a kitchen leading to the south terrace and the dining room.
The first floor of 250m with antique pine floor consists of a master suite with dressing room and bathroom, a double bedroom with access to the balcony, two other bedrooms, one with access to the same balcony and a bathroom. A hall under a skylight also leads to a cabinet with a fireplace which gives access to the library located on the first floor of the tower. Above this floor there is an attic with Velux windows.
This mansion is located on a landscaped plot of about 2.000mts located in the very centre of the city of Irun, 18 km from San Sebastian, 16 km from Biarritz, 700 m from the French-Spanish border and 3 km from the airport of San Sebastian. The estate therefore enjoys a privileged location in the province of Guipúzcoa. The park surrounding this single-family house has a hundred-year-old tree grove made up of two colossal plane trees, magnolia, cedar, lime and a large number of shrubs that were renovated this year.
The entire interior of the building was renovated in 2008, with gas central heating and all new electrical and plumbing systems, paintwork, wallpaper, stippled floorboards, kitchen and bathroom fittings brought completely up to date. In 2021 the entire exterior of the building was completely renovated with the best materials on the market and all the wooden windows were replaced with new lacquered aluminium systems and thermal security glass. The north façade has double glazing. The roof was completely rebuilt in 2002.
The property has interior and exterior perimeter alarm systems, as well as fibre optic connection. In short, it is a property that due to its unique character and personality is unrepeatable, a property that has only known two owners in its almost one hundred years of life and that only due to personal circumstances is currently available.
The villa is built in exposed stone, cement and oak beams with hipped roofs and a tower with a medieval air. On the south façade there is a continuous balcony with a wrought iron railing over a large open courtyard, on the west façade the dining room looks out onto a terrace enclosed by a stone wall.
The building consists of a ground floor of approx. 280 mts. which is divided into a stately entrance hall and two lounges, one of them with an exposed oak coffered ceiling, the other with a height of approx. 7 metres, both connected, one of them with access to the dining room and both on the original oak herringbone floor. To the left of the main hall, a partition leads to a small living room, a double bedroom, a pantry and a kitchen leading to the south terrace and the dining room.
The first floor of 250m with antique pine floor consists of a master suite with dressing room and bathroom, a double bedroom with access to the balcony, two other bedrooms, one with access to the same balcony and a bathroom. A hall under a skylight also leads to a cabinet with a fireplace which gives access to the library located on the first floor of the tower. Above this floor there is an attic with Velux windows.
This mansion is located on a landscaped plot of about 2.000mts located in the very centre of the city of Irun, 18 km from San Sebastian, 16 km from Biarritz, 700 m from the French-Spanish border and 3 km from the airport of San Sebastian. The estate therefore enjoys a privileged location in the province of Guipúzcoa. The park surrounding this single-family house has a hundred-year-old tree grove made up of two colossal plane trees, magnolia, cedar, lime and a large number of shrubs that were renovated this year.
The entire interior of the building was renovated in 2008, with gas central heating and all new electrical and plumbing systems, paintwork, wallpaper, stippled floorboards, kitchen and bathroom fittings brought completely up to date. In 2021 the entire exterior of the building was completely renovated with the best materials on the market and all the wooden windows were replaced with new lacquered aluminium systems and thermal security glass. The north façade has double glazing. The roof was completely rebuilt in 2002.
The property has interior and exterior perimeter alarm systems, as well as fibre optic connection. In short, it is a property that due to its unique character and personality is unrepeatable, a property that has only known two owners in its almost one hundred years of life and that only due to personal circumstances is currently available.
-
Art der Immobilie
Chateau
-
Etagen
2
-
Baujahr
1926
-
Preis/Quadratfuß
$443
Funktionen
Funktionen
Lot
Innenbereich
- Hohe Decke
- Office
- Kamin
- Kücheninsel
- Waschtrockner
- Waschküche
- Spielzimmer
- Aufzug
- Bibliothek
- Stein Arbeitsplatten
Outdoor
Erkunden Sie die Gegend
Irun, 20300, Spain
Auf Google Maps anzeigen
Preis pro sqft
Niedrig
Hoch
Vor 4 Jahren beigetreten
Sie haben sich nach diesem Objekt erkundigt
Der Agent wird sich in Kürze mit Ihnen in Verbindung setzen
Gelistet von
15
Angebote
2022
Beigetreten
Besichtigung mit the agent buchen
Wählen Sie ein Datum und ob Sie eine virtuelle oder persönliche Besichtigung mit dem Makler wünschen.
Bevorzugtes Datum
Art der Tour
Zuletzt aktualisiert
August 21
Erstmalig gelistet
April 14, 2023
Ähnliche Immobilien in der Nähe
Neue Angebote in Centro









Entdecken Sie mehr Häuser zum Verkauf
Centro, Donostia-San Sebastián, Spanien Immobilienarten
- Wohnungen zum Verkauf in Centro, Donostia-San Sebastián, Spanien
- Häuser zum Verkauf in Centro, Donostia-San Sebastián, Spanien
- Villen zum Verkauf in Centro, Donostia-San Sebastián, Spanien
- Chalets zum Verkauf in Centro, Donostia-San Sebastián, Spanien
- Penthouses zum Verkauf in Centro, Donostia-San Sebastián, Spanien
- Chateaus zum Verkauf in Centro, Donostia-San Sebastián, Spanien
Centro, Donostia-San Sebastián, Spanien beliebte Suchanfragen
- Panorama Immobilien in Centro, Donostia-San Sebastián, Spanien
- Immobilien mit Meerblick in Centro, Donostia-San Sebastián, Spanien
- Immobilien mit Terrasse in Centro, Donostia-San Sebastián, Spanien
- Immobilien mit Bar in Centro, Donostia-San Sebastián, Spanien
- Immobilien mit Spielzimmer in Centro, Donostia-San Sebastián, Spanien
- Immobilien mit Office in Centro, Donostia-San Sebastián, Spanien
- Immobilien mit Flussblick in Centro, Donostia-San Sebastián, Spanien
- Immobilien mit Aufzug in Centro, Donostia-San Sebastián, Spanien
- Blick auf die Stadt Immobilien in Centro, Donostia-San Sebastián, Spanien
- Immobilien mit Bergblick in Centro, Donostia-San Sebastián, Spanien
- Immobilien mit Garten in Centro, Donostia-San Sebastián, Spanien
- Immobilien mit Outdoor-Küche in Centro, Donostia-San Sebastián, Spanien
- Duplex Immobilien in Centro, Donostia-San Sebastián, Spanien
- Küste Immobilien in Centro, Donostia-San Sebastián, Spanien
- Privatsphäre Immobilien in Centro, Donostia-San Sebastián, Spanien
- am Wasser Immobilien in Centro, Donostia-San Sebastián, Spanien
- Anlageimmobilie Immobilien in Centro, Donostia-San Sebastián, Spanien
- Moderne Immobilien in Centro, Donostia-San Sebastián, Spanien
- Pferdesport Immobilien in Centro, Donostia-San Sebastián, Spanien
- Neubauten Immobilien in Centro, Donostia-San Sebastián, Spanien
- Immobilien mit Fitnessstudio in Centro, Donostia-San Sebastián, Spanien
- Immobilien mit Sauna in Centro, Donostia-San Sebastián, Spanien
- Immobilien mit Dampfsauna in Centro, Donostia-San Sebastián, Spanien
- Immobilien mit Bibliothek in Centro, Donostia-San Sebastián, Spanien
- Immobilien mit Klimaanlage in Centro, Donostia-San Sebastián, Spanien
- am Ozean Immobilien in Centro, Donostia-San Sebastián, Spanien
- Immobilien mit Weinkeller in Centro, Donostia-San Sebastián, Spanien
- Immobilien mit Whirlpool in Centro, Donostia-San Sebastián, Spanien
- Immobilien mit Kamin in Centro, Donostia-San Sebastián, Spanien
- Immobilien mit Pool in Centro, Donostia-San Sebastián, Spanien
- Immobilien mit Garage in Centro, Donostia-San Sebastián, Spanien
- Immobilien mit Balkon in Centro, Donostia-San Sebastián, Spanien
- Immobilien mit Hubschrauberlandeplatz in Centro, Donostia-San Sebastián, Spanien
- am Meer Immobilien in Centro, Donostia-San Sebastián, Spanien
- Luxusvilla Immobilien in Centro, Donostia-San Sebastián, Spanien
- Immobilien mit Offene Küche in Centro, Donostia-San Sebastián, Spanien
- Renoviert Immobilien in Centro, Donostia-San Sebastián, Spanien
- Immobilien mit Kino in Centro, Donostia-San Sebastián, Spanien
- am Strand Immobilien in Centro, Donostia-San Sebastián, Spanien
- Immobilien mit Wasserblick in Centro, Donostia-San Sebastián, Spanien
- Immobilien mit Ozeanblick in Centro, Donostia-San Sebastián, Spanien
Verwandte Leitfäden & Geschichten
Das Vertrauen der führenden Makler der Welt
Die Makler hinter den außergewöhnlichsten Immobilien der Welt inserieren bei JamesEdition.
- Angebote von Sotheby's, Christie's, BARNES und Engel & Völkers
- Jedes Angebot wird vor der Veröffentlichung geprüft
- Verbinden Sie sich direkt mit verifizierten Maklern
Indem Sie fortfahren, akzeptieren Sie unsere Nutzungsbedingungen und Datenschutzrichtlinie.