$5,894,048
Einzigartiges Und Einzigartiges Anwesen In Tivat
- 7 Schlafz.
- 7 Bäder
- 8,515 Sqft
- 1.04 Ac lot
- 38
Über die Immobilie
Beschreibung wurde automatisch übersetzt.
Die Beschreibung wird in der Originalsprache angezeigt.
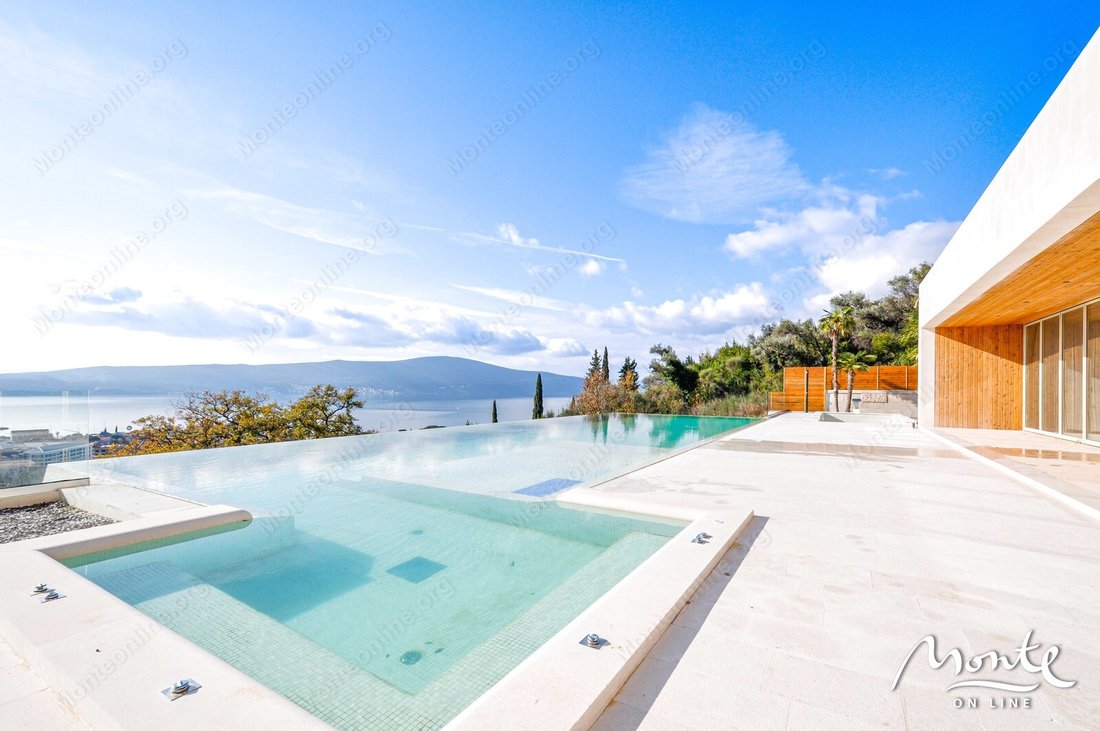
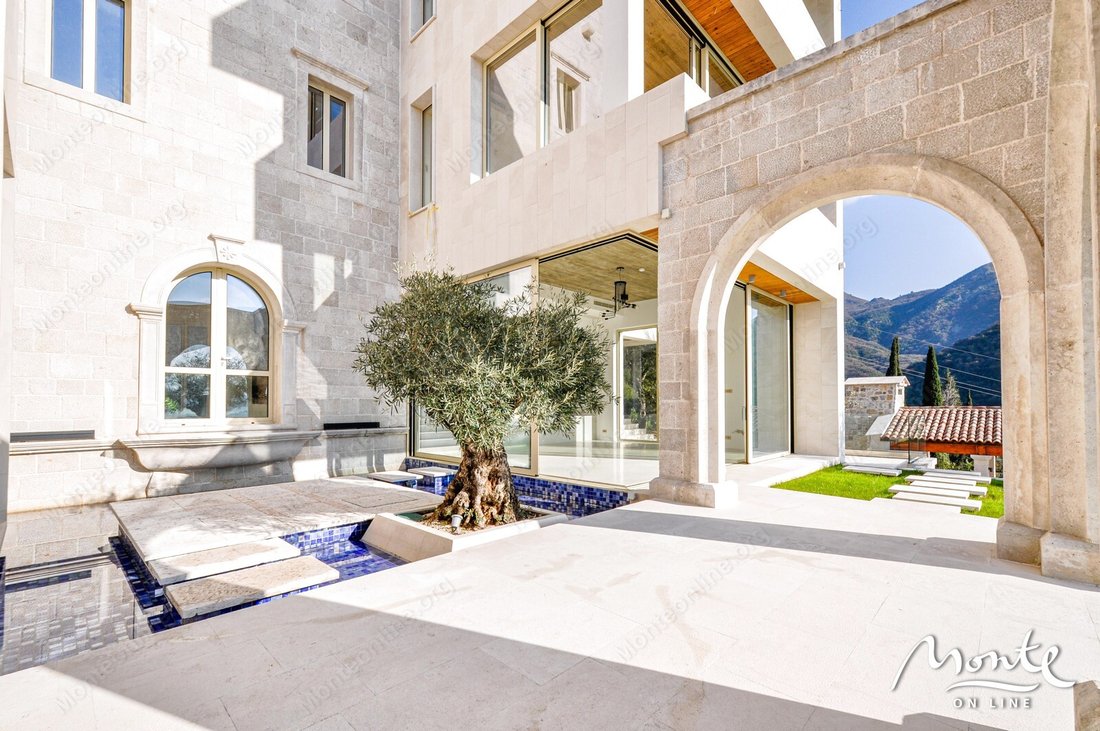
Einzigartiges und einzigartiges Anwesen mit Schwimmbädern, terrassierten Rasenflächen, Olivenhain und Panoramablick in Tivat, Donja Lastva.
Die Villa besteht aus 4 Hauptebenen, die durch einen Aufzug miteinander verbunden sind:
Erdgeschoss — Die Gesamtfläche des Untergeschosses, einschließlich der Kellergalerie, beträgt ca. 315 m2. Dieser Raum ist für einen Fitnessraum, eine Saun
Die Villa besteht aus 4 Hauptebenen, die durch einen Aufzug miteinander verbunden sind:
Erdgeschoss — Die Gesamtfläche des Untergeschosses, einschließlich der Kellergalerie, beträgt ca. 315 m2. Dieser Raum ist für einen Fitnessraum, eine Saun
Unique and one of a kind estate with swimming pools, terraced lawns, olive grove and panoramic views in Tivat, Donja Lastva.
The villa is built on 4 main levels, connected by an elevator:
Ground floor – the total area of the basement, including the basement gallery, is about 315 m2This space is intended for a gym, sauna, hammam, cold pool, massage room, technical room, changing r
The villa is built on 4 main levels, connected by an elevator:
Ground floor – the total area of the basement, including the basement gallery, is about 315 m2This space is intended for a gym, sauna, hammam, cold pool, massage room, technical room, changing r
Einzigartiges und einzigartiges Anwesen mit Schwimmbädern, terrassierten Rasenflächen, Olivenhain und Panoramablick in Tivat, Donja Lastva.
Die Villa besteht aus 4 Hauptebenen, die durch einen Aufzug miteinander verbunden sind:
Erdgeschoss — Die Gesamtfläche des Untergeschosses, einschließlich der Kellergalerie, beträgt ca. 315 m2. Dieser Raum ist für einen Fitnessraum, eine Sauna, einen Hamam, einen kalten Pool, einen Massageraum, einen Technikraum, einen Umkleideraum, zwei Toiletten, ein Badezimmer, einen Ruheraum und einen Projektionsraum vorgesehen. Der Keller ist durch einen Aufzug direkt mit den anderen Stockwerken verbunden.
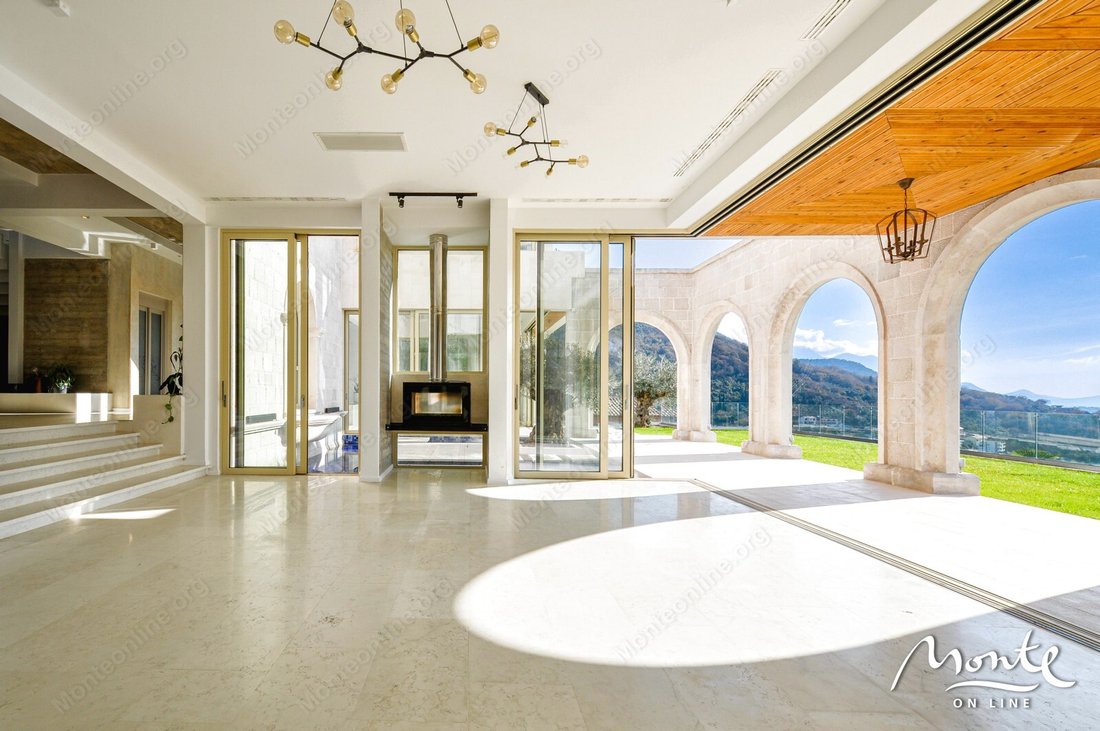
Der erste Stock — mit einer Gesamtfläche von ca. 400 m2 — besteht aus einer Garage, einem Raum für Überwachungsgeräte und Sicherheitssysteme, einem Haupttechnikraum, einer Eingangshalle, einem großen Wohnzimmer mit einem Aufenthaltsraum, einer Küche mit Esszimmer, einem Abstellraum, einer Waschküche, einer Toilette und einem Nebenschlafzimmer mit Badezimmer. Auf dieser Ebene befinden sich auch ein Innenhof, eine Treppe und ein Aufzug.
Zweiter Stock — 255 m2 Der Wohnbereich verfügt über einen zentralen Kamin und 4 Schlafzimmer mit Bädern mit atemberaubendem Blick auf ganz Tivat, den Komplex Porto Montenegro und das Meer. Das Hauptschlafzimmer hat auch einen Swimmingpool mit Jacuzzi.
Dritter Stock — Raum, bestehend aus einer Wohnung mit Badezimmer. Die Etage hat eine Gesamtfläche von ca. 137 m2 und die Wohnfläche beträgt 62 m2. Die Etage besteht aus einer Eingangshalle, einem großen Schlafzimmer mit Kleiderschrank, einem großen Badezimmer und einer großen Terrasse.
Überdachte Dachterrasse — ist ein Raum mit freiem Blick auf die Umgebung des Dorfes Donja Lastva, das Meer und die gesamte Stadt Tivat.
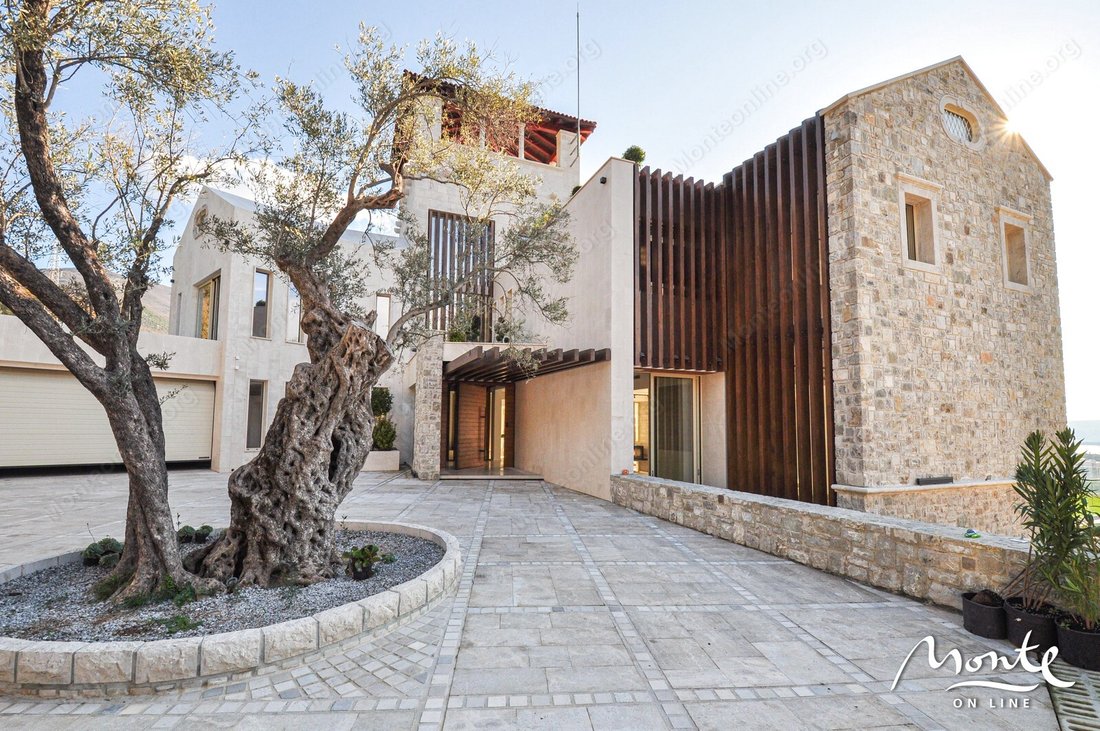
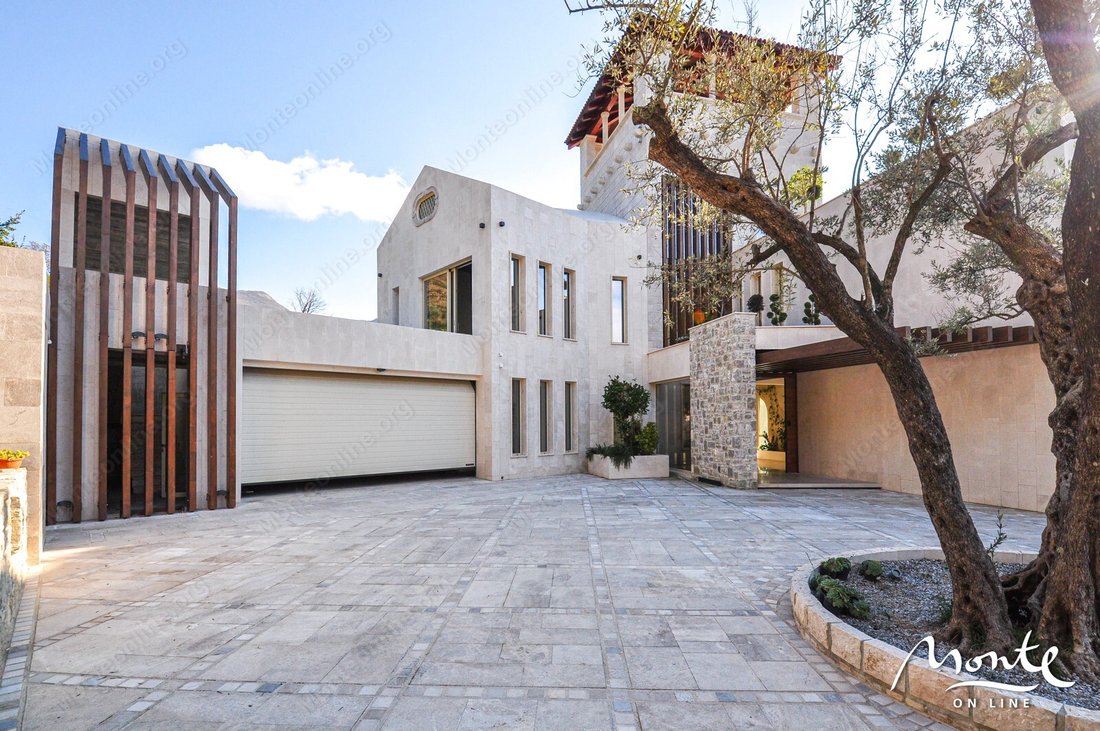
Das architektonische Hauptkonzept der Villa ist die vollständige Integration des Gebäudes in den Kontext der natürlichen Umgebung. Gleichzeitig sind die Gestaltungselemente den traditionellen und authentischen Baustilen des Klimas der letzten sieben Jahrhunderte gewidmet. Die Landschaftsgestaltung folgt einem identischen Konzept, einer komplexen Symbiose aus Alt und Neu, einer Integration von Tradition und Moderne in Form von architektonischem Stil und Materialien.
Das Land ist mit einer Vielzahl von Zier- und Gewürzpflanzen sowie Obstbäumen bepflanzt, und der größte Teil des Landes ist mit Olivenbäumen bedeckt, von denen einer zwischen 800 und 1000 Jahre alt ist.
Eigenschaften der Villa:
• Gesamtfläche: 1400 m2;
• Wohnfläche: 791 m2;
• Grundstücksfläche: 4.200 m2;
• Garagen: 42 m2;
• Keller mit Galerie: 316 m2;
• Außenpool: 99 m2;
• Hallenbad;
• Aufzug;
• Schlafzimmer: 5+2;
• Badezimmer: 7;
• Stockwerke: 5;
• direkte Entfernung zum Meer: 500 m;
• Entfernung zum Zentrum von Tivat und zum Komplex Porto Montenegro: 1,5 km.
Die Villa besteht aus 4 Hauptebenen, die durch einen Aufzug miteinander verbunden sind:
Erdgeschoss — Die Gesamtfläche des Untergeschosses, einschließlich der Kellergalerie, beträgt ca. 315 m2. Dieser Raum ist für einen Fitnessraum, eine Sauna, einen Hamam, einen kalten Pool, einen Massageraum, einen Technikraum, einen Umkleideraum, zwei Toiletten, ein Badezimmer, einen Ruheraum und einen Projektionsraum vorgesehen. Der Keller ist durch einen Aufzug direkt mit den anderen Stockwerken verbunden.
Der erste Stock — mit einer Gesamtfläche von ca. 400 m2 — besteht aus einer Garage, einem Raum für Überwachungsgeräte und Sicherheitssysteme, einem Haupttechnikraum, einer Eingangshalle, einem großen Wohnzimmer mit einem Aufenthaltsraum, einer Küche mit Esszimmer, einem Abstellraum, einer Waschküche, einer Toilette und einem Nebenschlafzimmer mit Badezimmer. Auf dieser Ebene befinden sich auch ein Innenhof, eine Treppe und ein Aufzug.
Zweiter Stock — 255 m2 Der Wohnbereich verfügt über einen zentralen Kamin und 4 Schlafzimmer mit Bädern mit atemberaubendem Blick auf ganz Tivat, den Komplex Porto Montenegro und das Meer. Das Hauptschlafzimmer hat auch einen Swimmingpool mit Jacuzzi.
Dritter Stock — Raum, bestehend aus einer Wohnung mit Badezimmer. Die Etage hat eine Gesamtfläche von ca. 137 m2 und die Wohnfläche beträgt 62 m2. Die Etage besteht aus einer Eingangshalle, einem großen Schlafzimmer mit Kleiderschrank, einem großen Badezimmer und einer großen Terrasse.
Überdachte Dachterrasse — ist ein Raum mit freiem Blick auf die Umgebung des Dorfes Donja Lastva, das Meer und die gesamte Stadt Tivat.
Das architektonische Hauptkonzept der Villa ist die vollständige Integration des Gebäudes in den Kontext der natürlichen Umgebung. Gleichzeitig sind die Gestaltungselemente den traditionellen und authentischen Baustilen des Klimas der letzten sieben Jahrhunderte gewidmet. Die Landschaftsgestaltung folgt einem identischen Konzept, einer komplexen Symbiose aus Alt und Neu, einer Integration von Tradition und Moderne in Form von architektonischem Stil und Materialien.
Das Land ist mit einer Vielzahl von Zier- und Gewürzpflanzen sowie Obstbäumen bepflanzt, und der größte Teil des Landes ist mit Olivenbäumen bedeckt, von denen einer zwischen 800 und 1000 Jahre alt ist.
Eigenschaften der Villa:
• Gesamtfläche: 1400 m2;
• Wohnfläche: 791 m2;
• Grundstücksfläche: 4.200 m2;
• Garagen: 42 m2;
• Keller mit Galerie: 316 m2;
• Außenpool: 99 m2;
• Hallenbad;
• Aufzug;
• Schlafzimmer: 5+2;
• Badezimmer: 7;
• Stockwerke: 5;
• direkte Entfernung zum Meer: 500 m;
• Entfernung zum Zentrum von Tivat und zum Komplex Porto Montenegro: 1,5 km.
Unique and one of a kind estate with swimming pools, terraced lawns, olive grove and panoramic views in Tivat, Donja Lastva.
The villa is built on 4 main levels, connected by an elevator:
Ground floor – the total area of the basement, including the basement gallery, is about 315 m2This space is intended for a gym, sauna, hammam, cold pool, massage room, technical room, changing room, two toilets, bathroom, rest room and projection room. The basement is directly connected to the other floors by elevator.
First floor — with a total area of about 400 m2, consists of a garage, a room for surveillance equipment and security systems, a main technical room, an entrance hall, a large living room with a recreation room, a kitchen with a dining room, a storage room, a laundry room, a toilet and an auxiliary bedroom with a bathroom. On this level there is also an internal courtyard, a staircase and an elevator.
Second floor — at 255m2 The living area has a central fireplace and 4 bedrooms with bathrooms with breathtaking views of the whole of Tivat, the Porto Montenegro complex and the sea. The master bedroom also has a swimming pool with a jacuzzi.
Third floor — space consisting of one apartment with a bathroom. The floor has a total area of about 137 m2, and the living area is 62 m2The floor consists of an entrance hall, one large bedroom with a wardrobe, a large bathroom and a large terrace.
Covered roof terrace — is a space with an open view of the surroundings of the village of Donja Lastva, the sea and the entire city of Tivat.
The main architectural concept of the villa is the complete integration of the building into the context of the natural environment. At the same time, the design elements are dedicated to the traditional and authentic architectural styles of the climate over the past seven centuries. Landscape design follows an identical concept, a complex symbiosis of old and new, an integration of tradition and modernism in the form of architectural style and materials.
The land is planted with a variety of ornamental and aromatic plants and fruit trees, and most of the land is covered with olive trees, one of which is between 800 and 1000 years old.
Villa characteristics:
• total area: 1400 m2;
• living area: 791 m2;
• plot area: 4,200 m2;
• garages: 42 m2;
• basement with gallery: 316 m2;
• outdoor pool: 99 m2;
• indoor swimming pool;
• elevator;
• bedrooms: 5+2;
• bathrooms: 7;
• floors: 5;
• direct distance to the sea: 500 m;
• distance to the center of Tivat and the Porto Montenegro complex: 1.5 km.
The villa is built on 4 main levels, connected by an elevator:
Ground floor – the total area of the basement, including the basement gallery, is about 315 m2This space is intended for a gym, sauna, hammam, cold pool, massage room, technical room, changing room, two toilets, bathroom, rest room and projection room. The basement is directly connected to the other floors by elevator.
First floor — with a total area of about 400 m2, consists of a garage, a room for surveillance equipment and security systems, a main technical room, an entrance hall, a large living room with a recreation room, a kitchen with a dining room, a storage room, a laundry room, a toilet and an auxiliary bedroom with a bathroom. On this level there is also an internal courtyard, a staircase and an elevator.
Second floor — at 255m2 The living area has a central fireplace and 4 bedrooms with bathrooms with breathtaking views of the whole of Tivat, the Porto Montenegro complex and the sea. The master bedroom also has a swimming pool with a jacuzzi.
Third floor — space consisting of one apartment with a bathroom. The floor has a total area of about 137 m2, and the living area is 62 m2The floor consists of an entrance hall, one large bedroom with a wardrobe, a large bathroom and a large terrace.
Covered roof terrace — is a space with an open view of the surroundings of the village of Donja Lastva, the sea and the entire city of Tivat.
The main architectural concept of the villa is the complete integration of the building into the context of the natural environment. At the same time, the design elements are dedicated to the traditional and authentic architectural styles of the climate over the past seven centuries. Landscape design follows an identical concept, a complex symbiosis of old and new, an integration of tradition and modernism in the form of architectural style and materials.
The land is planted with a variety of ornamental and aromatic plants and fruit trees, and most of the land is covered with olive trees, one of which is between 800 and 1000 years old.
Villa characteristics:
• total area: 1400 m2;
• living area: 791 m2;
• plot area: 4,200 m2;
• garages: 42 m2;
• basement with gallery: 316 m2;
• outdoor pool: 99 m2;
• indoor swimming pool;
• elevator;
• bedrooms: 5+2;
• bathrooms: 7;
• floors: 5;
• direct distance to the sea: 500 m;
• distance to the center of Tivat and the Porto Montenegro complex: 1.5 km.
-
Art der Immobilie
Villa
-
Etagen
4
-
Preis/Quadratfuß
$692
Funktionen
Funktionen
Lot
Innenbereich
- Kamin
- Klimaanlage
- Whirlpool
- Waschtrockner
- Sauna
- Kino
- Aufzug
- Keller
- Hallenbad
- Begehbarer Kleiderschrank
- Fitnessstudio
Outdoor
Erkunden Sie die Gegend
Donja Lastva, Tivat Municipality, Montenegro
Auf Google Maps anzeigen
Preis pro sqft
Niedrig
Hoch

Vor 2 Jahren beigetreten
Sie haben sich nach diesem Objekt erkundigt
Der Agent wird sich in Kürze mit Ihnen in Verbindung setzen
Gelistet von
132
Angebote
2025
Beigetreten
Besichtigung mit Ksenija Sedova buchen
Wählen Sie ein Datum und ob Sie eine virtuelle oder persönliche Besichtigung mit dem Makler wünschen.
Bevorzugtes Datum
Art der Tour
We have prepared something exclusive for you: a carefully selected collection of beautiful properties in Montenegr
We have prepared something exclusive for you: a carefully selected collection of beautiful properties in Montenegro - from modern apartments in luxury complexes to stone, traditional houses, and unique villas with a pool - all of them with their own certain charm and aesthetics. We have been collecting these pearls all over the Montenegrin coast for a long time and now you can choose for yourself not just a house, but a real cozy nest that will please you and your family.
Erstmalig gelistet
Juni 25
Angebotsreferenz
60533
Ähnliche Immobilien in der Nähe
Neue Angebote in Donja Lastva




Entdecken Sie mehr Häuser zum Verkauf
Donja Lastva, Montenegro Immobilienarten
Donja Lastva, Montenegro beliebte Suchanfragen
- Küste Immobilien in Donja Lastva, Montenegro
- Anlageimmobilie Immobilien in Donja Lastva, Montenegro
- Immobilien mit Office in Donja Lastva, Montenegro
- Luxusvilla Immobilien in Donja Lastva, Montenegro
- am Meer Immobilien in Donja Lastva, Montenegro
- Blick auf die Stadt Immobilien in Donja Lastva, Montenegro
- Duplex Immobilien in Donja Lastva, Montenegro
- Immobilien mit Bibliothek in Donja Lastva, Montenegro
- Immobilien mit Spielzimmer in Donja Lastva, Montenegro
- Immobilien mit Weinkeller in Donja Lastva, Montenegro
- Immobilien mit Offene Küche in Donja Lastva, Montenegro
- Immobilien auf Hügeln in Donja Lastva, Montenegro
- Immobilien in hohen Höhen in Donja Lastva, Montenegro
- Immobilien mit Weinberg in Donja Lastva, Montenegro
Verwandte Leitfäden & Geschichten
Das Vertrauen der führenden Makler der Welt
Die Makler hinter den außergewöhnlichsten Immobilien der Welt inserieren bei JamesEdition.
- Angebote von Sotheby's, Christie's, BARNES und Engel & Völkers
- Jedes Angebot wird vor der Veröffentlichung geprüft
- Verbinden Sie sich direkt mit verifizierten Maklern
Indem Sie fortfahren, akzeptieren Sie unsere Nutzungsbedingungen und Datenschutzrichtlinie.