$631,646
Traditionelles Périgord Steinhaus Mit Separatem Gästehaus, Pool Und 1,25 Hektar Doissat
- 5 Schlafz.
- 1 Bäder
- 1,895 Sqft
- 130 Sqft lot
- Aktualisiert: September 13
Über die Immobilie
Beschreibung wurde automatisch übersetzt.
Die Beschreibung wird in der Originalsprache angezeigt.
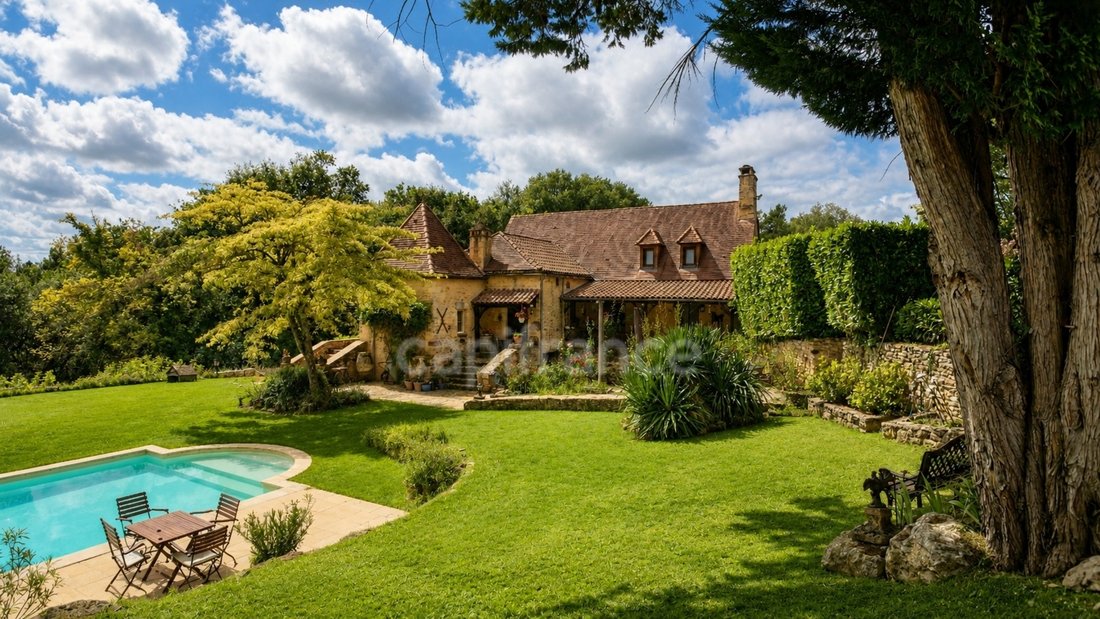
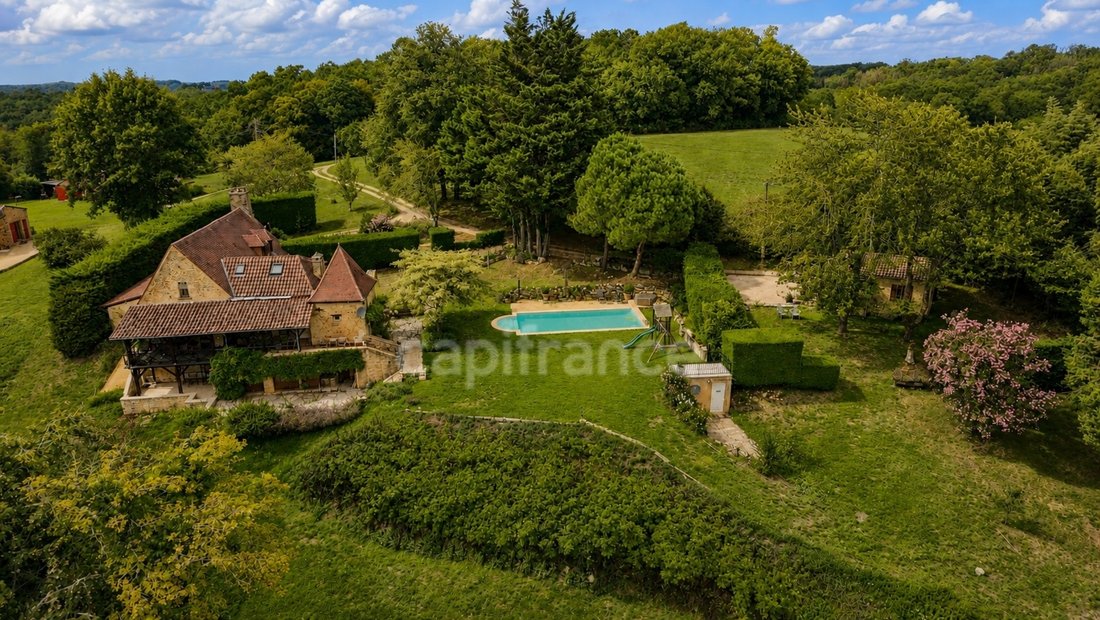
Set in the peaceful countryside of the Périgord Noir, this character stone property in Doissat comprises two independent houses totalling approximately 214 sqm, set within 12,506 sqm (just over 3 acres) of land with a 10 × 5 m swimming pool.
The main house is a traditional Périgord stone property with origins dating back to the 18th century and is arranged over three levels. It offers fou
The main house is a traditional Périgord stone property with origins dating back to the 18th century and is arranged over three levels. It offers fou
Set in the peaceful countryside of the Périgord Noir, this character stone property in Doissat comprises two independent houses totalling approximately 214 sqm, set within 12,506 sqm (just over 3 acres) of land with a 10 × 5 m swimming pool.
The main house is a traditional Périgord stone property with origins dating back to the 18th century and is arranged over three levels. It offers four bedrooms and four bath/shower rooms, generous living areas and an independently accessed garden level. A separate house of approximately 40 sqm, currently used as a gîte, stands just a short distance from the main house.
A character home designed for everyday living and entertaining
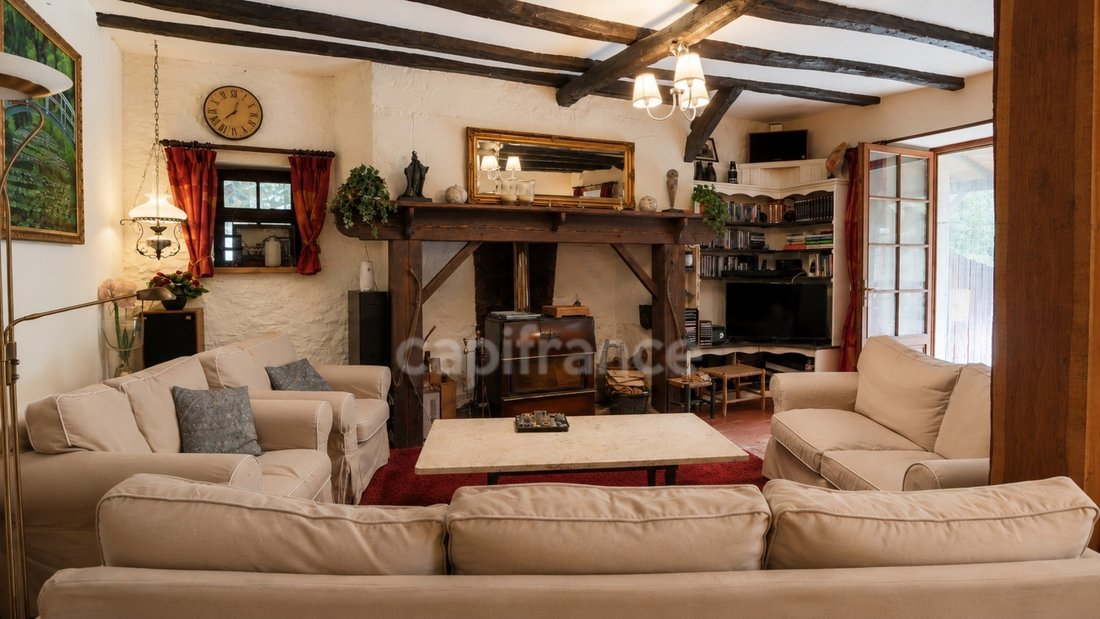
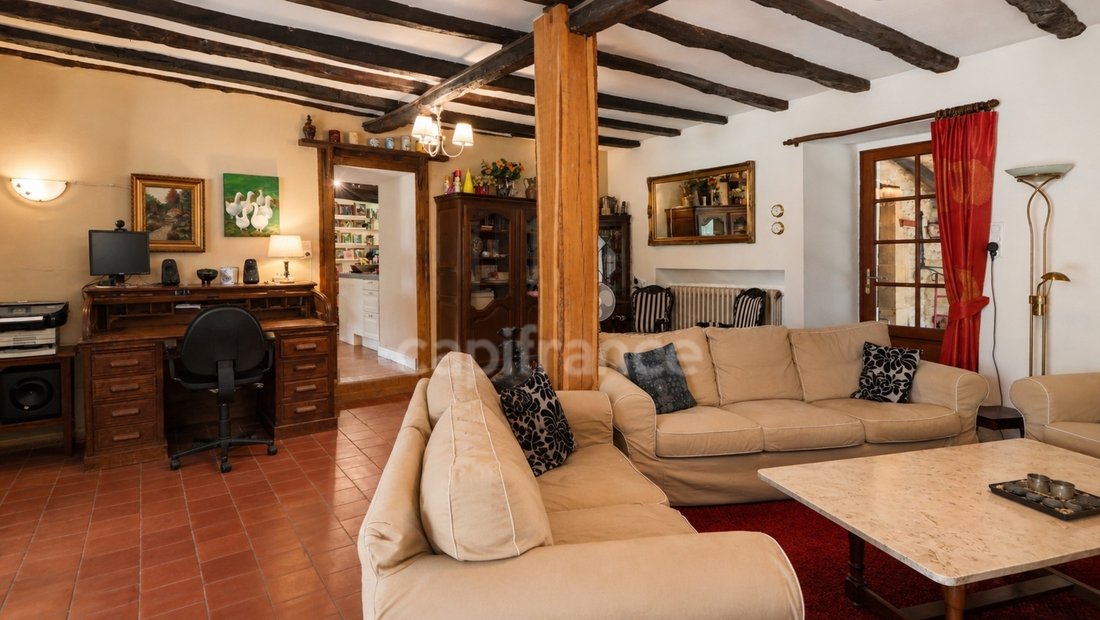
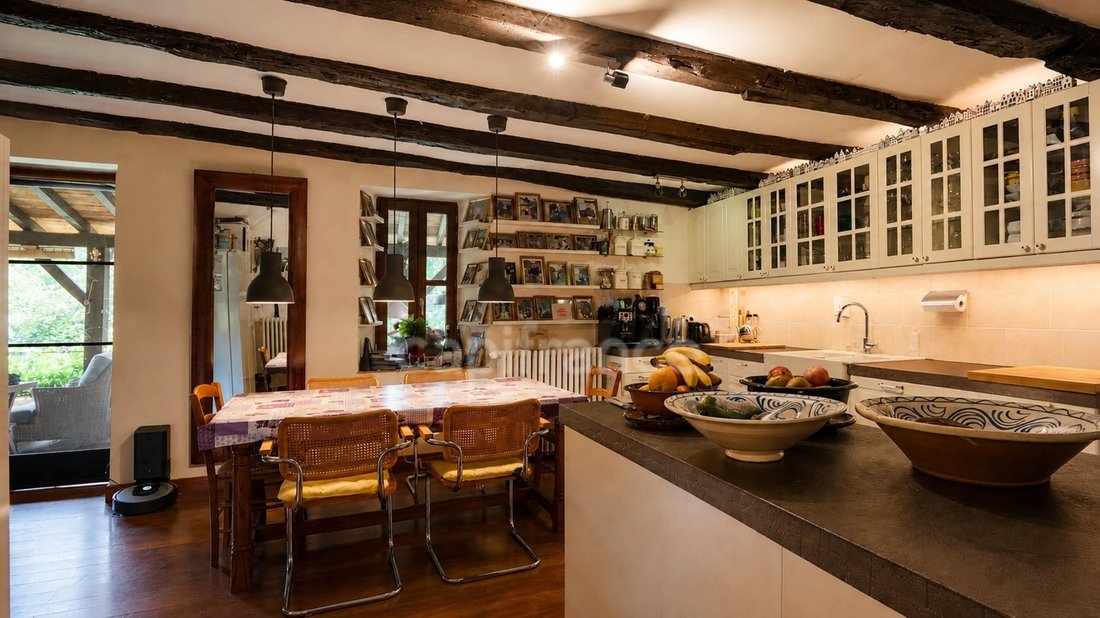
The ground floor features a spacious living room with a wood-burning stove and a fully equipped open-plan kitchen with adjoining dining area.
Also on this level is the main bedroom with its own bathroom and WC, allowing the principal day-to-day areas of the house to be enjoyed on one floor.
The house has excellent access to its outdoor spaces, with two covered terraces facing south and east respectively – ideal for choosing between sun and shade throughout the day. A third covered area on the northern side can be used as a carport or additional outdoor seating area.
Upstairs are three further bedrooms and two shower rooms.
The property has oil-fired central heating, supplemented by two wood-burning stoves on the ground floor. The bedrooms beneath the eaves also have air conditioning.
An independently accessed garden level
The lower floor opens directly onto the garden through a fully exposed façade with large windows and doors, giving this level a very different feel from a conventional basement.
It currently includes a games room and shower room, together with a wine cellar and technical room.
Already fitted out and benefiting from its own outside access, the games room and shower room provide useful additional space for family or guests. The layout could also lend itself to an additional bedroom or, subject to any necessary works and permissions, a more self-contained guest area.
An adjoining utility room/workshop, also accessed externally, houses part of the property’s water and technical installations.
A completely separate second house
A short distance from the main house is a separate house of approximately 40 sqm, currently used as a gîte.
It includes a living area with open-plan kitchen, one bedroom, a shower room and a veranda. An additional extension provides further flexible space, including the possibility of extra sleeping accommodation.
The separation between the two houses is particularly well suited to welcoming family and friends while maintaining privacy. It also offers the possibility of continuing the seasonal holiday-rental activity previously operated from the property.
Pool, covered terraces and over 3 acres of land
The property sits within 12,506 sqm – approximately 3.1 acres – of grounds, including gardens around the houses, meadow and areas of woodland.
The 10 × 5 m swimming pool forms the focal point of the outdoor space, while the various covered terraces provide several places for outdoor dining and relaxing at different times of the day.
A rainwater collection tank with a capacity of approximately 7,000 litres is also installed.
With two genuinely independent houses, four bedrooms in the main property, additional fitted space at garden level, a swimming pool and over three acres of land, this is a versatile property equally suited to use as a family home with independent guest accommodation, a main residence combined with a gîte, or simply a character countryside property with plenty of room for visiting family and friends.
DPE: D – GES: C
Les honoraires sont à la charge du vendeur.
Les informations sur les risques auxquels ce bien est exposé sont disponibles sur le site Géorisques : www. georisques. gouv. fr.
Réseau Immobilier CAPIFRANCE - Votre agent commercial (RSAC N°943 451 153 - Greffe de BERGERAC) Alexandre EVRARD Entrepreneur Individuel *** - Réf.967293
Informationen zu den Risiken, denen diese Immobilie ausgesetzt ist, finden Sie auf der Website von Géorisques: https://www.georisques.gouv.fr/
The main house is a traditional Périgord stone property with origins dating back to the 18th century and is arranged over three levels. It offers four bedrooms and four bath/shower rooms, generous living areas and an independently accessed garden level. A separate house of approximately 40 sqm, currently used as a gîte, stands just a short distance from the main house.
A character home designed for everyday living and entertaining
The ground floor features a spacious living room with a wood-burning stove and a fully equipped open-plan kitchen with adjoining dining area.
Also on this level is the main bedroom with its own bathroom and WC, allowing the principal day-to-day areas of the house to be enjoyed on one floor.
The house has excellent access to its outdoor spaces, with two covered terraces facing south and east respectively – ideal for choosing between sun and shade throughout the day. A third covered area on the northern side can be used as a carport or additional outdoor seating area.
Upstairs are three further bedrooms and two shower rooms.
The property has oil-fired central heating, supplemented by two wood-burning stoves on the ground floor. The bedrooms beneath the eaves also have air conditioning.
An independently accessed garden level
The lower floor opens directly onto the garden through a fully exposed façade with large windows and doors, giving this level a very different feel from a conventional basement.
It currently includes a games room and shower room, together with a wine cellar and technical room.
Already fitted out and benefiting from its own outside access, the games room and shower room provide useful additional space for family or guests. The layout could also lend itself to an additional bedroom or, subject to any necessary works and permissions, a more self-contained guest area.
An adjoining utility room/workshop, also accessed externally, houses part of the property’s water and technical installations.
A completely separate second house
A short distance from the main house is a separate house of approximately 40 sqm, currently used as a gîte.
It includes a living area with open-plan kitchen, one bedroom, a shower room and a veranda. An additional extension provides further flexible space, including the possibility of extra sleeping accommodation.
The separation between the two houses is particularly well suited to welcoming family and friends while maintaining privacy. It also offers the possibility of continuing the seasonal holiday-rental activity previously operated from the property.
Pool, covered terraces and over 3 acres of land
The property sits within 12,506 sqm – approximately 3.1 acres – of grounds, including gardens around the houses, meadow and areas of woodland.
The 10 × 5 m swimming pool forms the focal point of the outdoor space, while the various covered terraces provide several places for outdoor dining and relaxing at different times of the day.
A rainwater collection tank with a capacity of approximately 7,000 litres is also installed.
With two genuinely independent houses, four bedrooms in the main property, additional fitted space at garden level, a swimming pool and over three acres of land, this is a versatile property equally suited to use as a family home with independent guest accommodation, a main residence combined with a gîte, or simply a character countryside property with plenty of room for visiting family and friends.
DPE: D – GES: C
Les honoraires sont à la charge du vendeur.
Les informations sur les risques auxquels ce bien est exposé sont disponibles sur le site Géorisques : www. georisques. gouv. fr.
Réseau Immobilier CAPIFRANCE - Votre agent commercial (RSAC N°943 451 153 - Greffe de BERGERAC) Alexandre EVRARD Entrepreneur Individuel *** - Réf.967293
Informationen zu den Risiken, denen diese Immobilie ausgesetzt ist, finden Sie auf der Website von Géorisques: https://www.georisques.gouv.fr/
-
Art der Immobilie
Landhaus
-
Baujahr
1789
-
Preis/Quadratfuß
$333
-
Emissionen
C
-
Verbrauch
D
Funktionen
- Garten
- Pool
- Terrasse
- Weinkeller
- Keller
- Gasherd
- Privatsphäre
- Klimaanlage
Erkunden Sie die Gegend
240, chemin de Lortal le Bois, Doissat, Neu-Aquitanien, Frankreich
Auf Google Maps anzeigen
Preis pro sqft
Niedrig
Hoch
Vor 7 Jahren beigetreten
Sie haben sich nach diesem Objekt erkundigt
Der Agent wird sich in Kürze mit Ihnen in Verbindung setzen
Gelistet von
1265
Angebote
2019
Beigetreten
Besichtigung mit the agent buchen
Wählen Sie ein Datum und ob Sie eine virtuelle oder persönliche Besichtigung mit dem Makler wünschen.
Bevorzugtes Datum
Art der Tour
Zuletzt aktualisiert
September 13
Erstmalig gelistet
Sep 2
Angebotsreferenz
340935169964
Das Vertrauen der führenden Makler der Welt
Die Makler hinter den außergewöhnlichsten Immobilien der Welt inserieren bei JamesEdition.
- Angebote von Sotheby's, Christie's, BARNES und Engel & Völkers
- Jedes Angebot wird vor der Veröffentlichung geprüft
- Verbinden Sie sich direkt mit verifizierten Maklern
Indem Sie fortfahren, akzeptieren Sie unsere Nutzungsbedingungen und Datenschutzrichtlinie.