


$1,452,883
Historisches Anwesen Mit Villa, Nebengebäuden Und 6.445 M² Land In Nordböhmen
- 5 Schlafz.
- 6 Bäder
- 12,099 Sqft
- 1.6 Ac lot
- Aktualisiert: Juni 2
-
130
Ansichten der letzten 30 Tage
- 10
Über die Immobilie
Beschreibung wurde automatisch übersetzt.
Die Beschreibung wird in der Originalsprache angezeigt.
Dieses außergewöhnliche historische Anwesen liegt in der offenen Landschaft Nordböhmens und bietet eine seltene Kombination aus Privatsphäre, architektonischem Charakter und langfristiger Vielseitigkeit. Das Anwesen besteht aus einer sorgfältig renovierten Hauptvilla, umfangreichen zweistöckigen Nebengebäuden und einem angrenzenden Grundstück von 6.445 m², die zusammen eine private und äußerst anp
Set in the open landscape of North Bohemia, this exceptional historic property offers a rare combination of privacy, architectural character and long-term versatility. The estate comprises a sensitively renovated main villa, substantial two-storey outbuildings and a contiguous landholding of 6,445 m², together forming a private and highly adaptable country compound.
Originally dating back
Originally dating back
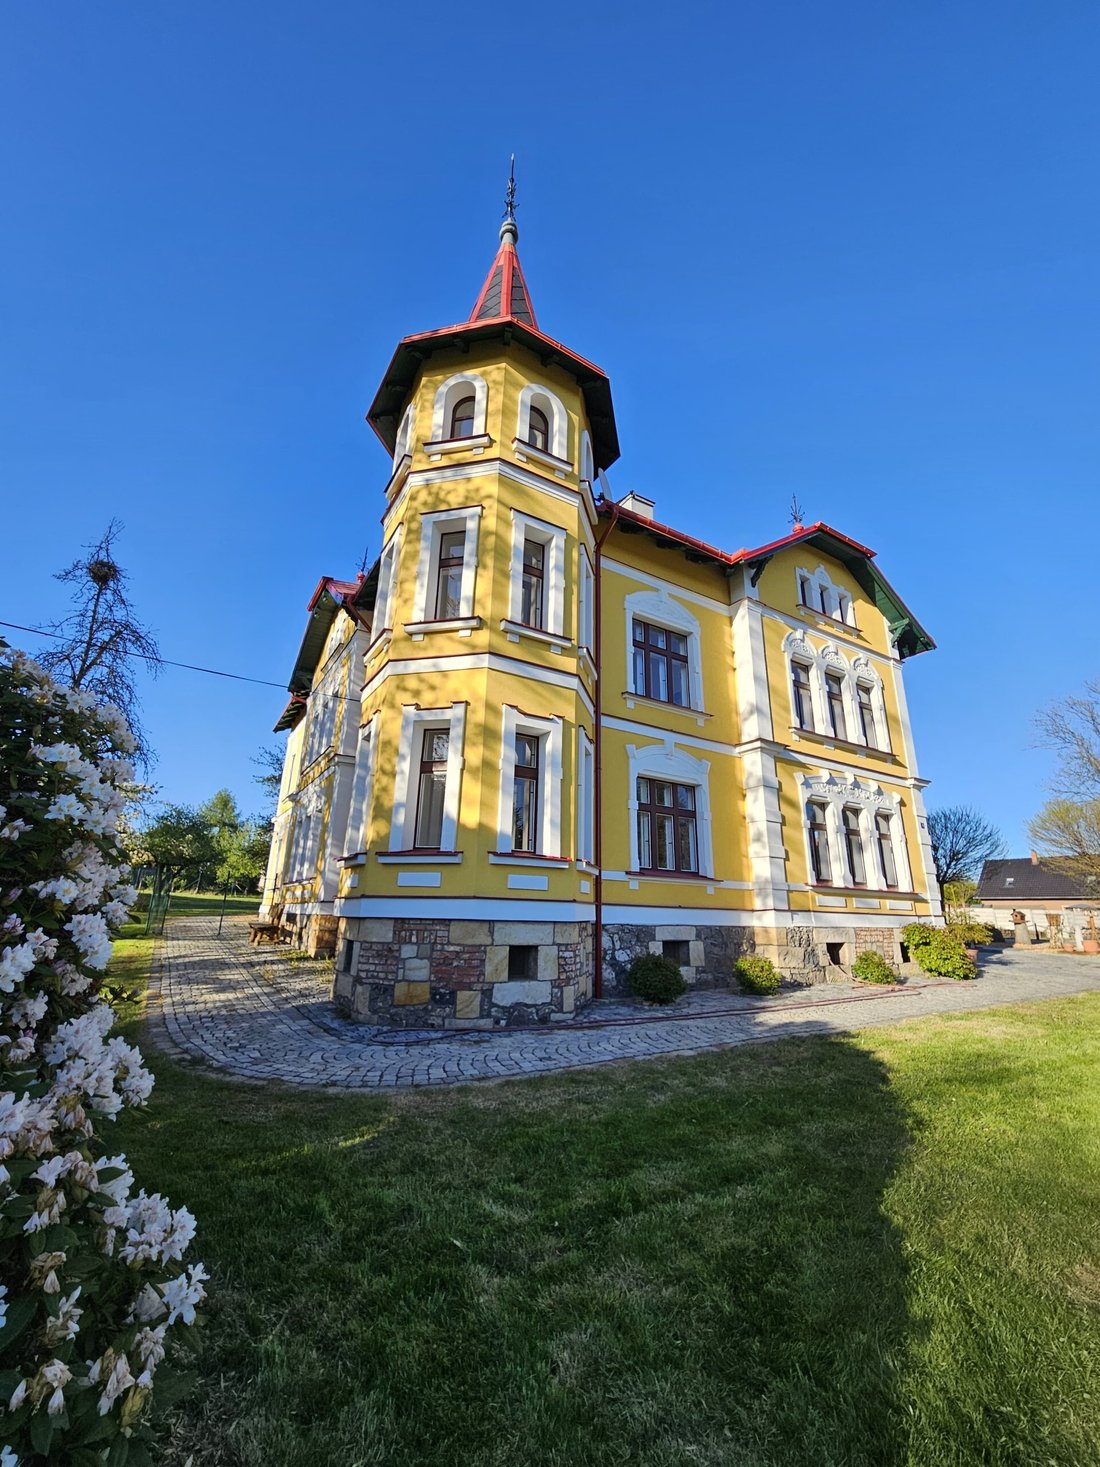
Dieses außergewöhnliche historische Anwesen liegt in der offenen Landschaft Nordböhmens und bietet eine seltene Kombination aus Privatsphäre, architektonischem Charakter und langfristiger Vielseitigkeit. Das Anwesen besteht aus einer sorgfältig renovierten Hauptvilla, umfangreichen zweistöckigen Nebengebäuden und einem angrenzenden Grundstück von 6.445 m², die zusammen eine private und äußerst anpassungsfähige Landanlage bilden.
Das Anwesen stammt ursprünglich aus dem Jahr 1902 und wurde in den letzten Jahren unter Berücksichtigung seiner ursprünglichen Architektur und historischen Identität umfassend rekonstruiert. Heute präsentiert es sich eher als unverwechselbare Residenz mit der Atmosphäre eines privaten Anwesens als eines normalen Familienhauses.
Die Hauptvilla ist derzeit in vier separat nutzbare Wohnbereiche unterteilt, die sich auf drei oberirdische Ebenen verteilen. Dieser Grundriss bietet eine Vielzahl von Nutzungsmöglichkeiten: eine Familienresidenz mit mehreren Generationen, ein privater Rückzugsort auf dem Land, ein hybrides Konzept für Wohnen und Gastgeben oder ein kleineres Boutique-Hospitality-Projekt.
Die innere Struktur des Hauptgebäudes bietet eine beträchtliche Tiefe und Flexibilität. Das Untergeschoss bietet ca. 130 m² Keller und technische Einrichtungen. Im Erdgeschoss befindet sich die Hauptwohneinheit mit offener Wohn- und Küchenanordnung, während die oberen Ebenen weitere unabhängige Wohneinheiten bieten. Das Dachgeschoss ist mit einem weiteren großen Raum und Dachgeschossen verbunden, was weiteren Spielraum für zukünftige Anpassungen gemäß den Vorstellungen des Käufers bietet.
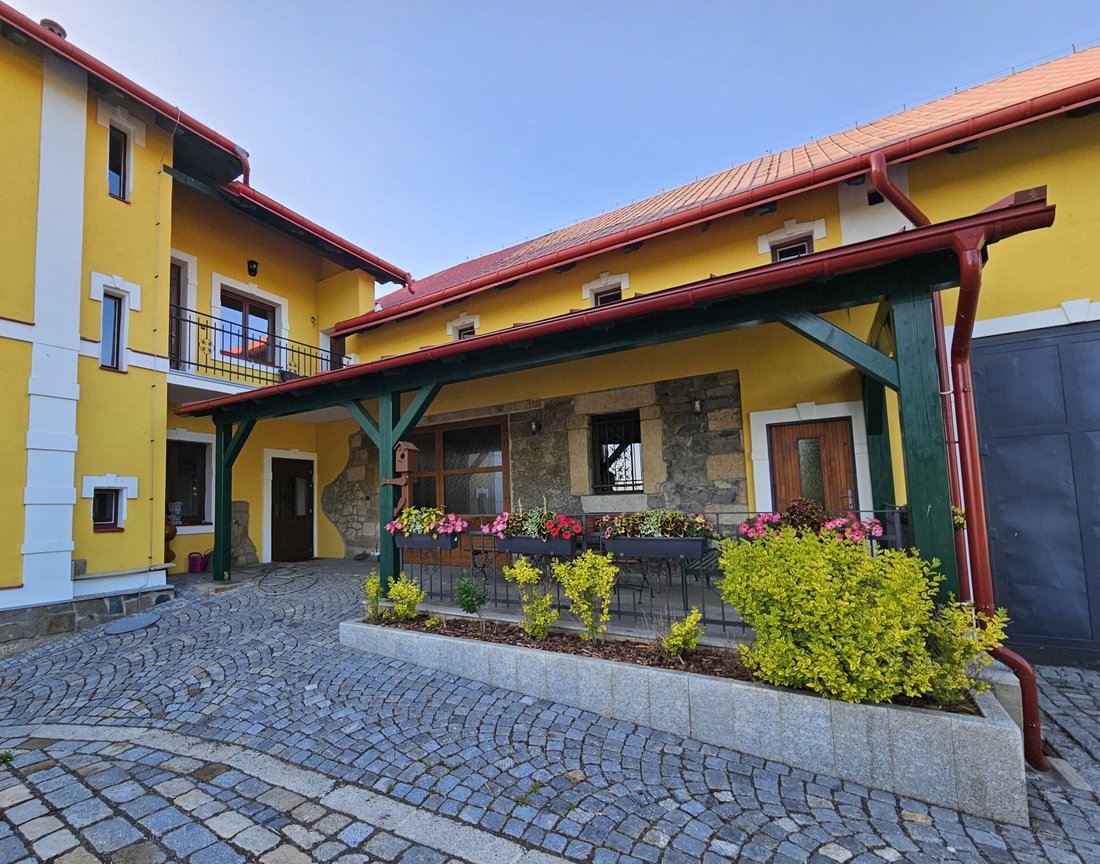
Neben der Hauptvilla umfasst das Anwesen umfangreiche zweistöckige Nebengebäude mit einer Gesamtfläche von ca. 467 m². Diese Nebengebäude erweitern die Funktionalität der Immobilie erheblich und können je nach den Plänen und den entsprechenden Genehmigungen des Käufers als Garagenstellplatz, Werkstatt- oder Lagerraum, Freizeitbereich, Gästebereich oder zukünftige ergänzende Nutzungen dienen.
Die Lage ist einer der stärksten Pluspunkte der Immobilie. Das Anwesen bietet ein Gefühl von Abgeschiedenheit und Privatsphäre und befindet sich gleichzeitig in der Nähe von Děčín und der weiteren nordböhmischen Region. Die umliegende Landschaft erhöht die Attraktivität für Käufer, die ein Familienanwesen, einen Rückzugsort auf dem Land oder eine charaktervolle Immobilie mit Neupositionierungspotenzial suchen.
Das Grundstück wird durch einen privaten Bohrbrunnen und eine private Abwasseraufbereitungsanlage versorgt. Die Heizung erfolgt derzeit über einen Festbrennstoffkessel. Internet- und Stromanschluss sind verfügbar. Der Energieausweis ist mit C bewertet.
Dies ist eine Immobilie für Käufer, die kein konventionelles Haus suchen, sondern eine Residenz mit Präsenz, Geschichte und vielschichtigem Potenzial — ob als privates Familienanwesen, als Konzept für einen gehosteten Rückzugsort oder als langfristige Lifestyle-Investition in eine der markantesten Landschaften der Tschechischen Republik.
Das Anwesen stammt ursprünglich aus dem Jahr 1902 und wurde in den letzten Jahren unter Berücksichtigung seiner ursprünglichen Architektur und historischen Identität umfassend rekonstruiert. Heute präsentiert es sich eher als unverwechselbare Residenz mit der Atmosphäre eines privaten Anwesens als eines normalen Familienhauses.
Die Hauptvilla ist derzeit in vier separat nutzbare Wohnbereiche unterteilt, die sich auf drei oberirdische Ebenen verteilen. Dieser Grundriss bietet eine Vielzahl von Nutzungsmöglichkeiten: eine Familienresidenz mit mehreren Generationen, ein privater Rückzugsort auf dem Land, ein hybrides Konzept für Wohnen und Gastgeben oder ein kleineres Boutique-Hospitality-Projekt.
Die innere Struktur des Hauptgebäudes bietet eine beträchtliche Tiefe und Flexibilität. Das Untergeschoss bietet ca. 130 m² Keller und technische Einrichtungen. Im Erdgeschoss befindet sich die Hauptwohneinheit mit offener Wohn- und Küchenanordnung, während die oberen Ebenen weitere unabhängige Wohneinheiten bieten. Das Dachgeschoss ist mit einem weiteren großen Raum und Dachgeschossen verbunden, was weiteren Spielraum für zukünftige Anpassungen gemäß den Vorstellungen des Käufers bietet.
Neben der Hauptvilla umfasst das Anwesen umfangreiche zweistöckige Nebengebäude mit einer Gesamtfläche von ca. 467 m². Diese Nebengebäude erweitern die Funktionalität der Immobilie erheblich und können je nach den Plänen und den entsprechenden Genehmigungen des Käufers als Garagenstellplatz, Werkstatt- oder Lagerraum, Freizeitbereich, Gästebereich oder zukünftige ergänzende Nutzungen dienen.
Die Lage ist einer der stärksten Pluspunkte der Immobilie. Das Anwesen bietet ein Gefühl von Abgeschiedenheit und Privatsphäre und befindet sich gleichzeitig in der Nähe von Děčín und der weiteren nordböhmischen Region. Die umliegende Landschaft erhöht die Attraktivität für Käufer, die ein Familienanwesen, einen Rückzugsort auf dem Land oder eine charaktervolle Immobilie mit Neupositionierungspotenzial suchen.
Das Grundstück wird durch einen privaten Bohrbrunnen und eine private Abwasseraufbereitungsanlage versorgt. Die Heizung erfolgt derzeit über einen Festbrennstoffkessel. Internet- und Stromanschluss sind verfügbar. Der Energieausweis ist mit C bewertet.
Dies ist eine Immobilie für Käufer, die kein konventionelles Haus suchen, sondern eine Residenz mit Präsenz, Geschichte und vielschichtigem Potenzial — ob als privates Familienanwesen, als Konzept für einen gehosteten Rückzugsort oder als langfristige Lifestyle-Investition in eine der markantesten Landschaften der Tschechischen Republik.
Set in the open landscape of North Bohemia, this exceptional historic property offers a rare combination of privacy, architectural character and long-term versatility. The estate comprises a sensitively renovated main villa, substantial two-storey outbuildings and a contiguous landholding of 6,445 m², together forming a private and highly adaptable country compound.
Originally dating back to 1902, the property has undergone extensive reconstruction in recent years with respect for its original architecture and historic identity. Today, it presents itself as a distinctive residence with the atmosphere of a private estate rather than a standard family house.
The main villa is currently arranged into four separately usable residential sections distributed across three above-ground levels. This layout creates a wide range of possible uses: a multigenerational family residence, a private country retreat, a hybrid live-and-host concept, or a boutique hospitality project of smaller scale.
The internal structure of the main building offers considerable depth and flexibility. The lower ground floor provides approximately 130 m² of cellar and technical facilities. The ground floor includes the principal residential unit with an open living and kitchen arrangement, while the upper levels provide further independent residential accommodation. The top floor connects to an additional large room and attic areas, creating further scope for future adaptation according to the buyer’s vision.
Beyond the main villa, the estate includes extensive two-storey outbuildings with a total floor area of approximately 467 m². These ancillary buildings significantly broaden the functionality of the property and may serve as garage space, workshop or storage facilities, leisure areas, guest support spaces, or future complementary uses subject to the purchaser’s plans and relevant approvals.
The setting is one of the property’s strongest assets. The estate enjoys a sense of enclosure and privacy, while remaining within good reach of Děčín and the wider North Bohemian region. The surrounding landscape adds to the appeal for buyers seeking a family estate, a countryside retreat, or a character property with repositioning potential.
The property is supplied by a private drilled well and private wastewater treatment system. Heating is currently provided by a solid-fuel boiler, with internet and electricity connection available. The energy performance certificate is rated C.
This is a property for buyers who are not looking for a conventional house, but for a residence with presence, history and multiple layers of potential — whether as a private family estate, a hosted retreat concept, or a long-term lifestyle investment in one of the most distinctive landscapes of the Czech Republic.
Originally dating back to 1902, the property has undergone extensive reconstruction in recent years with respect for its original architecture and historic identity. Today, it presents itself as a distinctive residence with the atmosphere of a private estate rather than a standard family house.
The main villa is currently arranged into four separately usable residential sections distributed across three above-ground levels. This layout creates a wide range of possible uses: a multigenerational family residence, a private country retreat, a hybrid live-and-host concept, or a boutique hospitality project of smaller scale.
The internal structure of the main building offers considerable depth and flexibility. The lower ground floor provides approximately 130 m² of cellar and technical facilities. The ground floor includes the principal residential unit with an open living and kitchen arrangement, while the upper levels provide further independent residential accommodation. The top floor connects to an additional large room and attic areas, creating further scope for future adaptation according to the buyer’s vision.
Beyond the main villa, the estate includes extensive two-storey outbuildings with a total floor area of approximately 467 m². These ancillary buildings significantly broaden the functionality of the property and may serve as garage space, workshop or storage facilities, leisure areas, guest support spaces, or future complementary uses subject to the purchaser’s plans and relevant approvals.
The setting is one of the property’s strongest assets. The estate enjoys a sense of enclosure and privacy, while remaining within good reach of Děčín and the wider North Bohemian region. The surrounding landscape adds to the appeal for buyers seeking a family estate, a countryside retreat, or a character property with repositioning potential.
The property is supplied by a private drilled well and private wastewater treatment system. Heating is currently provided by a solid-fuel boiler, with internet and electricity connection available. The energy performance certificate is rated C.
This is a property for buyers who are not looking for a conventional house, but for a residence with presence, history and multiple layers of potential — whether as a private family estate, a hosted retreat concept, or a long-term lifestyle investment in one of the most distinctive landscapes of the Czech Republic.
-
Art der Immobilie
Villa
-
Etagen
3
-
Baujahr
1902
-
Preis/Quadratfuß
$120
-
Verbrauch
C
Funktionen
- Garten
- Garage
- Terrasse
- Offene Küche
- Pergola
- Renoviert
- Keller
- Tor
- Privatsphäre
Erkunden Sie die Gegend
Dobrná 19, 407 41 Dobrná, Czechia, Ústecký kraj, Tschechien
Auf Google Maps anzeigen
Preis pro sqft
Niedrig
Hoch
Sie haben sich nach diesem Objekt erkundigt
Der Agent wird sich in Kürze mit Ihnen in Verbindung setzen
Gelistet von
1
Angebote
2026
Beigetreten
Besichtigung mit Andrea Tomášková buchen
Wählen Sie ein Datum und ob Sie eine virtuelle oder persönliche Besichtigung mit dem Makler wünschen.
Bevorzugtes Datum
Art der Tour
We are a real estate agency operating exclusively on the Czech market, providing professional brokerage services ac
We are a real estate agency operating exclusively on the Czech market, providing professional brokerage services across a broad range of property types, including apartments, family houses, land, and investment opportunities. Our objective is to provide both sellers and buyers with a personal, fair, and transparent approach throughout every stage of the transaction.
We offer comprehensive real estate services in one place. We arrange the preparation of the property for sale, define the sales strategy, ensure professional presentation, communicate with prospective buyers, organize viewings, negotiate transaction terms, and oversee the safe completion of the entire process. Our services also include the arrangement of legal support, contractual documentation, and attorney escrow services.
We place strong emphasis on the security of the transaction. We focus on the proper structuring of contractual relationships, the protection of both parties, and the transparent transfer of ownership and funds. This provides sellers and buyers with confidence that each step of the transaction is handled professionally, carefully, and with due regard to legal certainty.
We also have experience with the sale of properties within insolvency proceedings, which enables us to coordinate legally and procedurally more complex transactions effectively. This experience allows us to anticipate potential risks, communicate with multiple involved parties, and guide the transaction towards a smooth and efficient completion.
We are committed to personal service, reliability, and open communication. We approach every transaction individually and strive to make the entire process simple, secure, and free of unnecessary complications for both the seller and the buyer.
Our ambition is to be a trusted partner our clients can rely on — from the first contact to the successful handover of the property.
We offer comprehensive real estate services in one place. We arrange the preparation of the property for sale, define the sales strategy, ensure professional presentation, communicate with prospective buyers, organize viewings, negotiate transaction terms, and oversee the safe completion of the entire process. Our services also include the arrangement of legal support, contractual documentation, and attorney escrow services.
We place strong emphasis on the security of the transaction. We focus on the proper structuring of contractual relationships, the protection of both parties, and the transparent transfer of ownership and funds. This provides sellers and buyers with confidence that each step of the transaction is handled professionally, carefully, and with due regard to legal certainty.
We also have experience with the sale of properties within insolvency proceedings, which enables us to coordinate legally and procedurally more complex transactions effectively. This experience allows us to anticipate potential risks, communicate with multiple involved parties, and guide the transaction towards a smooth and efficient completion.
We are committed to personal service, reliability, and open communication. We approach every transaction individually and strive to make the entire process simple, secure, and free of unnecessary complications for both the seller and the buyer.
Our ambition is to be a trusted partner our clients can rely on — from the first contact to the successful handover of the property.
Zuletzt aktualisiert
Juni 2
Erstmalig gelistet
Jun 2
Das Vertrauen der führenden Makler der Welt
Die Makler hinter den außergewöhnlichsten Immobilien der Welt inserieren bei JamesEdition.
- Angebote von Sotheby's, Christie's, BARNES und Engel & Völkers
- Jedes Angebot wird vor der Veröffentlichung geprüft
- Verbinden Sie sich direkt mit verifizierten Maklern
Indem Sie fortfahren, akzeptieren Sie unsere Nutzungsbedingungen und Datenschutzrichtlinie.