


$1,383,007
Historisches Mitteleuropäisches Anwesen Mit Vier Residenzen, 6.445 M² Grundstück Und Weitläufigen Nebengebäuden
- 5 Schlafz.
- 6 Bäder
- 6,566 Sqft
- 1.6 Ac lot
- Aktualisiert: September 3
- 15
Über die Immobilie
Beschreibung wurde automatisch übersetzt.
Die Beschreibung wird in der Originalsprache angezeigt.
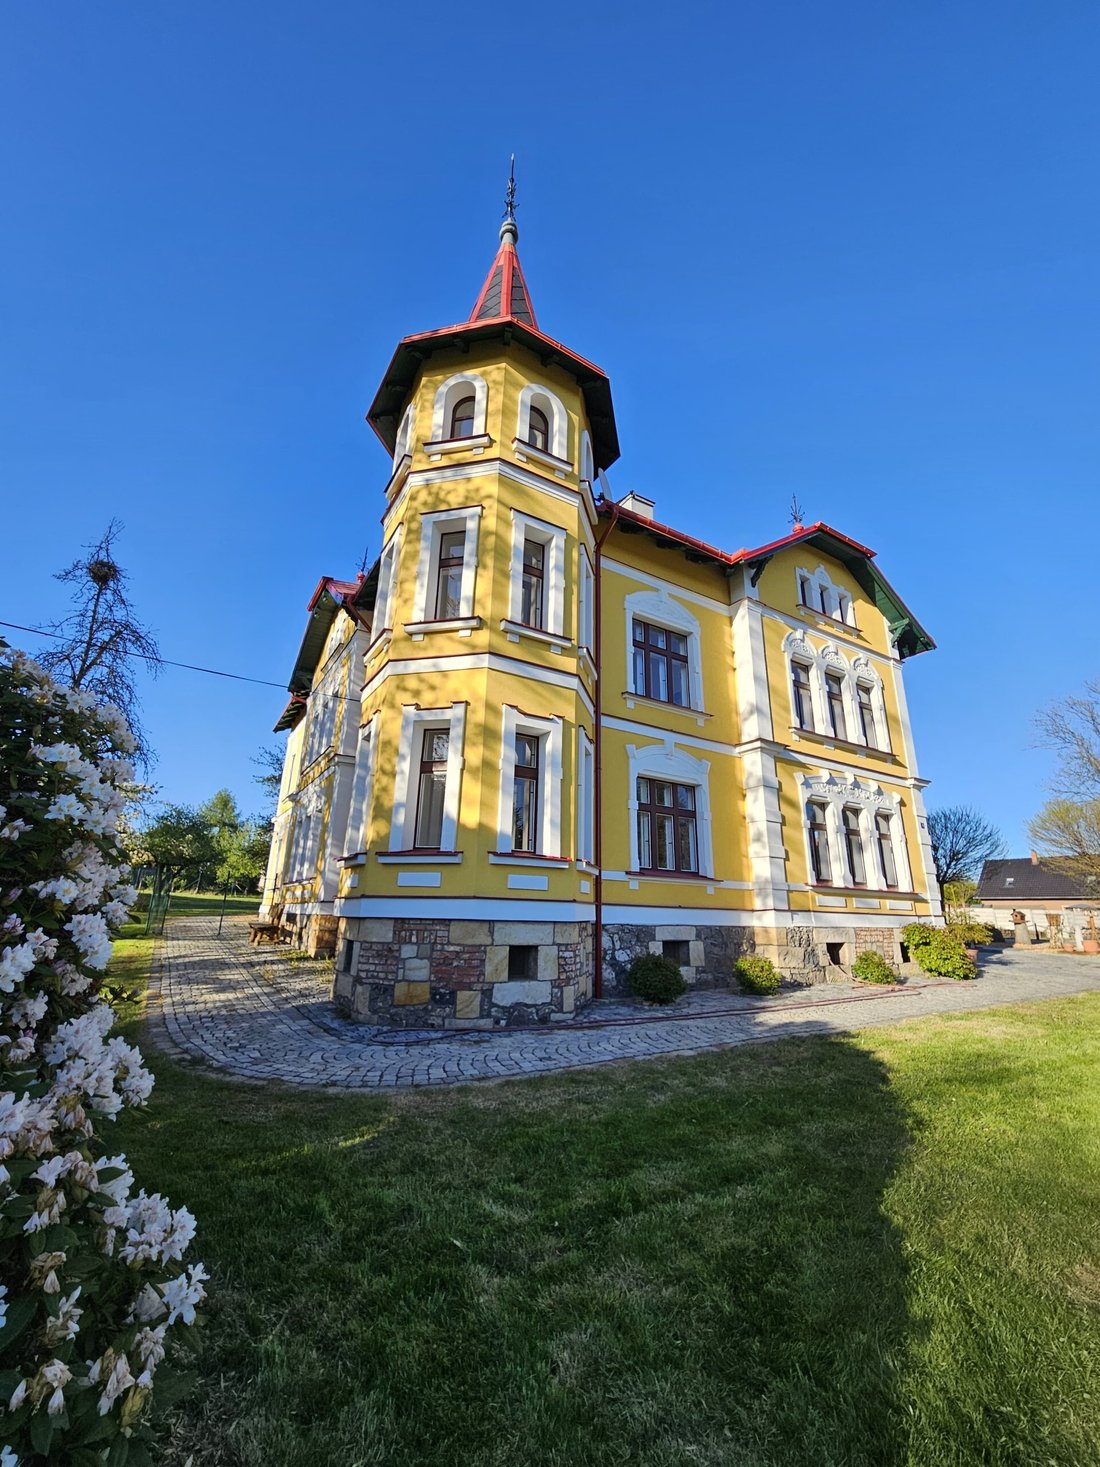
Dieses außergewöhnliche historische Anwesen liegt in der offenen Landschaft Nordböhmens und bietet eine seltene Kombination aus Privatsphäre, architektonischem Charakter und langfristiger Vielseitigkeit. Das Anwesen besteht aus einer sorgfältig renovierten Hauptvilla, umfangreichen zweistöckigen Nebengebäuden und einem angrenzenden Grundstück von 6.445 m², die zusammen eine private und äußerst anp
A rare opportunity to acquire a substantial historic private estate in North Bohemia, combining architectural character, privacy, multiple existing residences and exceptional flexibility of future use.
Set within 6,445 m² of private land, the estate comprises a historic main villa, four separately usable residential units already in place, a substantial two-storey outbuilding of approxima
Set within 6,445 m² of private land, the estate comprises a historic main villa, four separately usable residential units already in place, a substantial two-storey outbuilding of approxima
Dieses außergewöhnliche historische Anwesen liegt in der offenen Landschaft Nordböhmens und bietet eine seltene Kombination aus Privatsphäre, architektonischem Charakter und langfristiger Vielseitigkeit. Das Anwesen besteht aus einer sorgfältig renovierten Hauptvilla, umfangreichen zweistöckigen Nebengebäuden und einem angrenzenden Grundstück von 6.445 m², die zusammen eine private und äußerst anpassungsfähige Landanlage bilden.
Das Anwesen stammt ursprünglich aus dem Jahr 1902 und wurde in den letzten Jahren unter Berücksichtigung seiner ursprünglichen Architektur und historischen Identität umfassend rekonstruiert. Heute präsentiert es sich eher als unverwechselbare Residenz mit der Atmosphäre eines privaten Anwesens als eines normalen Familienhauses.
Die Hauptvilla ist derzeit in vier separat nutzbare Wohnbereiche unterteilt, die sich auf drei oberirdische Ebenen verteilen. Dieser Grundriss bietet eine Vielzahl von Nutzungsmöglichkeiten: eine Familienresidenz mit mehreren Generationen, ein privater Rückzugsort auf dem Land, ein hybrides Konzept für Wohnen und Gastgeben oder ein kleineres Boutique-Hospitality-Projekt.
Die innere Struktur des Hauptgebäudes bietet eine beträchtliche Tiefe und Flexibilität. Das Untergeschoss bietet ca. 130 m² Keller und technische Einrichtungen. Im Erdgeschoss befindet sich die Hauptwohneinheit mit offener Wohn- und Küchenanordnung, während die oberen Ebenen weitere unabhängige Wohneinheiten bieten. Das Dachgeschoss ist mit einem weiteren großen Raum und Dachgeschossen verbunden, was weiteren Spielraum für zukünftige Anpassungen gemäß den Vorstellungen des Käufers bietet.
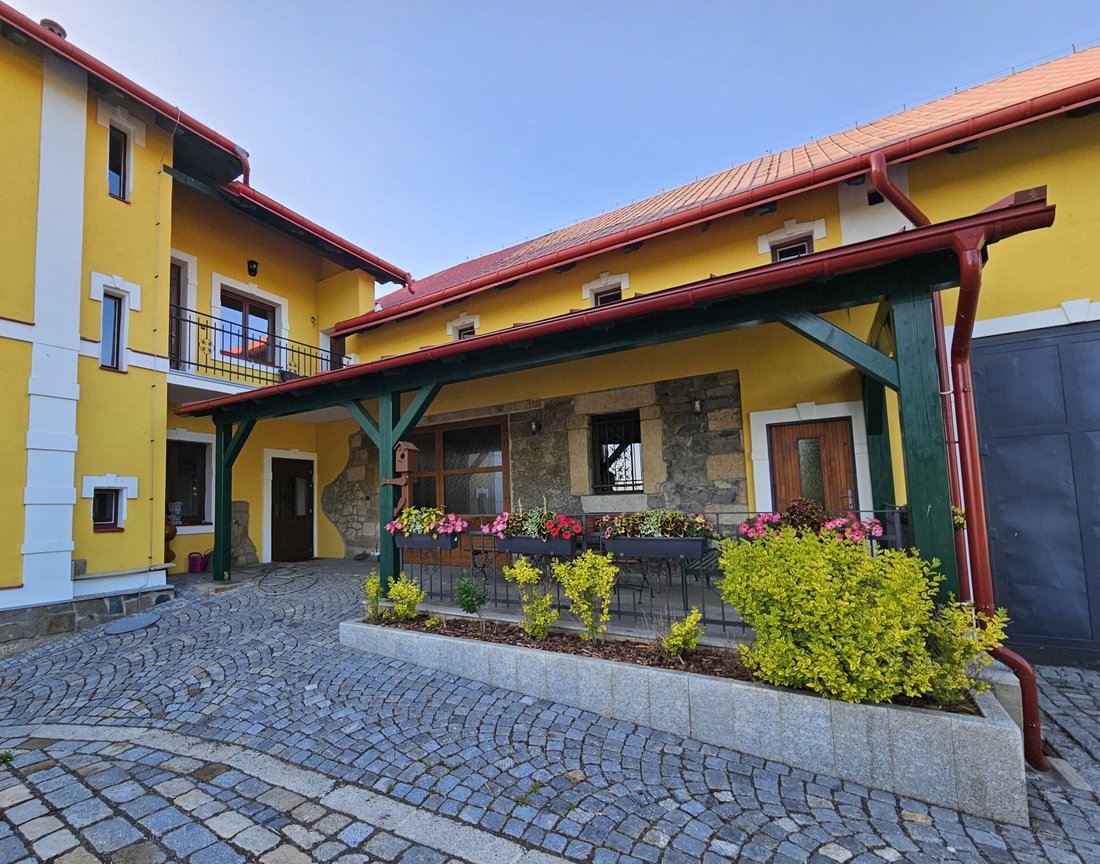
Neben der Hauptvilla umfasst das Anwesen umfangreiche zweistöckige Nebengebäude mit einer Gesamtfläche von ca. 467 m². Diese Nebengebäude erweitern die Funktionalität der Immobilie erheblich und können je nach den Plänen und den entsprechenden Genehmigungen des Käufers als Garagenstellplatz, Werkstatt- oder Lagerraum, Freizeitbereich, Gästebereich oder zukünftige ergänzende Nutzungen dienen.
Die Lage ist einer der stärksten Pluspunkte der Immobilie. Das Anwesen bietet ein Gefühl von Abgeschiedenheit und Privatsphäre und befindet sich gleichzeitig in der Nähe von Děčín und der weiteren nordböhmischen Region. Die umliegende Landschaft erhöht die Attraktivität für Käufer, die ein Familienanwesen, einen Rückzugsort auf dem Land oder eine charaktervolle Immobilie mit Neupositionierungspotenzial suchen.
Das Grundstück wird durch einen privaten Bohrbrunnen und eine private Abwasseraufbereitungsanlage versorgt. Die Heizung erfolgt derzeit über einen Festbrennstoffkessel. Internet- und Stromanschluss sind verfügbar. Der Energieausweis ist mit C bewertet.
Dies ist eine Immobilie für Käufer, die kein konventionelles Haus suchen, sondern eine Residenz mit Präsenz, Geschichte und vielschichtigem Potenzial — ob als privates Familienanwesen, als Konzept für einen gehosteten Rückzugsort oder als langfristige Lifestyle-Investition in eine der markantesten Landschaften der Tschechischen Republik.
Das Anwesen stammt ursprünglich aus dem Jahr 1902 und wurde in den letzten Jahren unter Berücksichtigung seiner ursprünglichen Architektur und historischen Identität umfassend rekonstruiert. Heute präsentiert es sich eher als unverwechselbare Residenz mit der Atmosphäre eines privaten Anwesens als eines normalen Familienhauses.
Die Hauptvilla ist derzeit in vier separat nutzbare Wohnbereiche unterteilt, die sich auf drei oberirdische Ebenen verteilen. Dieser Grundriss bietet eine Vielzahl von Nutzungsmöglichkeiten: eine Familienresidenz mit mehreren Generationen, ein privater Rückzugsort auf dem Land, ein hybrides Konzept für Wohnen und Gastgeben oder ein kleineres Boutique-Hospitality-Projekt.
Die innere Struktur des Hauptgebäudes bietet eine beträchtliche Tiefe und Flexibilität. Das Untergeschoss bietet ca. 130 m² Keller und technische Einrichtungen. Im Erdgeschoss befindet sich die Hauptwohneinheit mit offener Wohn- und Küchenanordnung, während die oberen Ebenen weitere unabhängige Wohneinheiten bieten. Das Dachgeschoss ist mit einem weiteren großen Raum und Dachgeschossen verbunden, was weiteren Spielraum für zukünftige Anpassungen gemäß den Vorstellungen des Käufers bietet.
Neben der Hauptvilla umfasst das Anwesen umfangreiche zweistöckige Nebengebäude mit einer Gesamtfläche von ca. 467 m². Diese Nebengebäude erweitern die Funktionalität der Immobilie erheblich und können je nach den Plänen und den entsprechenden Genehmigungen des Käufers als Garagenstellplatz, Werkstatt- oder Lagerraum, Freizeitbereich, Gästebereich oder zukünftige ergänzende Nutzungen dienen.
Die Lage ist einer der stärksten Pluspunkte der Immobilie. Das Anwesen bietet ein Gefühl von Abgeschiedenheit und Privatsphäre und befindet sich gleichzeitig in der Nähe von Děčín und der weiteren nordböhmischen Region. Die umliegende Landschaft erhöht die Attraktivität für Käufer, die ein Familienanwesen, einen Rückzugsort auf dem Land oder eine charaktervolle Immobilie mit Neupositionierungspotenzial suchen.
Das Grundstück wird durch einen privaten Bohrbrunnen und eine private Abwasseraufbereitungsanlage versorgt. Die Heizung erfolgt derzeit über einen Festbrennstoffkessel. Internet- und Stromanschluss sind verfügbar. Der Energieausweis ist mit C bewertet.
Dies ist eine Immobilie für Käufer, die kein konventionelles Haus suchen, sondern eine Residenz mit Präsenz, Geschichte und vielschichtigem Potenzial — ob als privates Familienanwesen, als Konzept für einen gehosteten Rückzugsort oder als langfristige Lifestyle-Investition in eine der markantesten Landschaften der Tschechischen Republik.
A rare opportunity to acquire a substantial historic private estate in North Bohemia, combining architectural character, privacy, multiple existing residences and exceptional flexibility of future use.
Set within 6,445 m² of private land, the estate comprises a historic main villa, four separately usable residential units already in place, a substantial two-storey outbuilding of approximately 467 m², an enclosed courtyard, gardens and further land with additional development potential.
For an international buyer seeking authenticity and scale rather than a conventional newly built luxury villa, the property offers an unusual opportunity to create a private family compound, multi-generational residence, boutique hospitality project, countryside retreat or lifestyle estate in Central Europe.
The Main Residence
Originally dating from 1902, the main villa has undergone extensive reconstruction while retaining its historic architectural identity.
Unlike many historic estates requiring complete redevelopment before they can be used, the villa already provides four separately usable residential sections across three above-ground floors.
This makes the property immediately suitable for multi-generational living, a combination of private occupation and guest accommodation, or a gradual transition towards a hospitality or retreat concept without having to start from an entirely empty shell.
The villa also includes approximately 130 m² of cellar and technical space, together with additional attic and ancillary areas offering further scope for adaptation.
Detailed floor plans are available as part of the property documentation.
The Outbuilding – 467 m² of Additional Potential
A particularly distinctive feature of the estate is the separate two-storey outbuilding providing approximately 467 m² of additional internal space.
Its scale creates possibilities rarely available within a conventional residential property.
Depending on the future owner’s vision and the relevant approvals, the building could accommodate:
private wellness and sauna facilities,
event or reception areas,
retreat or communal spaces,
studios or workshops,
guest amenities,
business or operational facilities,
or complementary spaces supporting a boutique hospitality concept.
This additional building gives the estate an entirely separate layer of potential beyond the residential use of the main villa.
A Property to Shape Around the Owner
The estate is intentionally not presented as a finished interior-design product.
Its value lies in the historic architecture, generous proportions and flexibility of the individual spaces. A future owner can therefore complete and furnish the property according to their own lifestyle, aesthetic preferences and intended use rather than inheriting somebody else’s design concept.
It can remain entirely private as a family estate, while its existing residential configuration also allows private and guest accommodation to operate independently.
Part of the estate offers further development potential.
The development possibilities of parcel No. 482/31 have been discussed directly with the relevant local building authority.
Subject to the purchaser’s specific project and the applicable permitting process, this area may allow additional facilities to complement the existing estate — for example a dedicated wellness or sauna building, recreational amenities or other ancillary structures supporting the future concept of the property.
Location – North Bohemia and the Czech-German Border Region
The estate is located in the peaceful countryside of North Bohemia, offering a high degree of privacy without being isolated. Děčín and the Elbe Valley are within easy reach, while Dresden and Saxony are conveniently accessible across the nearby Czech-German border.
Technical Infrastructure
The property benefits from:
private drilled well,
private wastewater treatment system,
electricity connection,
internet connection,
solid-fuel heating,
Energy Performance Certificate: C.
An Unusual Value Proposition in Central Europe
This is not simply a large house.
It is an estate offering four existing residential units, extensive additional buildings, substantial private land and the ability to evolve over time.
For a purchaser comparing historic estates across Europe, Dobrná offers a combination of space, privacy and flexibility that would be difficult to reproduce in many established Western European markets at a comparable acquisition cost.
Whether retained as a private family compound or developed gradually into a boutique hospitality, wellness or retreat concept, the estate offers a rare opportunity to create a highly individual property in Central Europe.
Private viewings, floor plans, cadastral documentation and further property information are available upon request.
International purchasers can be provided with comprehensive English-language transaction support in the Czech Republic, including legal due diligence, contractual documentation, escrow arrangements, cadastral registration and coordination through to completion and handover.
Set within 6,445 m² of private land, the estate comprises a historic main villa, four separately usable residential units already in place, a substantial two-storey outbuilding of approximately 467 m², an enclosed courtyard, gardens and further land with additional development potential.
For an international buyer seeking authenticity and scale rather than a conventional newly built luxury villa, the property offers an unusual opportunity to create a private family compound, multi-generational residence, boutique hospitality project, countryside retreat or lifestyle estate in Central Europe.
The Main Residence
Originally dating from 1902, the main villa has undergone extensive reconstruction while retaining its historic architectural identity.
Unlike many historic estates requiring complete redevelopment before they can be used, the villa already provides four separately usable residential sections across three above-ground floors.
This makes the property immediately suitable for multi-generational living, a combination of private occupation and guest accommodation, or a gradual transition towards a hospitality or retreat concept without having to start from an entirely empty shell.
The villa also includes approximately 130 m² of cellar and technical space, together with additional attic and ancillary areas offering further scope for adaptation.
Detailed floor plans are available as part of the property documentation.
The Outbuilding – 467 m² of Additional Potential
A particularly distinctive feature of the estate is the separate two-storey outbuilding providing approximately 467 m² of additional internal space.
Its scale creates possibilities rarely available within a conventional residential property.
Depending on the future owner’s vision and the relevant approvals, the building could accommodate:
private wellness and sauna facilities,
event or reception areas,
retreat or communal spaces,
studios or workshops,
guest amenities,
business or operational facilities,
or complementary spaces supporting a boutique hospitality concept.
This additional building gives the estate an entirely separate layer of potential beyond the residential use of the main villa.
A Property to Shape Around the Owner
The estate is intentionally not presented as a finished interior-design product.
Its value lies in the historic architecture, generous proportions and flexibility of the individual spaces. A future owner can therefore complete and furnish the property according to their own lifestyle, aesthetic preferences and intended use rather than inheriting somebody else’s design concept.
It can remain entirely private as a family estate, while its existing residential configuration also allows private and guest accommodation to operate independently.
Part of the estate offers further development potential.
The development possibilities of parcel No. 482/31 have been discussed directly with the relevant local building authority.
Subject to the purchaser’s specific project and the applicable permitting process, this area may allow additional facilities to complement the existing estate — for example a dedicated wellness or sauna building, recreational amenities or other ancillary structures supporting the future concept of the property.
Location – North Bohemia and the Czech-German Border Region
The estate is located in the peaceful countryside of North Bohemia, offering a high degree of privacy without being isolated. Děčín and the Elbe Valley are within easy reach, while Dresden and Saxony are conveniently accessible across the nearby Czech-German border.
Technical Infrastructure
The property benefits from:
private drilled well,
private wastewater treatment system,
electricity connection,
internet connection,
solid-fuel heating,
Energy Performance Certificate: C.
An Unusual Value Proposition in Central Europe
This is not simply a large house.
It is an estate offering four existing residential units, extensive additional buildings, substantial private land and the ability to evolve over time.
For a purchaser comparing historic estates across Europe, Dobrná offers a combination of space, privacy and flexibility that would be difficult to reproduce in many established Western European markets at a comparable acquisition cost.
Whether retained as a private family compound or developed gradually into a boutique hospitality, wellness or retreat concept, the estate offers a rare opportunity to create a highly individual property in Central Europe.
Private viewings, floor plans, cadastral documentation and further property information are available upon request.
International purchasers can be provided with comprehensive English-language transaction support in the Czech Republic, including legal due diligence, contractual documentation, escrow arrangements, cadastral registration and coordination through to completion and handover.
-
Art der Immobilie
Villa
-
Etagen
3
-
Baujahr
1902
-
Preis/Quadratfuß
$210
-
Verbrauch
C
Funktionen
- Garten
- Terrasse
- Garage
- Offene Küche
- Pergola
- Renoviert
- Keller
- Tor
- Privatsphäre
Erkunden Sie die Gegend
Dobrná 19, 407 41 Dobrná, Czechia, Ústecký kraj, Tschechien
Auf Google Maps anzeigen
Preis pro sqft
Niedrig
Hoch
Sie haben sich nach diesem Objekt erkundigt
Der Agent wird sich in Kürze mit Ihnen in Verbindung setzen
Gelistet von
1
Angebote
2026
Beigetreten
Besichtigung mit Andrea Tomášková buchen
Wählen Sie ein Datum und ob Sie eine virtuelle oder persönliche Besichtigung mit dem Makler wünschen.
Bevorzugtes Datum
Art der Tour
We are a Czech real estate and legal advisory firm specialising in properties located in the Czech Republic. We wor
We are a Czech real estate and legal advisory firm specialising in properties located in the Czech Republic. We work with both domestic and international buyers and provide comprehensive acquisition support throughout the entire transaction. From private viewings and legal due diligence to contractual documentation, escrow arrangements, cadastral registration and post-closing coordination, international purchasers can complete their Czech property acquisition with one experienced local partner.
Our combined real estate and legal expertise is particularly valuable for international buyers unfamiliar with the Czech acquisition process.
We place strong emphasis on the security of the transaction. We focus on the proper structuring of contractual relationships, the protection of both parties, and the transparent transfer of ownership and funds. This provides sellers and buyers with confidence that each step of the transaction is handled professionally, carefully, and with due regard to legal certainty.
We also have experience with the sale of properties within insolvency proceedings, which enables us to coordinate legally and procedurally more complex transactions effectively. This experience allows us to anticipate potential risks, communicate with multiple involved parties, and guide the transaction towards a smooth and efficient completion.
We are committed to personal service, reliability, and open communication. We approach every transaction individually and strive to make the entire process simple, secure, and free of unnecessary complications for both the seller and the buyer.
Our ambition is to be a trusted partner our clients can rely on — from the first contact to the successful handover of the property.
Our combined real estate and legal expertise is particularly valuable for international buyers unfamiliar with the Czech acquisition process.
We place strong emphasis on the security of the transaction. We focus on the proper structuring of contractual relationships, the protection of both parties, and the transparent transfer of ownership and funds. This provides sellers and buyers with confidence that each step of the transaction is handled professionally, carefully, and with due regard to legal certainty.
We also have experience with the sale of properties within insolvency proceedings, which enables us to coordinate legally and procedurally more complex transactions effectively. This experience allows us to anticipate potential risks, communicate with multiple involved parties, and guide the transaction towards a smooth and efficient completion.
We are committed to personal service, reliability, and open communication. We approach every transaction individually and strive to make the entire process simple, secure, and free of unnecessary complications for both the seller and the buyer.
Our ambition is to be a trusted partner our clients can rely on — from the first contact to the successful handover of the property.
Zuletzt aktualisiert
September 3
Erstmalig gelistet
Juni 2
Das Vertrauen der führenden Makler der Welt
Die Makler hinter den außergewöhnlichsten Immobilien der Welt inserieren bei JamesEdition.
- Angebote von Sotheby's, Christie's, BARNES und Engel & Völkers
- Jedes Angebot wird vor der Veröffentlichung geprüft
- Verbinden Sie sich direkt mit verifizierten Maklern
Indem Sie fortfahren, akzeptieren Sie unsere Nutzungsbedingungen und Datenschutzrichtlinie.