$721,285
Haus Dobrinj, 352m2
- 3,789 Sqft
- 18,299 Sqft lot
- Aktualisiert: Februar 7
Über die Immobilie
Beschreibung wurde automatisch übersetzt.
Die Beschreibung wird in der Originalsprache angezeigt.

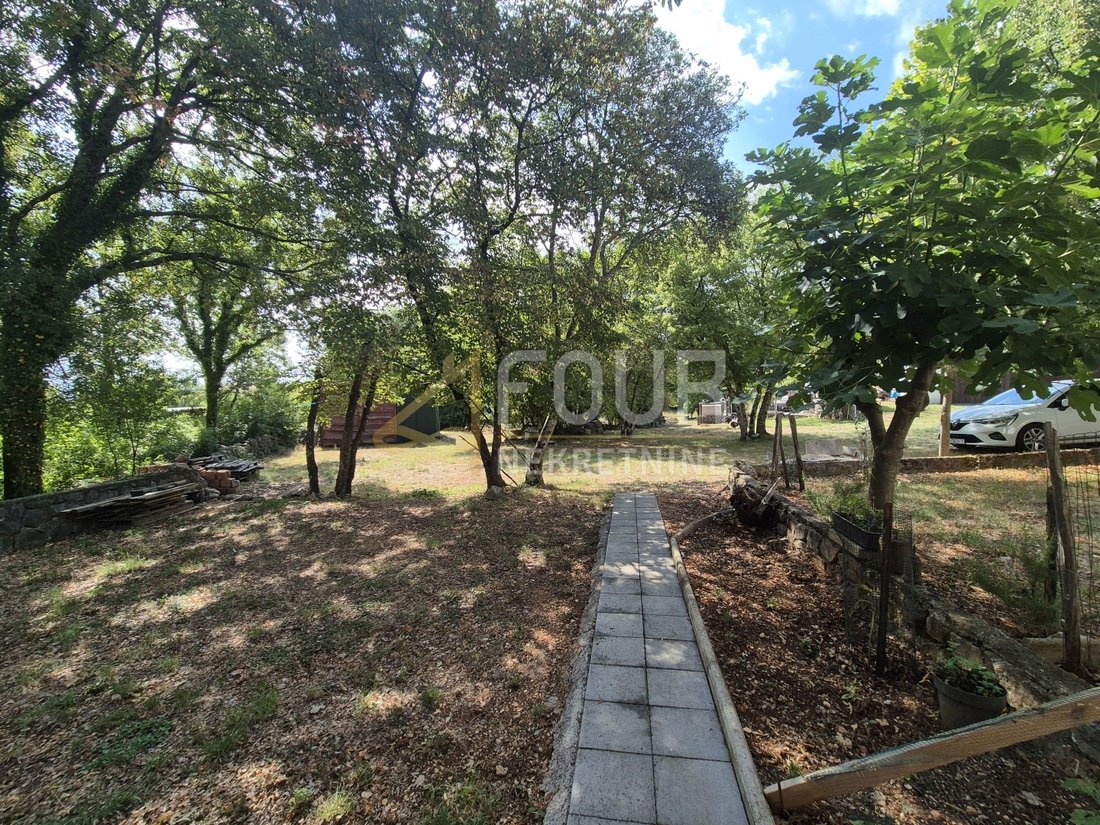
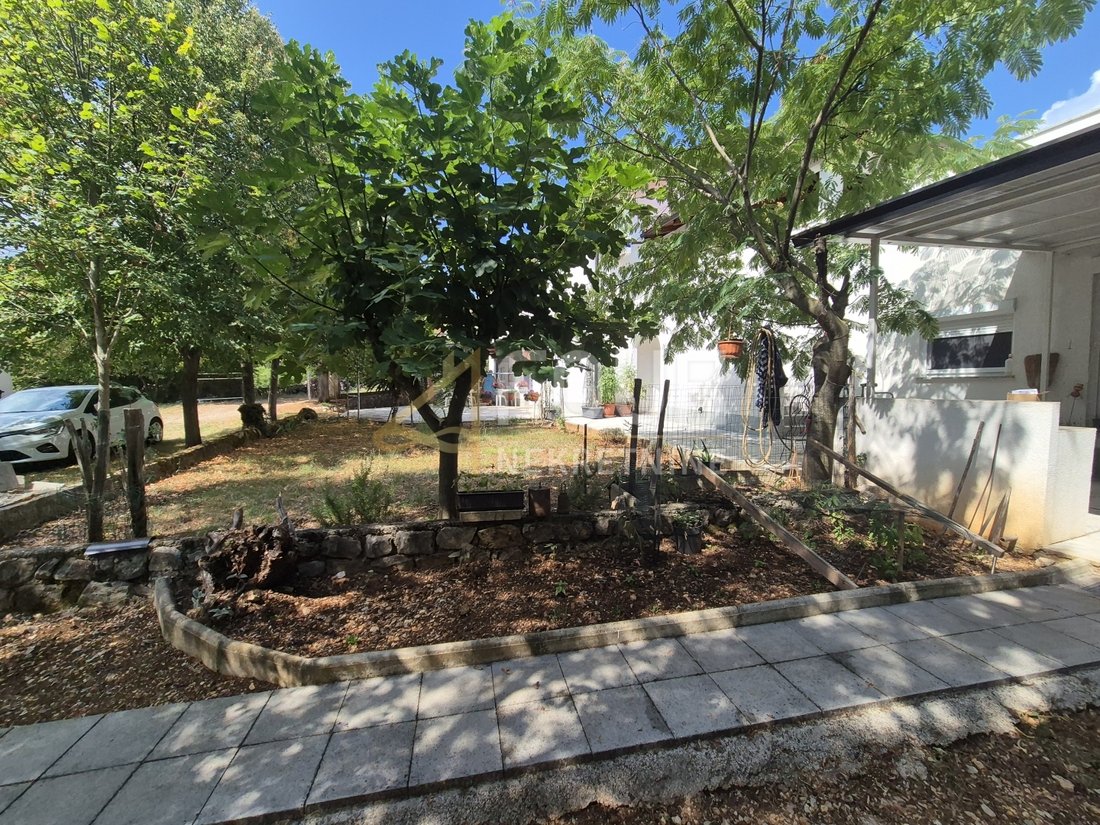
A detached house with a total area of 352 m² is offered for sale, situated in a peaceful location on a 2,102 m² plot with a landscaped and spacious garden.
The house consists of three levels (basement, ground floor, and attic) and includes four separate residential units.
Thanks to dual access and multiple separate entrances, it is ideal for multigenerational living, rental, or a combinati
The house consists of three levels (basement, ground floor, and attic) and includes four separate residential units.
Thanks to dual access and multiple separate entrances, it is ideal for multigenerational living, rental, or a combinati
A detached house with a total area of 352 m² is offered for sale, situated in a peaceful location on a 2,102 m² plot with a landscaped and spacious garden.
The house consists of three levels (basement, ground floor, and attic) and includes four separate residential units.
Thanks to dual access and multiple separate entrances, it is ideal for multigenerational living, rental, or a combination of private and business use.
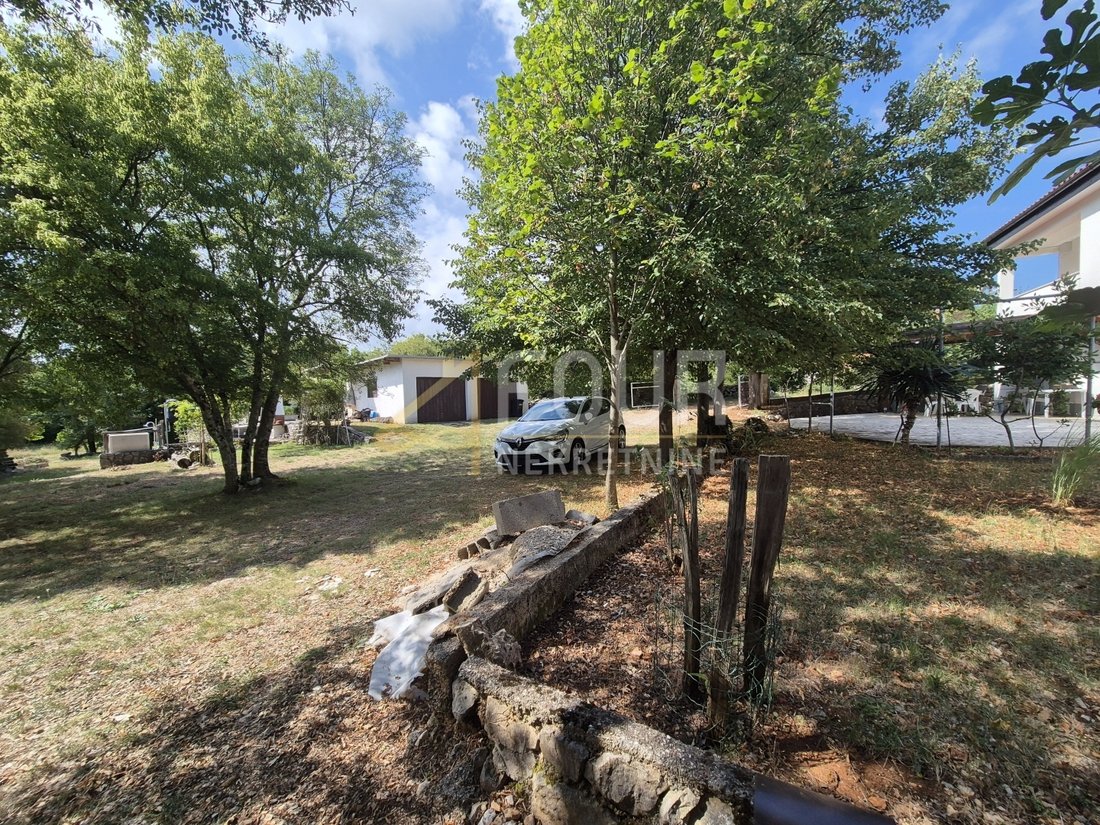
The main entrance on the upper side of the house leads to a fenced, paved parking area of 250 m² with more than seven parking spaces.
**Ground floor (1st floor level):**
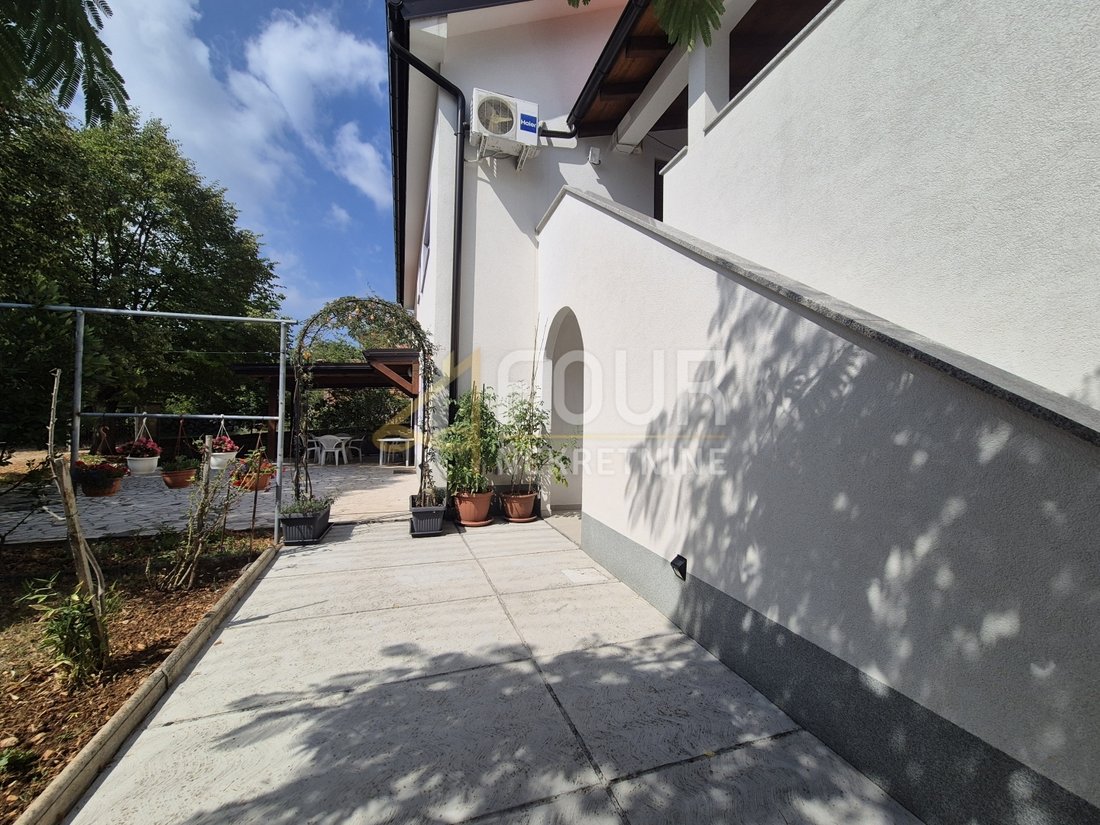
* Renovated 40 m² apartment consisting of a kitchen with living room, bathroom, one bedroom, and access to a covered terrace.
* Area planned for a laundry room, along with an additional underground section previously used as a cistern space.
* Approx. 80 m² apartment with hallway, two bedrooms, bathroom, separate WC, and open-plan kitchen with living room and access to a covered terrace (this unit requires renovation).
**On the first floor**, accessible via three separate entrances (indoor stairs, outdoor stairs, or directly from the parking area), there are two more residential units:
* Apartment with two bedrooms, bathroom, hallway, and a loggia
* Studio apartment with kitchen and access to a large terrace of approx. 60 m²
**In the attic**, there are two additional bedrooms (one large, one smaller), a hallway, and a bathroom with an electric skylight.
In the spacious green yard, there are two additional structures – a garage for two cars and an auxiliary building currently used as storage.
The house has two septic tanks and two concrete cisterns with a capacity of 40 m³ each.
The most recent renovation was completed in 2019 and included a new roof, facade, and thermal insulation.
The property has an energy certificate, class “A”.
An additional 1,400 m² plot (currently in the process of being subdivided) can be purchased by agreement, but is not included in the price.
This property is extremely suitable for large families or as an investment!
Dear clients, the agency commission is charged in accordance with the General Terms and Conditions.
ID CODE: K1678
The house consists of three levels (basement, ground floor, and attic) and includes four separate residential units.
Thanks to dual access and multiple separate entrances, it is ideal for multigenerational living, rental, or a combination of private and business use.
The main entrance on the upper side of the house leads to a fenced, paved parking area of 250 m² with more than seven parking spaces.
**Ground floor (1st floor level):**
* Renovated 40 m² apartment consisting of a kitchen with living room, bathroom, one bedroom, and access to a covered terrace.
* Area planned for a laundry room, along with an additional underground section previously used as a cistern space.
* Approx. 80 m² apartment with hallway, two bedrooms, bathroom, separate WC, and open-plan kitchen with living room and access to a covered terrace (this unit requires renovation).
**On the first floor**, accessible via three separate entrances (indoor stairs, outdoor stairs, or directly from the parking area), there are two more residential units:
* Apartment with two bedrooms, bathroom, hallway, and a loggia
* Studio apartment with kitchen and access to a large terrace of approx. 60 m²
**In the attic**, there are two additional bedrooms (one large, one smaller), a hallway, and a bathroom with an electric skylight.
In the spacious green yard, there are two additional structures – a garage for two cars and an auxiliary building currently used as storage.
The house has two septic tanks and two concrete cisterns with a capacity of 40 m³ each.
The most recent renovation was completed in 2019 and included a new roof, facade, and thermal insulation.
The property has an energy certificate, class “A”.
An additional 1,400 m² plot (currently in the process of being subdivided) can be purchased by agreement, but is not included in the price.
This property is extremely suitable for large families or as an investment!
Dear clients, the agency commission is charged in accordance with the General Terms and Conditions.
ID CODE: K1678
-
Art der Immobilie
Haus
-
Preis/Quadratfuß
$190
-
Emissionen
A
-
Verbrauch
A
Funktionen
- Garten
- Terrasse
- Garage
- Renoviert
- Anlageimmobilie
- Gasherd
- Keller
- Waschtrockner
- Waschküche
Erkunden Sie die Gegend
Dobrinj, Primorje-Gorski, Kroatien
Auf Google Maps anzeigen
Preis pro sqft
Niedrig
Hoch
Vor 3 Jahren beigetreten
Sie haben sich nach diesem Objekt erkundigt
Der Agent wird sich in Kürze mit Ihnen in Verbindung setzen
Gelistet von
311
Angebote
2023
Beigetreten
Besichtigung mit the agent buchen
Wählen Sie ein Datum und ob Sie eine virtuelle oder persönliche Besichtigung mit dem Makler wünschen.
Bevorzugtes Datum
Art der Tour
Zuletzt aktualisiert
Februar 7
Erstmalig gelistet
Aug 1, 2025
Angebotsreferenz
610362
Das Vertrauen der führenden Makler der Welt
Die Makler hinter den außergewöhnlichsten Immobilien der Welt inserieren bei JamesEdition.
- Angebote von Sotheby's, Christie's, BARNES und Engel & Völkers
- Jedes Angebot wird vor der Veröffentlichung geprüft
- Verbinden Sie sich direkt mit verifizierten Maklern
Indem Sie fortfahren, akzeptieren Sie unsere Nutzungsbedingungen und Datenschutzrichtlinie.