$2,320,086
Fenjavägen 5
- 6 Schlafz.
- 3 Bäder
- 2,627 Sqft
- 24,844 Sqft lot
- Aktualisiert: Gestern
Über die Immobilie
Beschreibung wurde automatisch übersetzt.
Die Beschreibung wird in der Originalsprache angezeigt.
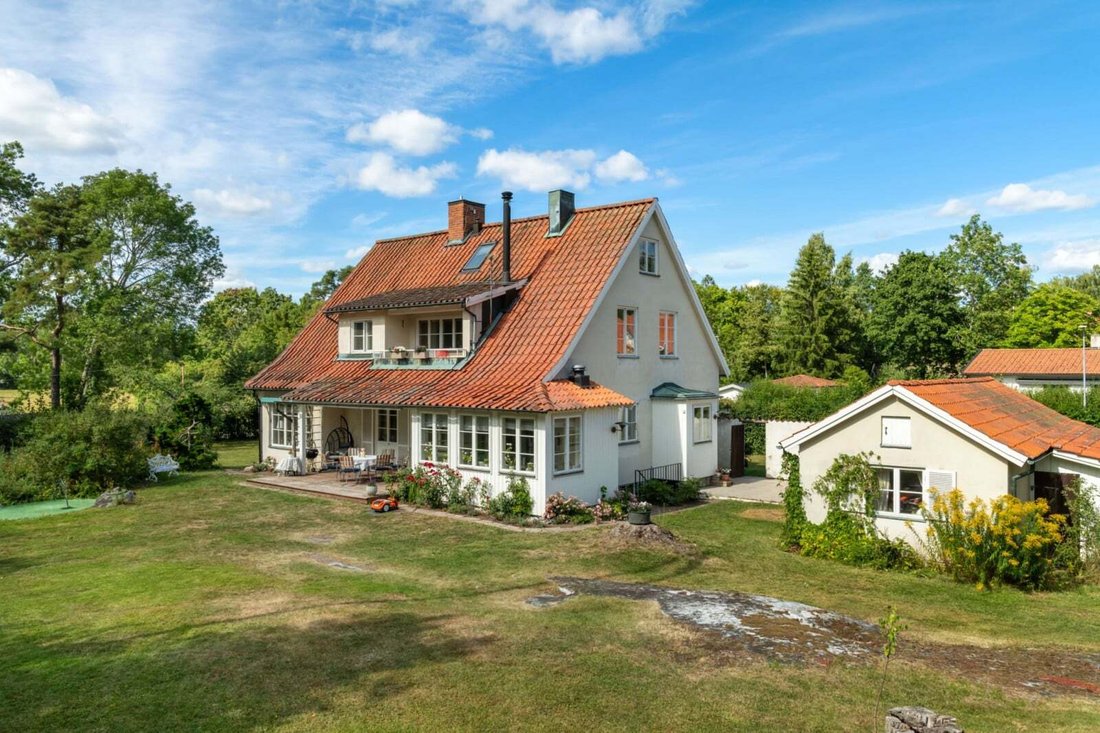
The property Menja 6 at Fenjavägen 5 could become your new dream home. A thoroughly solid, super pleasant, and tasteful villa originally built in 1949 that has been both renovated and extended over the years. It is a home beyond the ordinary where the comfort factor is very high and the fine tasteful material choices are evident. The layout is excellent and practical, and with its large social are
The property Menja 6 at Fenjavägen 5 could become your new dream home. A thoroughly solid, super pleasant, and tasteful villa originally built in 1949 that has been both renovated and extended over the years. It is a home beyond the ordinary where the comfort factor is very high and the fine tasteful material choices are evident. The layout is excellent and practical, and with its large social areas both indoors and outdoors, the house is perfect for those who love to gather family and friends for large dinners and celebrations. Up to 6 bedrooms make it suitable for even large families with children.
Beautiful living rooms and kitchen with fireplaces and access to both terrace and garden. The kitchen is of high standard with expensive material choices and thoughtful design that meets high demands for both aesthetics and functionality, 3 bathrooms, geothermal heating, garage, and generously furnished attic.
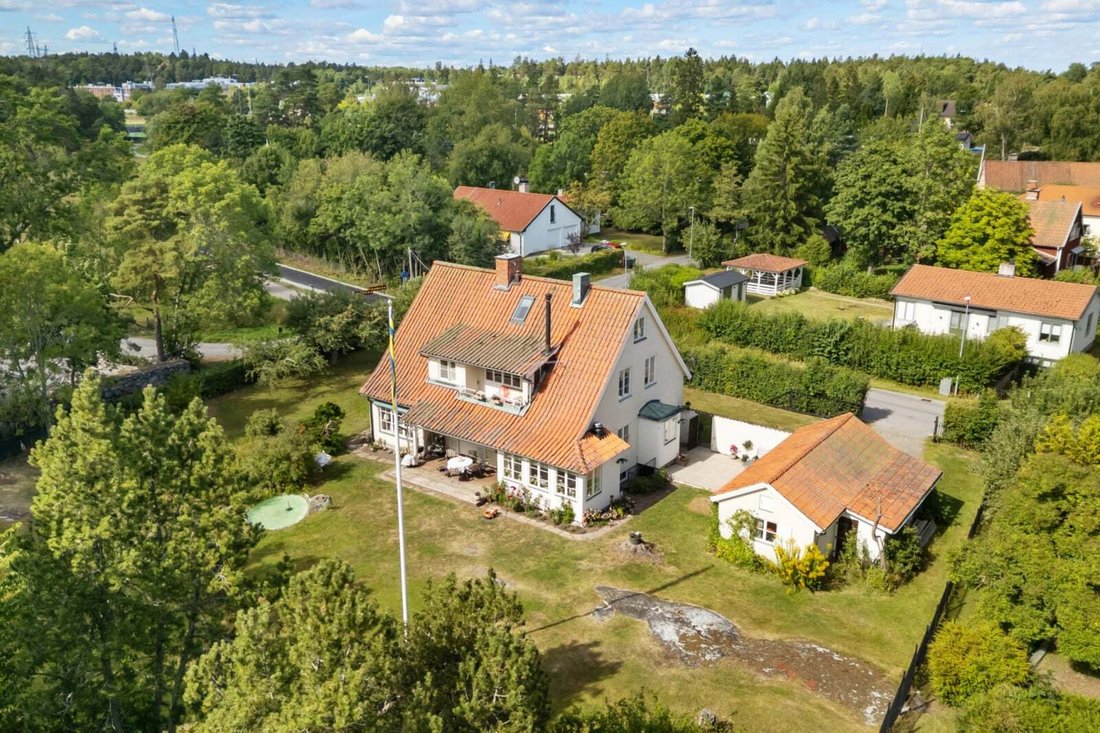
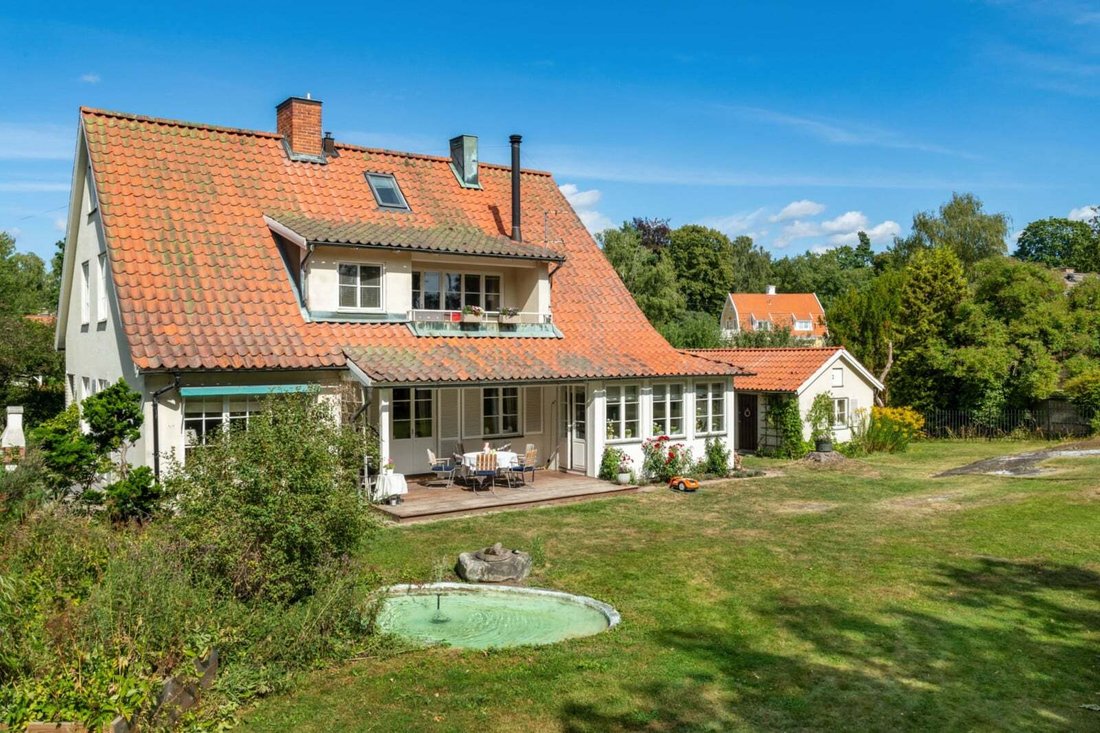
A secluded plot of 2,308 sqm invites you to dine outdoors on the paved terrace next to the kitchen at the back of the house. Garage/storage and parking spaces are available by the road. Here you live within walking distance to schools, preschools, and public transport.
A house that surprises and is genuinely spacious (the classic ”larger than you think”).
The property has been inspected, measured, and energy declared prior to sale. See separate documents.
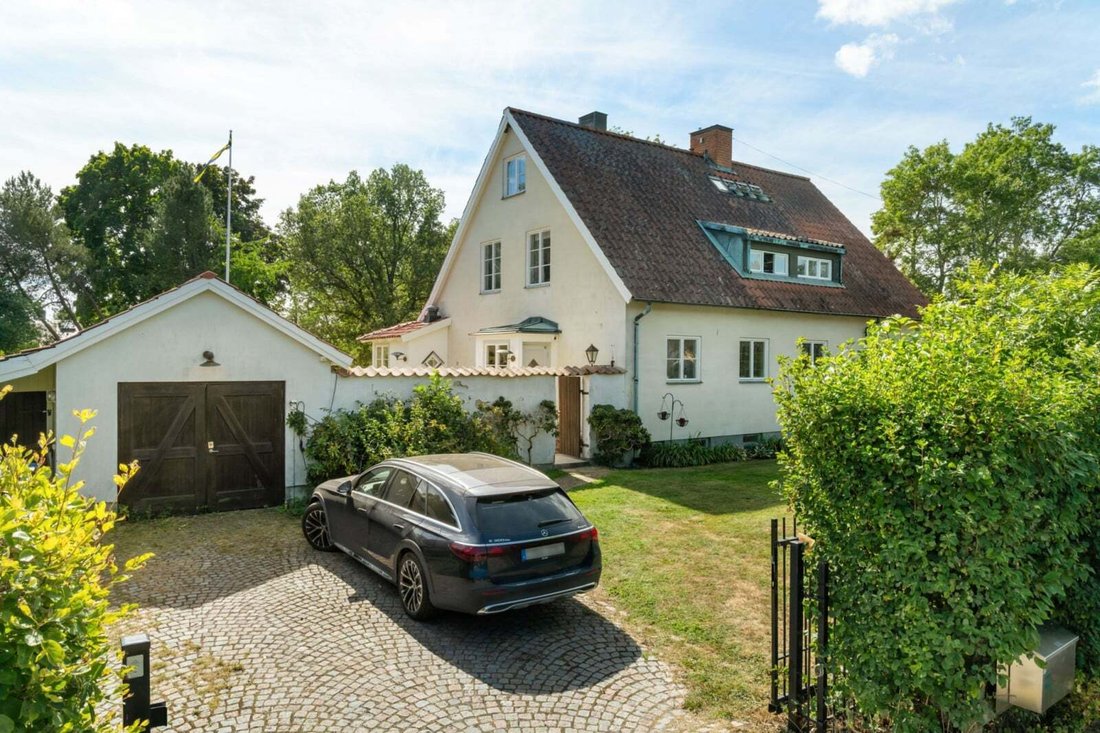
Inside a gate, paving leads up to the house where we reach both the main entrance and the service entrance to the house.
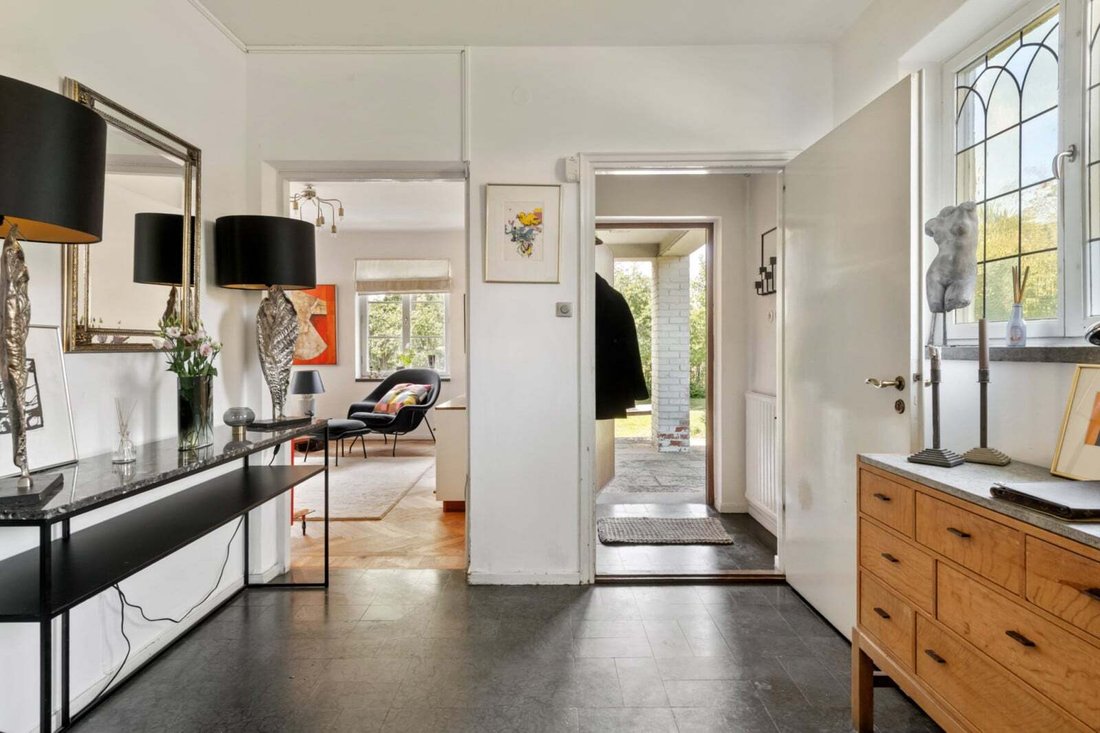
Vestibule and large entrance hall with beautiful limestone flooring.
Large living room with fireplace, bay window, and access to the garden/grill area. Dining room accessible from the hall, living room, and kitchen. Dining room and living room have beautiful herringbone parquet flooring.
Large lovely kitchen with all appliances and a dining area that accommodates the large family. Fireplace next to the kitchen’s generous dining area. Access from the dining area to the south-facing terrace/loggia with infrared heating. The kitchen was newly built in 2022.
The kitchen has its own practical service entrance that is close to the property’s garage and storage.
Between the garage and the house is a cozy and completely secluded outdoor area. A bit reminiscent of a ”Skåne farm.”
Next to the kitchen is a smaller room suitable as an office.
Adjacent to the hall, there is finally on this level a nice fully tiled shower room/wc remodeled and renovated in 2016.
A beautiful curved staircase in oak leads up to the upper floor.
Spacious and furnishable hall that opens up towards the house’s southern side. Balcony facing the plot’s beautiful southern side.
4 good bedrooms and a small ”office space.”
Fully tiled bathroom with both bathtub, shower corner, wc, and sink.
Large walk-in closet next to the bathroom (perhaps in the future part of a large bathroom?).
Attic level that was furnished in 2000 for living. Divided into a social area and a bedroom area. There is also a shower room/wc and a small kitchenette and a walk-in closet.
Windows in both the house’s gables and skylights contribute to a bright impression.
In the basement, you will find the house’s technical room with geothermal heat pump and hot water tank. A spacious laundry room, another service entrance, storage, a separate wc, as well as a shower room and sauna.
Consistently beautiful parquet floors in several rooms and a pleasant ceiling height typical for the year of construction. Many beautiful original details preserved during renovation. Underfloor heating in bathrooms on all levels.
The house is in good condition, both internally and externally – a home to enjoy with hopefully many happy years ahead!
The current owner has owned the property since 2002.
Beautiful living rooms and kitchen with fireplaces and access to both terrace and garden. The kitchen is of high standard with expensive material choices and thoughtful design that meets high demands for both aesthetics and functionality, 3 bathrooms, geothermal heating, garage, and generously furnished attic.
A secluded plot of 2,308 sqm invites you to dine outdoors on the paved terrace next to the kitchen at the back of the house. Garage/storage and parking spaces are available by the road. Here you live within walking distance to schools, preschools, and public transport.
A house that surprises and is genuinely spacious (the classic ”larger than you think”).
The property has been inspected, measured, and energy declared prior to sale. See separate documents.
Inside a gate, paving leads up to the house where we reach both the main entrance and the service entrance to the house.
Vestibule and large entrance hall with beautiful limestone flooring.
Large living room with fireplace, bay window, and access to the garden/grill area. Dining room accessible from the hall, living room, and kitchen. Dining room and living room have beautiful herringbone parquet flooring.
Large lovely kitchen with all appliances and a dining area that accommodates the large family. Fireplace next to the kitchen’s generous dining area. Access from the dining area to the south-facing terrace/loggia with infrared heating. The kitchen was newly built in 2022.
The kitchen has its own practical service entrance that is close to the property’s garage and storage.
Between the garage and the house is a cozy and completely secluded outdoor area. A bit reminiscent of a ”Skåne farm.”
Next to the kitchen is a smaller room suitable as an office.
Adjacent to the hall, there is finally on this level a nice fully tiled shower room/wc remodeled and renovated in 2016.
A beautiful curved staircase in oak leads up to the upper floor.
Spacious and furnishable hall that opens up towards the house’s southern side. Balcony facing the plot’s beautiful southern side.
4 good bedrooms and a small ”office space.”
Fully tiled bathroom with both bathtub, shower corner, wc, and sink.
Large walk-in closet next to the bathroom (perhaps in the future part of a large bathroom?).
Attic level that was furnished in 2000 for living. Divided into a social area and a bedroom area. There is also a shower room/wc and a small kitchenette and a walk-in closet.
Windows in both the house’s gables and skylights contribute to a bright impression.
In the basement, you will find the house’s technical room with geothermal heat pump and hot water tank. A spacious laundry room, another service entrance, storage, a separate wc, as well as a shower room and sauna.
Consistently beautiful parquet floors in several rooms and a pleasant ceiling height typical for the year of construction. Many beautiful original details preserved during renovation. Underfloor heating in bathrooms on all levels.
The house is in good condition, both internally and externally – a home to enjoy with hopefully many happy years ahead!
The current owner has owned the property since 2002.
-
Art der Immobilie
Haus
-
Baujahr
1949
-
Preis/Quadratfuß
$883
Funktionen
- Garten
- Terrasse
- Kamin
- Garage
- Sauna
- Whirlpool
- Begehbarer Kleiderschrank
- Office
- Parkplatz
Erkunden Sie die Gegend
Fenjavägen 5, Djursholm, Schweden, Schweden
Auf Google Maps anzeigen
Preis pro sqft
Niedrig
Hoch
Vor 1 Monat beigetreten
Sie haben sich nach diesem Objekt erkundigt
Der Agent wird sich in Kürze mit Ihnen in Verbindung setzen
Gelistet von
4
Angebote
2026
Beigetreten
Besichtigung mit the agent buchen
Wählen Sie ein Datum und ob Sie eine virtuelle oder persönliche Besichtigung mit dem Makler wünschen.
Bevorzugtes Datum
Art der Tour
Zuletzt aktualisiert
Gestern
Erstmalig gelistet
November 10
Angebotsreferenz
-
Ähnliche Immobilien in der Nähe
Neue Angebote in Djursholm

Entdecken Sie mehr Häuser zum Verkauf
Djursholm, Schweden Immobilienarten
Djursholm, Schweden beliebte Suchanfragen
Verwandte Leitfäden & Geschichten
Das Vertrauen der führenden Makler der Welt
Die Makler hinter den außergewöhnlichsten Immobilien der Welt inserieren bei JamesEdition.
- Angebote von Sotheby's, Christie's, BARNES und Engel & Völkers
- Jedes Angebot wird vor der Veröffentlichung geprüft
- Verbinden Sie sich direkt mit verifizierten Maklern
Indem Sie fortfahren, akzeptieren Sie unsere Nutzungsbedingungen und Datenschutzrichtlinie.