$575,491
Preis gesenkt um $41,518 am Aug 08, 2026
Divonne Les Bains Mitoyenne 2 Sterne
- 4 Schlafz.
- 1,350 Sqft
- 3,736 Sqft lot
- Aktualisiert: Gestern
-
1
Ansichten der letzten 30 Tage
- 1
Über die Immobilie
Beschreibung wurde automatisch übersetzt.
Die Beschreibung wird in der Originalsprache angezeigt.
VILLAGE HOUSE T6 – 141 M² FLOOR AREA – GARDEN – TERRACE – DOUBLE CARPORT – DIVONNE-LES-BAINS 01220 Welcome to L’agence immo, your trusted real estate partner. A virtual tour is available via the following link: [hidden information] Mélanie GUEYFFIER, real estate expert in the Pays de Gex area and surroundings, presents this terraced village house located in Divonne-les-Bains, close to the town cen
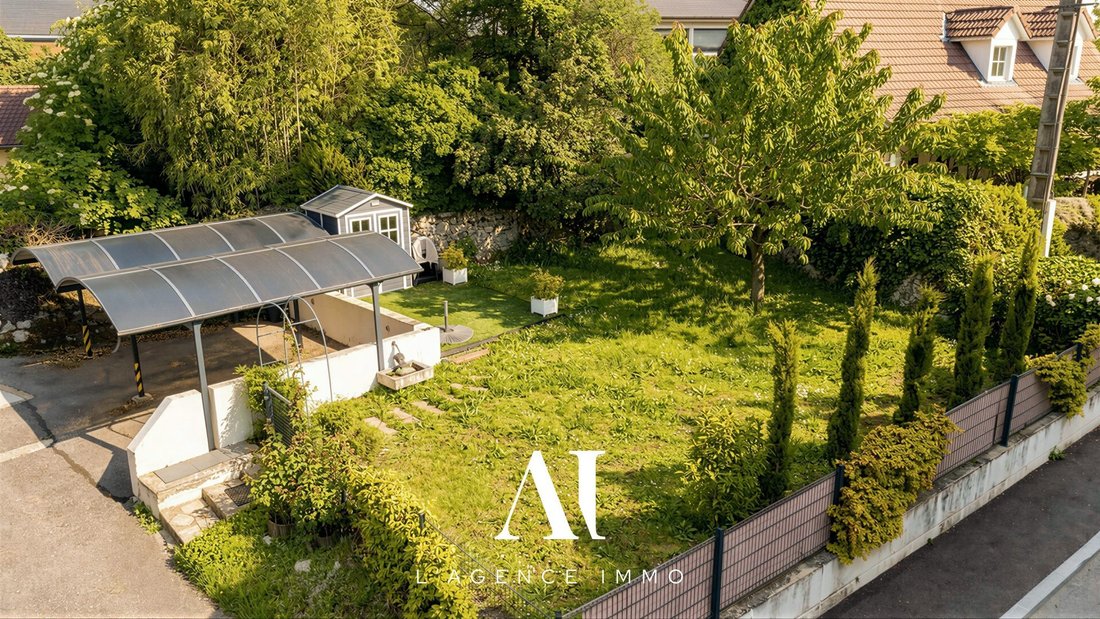
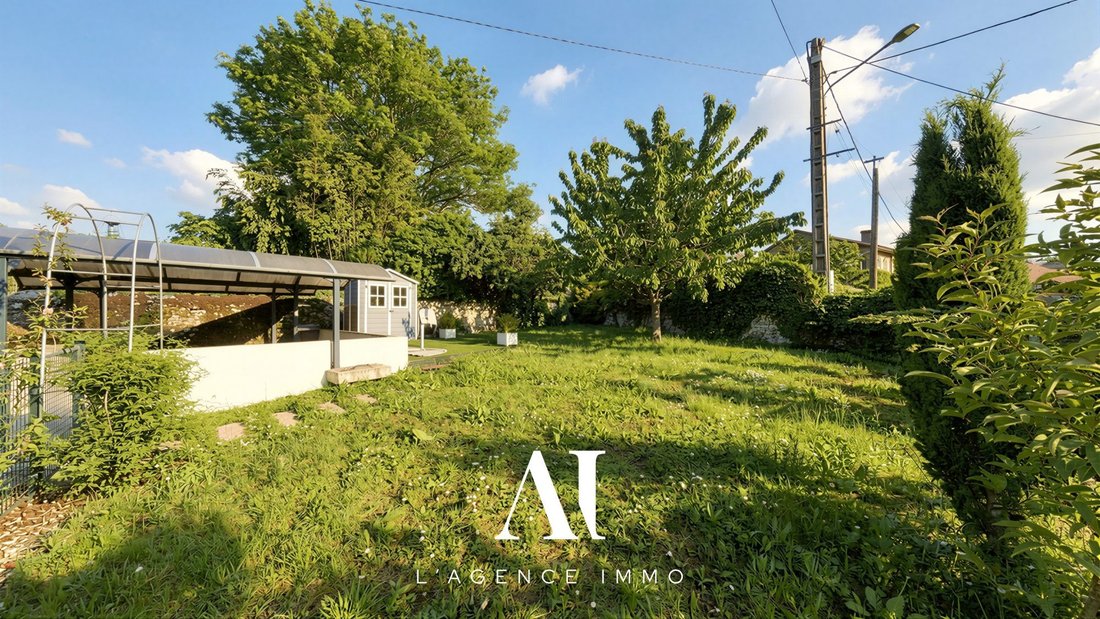
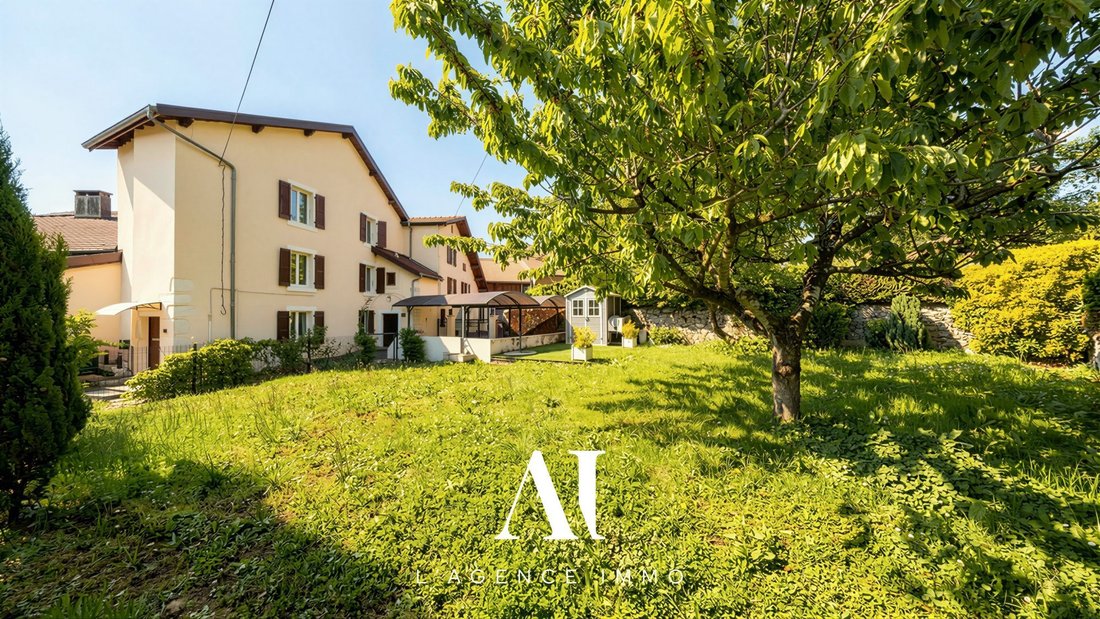
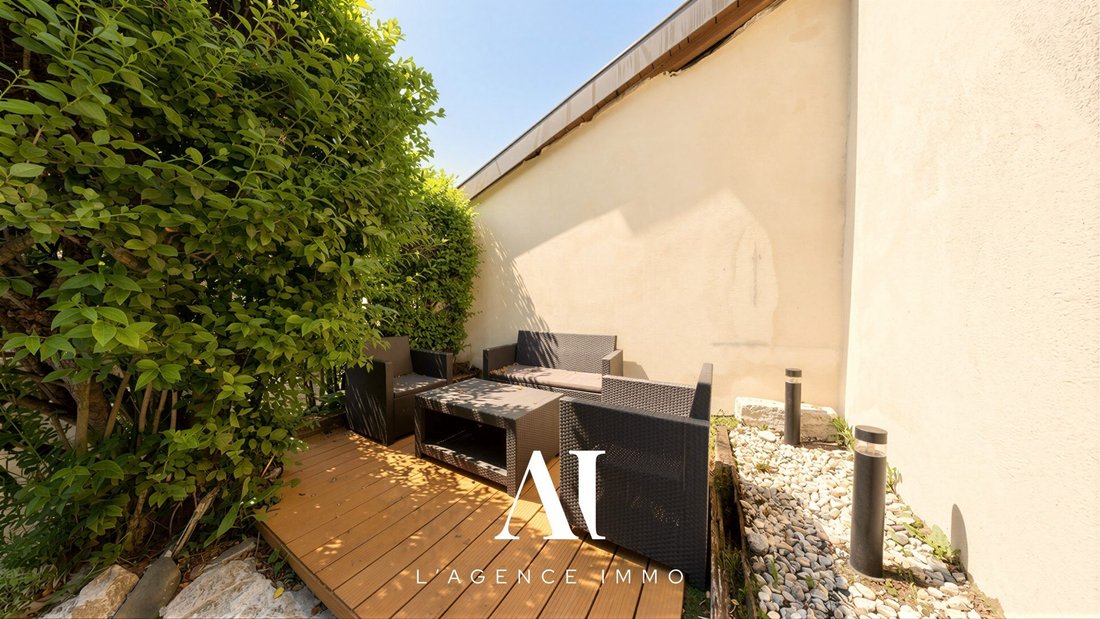
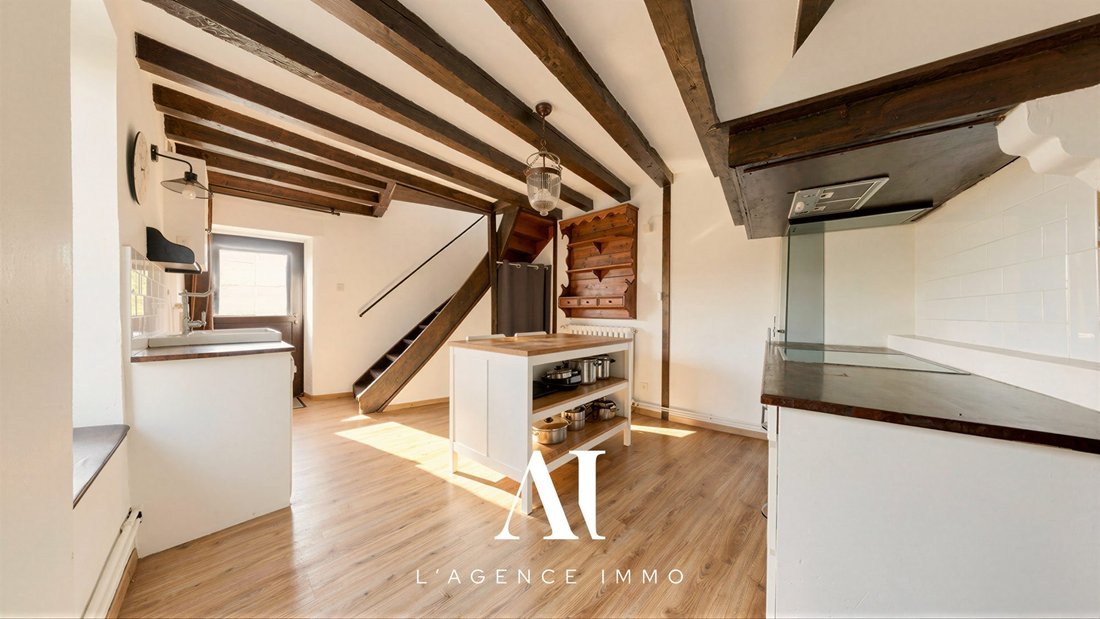
VILLAGE HOUSE T6 – 141 M² FLOOR AREA – GARDEN – TERRACE – DOUBLE CARPORT – DIVONNE-LES-BAINS 01220 Welcome to L’agence immo, your trusted real estate partner. A virtual tour is available via the following link: [hidden information] Mélanie GUEYFFIER, real estate expert in the Pays de Gex area and surroundings, presents this terraced village house located in Divonne-les-Bains, close to the town center, the Swiss border, and amenities. Offering 141 m² of floor area including 125.40 m² of living space, this house was renovated in 2019 and includes: - A fitted and equipped kitchen - A dining room - A living room - Four bedrooms, including a master suite with dressing room and shower room - Three shower rooms with toilets - A laundry room - A terrace - A garden - A cellar - A double carport with two parking spaces equipped with electric outlets Interior layout: The house is spread over several levels with a functional and pleasant layout. Upon entering, the fitted and equipped kitchen opens onto a separate dining room, creating a convivial daily living space. A shower room with toilet and a laundry room complete this first level. On the first floor, the living room offers a comfortable and bright living area. This level also includes a master suite with dressing room and shower room with toilet, providing an independent and pleasant sleeping area. The second floor serves two additional bedrooms and a shower room with toilet. The attic, converted in 2019, features a large additional room that can be used as a fourth bedroom, office, playroom, or relaxation area according to needs. Exterior layout: The house benefits from a pleasant 15 m² terrace, perfect for enjoying sunny days in a calm and pleasant environment. It also has a sunny private garden, offering an additional outdoor space ideal for relaxation. The exterior improvements made in 2019 also include the installation of a fence, a garden shed, and a double carport. Two private parking spaces with electric outlets complete the outdoor features. Features and equipment: The house underwent a complete interior renovation in 2019, including the shower rooms, flooring, painting, and attic conversion. Heating is provided by a gas condensing boiler installed in 2015, supplying radiators with room-by-room regulation via thermostatic valves. An electric wall heater also complements the top floor. Hot water production is ensured by the gas condensing boiler with an integrated semi-storage system. The property has PVC double-glazed windows and partial insulation of walls and roof. The converted attic is also insulated. Location and amenities: Located in Divonne-les-Bains, this house enjoys a sought-after location very close to the town center, shops, schools, and all amenities. Divonne-les-Bains lake is just minutes away, as is the Swiss border. Geneva and CERN are quickly accessible, offering an ideal living environment for cross-border workers seeking a pleasant setting near Swiss employment hubs. Additional information: Energy Performance Certificate (DPE): D (183 kWhEP/m².year) Greenhouse Gas Emissions (GES): D (39 kg CO₂/m².year) Estimated annual energy costs for standard use: between €1,546 and €2,092 (reference year 2021). For more information on potential risks, visit the site [hidden information]. Don’t wait to discover this house located in Divonne-les-Bains. Contact us now to arrange a visit. L’agence immo, more than an agency, an experience. Fees payable by the seller. Energy class D, Climate class D Average estimated annual energy costs for standard use, based on 2021 energy prices: between €1,546.00 and €2,092.00. Information on risks to which this property is exposed is available on the Géorisques website: [hidden information].
Informationen zu den Risiken, denen diese Immobilie ausgesetzt ist, finden Sie auf der Website von Géorisques: https://www.georisques.gouv.fr/
Informationen zu den Risiken, denen diese Immobilie ausgesetzt ist, finden Sie auf der Website von Géorisques: https://www.georisques.gouv.fr/
-
Art der Immobilie
Haus
-
Baujahr
1753
-
Preis/Quadratfuß
$426
-
Verbrauch
D
Funktionen
- Garten
- Terrasse
- Kamin
- Bergblick
- Wohnraum im Freien
- Kücheninsel
- Bar
- Parkplatz
Erkunden Sie die Gegend
Divonne-les-Bains, Auvergne-Rhone-Alpen, Frankreich
Auf Google Maps anzeigen
Preis pro sqft
Niedrig
Hoch
Vor 3 Jahren beigetreten
Sie haben sich nach diesem Objekt erkundigt
Der Agent wird sich in Kürze mit Ihnen in Verbindung setzen
Gelistet von
44
Angebote
2023
Beigetreten
Besichtigung mit the agent buchen
Wählen Sie ein Datum und ob Sie eine virtuelle oder persönliche Besichtigung mit dem Makler wünschen.
Bevorzugtes Datum
Art der Tour
Zuletzt aktualisiert
Gestern
Erstmalig gelistet
May 24
Angebotsreferenz
VM1046-SGP01
Ähnliche Immobilien in der Nähe
Neue Angebote in Divonne-les-Bains

Entdecken Sie mehr Häuser zum Verkauf
Divonne-les-Bains, Auvergne-Rhone-Alpen, Frankreich Immobilienarten
- Wohnungen zum Verkauf in Divonne-les-Bains, Auvergne-Rhone-Alpen, Frankreich
- Häuser zum Verkauf in Divonne-les-Bains, Auvergne-Rhone-Alpen, Frankreich
- Villen zum Verkauf in Divonne-les-Bains, Auvergne-Rhone-Alpen, Frankreich
- Stadthäuser zum Verkauf in Divonne-les-Bains, Auvergne-Rhone-Alpen, Frankreich
Divonne-les-Bains, Auvergne-Rhone-Alpen, Frankreich beliebte Suchanfragen
- Immobilien mit Garten in Divonne-les-Bains, Auvergne-Rhone-Alpen, Frankreich
- Immobilien mit Outdoor-Küche in Divonne-les-Bains, Auvergne-Rhone-Alpen, Frankreich
- Immobilien mit Golfblick in Divonne-les-Bains, Auvergne-Rhone-Alpen, Frankreich
- Immobilien mit Hallenbad in Divonne-les-Bains, Auvergne-Rhone-Alpen, Frankreich
Verwandte Leitfäden & Geschichten
Das Vertrauen der führenden Makler der Welt
Die Makler hinter den außergewöhnlichsten Immobilien der Welt inserieren bei JamesEdition.
- Angebote von Sotheby's, Christie's, BARNES und Engel & Völkers
- Jedes Angebot wird vor der Veröffentlichung geprüft
- Verbinden Sie sich direkt mit verifizierten Maklern
Indem Sie fortfahren, akzeptieren Sie unsere Nutzungsbedingungen und Datenschutzrichtlinie.