$1,446,410
Divonne Les Bains (01220) Außergewöhnliches Anwesen Mit Panoramablick Auf Den Mont Blanc 1 249 000
- 4 Schlafz.
- 3 Bäder
- 2,336 Sqft
- 18,676 Sqft lot
- Aktualisiert: Juni 30
-
1
Ansichten der letzten 30 Tage
Über die Immobilie
Beschreibung wurde automatisch übersetzt.
Die Beschreibung wird in der Originalsprache angezeigt.
Ideally located in the heart of one of the most sought-after residential areas, this elegant family home boasts spectacular panoramic views of Lake Geneva, enhanced by the majestic Alps and Mont Blanc. With 217 m² of living space (240 m² total floor area) built on a 1735 m² plot, the villa captivates with its harmonious proportions, abundant natural light, and remarkable potential. From the moment
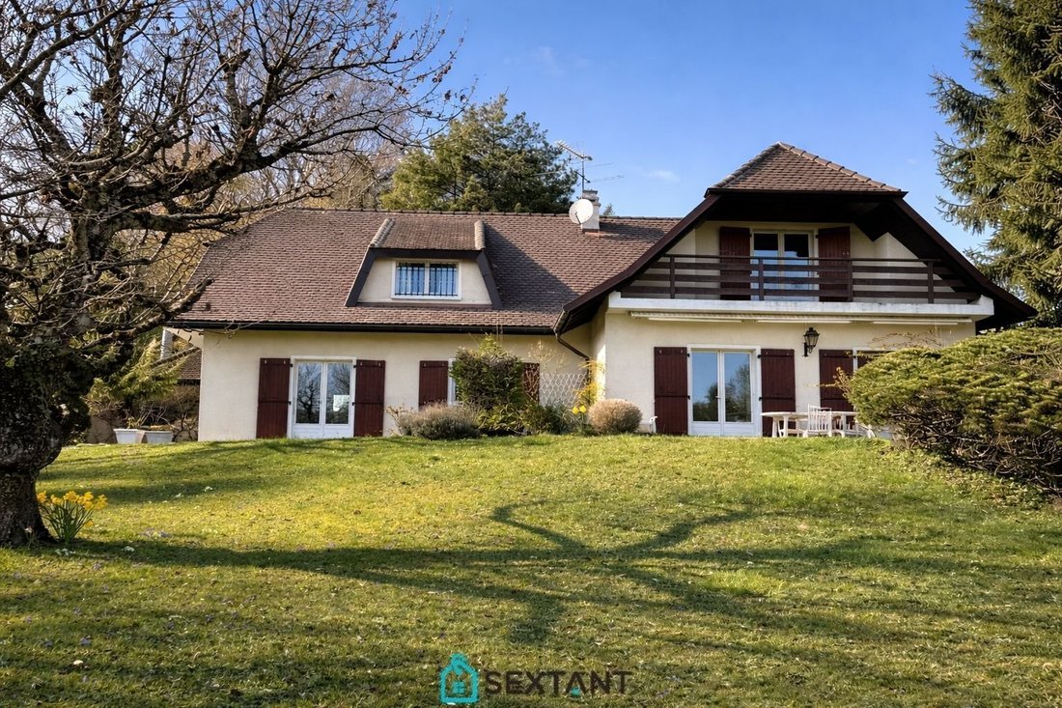
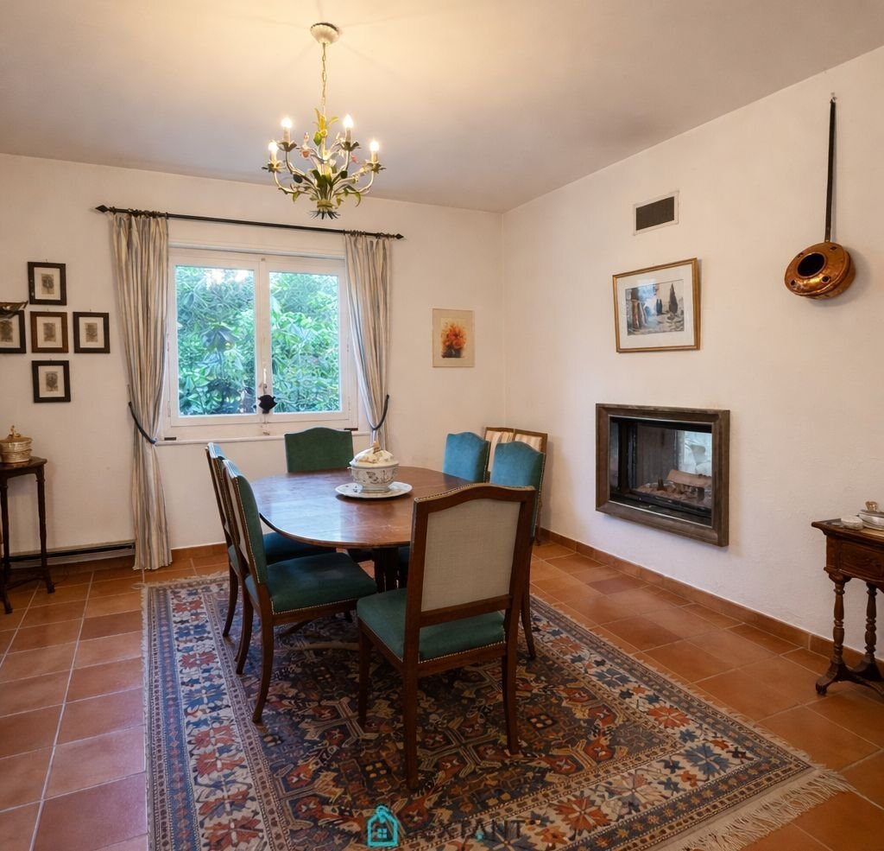
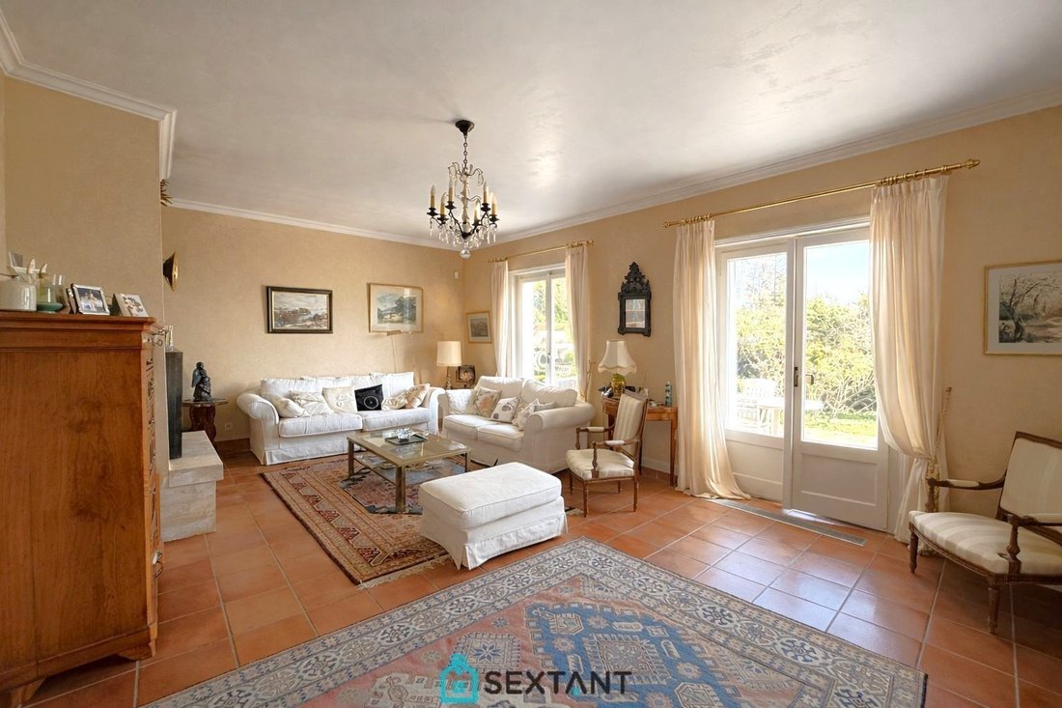
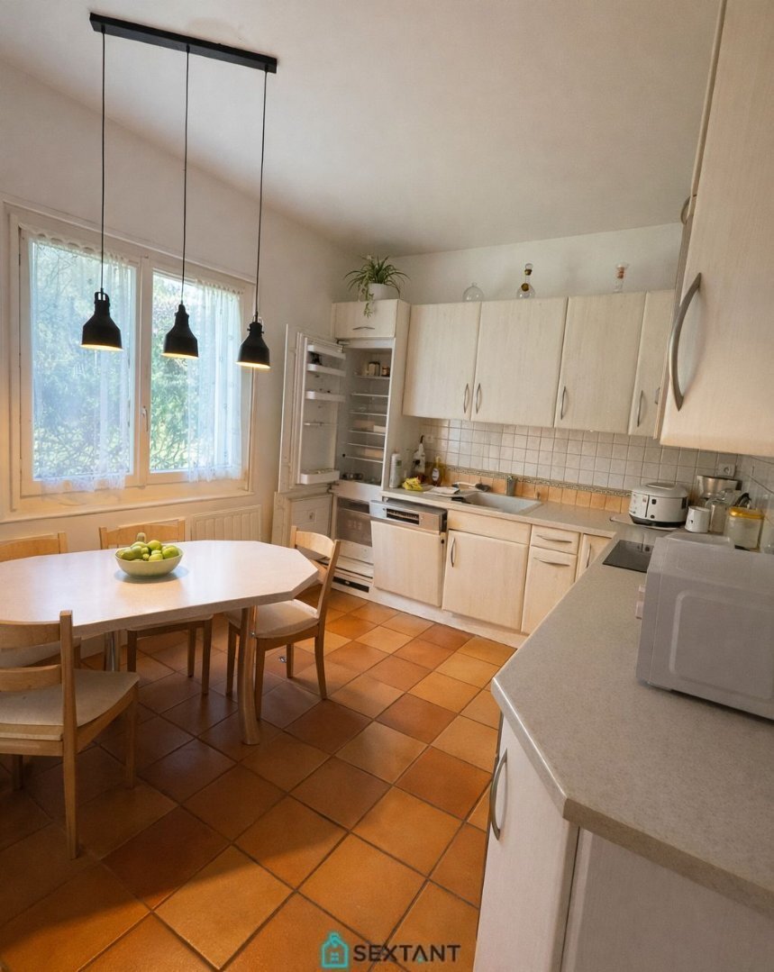
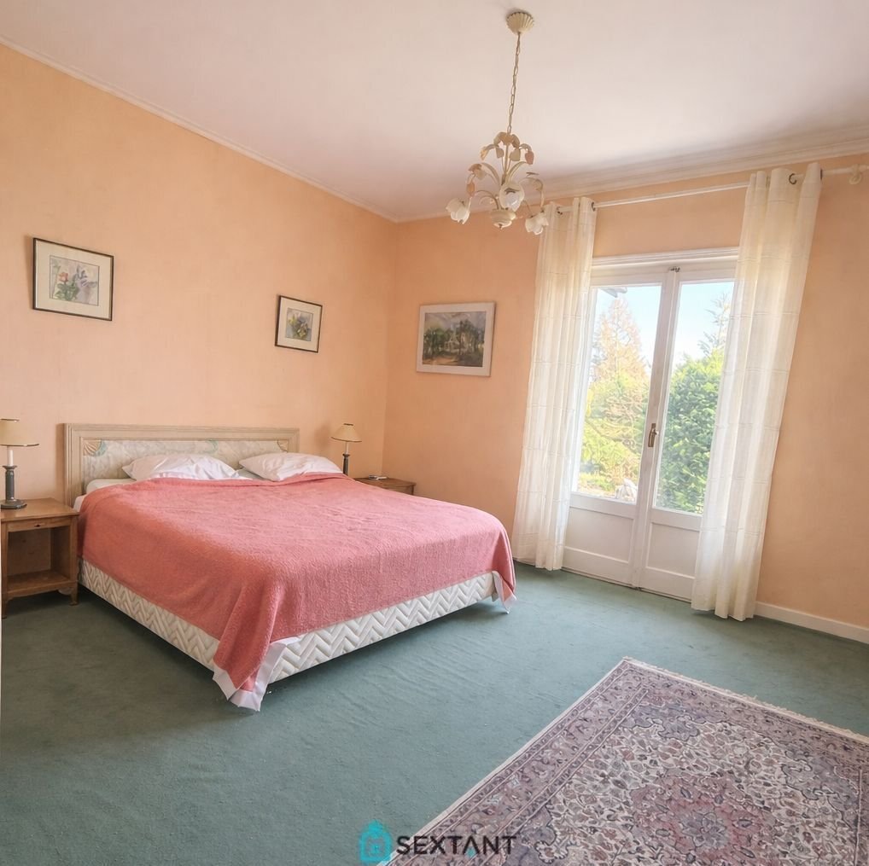
Ideally located in the heart of one of the most sought-after residential areas, this elegant family home boasts spectacular panoramic views of Lake Geneva, enhanced by the majestic Alps and Mont Blanc. With 217 m² of living space (240 m² total floor area) built on a 1735 m² plot, the villa captivates with its harmonious proportions, abundant natural light, and remarkable potential. From the moment you enter, the reception areas reveal a warm and refined atmosphere. A light-filled living room and dining room are arranged around a double-sided fireplace, a true architectural signature. A separate kitchen completes this living space. The ground floor also includes a master suite with shower room and toilet, a bathroom, and an office that can easily be adapted to different needs. Upstairs, there are three spacious bedrooms, each with its own washbasin and opening onto a balcony, perfect for enjoying the surrounding scenery. A double garage and several parking spaces complete this exceptional property. Agency fees payable by the seller. Commercial agent.
Idéalement située au coeur d’un environnement résidentiel parmi les plus reherchés, cette élégante propriété familiale bénéficie d’une vue panoramique spectaculaire sur le bassin lémanique, sublimée par la majesté des Alpes et du Mont-Blanc. D’une superficie de 217 m² habitables (240 m² utiles) édifiée sur une parcelle de 1735 m² la villa séduit par l’harmonie de ses volumes, la qualité de sa lumière naturelle et le potentiel remarquable qu’elle offre. Dès l’entrée, les espaces de réception dévoilent une atmosphère chaleureuse et raffinée, un salon baigné de lumière et une salle à manger s’articulent autour d’une cheminée traversante, véritable signature architecturale du lieu. Une cuisine indépendante complète cet espace de vie.
Le rez-de-chaussée accueille également une suite parentale avec salle d’eau et WC, une salle de bains ainsi qu’un bureau facilement adaptable selon les besoins. A l’étage, trois chambres spacieuses, chacune agrémentée de son point d’eau et ouvrant sur un balcon invitant à profiter pleinement du cadre environnant. Un garage double ainsi que plusieurs places de stationnement viennent compléter ce bien rare. Honoraires à la charge du vendeur Agent commercial Sextant France - Franck Baldi agent basé à DIVONNE LES BAINS - [hidden information] - Plus d’informations sur [hidden information] réf. 27201
Informationen zu den Risiken, denen diese Immobilie ausgesetzt ist, finden Sie auf der Website von Géorisques: https://www.georisques.gouv.fr/
Idéalement située au coeur d’un environnement résidentiel parmi les plus reherchés, cette élégante propriété familiale bénéficie d’une vue panoramique spectaculaire sur le bassin lémanique, sublimée par la majesté des Alpes et du Mont-Blanc. D’une superficie de 217 m² habitables (240 m² utiles) édifiée sur une parcelle de 1735 m² la villa séduit par l’harmonie de ses volumes, la qualité de sa lumière naturelle et le potentiel remarquable qu’elle offre. Dès l’entrée, les espaces de réception dévoilent une atmosphère chaleureuse et raffinée, un salon baigné de lumière et une salle à manger s’articulent autour d’une cheminée traversante, véritable signature architecturale du lieu. Une cuisine indépendante complète cet espace de vie.
Le rez-de-chaussée accueille également une suite parentale avec salle d’eau et WC, une salle de bains ainsi qu’un bureau facilement adaptable selon les besoins. A l’étage, trois chambres spacieuses, chacune agrémentée de son point d’eau et ouvrant sur un balcon invitant à profiter pleinement du cadre environnant. Un garage double ainsi que plusieurs places de stationnement viennent compléter ce bien rare. Honoraires à la charge du vendeur Agent commercial Sextant France - Franck Baldi agent basé à DIVONNE LES BAINS - [hidden information] - Plus d’informations sur [hidden information] réf. 27201
Informationen zu den Risiken, denen diese Immobilie ausgesetzt ist, finden Sie auf der Website von Géorisques: https://www.georisques.gouv.fr/
-
Art der Immobilie
Haus
-
Etagen
1
-
Baujahr
1980
-
Preis/Quadratfuß
$619
-
Emissionen
B
-
Verbrauch
E
Funktionen
- Garten
- Garage
- Kamin
- Bergblick
- Panorama
- Office
- Parkplatz
- Balkon
Erkunden Sie die Gegend
Divonne-les-Bains, Auvergne-Rhone-Alpen, Frankreich
Auf Google Maps anzeigen
Preis pro sqft
Niedrig
Hoch
Vor 2 Jahren beigetreten
Sie haben sich nach diesem Objekt erkundigt
Der Agent wird sich in Kürze mit Ihnen in Verbindung setzen
Gelistet von
182
Angebote
2024
Beigetreten
Besichtigung mit the agent buchen
Wählen Sie ein Datum und ob Sie eine virtuelle oder persönliche Besichtigung mit dem Makler wünschen.
Bevorzugtes Datum
Art der Tour
Zuletzt aktualisiert
Juni 30
Erstmalig gelistet
Mar 26
Angebotsreferenz
75011171830
Ähnliche Immobilien in der Nähe
Neue Angebote in Divonne-les-Bains



Entdecken Sie mehr Häuser zum Verkauf
Divonne-les-Bains, Auvergne-Rhone-Alpen, Frankreich Immobilienarten
- Wohnungen zum Verkauf in Divonne-les-Bains, Auvergne-Rhone-Alpen, Frankreich
- Häuser zum Verkauf in Divonne-les-Bains, Auvergne-Rhone-Alpen, Frankreich
- Villen zum Verkauf in Divonne-les-Bains, Auvergne-Rhone-Alpen, Frankreich
- Stadthäuser zum Verkauf in Divonne-les-Bains, Auvergne-Rhone-Alpen, Frankreich
Divonne-les-Bains, Auvergne-Rhone-Alpen, Frankreich beliebte Suchanfragen
- Immobilien mit Garten in Divonne-les-Bains, Auvergne-Rhone-Alpen, Frankreich
- Immobilien mit Outdoor-Küche in Divonne-les-Bains, Auvergne-Rhone-Alpen, Frankreich
- Immobilien mit Golfblick in Divonne-les-Bains, Auvergne-Rhone-Alpen, Frankreich
- Immobilien mit Hallenbad in Divonne-les-Bains, Auvergne-Rhone-Alpen, Frankreich
Verwandte Leitfäden & Geschichten
Das Vertrauen der führenden Makler der Welt
Die Makler hinter den außergewöhnlichsten Immobilien der Welt inserieren bei JamesEdition.
- Angebote von Sotheby's, Christie's, BARNES und Engel & Völkers
- Jedes Angebot wird vor der Veröffentlichung geprüft
- Verbinden Sie sich direkt mit verifizierten Maklern
Indem Sie fortfahren, akzeptieren Sie unsere Nutzungsbedingungen und Datenschutzrichtlinie.