

$1,719,934
Zu Verkaufen Nördlich Von Athen In Dionysos Villa 510 M2 Auf Einem Grundstück Von 800 M2
- 4 Schlafz.
- 5 Bäder
- 5,490 Sqft
- 8,612 Sqft lot
- Aktualisiert: Mai 29
Über die Immobilie
Beschreibung wurde automatisch übersetzt.
Die Beschreibung wird in der Originalsprache angezeigt.
Property Code: 1-147 - House FOR SALE in Dionisos Center for € 1.500.000 Exclusivity. This 510.00 sq. m. House consists of 3 levels and features 4 Bedrooms, 2 Livingrooms, Kitchen, 4 bathrooms and a WC. The property also boasts Heating system: Autonomous heating - Oil, marble and wood floor, view of the Forest, Window frames: Aluminum - Sliding, Armourplated door, elevator, accessibility for peopl
Property Code: 1-147 - House FOR SALE in Dionisos Center for € 1.500.000 Exclusivity. This 510.00 sq. m. House consists of 3 levels and features 4 Bedrooms, 2 Livingrooms, Kitchen, 4 bathrooms and a WC. The property also boasts Heating system: Autonomous heating - Oil, marble and wood floor, view of the Forest, Window frames: Aluminum - Sliding, Armourplated door, elevator, accessibility for people with disabilities, a storage unit 15 sq.m. sqm, garden, fireplace, A/C, alarm system, electrical appliances, insect screens, double-glazed windows, solar-powered water heater, BBQ, playroom, satellite dish, off-peak electricity rates during night hours, open space, internal staircase. The building was constructed in 2010 and renovated in 2019 Plot area: 800 s.q. . Building Energy Rating: A+ Distance from sea 19000 meters, Distance from the city center: 8000 meters, Distance from nearest village: 1500 meters, Distance from nearest airport: 39000 meters, Nearest metro station at 8000 meters. For sale in Dionysos, Attica, a luxurious 510 sq.m. detached house on 3 levels, located on a corner plot of 800 sq.m. in a green environment.
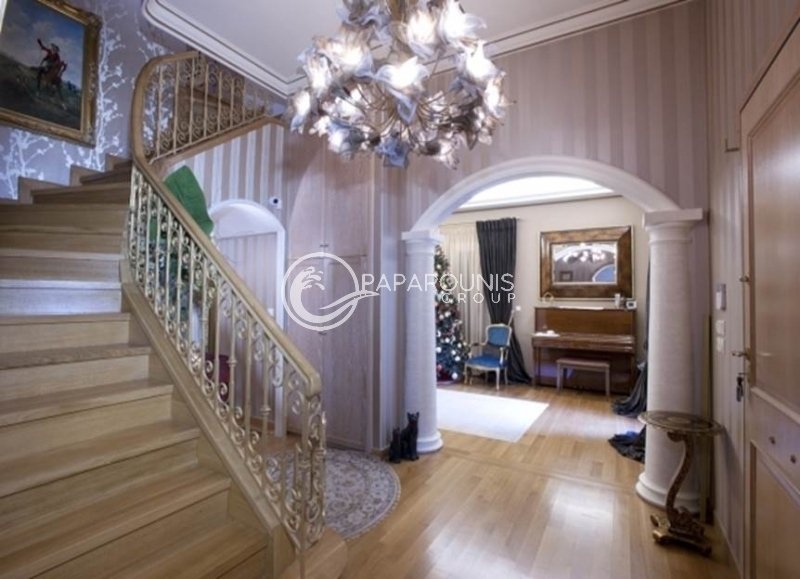
Upon entering through the main entrance to the plot, we see a lush green garden and an architecturally stunning building. We ascend the impressive staircase, and upon entering through the main door, we find ourselves in the hallway. In front, there is a striking wooden staircase! To our right, we find the reception area that leads to a large living room with a fireplace and the dining room.
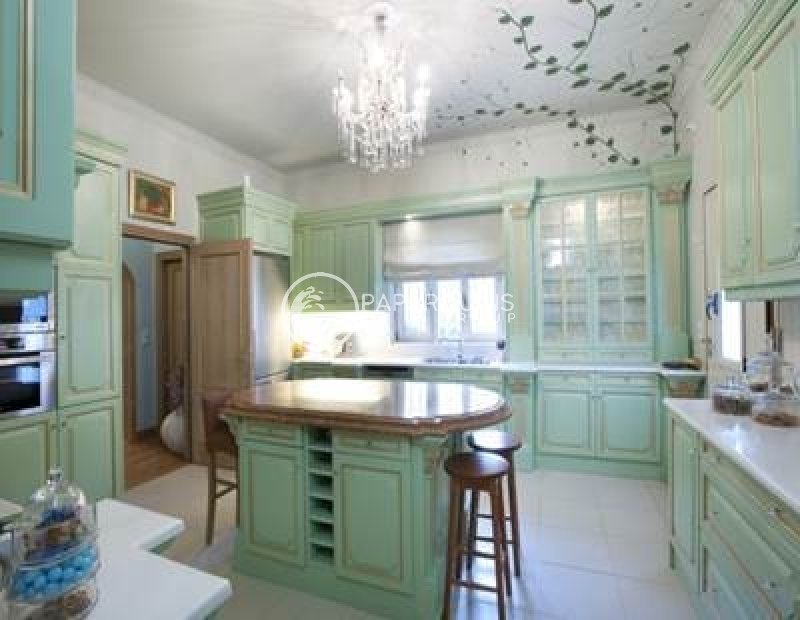
The house is bright and bathed in sunlight from all directions, depending on the time of day. To the left, there is a second living room with a fireplace, which serves as the daily sitting room. Both of these spaces lead us to the large kitchen, designed by Clive Christian, which is fully equipped with built-in appliances and has a beautiful central island.
From the kitchen door, one can sit under the pergola next to the BBQ area. A short distance away, we see covered parking spaces for 3 cars.
Inside, we ascend to the first floor via the wooden staircase.
There, we find a total of 3 very large, spacious bedrooms. One is a master bedroom with space for a walk-in wardrobe and a sitting area, while the other two are also very comfortable and large bedrooms, which are served by another large bathroom. Special mention must be made of the painted walls, as we are talking about children’s rooms.
The house has an elevator that serves all the floors.
On the lower level, we find space for a gym, as well as a beautiful and unique office area, a guest room, a maid’s room, an additional bathroom, a second auxiliary kitchen with space for a washer and dryer (laundry), and finally additional storage areas, including the boiler room.
The house is equipped with an alarm system, security cameras, and has access to the lower rooms from the garden, so even those rooms are bright and not underground! It also has a generator, a rainwater collector to water the garden, and an elevator. Additional features include underfloor heating, marble stone cladding from Syria on the windows, doors, balconies, and stairs, as well as cladding with matching tiles on the wall and sidewalks!
There are also internal and external security grills on all windows, high-quality wood on both the floors and doors. Finally, the security system records both internal and external areas and has remote access. The house may be sold with some of the furniture upon arrangement.
It is worth visiting. Call us to schedule a viewing.
Visit our website at [hidden information]
Upon entering through the main entrance to the plot, we see a lush green garden and an architecturally stunning building. We ascend the impressive staircase, and upon entering through the main door, we find ourselves in the hallway. In front, there is a striking wooden staircase! To our right, we find the reception area that leads to a large living room with a fireplace and the dining room.
The house is bright and bathed in sunlight from all directions, depending on the time of day. To the left, there is a second living room with a fireplace, which serves as the daily sitting room. Both of these spaces lead us to the large kitchen, designed by Clive Christian, which is fully equipped with built-in appliances and has a beautiful central island.
From the kitchen door, one can sit under the pergola next to the BBQ area. A short distance away, we see covered parking spaces for 3 cars.
Inside, we ascend to the first floor via the wooden staircase.
There, we find a total of 3 very large, spacious bedrooms. One is a master bedroom with space for a walk-in wardrobe and a sitting area, while the other two are also very comfortable and large bedrooms, which are served by another large bathroom. Special mention must be made of the painted walls, as we are talking about children’s rooms.
The house has an elevator that serves all the floors.
On the lower level, we find space for a gym, as well as a beautiful and unique office area, a guest room, a maid’s room, an additional bathroom, a second auxiliary kitchen with space for a washer and dryer (laundry), and finally additional storage areas, including the boiler room.
The house is equipped with an alarm system, security cameras, and has access to the lower rooms from the garden, so even those rooms are bright and not underground! It also has a generator, a rainwater collector to water the garden, and an elevator. Additional features include underfloor heating, marble stone cladding from Syria on the windows, doors, balconies, and stairs, as well as cladding with matching tiles on the wall and sidewalks!
There are also internal and external security grills on all windows, high-quality wood on both the floors and doors. Finally, the security system records both internal and external areas and has remote access. The house may be sold with some of the furniture upon arrangement.
It is worth visiting. Call us to schedule a viewing.
Visit our website at [hidden information]
-
Art der Immobilie
Haus
-
Etagen
3
-
Baujahr
2010
-
Preis/Quadratfuß
$313
-
Verbrauch
A+
Funktionen
- Garten
- Kamin
- Begehbarer Kleiderschrank
- Fitnessstudio
- Outdoor-Küche
- Aufzug
- Pergola
- Renoviert
- Waschtrockner
Funktionen
Lot
Innenbereich
- Hohe Decke
- Office
- Kamin
- Klimaanlage
- Kücheninsel
- Waschtrockner
- Bar
- Waschküche
- Aufzug
- Begehbarer Kleiderschrank
- Fitnessstudio
Outdoor
- Balkon
- Parkplatz
- Outdoor-Küche
- Pergola
- Garten
Erkunden Sie die Gegend
Dionysos, Attika, Griechenland
Auf Google Maps anzeigen
Preis pro sqft
Niedrig
Hoch
Vor 3 Jahren beigetreten
Sie haben sich nach diesem Objekt erkundigt
Der Agent wird sich in Kürze mit Ihnen in Verbindung setzen
Gelistet von
250
Angebote
2023
Beigetreten
Besichtigung mit the agent buchen
Wählen Sie ein Datum und ob Sie eine virtuelle oder persönliche Besichtigung mit dem Makler wünschen.
Bevorzugtes Datum
Art der Tour
Zuletzt aktualisiert
Mai 29
Erstmalig gelistet
Feb 25, 2024
Angebotsreferenz
1-147
Ähnliche Immobilien in der Nähe
Neue Angebote in Dionysos


Entdecken Sie mehr Häuser zum Verkauf
Dionysos, Attika, Griechenland Städte
Dionysos, Attika, Griechenland Immobilienarten
- Häuser zum Verkauf in Dionysos, Attika, Griechenland
- Wohnungen zum Verkauf in Dionysos, Attika, Griechenland
- Land zum Verkauf in Dionysos, Attika, Griechenland
- Villen zum Verkauf in Dionysos, Attika, Griechenland
- Anwesen zum Verkauf in Dionysos, Attika, Griechenland
- Eigentumswohnungen zum Verkauf in Dionysos, Attika, Griechenland
- Penthouses zum Verkauf in Dionysos, Attika, Griechenland
Dionysos, Attika, Griechenland beliebte Suchanfragen
- Panorama Immobilien in Dionysos, Attika, Griechenland
- Immobilien mit Meerblick in Dionysos, Attika, Griechenland
- Immobilien mit Terrasse in Dionysos, Attika, Griechenland
- Immobilien mit Bar in Dionysos, Attika, Griechenland
- Immobilien mit Spielzimmer in Dionysos, Attika, Griechenland
- Immobilien mit Office in Dionysos, Attika, Griechenland
- Immobilien mit Aufzug in Dionysos, Attika, Griechenland
- Blick auf die Stadt Immobilien in Dionysos, Attika, Griechenland
- Immobilien mit Bergblick in Dionysos, Attika, Griechenland
- Immobilien mit Garten in Dionysos, Attika, Griechenland
- Immobilien mit Outdoor-Küche in Dionysos, Attika, Griechenland
- Duplex Immobilien in Dionysos, Attika, Griechenland
- Küste Immobilien in Dionysos, Attika, Griechenland
- Gesicherte Wohnanlage Immobilien in Dionysos, Attika, Griechenland
- Privatsphäre Immobilien in Dionysos, Attika, Griechenland
- Immobilien auf Hügeln in Dionysos, Attika, Griechenland
- Anlageimmobilie Immobilien in Dionysos, Attika, Griechenland
- Moderne Immobilien in Dionysos, Attika, Griechenland
- Pferdesport Immobilien in Dionysos, Attika, Griechenland
- Neubauten Immobilien in Dionysos, Attika, Griechenland
- Immobilien mit Fitnessstudio in Dionysos, Attika, Griechenland
- Immobilien mit Sauna in Dionysos, Attika, Griechenland
- Immobilien mit Dampfsauna in Dionysos, Attika, Griechenland
- Immobilien mit Bibliothek in Dionysos, Attika, Griechenland
- Immobilien mit Klimaanlage in Dionysos, Attika, Griechenland
- Immobilien mit Weinkeller in Dionysos, Attika, Griechenland
- Immobilien mit Whirlpool in Dionysos, Attika, Griechenland
- Immobilien mit Kamin in Dionysos, Attika, Griechenland
- Immobilien mit Pool in Dionysos, Attika, Griechenland
- Immobilien mit Garage in Dionysos, Attika, Griechenland
- Immobilien mit Balkon in Dionysos, Attika, Griechenland
- Immobilien mit Tennisplatz in Dionysos, Attika, Griechenland
- Luxusvilla Immobilien in Dionysos, Attika, Griechenland
- Immobilien mit Offene Küche in Dionysos, Attika, Griechenland
- Renoviert Immobilien in Dionysos, Attika, Griechenland
- Immobilien mit Kino in Dionysos, Attika, Griechenland
- Immobilien mit Hallenbad in Dionysos, Attika, Griechenland
- Immobilien mit Wasserblick in Dionysos, Attika, Griechenland
Dionysos, Attika, Griechenland nachbarschaften
- Häuser zum Verkauf in Dionysos, Attika, Griechenland
- Häuser zum Verkauf in Drosia, Attika, Griechenland
- Häuser zum Verkauf in Rodopoli, Attika, Griechenland
- Häuser zum Verkauf in Anixi, Attika, Griechenland
- Häuser zum Verkauf in Agios Stefanos, Attika, Griechenland
- Häuser zum Verkauf in Stamata, Attika, Griechenland
- Häuser zum Verkauf in Ephedron - Anagennisi, Attika, Griechenland
- Häuser zum Verkauf in Rapentosa, Attika, Griechenland
Verwandte Leitfäden & Geschichten
Das Vertrauen der führenden Makler der Welt
Die Makler hinter den außergewöhnlichsten Immobilien der Welt inserieren bei JamesEdition.
- Angebote von Sotheby's, Christie's, BARNES und Engel & Völkers
- Jedes Angebot wird vor der Veröffentlichung geprüft
- Verbinden Sie sich direkt mit verifizierten Maklern
Indem Sie fortfahren, akzeptieren Sie unsere Nutzungsbedingungen und Datenschutzrichtlinie.