$2,179,326
Dionysos (Grenze Zu Ekali) | Vom Architekten Entworfene Präsenzvilla — 516 M² Große Residenz Mit Pool, Elev
- 5 Schlafz.
- 5 Bäder
- 5,555 Sqft
- 5,382 Sqft lot
- Aktualisiert: Juli 24
- 1
Über die Immobilie
Beschreibung wurde automatisch übersetzt.
Die Beschreibung wird in der Originalsprache angezeigt.
Property Code: 7-611. Near the quiet Officers’ Hill, where the aura of Ekali met Dionysos, PANTOU REALTORS proudly presents a private residence of 516 sq.m. on a 513 sq.m. plot. This is not a standard market product — it is a personal architectural statement, built as a lifelong home.
Constructed in 2006 by a renowned architect for his own use, the villa reflects exceptional qu
Constructed in 2006 by a renowned architect for his own use, the villa reflects exceptional qu
Property Code: 7-611. Near the quiet Officers’ Hill, where the aura of Ekali met Dionysos, PANTOU REALTORS proudly presents a private residence of 516 sq.m. on a 513 sq.m. plot. This is not a standard market product — it is a personal architectural statement, built as a lifelong home.
Constructed in 2006 by a renowned architect for his own use, the villa reflects exceptional quality: structural integrity, permanence, superior materials, and thoughtful spatial logic. Acquired by the current owners in 2009, it underwent extensive upgrades in 2010, including garden and pool redesign, new external staircases, stone cladding on boundary walls, enhanced privacy with higher fencing, heavy-duty Alumil windows, kitchen island reconfiguration, false ceilings, concealed lighting and architectural spotlights. The result is a true estate-style home: spacious, protected, vertical and imposing, yet never cold.
The house unfolds across multiple levels connected by an internal marble and wooden staircase, as well as a certified Otis elevator that ensures effortless daily living and long-term practicality.
The basement (134 sq.m.) houses a spacious garage for up to four vehicles, extensive storage, boiler room, elevator shaft and a WC with existing washing machine connection. This level provides substantial infrastructure, ideal for families with high demands, car collectors or owners seeking complete organisation of auxiliary spaces.
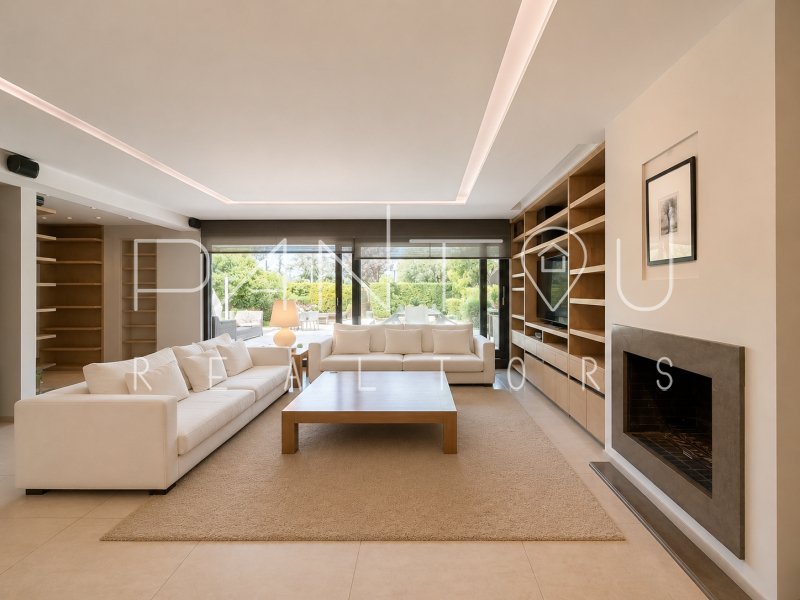
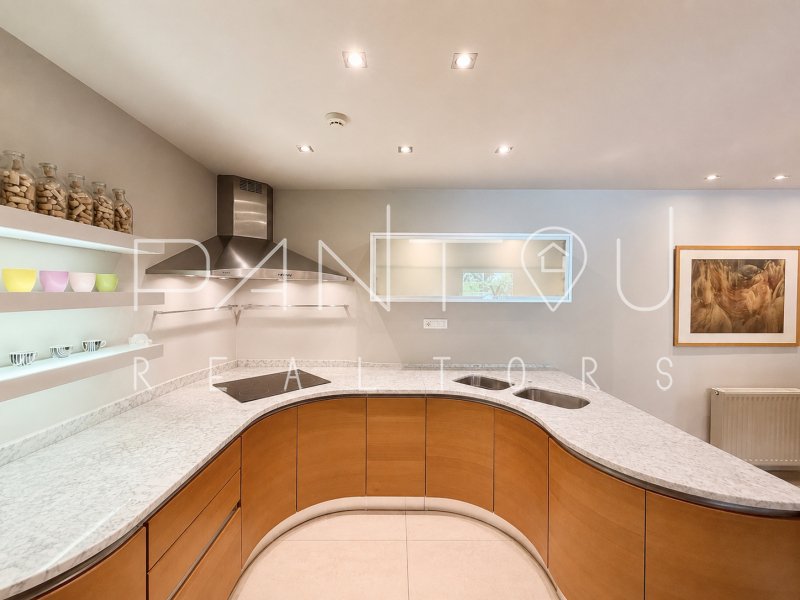
The ground floor (134 sq.m.) functions as an almost independent residence with its own entrance and rear access. It includes a large living and dining area with fireplace, a study, two bathrooms (one en-suite) and an additional blind room with ventilation, perfect for a walk-in wardrobe, high-organisation storage or auxiliary space. The kitchen on this level is particularly striking — sculptural, curved and wooden, almost like a piece of furniture integrated into the space. California marble used both inside and out creates a seamless indoor-outdoor continuity, lending a resort-like quality.
The first floor (134 sq.m.) serves as the main reception level, featuring a generous living and dining area with fireplace, hallway, guest WC and an impressive island kitchen with integrated Miele appliances. The kitchen opens to the rear outdoor area, ideal for external dining, BBQ and private family moments away from the front façade.
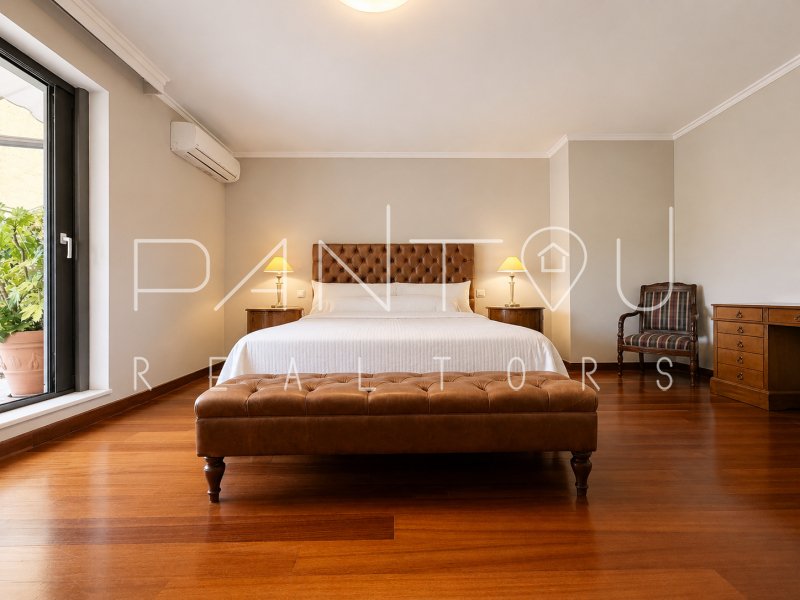
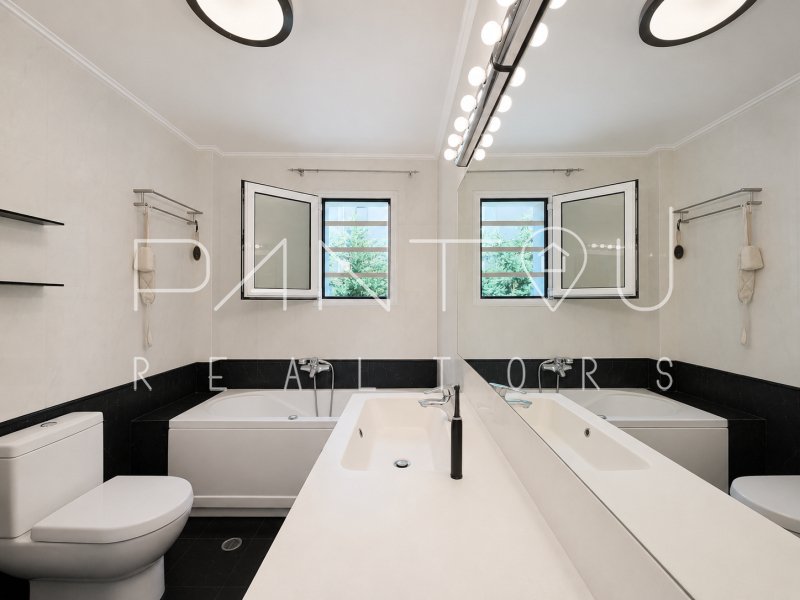
The second floor (116 sq.m.) accommodates four bedrooms, all with balcony access. The master suite includes an en-suite bathroom with bathtub, while there is an additional full bathroom and spacious hallway. The front and rear balconies provide abundant light, privacy and a sense of openness to the surrounding landscape.
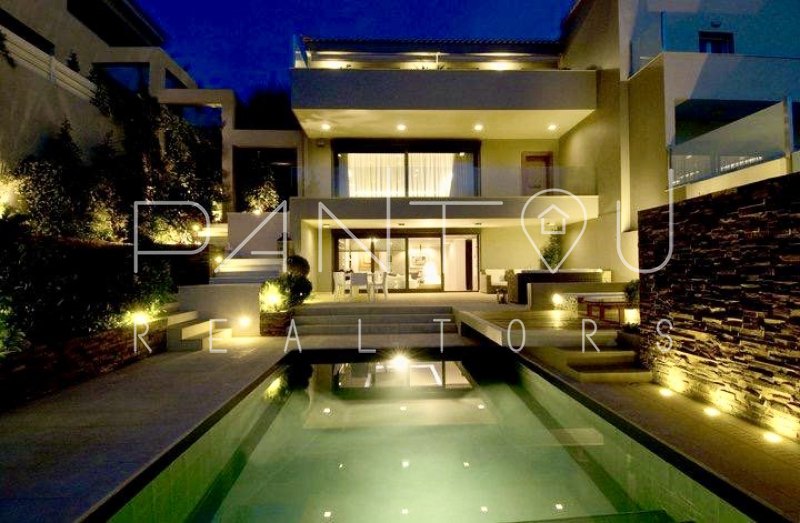
Externally, the 4 x 7 m swimming pool (1.80 m depth) forms the natural centre of the residence. It is not decorative but a true living space for summer meals, evening gatherings with friends, family moments or quiet hours overlooking the greenery and horizon.
The villa features autonomous oil central heating with a large two-ton boiler, two substantial electric water heaters, alarm system, security entrance door, video intercom, five air conditioning units, heavy-duty Alumil windows, electric and manual shutters, marble and wooden flooring, and is maintained in excellent overall condition.
Built on bedrock, the structure conveys impressive solidity. This is a home that does not tremble, feel lightweight or exhibit superficial luxury. It radiates the security of a construction designed to endure.
An important advantage is its administrative location on the Dionysos side of the Ekali border, offering significantly lower tax and operational costs compared to pure Ekali properties, while enjoying the prestige of the area. Annual running costs remain remarkably reasonable for this category: limited elevator expenses, automated garden care, controlled water and electricity consumption, with no excessive maintenance (elevator €30/month, gardener and automatic irrigation €400/year, water €50/month, electricity €300/month).
The location appeals to buyers seeking a more private, quiet and protected environment. Yes, the position is higher and may experience cooler temperatures or snow in winter — but this is part of its charm: cleaner air, tranquillity, distance from urban noise and a true retreat feeling without disconnection from the city. Dionysos and Ekali represent two of the greenest and most aristocratic zones in northern Athens.
Price: €1,900,000. This is not a home for those who simply count rooms. It is for the buyer who understands the value of solid construction, privacy, architectural intention and serenity. For those who wish to live near Ekali, but with more character, greater independence and less predictability. A villa with presence. A home built for people who have nothing left to prove — only a place to return to every evening.
View it through PANTOU REALTORS.
Constructed in 2006 by a renowned architect for his own use, the villa reflects exceptional quality: structural integrity, permanence, superior materials, and thoughtful spatial logic. Acquired by the current owners in 2009, it underwent extensive upgrades in 2010, including garden and pool redesign, new external staircases, stone cladding on boundary walls, enhanced privacy with higher fencing, heavy-duty Alumil windows, kitchen island reconfiguration, false ceilings, concealed lighting and architectural spotlights. The result is a true estate-style home: spacious, protected, vertical and imposing, yet never cold.
The house unfolds across multiple levels connected by an internal marble and wooden staircase, as well as a certified Otis elevator that ensures effortless daily living and long-term practicality.
The basement (134 sq.m.) houses a spacious garage for up to four vehicles, extensive storage, boiler room, elevator shaft and a WC with existing washing machine connection. This level provides substantial infrastructure, ideal for families with high demands, car collectors or owners seeking complete organisation of auxiliary spaces.
The ground floor (134 sq.m.) functions as an almost independent residence with its own entrance and rear access. It includes a large living and dining area with fireplace, a study, two bathrooms (one en-suite) and an additional blind room with ventilation, perfect for a walk-in wardrobe, high-organisation storage or auxiliary space. The kitchen on this level is particularly striking — sculptural, curved and wooden, almost like a piece of furniture integrated into the space. California marble used both inside and out creates a seamless indoor-outdoor continuity, lending a resort-like quality.
The first floor (134 sq.m.) serves as the main reception level, featuring a generous living and dining area with fireplace, hallway, guest WC and an impressive island kitchen with integrated Miele appliances. The kitchen opens to the rear outdoor area, ideal for external dining, BBQ and private family moments away from the front façade.
The second floor (116 sq.m.) accommodates four bedrooms, all with balcony access. The master suite includes an en-suite bathroom with bathtub, while there is an additional full bathroom and spacious hallway. The front and rear balconies provide abundant light, privacy and a sense of openness to the surrounding landscape.
Externally, the 4 x 7 m swimming pool (1.80 m depth) forms the natural centre of the residence. It is not decorative but a true living space for summer meals, evening gatherings with friends, family moments or quiet hours overlooking the greenery and horizon.
The villa features autonomous oil central heating with a large two-ton boiler, two substantial electric water heaters, alarm system, security entrance door, video intercom, five air conditioning units, heavy-duty Alumil windows, electric and manual shutters, marble and wooden flooring, and is maintained in excellent overall condition.
Built on bedrock, the structure conveys impressive solidity. This is a home that does not tremble, feel lightweight or exhibit superficial luxury. It radiates the security of a construction designed to endure.
An important advantage is its administrative location on the Dionysos side of the Ekali border, offering significantly lower tax and operational costs compared to pure Ekali properties, while enjoying the prestige of the area. Annual running costs remain remarkably reasonable for this category: limited elevator expenses, automated garden care, controlled water and electricity consumption, with no excessive maintenance (elevator €30/month, gardener and automatic irrigation €400/year, water €50/month, electricity €300/month).
The location appeals to buyers seeking a more private, quiet and protected environment. Yes, the position is higher and may experience cooler temperatures or snow in winter — but this is part of its charm: cleaner air, tranquillity, distance from urban noise and a true retreat feeling without disconnection from the city. Dionysos and Ekali represent two of the greenest and most aristocratic zones in northern Athens.
Price: €1,900,000. This is not a home for those who simply count rooms. It is for the buyer who understands the value of solid construction, privacy, architectural intention and serenity. For those who wish to live near Ekali, but with more character, greater independence and less predictability. A villa with presence. A home built for people who have nothing left to prove — only a place to return to every evening.
View it through PANTOU REALTORS.
-
Art der Immobilie
Haus
-
Etagen
3
-
Baujahr
2006
-
Preis/Quadratfuß
$392
-
Verbrauch
E
Funktionen
Erkunden Sie die Gegend
Dionysos, Attika, Griechenland
Auf Google Maps anzeigen
Preis pro sqft
Niedrig
Hoch

Vor 6 Monaten beigetreten
Sie haben sich nach diesem Objekt erkundigt
Der Agent wird sich in Kürze mit Ihnen in Verbindung setzen
Gelistet von
31
Angebote
2026
Beigetreten
Besichtigung mit PANTOU REALTORS buchen
Wählen Sie ein Datum und ob Sie eine virtuelle oder persönliche Besichtigung mit dem Makler wünschen.
Bevorzugtes Datum
Art der Tour
Welcome to PANTOU REALTORS! We are a creative and dynamic team of professionals, dedicated to offering personalize
Welcome to PANTOU REALTORS! We are a creative and dynamic team of professionals, dedicated to offering personalized solutions for buying, selling and renting real estate, making the process of finding and acquiring a property as easy and enjoyable as possible. Our goal is to build long-term and trustworthy relationships with our clients, providing high quality services at every step. Everywhere, by your side, to acquire your dream property!
Zuletzt aktualisiert
Juli 24
Erstmalig gelistet
Jul 6
Angebotsreferenz
7-611
Ähnliche Immobilien in der Nähe
Neue Angebote in Dionysos


Entdecken Sie mehr Häuser zum Verkauf
Dionysos, Attika, Griechenland Städte
Dionysos, Attika, Griechenland Immobilienarten
- Häuser zum Verkauf in Dionysos, Attika, Griechenland
- Wohnungen zum Verkauf in Dionysos, Attika, Griechenland
- Land zum Verkauf in Dionysos, Attika, Griechenland
- Villen zum Verkauf in Dionysos, Attika, Griechenland
- Anwesen zum Verkauf in Dionysos, Attika, Griechenland
- Eigentumswohnungen zum Verkauf in Dionysos, Attika, Griechenland
- Penthouses zum Verkauf in Dionysos, Attika, Griechenland
Dionysos, Attika, Griechenland beliebte Suchanfragen
- Panorama Immobilien in Dionysos, Attika, Griechenland
- Immobilien mit Meerblick in Dionysos, Attika, Griechenland
- Immobilien mit Terrasse in Dionysos, Attika, Griechenland
- Immobilien mit Bar in Dionysos, Attika, Griechenland
- Immobilien mit Spielzimmer in Dionysos, Attika, Griechenland
- Immobilien mit Office in Dionysos, Attika, Griechenland
- Immobilien mit Aufzug in Dionysos, Attika, Griechenland
- Blick auf die Stadt Immobilien in Dionysos, Attika, Griechenland
- Immobilien mit Bergblick in Dionysos, Attika, Griechenland
- Immobilien mit Garten in Dionysos, Attika, Griechenland
- Immobilien mit Outdoor-Küche in Dionysos, Attika, Griechenland
- Duplex Immobilien in Dionysos, Attika, Griechenland
- Küste Immobilien in Dionysos, Attika, Griechenland
- Gesicherte Wohnanlage Immobilien in Dionysos, Attika, Griechenland
- Privatsphäre Immobilien in Dionysos, Attika, Griechenland
- Immobilien auf Hügeln in Dionysos, Attika, Griechenland
- Anlageimmobilie Immobilien in Dionysos, Attika, Griechenland
- Moderne Immobilien in Dionysos, Attika, Griechenland
- Pferdesport Immobilien in Dionysos, Attika, Griechenland
- Neubauten Immobilien in Dionysos, Attika, Griechenland
- Immobilien mit Fitnessstudio in Dionysos, Attika, Griechenland
- Immobilien mit Sauna in Dionysos, Attika, Griechenland
- Immobilien mit Dampfsauna in Dionysos, Attika, Griechenland
- Immobilien mit Bibliothek in Dionysos, Attika, Griechenland
- Immobilien mit Klimaanlage in Dionysos, Attika, Griechenland
- Immobilien mit Weinkeller in Dionysos, Attika, Griechenland
- Immobilien mit Whirlpool in Dionysos, Attika, Griechenland
- Immobilien mit Kamin in Dionysos, Attika, Griechenland
- Immobilien mit Pool in Dionysos, Attika, Griechenland
- Immobilien mit Garage in Dionysos, Attika, Griechenland
- Immobilien mit Balkon in Dionysos, Attika, Griechenland
- Immobilien mit Tennisplatz in Dionysos, Attika, Griechenland
- Luxusvilla Immobilien in Dionysos, Attika, Griechenland
- Immobilien mit Offene Küche in Dionysos, Attika, Griechenland
- Renoviert Immobilien in Dionysos, Attika, Griechenland
- Immobilien mit Kino in Dionysos, Attika, Griechenland
- Immobilien mit Hallenbad in Dionysos, Attika, Griechenland
- Immobilien mit Wasserblick in Dionysos, Attika, Griechenland
Dionysos, Attika, Griechenland nachbarschaften
- Häuser zum Verkauf in Dionysos, Attika, Griechenland
- Häuser zum Verkauf in Drosia, Attika, Griechenland
- Häuser zum Verkauf in Rodopoli, Attika, Griechenland
- Häuser zum Verkauf in Anixi, Attika, Griechenland
- Häuser zum Verkauf in Agios Stefanos, Attika, Griechenland
- Häuser zum Verkauf in Stamata, Attika, Griechenland
- Häuser zum Verkauf in Ephedron - Anagennisi, Attika, Griechenland
- Häuser zum Verkauf in Rapentosa, Attika, Griechenland
Verwandte Leitfäden & Geschichten
Das Vertrauen der führenden Makler der Welt
Die Makler hinter den außergewöhnlichsten Immobilien der Welt inserieren bei JamesEdition.
- Angebote von Sotheby's, Christie's, BARNES und Engel & Völkers
- Jedes Angebot wird vor der Veröffentlichung geprüft
- Verbinden Sie sich direkt mit verifizierten Maklern
Indem Sie fortfahren, akzeptieren Sie unsere Nutzungsbedingungen und Datenschutzrichtlinie.