$872,984
Dorfhaus 7 Pièces À Savièse
- 7 Schlafz.
- 3 Bäder
- 1,777 Sqft
- Aktualisiert: Oktober 13
Über die Immobilie
Beschreibung wurde automatisch übersetzt.
Die Beschreibung wird in der Originalsprache angezeigt.
Exclusive
Quiet location, in the center of Granois in Savièse
Ideal for families or investors
South-facing exposure, maximum sunlight
Well maintained, in good overall condition
This terraced village house is located in the center of Granois in the municipality of Savièse, about 5 minutes from the city of Sion and the highway entrance. On the right bank
Quiet location, in the center of Granois in Savièse
Ideal for families or investors
South-facing exposure, maximum sunlight
Well maintained, in good overall condition
This terraced village house is located in the center of Granois in the municipality of Savièse, about 5 minutes from the city of Sion and the highway entrance. On the right bank
Exclusive
Quiet location, in the center of Granois in Savièse
Ideal for families or investors
South-facing exposure, maximum sunlight
Well maintained, in good overall condition
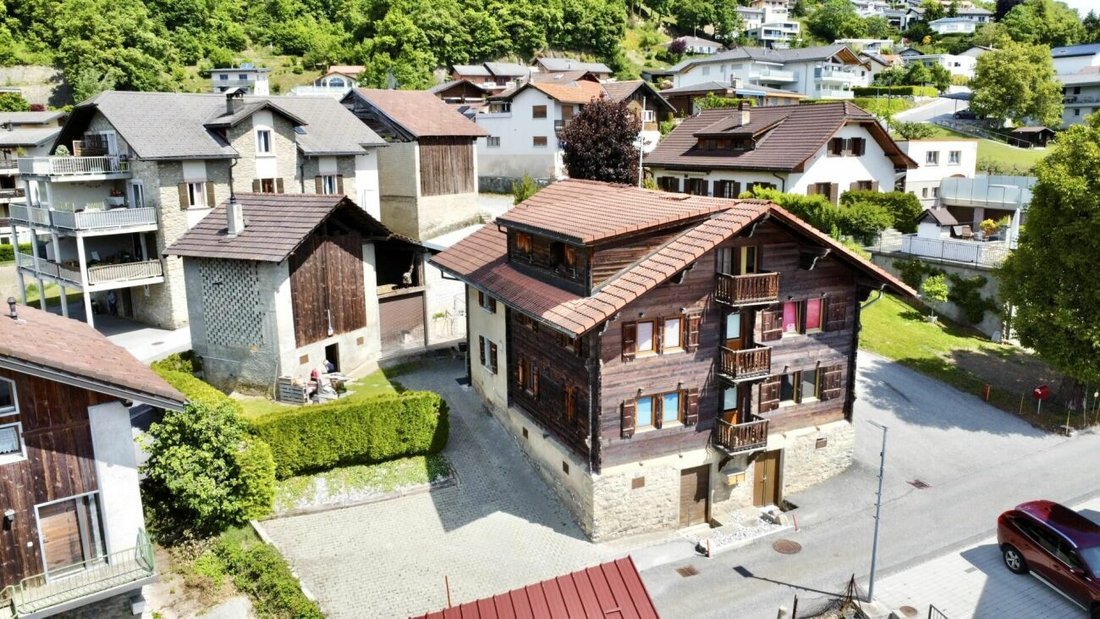
This terraced village house is located in the center of Granois in the municipality of Savièse, about 5 minutes from the city of Sion and the highway entrance. On the right bank of the Rhône, Savièse offers excellent accessibility to the Valais capital. Highly sought after, this municipality provides its residents with modern infrastructure and a dynamic, well-established social and community life.
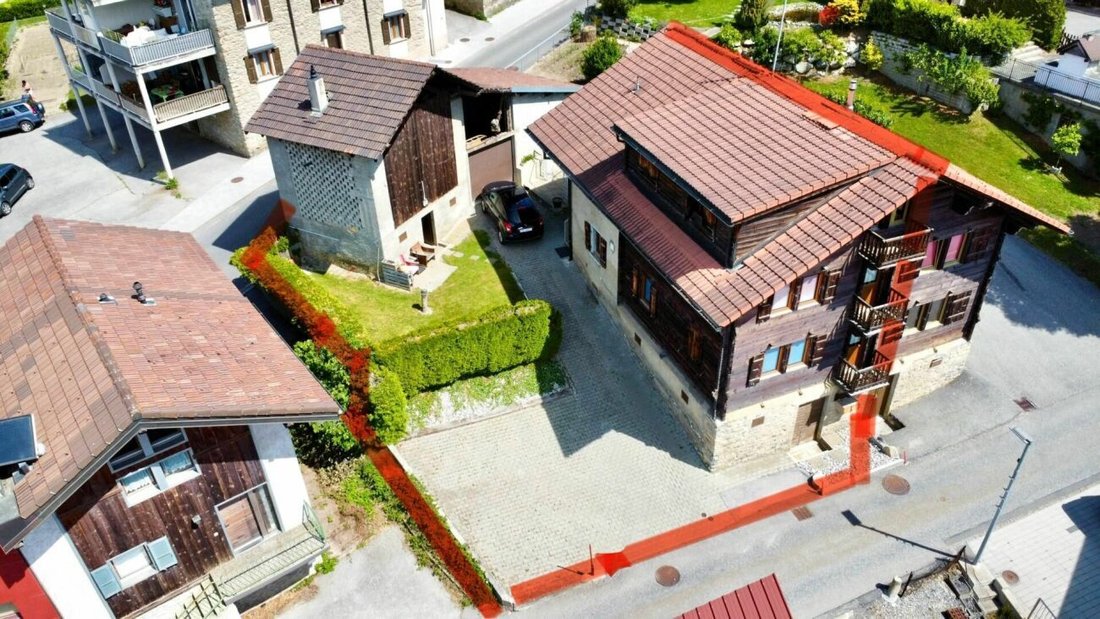
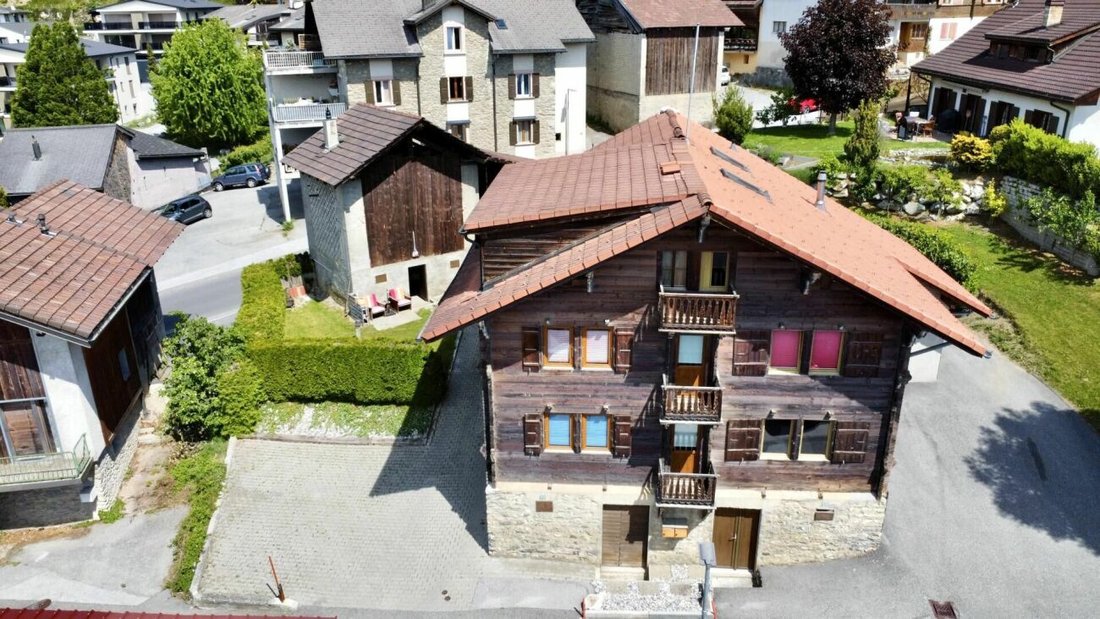
This large house offers several layout possibilities. It is already divided into two independent apartments: a 2.5-room unit on the upper ground floor and a 4.5-room duplex on the first and second floors.
Additionally, a large barn is included in the price, with the possibility to convert it into either a large house or two apartments. Due to its location and multiple layout options, this property has great potential.
The layout of this terraced house is as follows:
Lower ground floor:
- Shared laundry room
- Separate cellars
Upper ground floor:
- 2.5-room apartment, rentable as is
First and second floors:
- 4.5-room duplex, livable as is
This property also offers the following amenities:
- South exposure
- Exceptional sunlight
- Close to all amenities
- Residential area
- 5 minutes by car from the Valais capital and highway entrance
- 5 parking spaces
- 1 garage
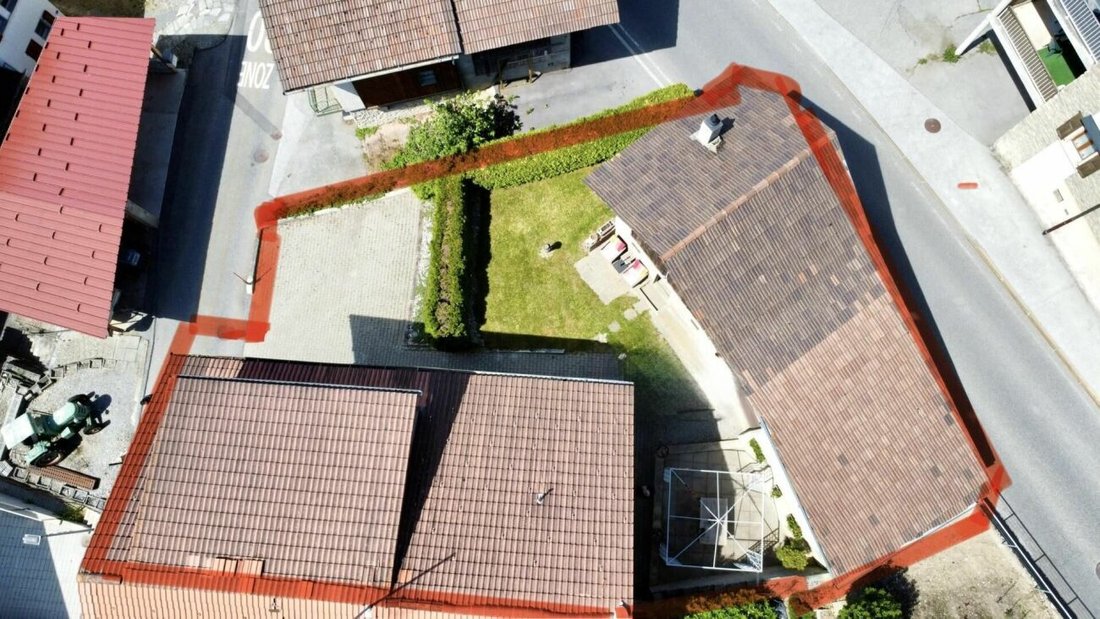
- A large 130 m² barn included, which can be converted into living space (maximum density: village zone (DS II))
- Terrace with cover, barbecue, and sunshade
Features:
- Oil heating via radiators
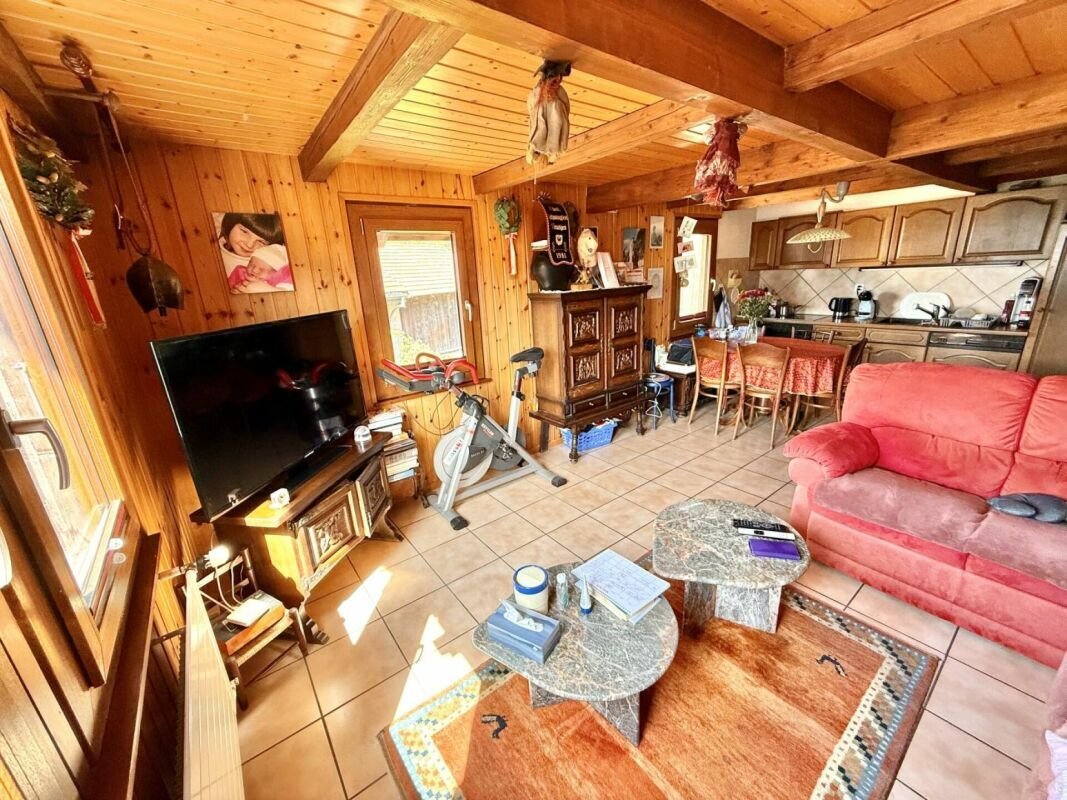
- Tiled and carpeted floors
- Windows renovated in 2021
- Roof from 1990
- Sold with OIBT inspection
- House in good general condition
- Close to public transport
- House on 4 levels, 55 m² per floor
- Plot of 346 m²
- 5 parking spaces in front of the house with direct road access
- 1 garage in the barn
- Annual oil cost: 2000.- for the entire house
Availability: to be agreed
File available on request
Bellis Immo SA
[hidden information]
Quiet location, in the center of Granois in Savièse
Ideal for families or investors
South-facing exposure, maximum sunlight
Well maintained, in good overall condition
This terraced village house is located in the center of Granois in the municipality of Savièse, about 5 minutes from the city of Sion and the highway entrance. On the right bank of the Rhône, Savièse offers excellent accessibility to the Valais capital. Highly sought after, this municipality provides its residents with modern infrastructure and a dynamic, well-established social and community life.
This large house offers several layout possibilities. It is already divided into two independent apartments: a 2.5-room unit on the upper ground floor and a 4.5-room duplex on the first and second floors.
Additionally, a large barn is included in the price, with the possibility to convert it into either a large house or two apartments. Due to its location and multiple layout options, this property has great potential.
The layout of this terraced house is as follows:
Lower ground floor:
- Shared laundry room
- Separate cellars
Upper ground floor:
- 2.5-room apartment, rentable as is
First and second floors:
- 4.5-room duplex, livable as is
This property also offers the following amenities:
- South exposure
- Exceptional sunlight
- Close to all amenities
- Residential area
- 5 minutes by car from the Valais capital and highway entrance
- 5 parking spaces
- 1 garage
- A large 130 m² barn included, which can be converted into living space (maximum density: village zone (DS II))
- Terrace with cover, barbecue, and sunshade
Features:
- Oil heating via radiators
- Tiled and carpeted floors
- Windows renovated in 2021
- Roof from 1990
- Sold with OIBT inspection
- House in good general condition
- Close to public transport
- House on 4 levels, 55 m² per floor
- Plot of 346 m²
- 5 parking spaces in front of the house with direct road access
- 1 garage in the barn
- Annual oil cost: 2000.- for the entire house
Availability: to be agreed
File available on request
Bellis Immo SA
[hidden information]
-
Art der Immobilie
Haus
-
Baujahr
1920
-
Preis/Quadratfuß
$491
Funktionen
- Terrasse
- Garage
- Bergblick
- Gasherd
- Parkplatz
- Balkon
Erkunden Sie die Gegend
Savièse, Wallis, Schweiz
Auf Google Maps anzeigen
Preis pro sqft
Niedrig
Hoch
Vor 1 Monat beigetreten
Sie haben sich nach diesem Objekt erkundigt
Der Agent wird sich in Kürze mit Ihnen in Verbindung setzen
Gelistet von
Bellis Immo SA
Agenturprofil anzeigen
38
Angebote
2026
Beigetreten
Besichtigung mit the agent buchen
Wählen Sie ein Datum und ob Sie eine virtuelle oder persönliche Besichtigung mit dem Makler wünschen.
Bevorzugtes Datum
Art der Tour
Zuletzt aktualisiert
Oktober 13
Erstmalig gelistet
Oktober 13
Angebotsreferenz
1710925
Das Vertrauen der führenden Makler der Welt
Die Makler hinter den außergewöhnlichsten Immobilien der Welt inserieren bei JamesEdition.
- Angebote von Sotheby's, Christie's, BARNES und Engel & Völkers
- Jedes Angebot wird vor der Veröffentlichung geprüft
- Verbinden Sie sich direkt mit verifizierten Maklern
Indem Sie fortfahren, akzeptieren Sie unsere Nutzungsbedingungen und Datenschutzrichtlinie.