$650,000
3 Schlafzimmer Anderes Wohnhaus
- 3 Schlafz.
- 3 Bäder
- Aktualisiert: November 10
- MLS#2613186
Über die Immobilie
Beschreibung wurde automatisch übersetzt.
Die Beschreibung wird in der Originalsprache angezeigt.
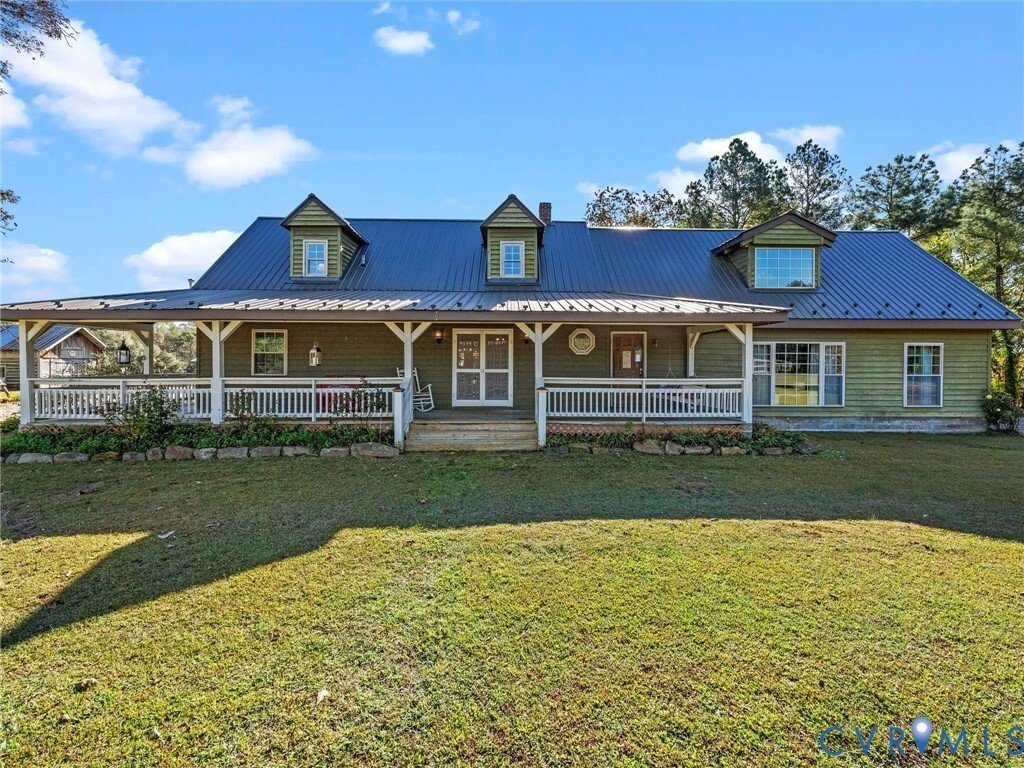
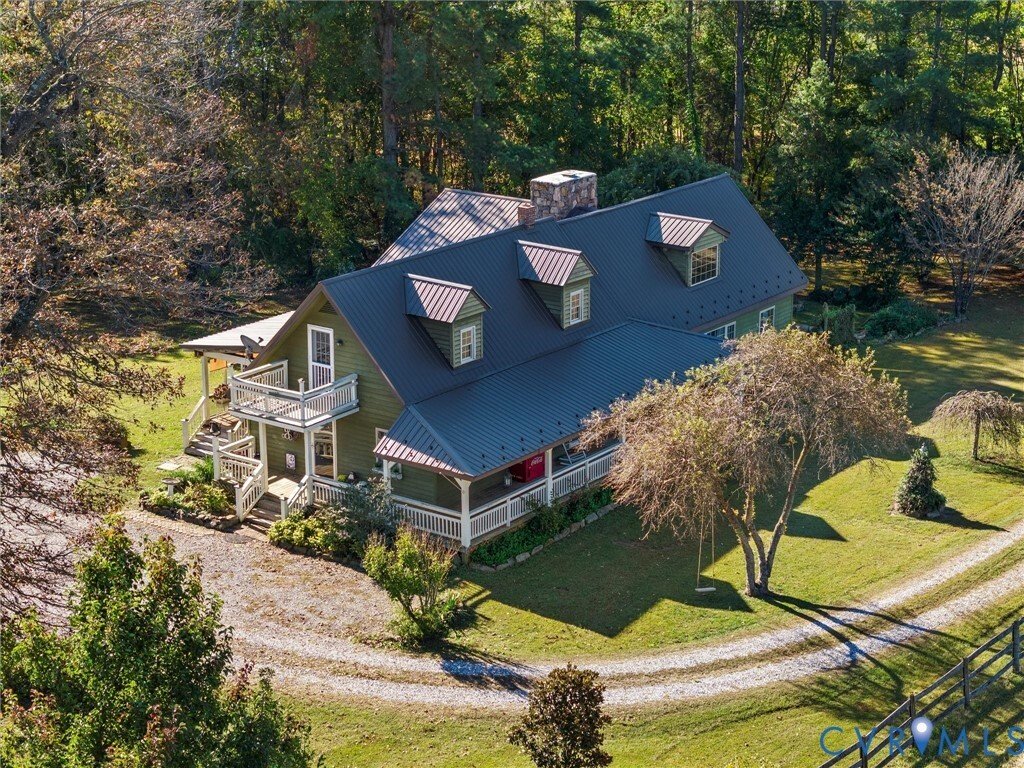
Tucked away on 21 private acres in Dillwyn with creek frontage, this home offers a life that feels grounded and free all at once. Only fifteen minutes from the towns of Dillwyn, Buckingham, and Farmville, yet worlds away from the noise.
Step inside through the side entry and you’re greeted by a kitchen made to gather in. Kyanite countertops catch the light just right against the refinishe
Step inside through the side entry and you’re greeted by a kitchen made to gather in. Kyanite countertops catch the light just right against the refinishe
Tucked away on 21 private acres in Dillwyn with creek frontage, this home offers a life that feels grounded and free all at once. Only fifteen minutes from the towns of Dillwyn, Buckingham, and Farmville, yet worlds away from the noise.
Step inside through the side entry and you’re greeted by a kitchen made to gather in. Kyanite countertops catch the light just right against the refinished pine floors and rich dark cabinetry. There’s a farmhouse sink, a proper pantry, and room for everyone at the table in the eat-in space that opens to a formal dining room.
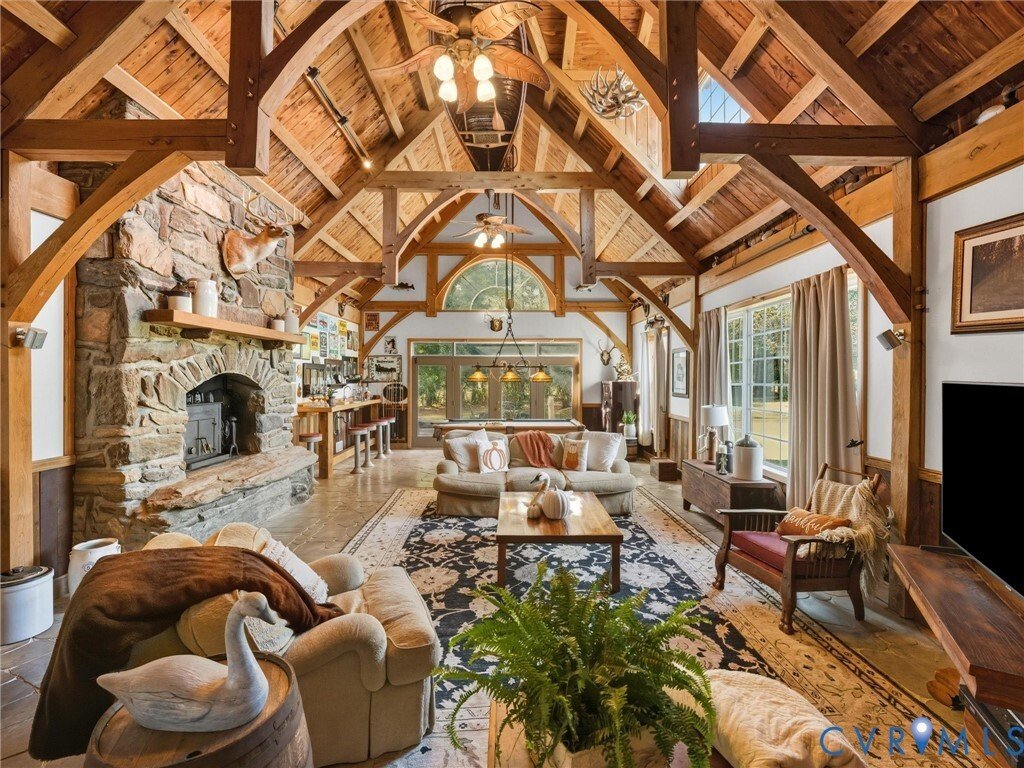
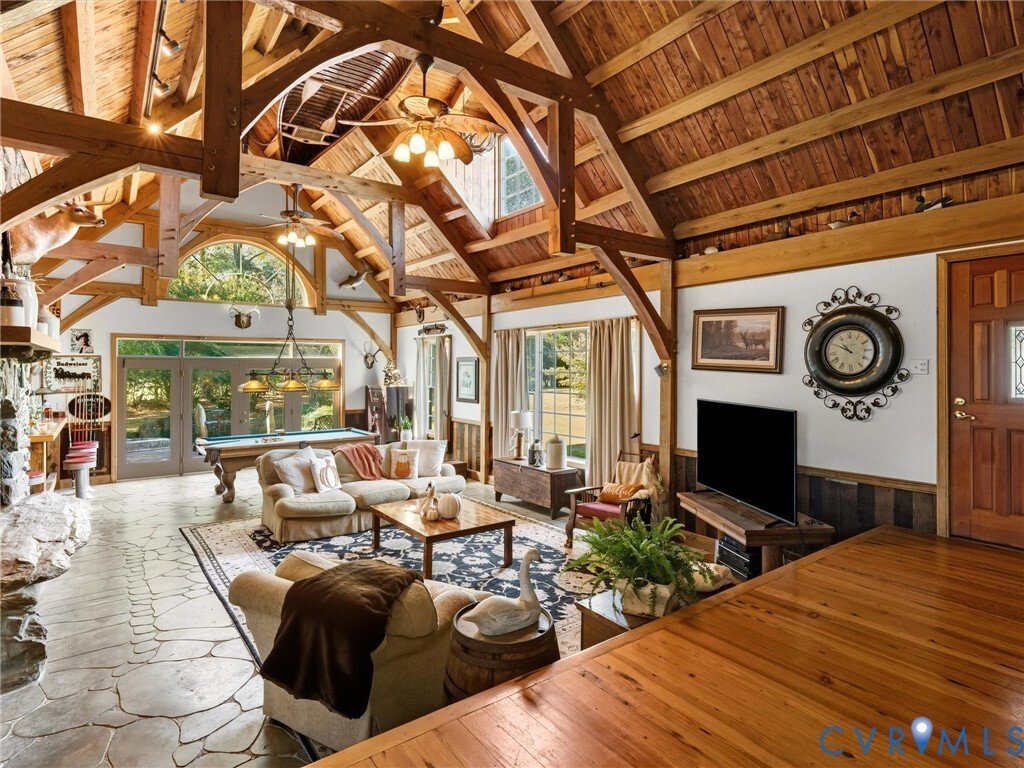
Off to the right sits a comfortable bedroom with two closets and a full bath close by. Continue through and you’ll find the heart of the home, a living and family room that instantly steals the show. Carved concrete floors, vaulted beamed ceilings, and a custom stone fireplace that was once a wood stove, now converted to gas. A wet bar is tucked into the corner, perfect for quiet evenings or weekend company, and French doors open to the patio for easy indoor-outdoor flow.
The laundry and utility room has a brand new hot water heater along with washer and dryer hookups. The primary bedroom has pine flooring, its own view of the stone fireplace, and a spa-like ensuite with a soaking tub, double vanities, standing shower, and a massive cedar walk-in closet.
Upstairs offers another bedroom, a full bathroom, and a flex space that could serve as a fourth bedroom or office overlooking the living room below.
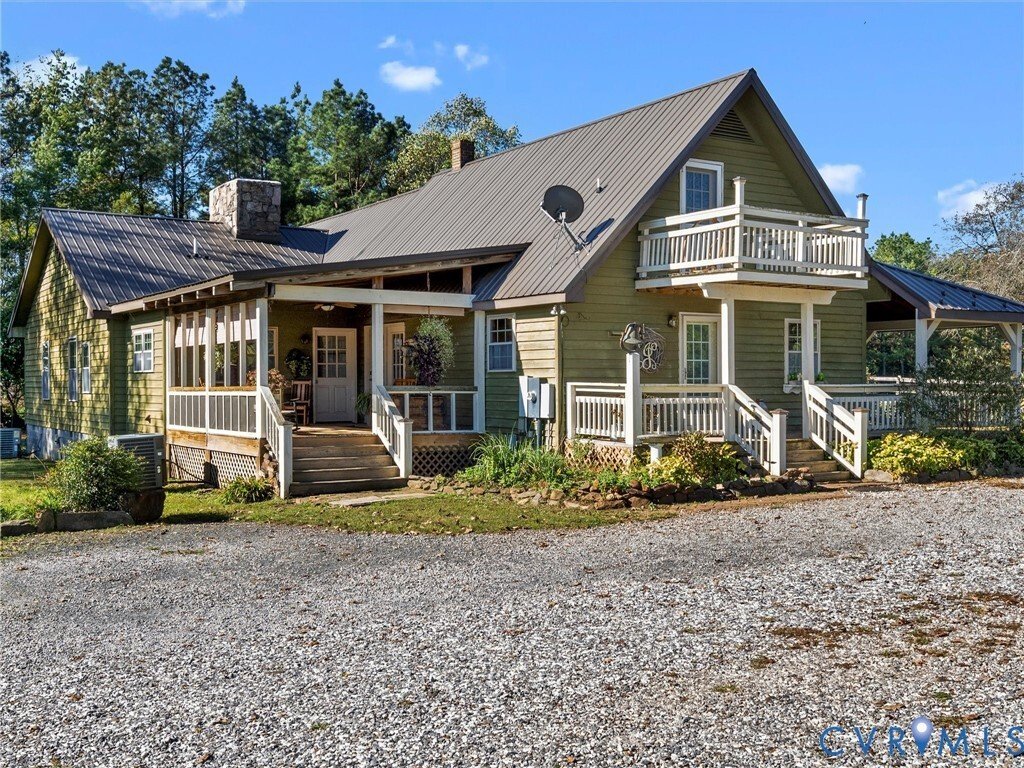
Step outside and life slows down. A spacious back porch looks out over open skies and quiet land. Beyond the house sits a two-car detached garage, a two-story barn, and a four-stall stable complete with tack room and hay storage. The home has a 3 year old metal roof, and the land partially fenced, ready for horses, or livestock.
Here, every corner has been cared for and every detail tells a story.
Quiet. Timeless. One of a kind.
Step inside through the side entry and you’re greeted by a kitchen made to gather in. Kyanite countertops catch the light just right against the refinished pine floors and rich dark cabinetry. There’s a farmhouse sink, a proper pantry, and room for everyone at the table in the eat-in space that opens to a formal dining room.
Off to the right sits a comfortable bedroom with two closets and a full bath close by. Continue through and you’ll find the heart of the home, a living and family room that instantly steals the show. Carved concrete floors, vaulted beamed ceilings, and a custom stone fireplace that was once a wood stove, now converted to gas. A wet bar is tucked into the corner, perfect for quiet evenings or weekend company, and French doors open to the patio for easy indoor-outdoor flow.
The laundry and utility room has a brand new hot water heater along with washer and dryer hookups. The primary bedroom has pine flooring, its own view of the stone fireplace, and a spa-like ensuite with a soaking tub, double vanities, standing shower, and a massive cedar walk-in closet.
Upstairs offers another bedroom, a full bathroom, and a flex space that could serve as a fourth bedroom or office overlooking the living room below.
Step outside and life slows down. A spacious back porch looks out over open skies and quiet land. Beyond the house sits a two-car detached garage, a two-story barn, and a four-stall stable complete with tack room and hay storage. The home has a 3 year old metal roof, and the land partially fenced, ready for horses, or livestock.
Here, every corner has been cared for and every detail tells a story.
Quiet. Timeless. One of a kind.
-
Art der Immobilie
Andere
Funktionen
- Garten
- Garage
- Kamin
- Begehbarer Kleiderschrank
- Pferdesport
- Waschtrockner
- Waschküche
- Privatsphäre
- Bar
Erkunden Sie die Gegend
1024 Back Mountain Road, Dillwyn, VA 23936, Virginia, Vereinigte Staaten
Auf Google Maps anzeigen
Preis pro sqft
Niedrig
Hoch
Vor 7 Jahren beigetreten
Sie haben sich nach diesem Objekt erkundigt
Der Agent wird sich in Kürze mit Ihnen in Verbindung setzen
Gelistet von
6
Angebote
2020
Beigetreten
Besichtigung mit the agent buchen
Wählen Sie ein Datum und ob Sie eine virtuelle oder persönliche Besichtigung mit dem Makler wünschen.
Bevorzugtes Datum
Art der Tour
Better Homes and Gardens Real Estate Base Camp
Midlothian, Virginia, United States
Agenturprofil anzeigen
Zuletzt aktualisiert
November 10
Erstmalig gelistet
November 10
Angebotsreferenz
2beg6p
Das Vertrauen der führenden Makler der Welt
Die Makler hinter den außergewöhnlichsten Immobilien der Welt inserieren bei JamesEdition.
- Angebote von Sotheby's, Christie's, BARNES und Engel & Völkers
- Jedes Angebot wird vor der Veröffentlichung geprüft
- Verbinden Sie sich direkt mit verifizierten Maklern
Indem Sie fortfahren, akzeptieren Sie unsere Nutzungsbedingungen und Datenschutzrichtlinie.
Brokerages we
partnered with
partnered with