$1,571,490
Immobilienkomplex 240 M² Haupthaus Und 2200 M² Lagerhalle Auf 9500 M² In Dietwiller.
- 3 Schlafz.
- 1 Bäder
- 2.35 Ac lot
- Aktualisiert: Juni 18
Über die Immobilie
Beschreibung wurde automatisch übersetzt.
Die Beschreibung wird in der Originalsprache angezeigt.
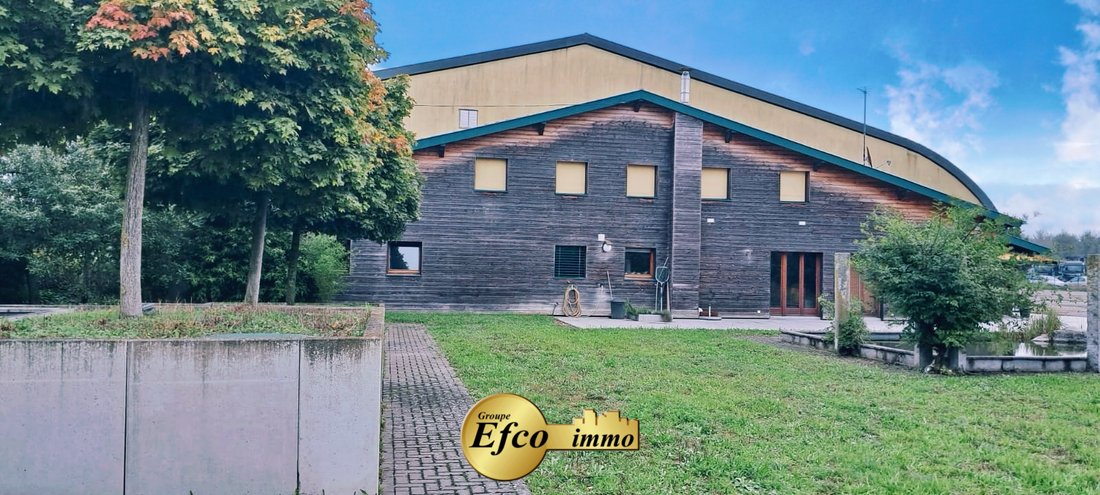
Dietwiller. Unique real estate complex on 9500 m² featuring a 240 m² residential house and a 2200 m² warehouse. Located just 10 minutes from the airport with easy access to the highway for Switzerland and Germany, this home is designed with a nature-friendly and ecological spirit, featuring insulated wooden facades and equipped with external blinds for the ground floor and electric shutters on the
Dietwiller. Unique real estate complex on 9500 m² featuring a 240 m² residential house and a 2200 m² warehouse. Located just 10 minutes from the airport with easy access to the highway for Switzerland and Germany, this home is designed with a nature-friendly and ecological spirit, featuring insulated wooden facades and equipped with external blinds for the ground floor and electric shutters on the upper floor.
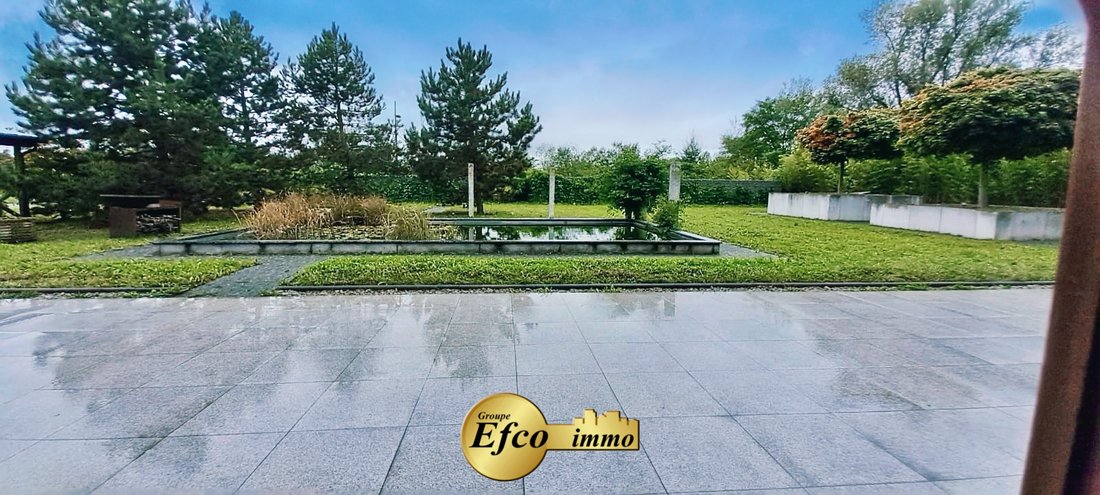
The entrance veranda (12m²) opens into a spacious living/dining room (82m²) and an open-plan kitchen with two large French doors leading to the expansive granite terrace overlooking the landscaped garden and a biotope. A hallway leads to a laundry room (16m²), a storage room, a large bathroom, and a beautiful bedroom of nearly 18m². A wine cellar completes this level.
Upstairs, a very large bright room (61m²) serves as a bedroom/office space, as well as a master suite comprising a bedroom (20m²), a bathroom with a corner bathtub, shower, and double sink unit. The toilets are separate.
All windows are double-glazed, with underfloor heating, and the living room features a beautiful wood stove, along with exposed beams that add character.
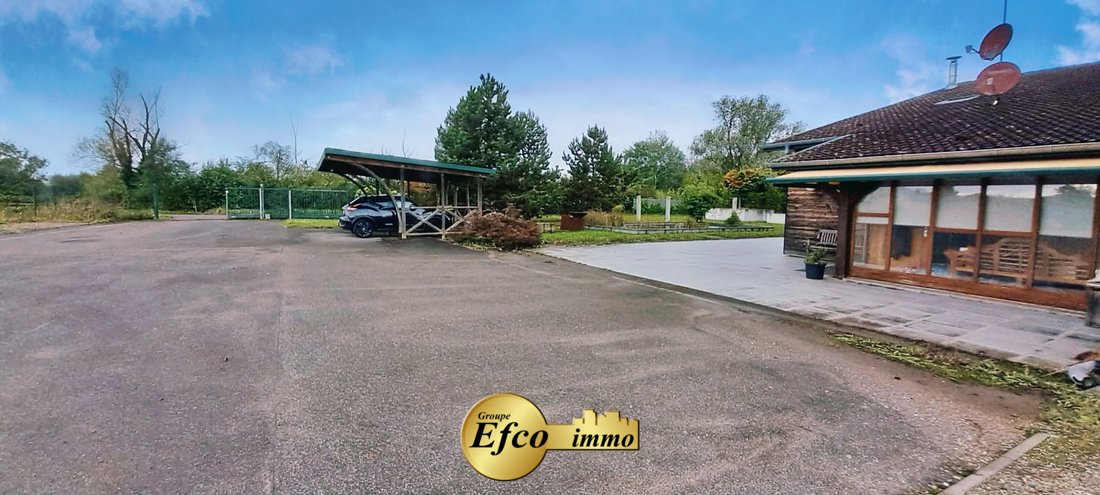
This property includes a carport for two cars with electricity.
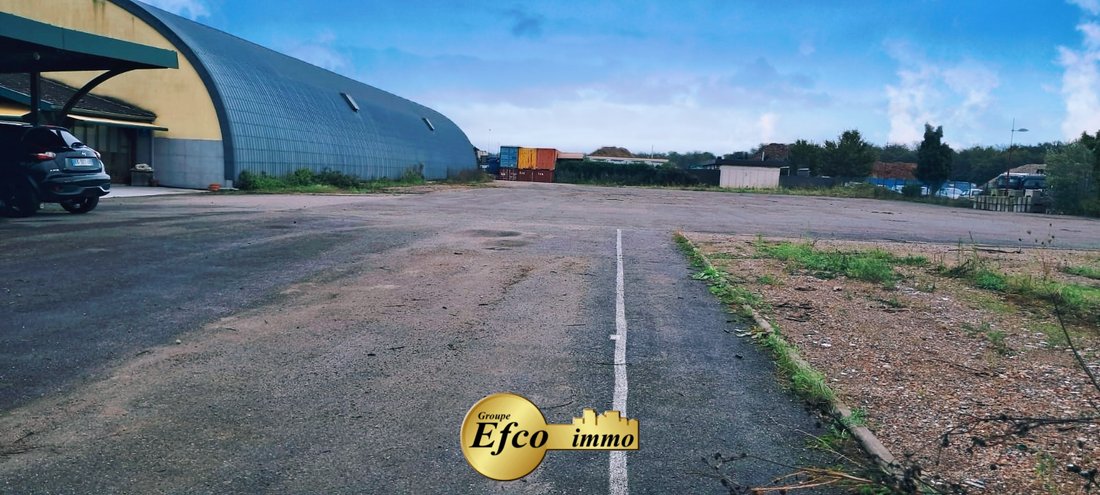
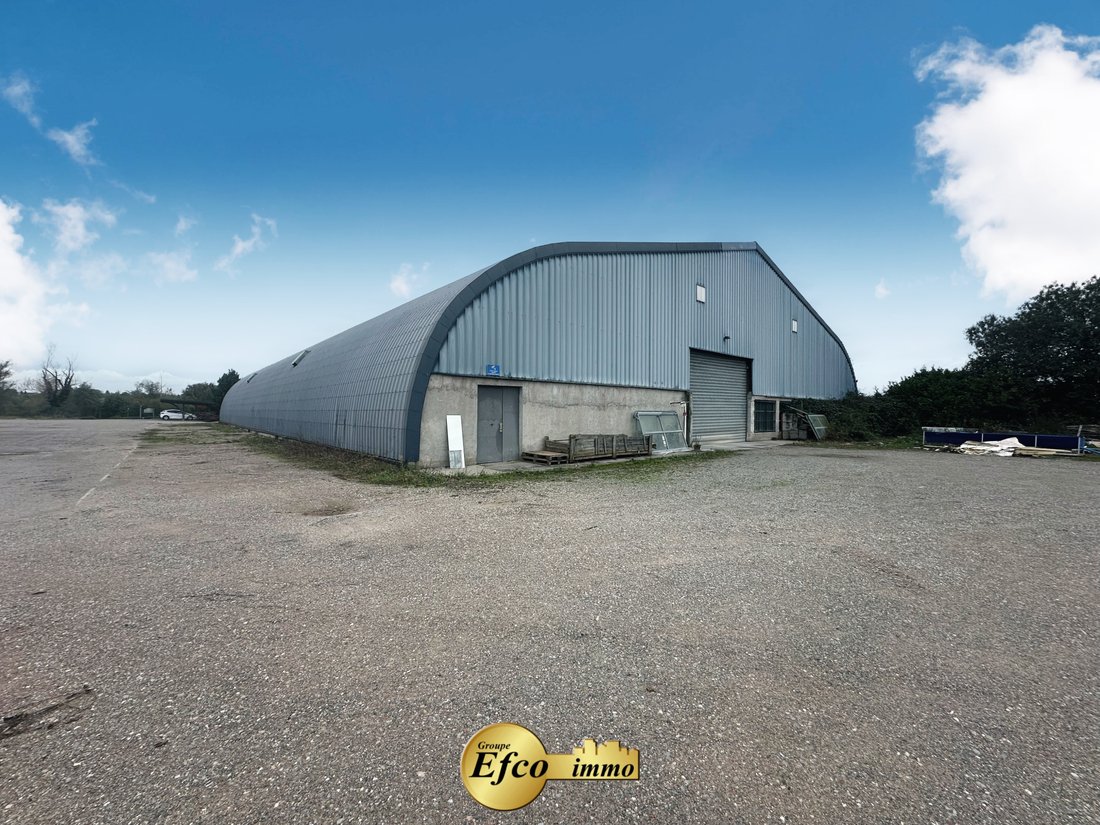
The 2200m² warehouse is attached to the house with direct access. It is ideally suited for storage and benefits from a rear access door for heavy vehicles and large machinery. Built with high-quality laminated wood structure, it ensures great physical and temporal resistance. The entire complex is equipped with two independent security systems and is fully fenced. Spaces available immediately.
Additional photos, a video, and plans will be available later.
The Efco Immo agency will be pleased to answer your questions and arrange a visit to this property. For that, please contact us at [hidden information].
Informationen zu den Risiken, denen diese Immobilie ausgesetzt ist, finden Sie auf der Website von Géorisques: https://www.georisques.gouv.fr/
The entrance veranda (12m²) opens into a spacious living/dining room (82m²) and an open-plan kitchen with two large French doors leading to the expansive granite terrace overlooking the landscaped garden and a biotope. A hallway leads to a laundry room (16m²), a storage room, a large bathroom, and a beautiful bedroom of nearly 18m². A wine cellar completes this level.
Upstairs, a very large bright room (61m²) serves as a bedroom/office space, as well as a master suite comprising a bedroom (20m²), a bathroom with a corner bathtub, shower, and double sink unit. The toilets are separate.
All windows are double-glazed, with underfloor heating, and the living room features a beautiful wood stove, along with exposed beams that add character.
This property includes a carport for two cars with electricity.
The 2200m² warehouse is attached to the house with direct access. It is ideally suited for storage and benefits from a rear access door for heavy vehicles and large machinery. Built with high-quality laminated wood structure, it ensures great physical and temporal resistance. The entire complex is equipped with two independent security systems and is fully fenced. Spaces available immediately.
Additional photos, a video, and plans will be available later.
The Efco Immo agency will be pleased to answer your questions and arrange a visit to this property. For that, please contact us at [hidden information].
Informationen zu den Risiken, denen diese Immobilie ausgesetzt ist, finden Sie auf der Website von Géorisques: https://www.georisques.gouv.fr/
-
Art der Immobilie
Haus
Funktionen
- Garten
- Terrasse
- Weinkeller
- 2D Grundriss
- Office
- Waschküche
- Hohe Decke
- Stein Arbeitsplatten
- Parkplatz
Erkunden Sie die Gegend
Dietweiler, Grand Est, Frankreich
Auf Google Maps anzeigen
Preis pro sqft
Niedrig
Hoch
Vor 10 Monaten beigetreten
Sie haben sich nach diesem Objekt erkundigt
Der Agent wird sich in Kürze mit Ihnen in Verbindung setzen
Gelistet von
16
Angebote
2025
Beigetreten
Besichtigung mit the agent buchen
Wählen Sie ein Datum und ob Sie eine virtuelle oder persönliche Besichtigung mit dem Makler wünschen.
Bevorzugtes Datum
Art der Tour
Zuletzt aktualisiert
Juni 18
Erstmalig gelistet
Oct 21, 2025
Angebotsreferenz
396
Alle Immobilieninformationen basieren auf den genauesten Daten, die uns zum Zeitpunkt der Veröffentlichung vorliegen. Einzelheiten darüber, wie wir diese Daten sammeln und überprüfen, finden Sie in Abschnitt 5 unserer Allgemeinen Geschäftsbedingungen.
Das Vertrauen der führenden Makler der Welt
Die Makler hinter den außergewöhnlichsten Immobilien der Welt inserieren bei JamesEdition.
- Angebote von Sotheby's, Christie's, BARNES und Engel & Völkers
- Jedes Angebot wird vor der Veröffentlichung geprüft
- Verbinden Sie sich direkt mit verifizierten Maklern
Indem Sie fortfahren, akzeptieren Sie unsere Nutzungsbedingungen und Datenschutzrichtlinie.