Freistehendes Haus Mit 5 Schlafzimmern Zum Verkauf In Devon
- 5 Schlafz.
- 2 Bäder
- 8.0 Ac lot
- Aktualisiert: September 8
Über die Immobilie
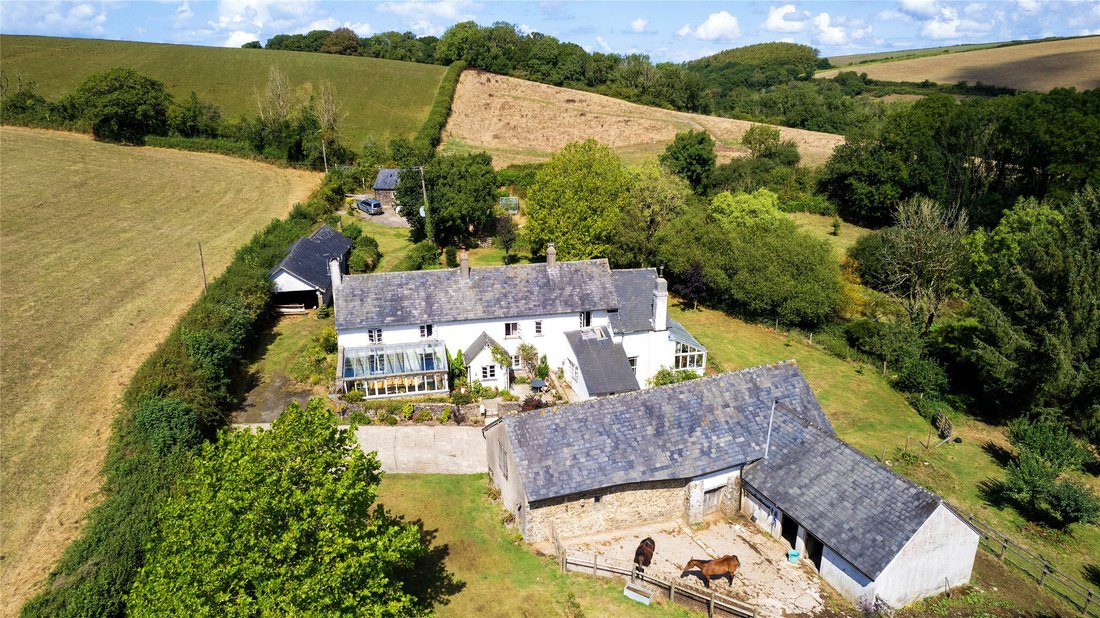
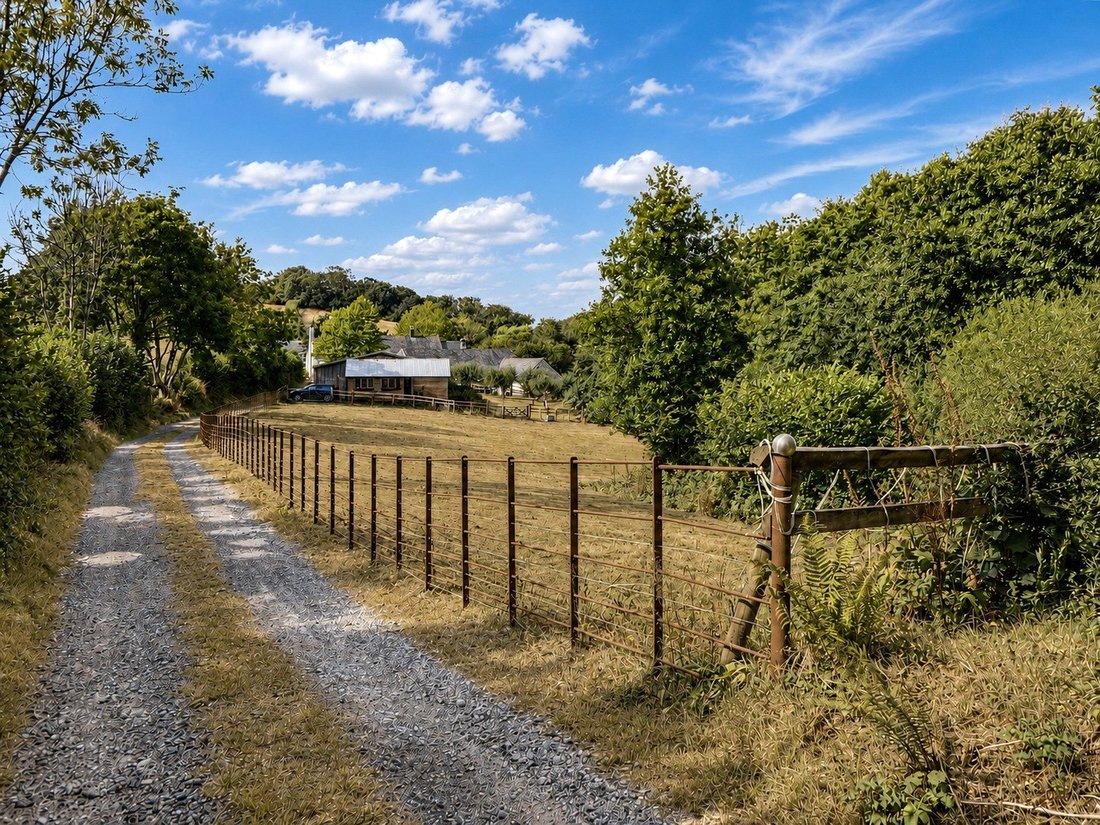
The long private driveway immediately creates a wonderful sense of seclusion before you arrive at the farmhouse with its generous parking and turning areas.
The combination of character lifestyle that is on offer within the main house and the former Shippen, along with the land and various outbuildings, makes Badslake particularly appealing to those looking for a lifestyle property with
The long private driveway immediately creates a wonderful sense of seclusion before you arrive at the farmhouse with its generous parking and turning areas.
The combination of character lifestyle that is on offer within the main house and the former Shippen, along with the land and various outbuildings, makes Badslake particularly appealing to those looking for a lifestyle property with equestrian facilities, and multigenerational living or simply plenty of space, in a peaceful rural environment.
The Farmhouse
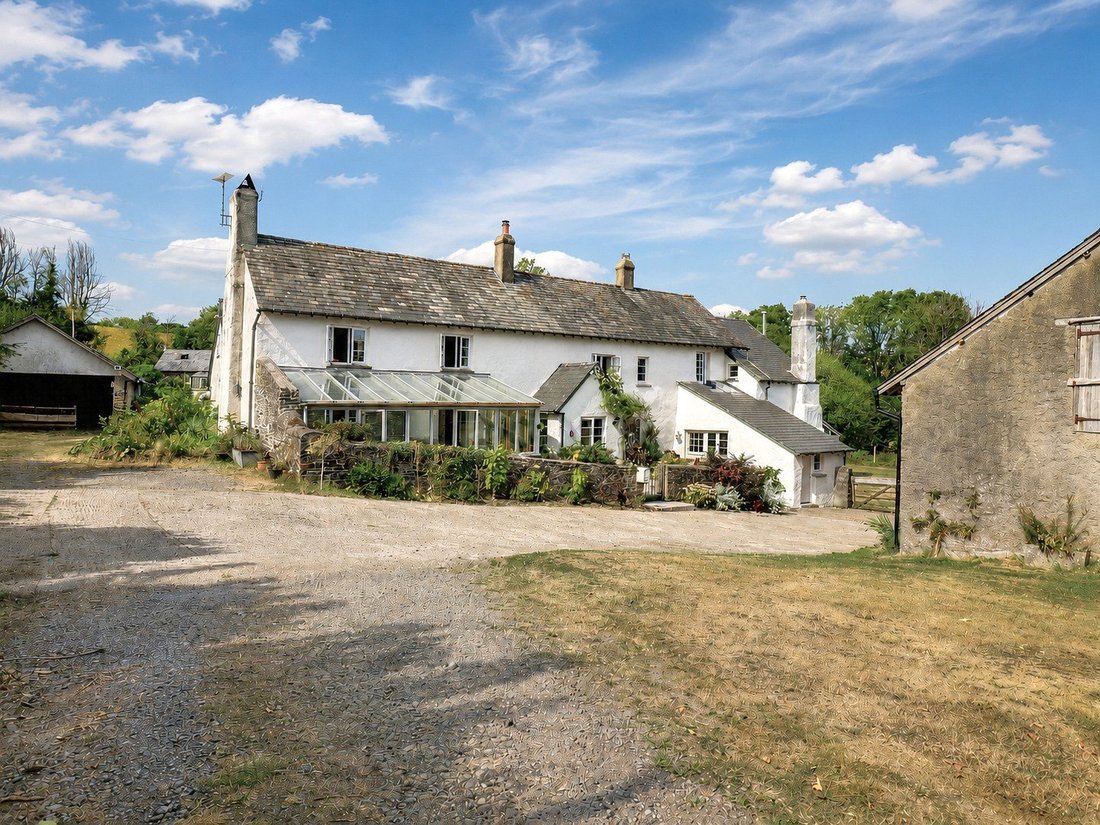
The farmhouse itself is an attractive and substantial period home we understand to be of cobb and stone construction under a slate roof, providing approximately 3,350 sq. Ft of accommodation over two floors. Character features can be found throughout, including exposed timbers, stonework, Marland brick floors and impressive fireplaces, while the generous proportions provide excellent space to enjoy family life without necessarily having to be on top of each other.
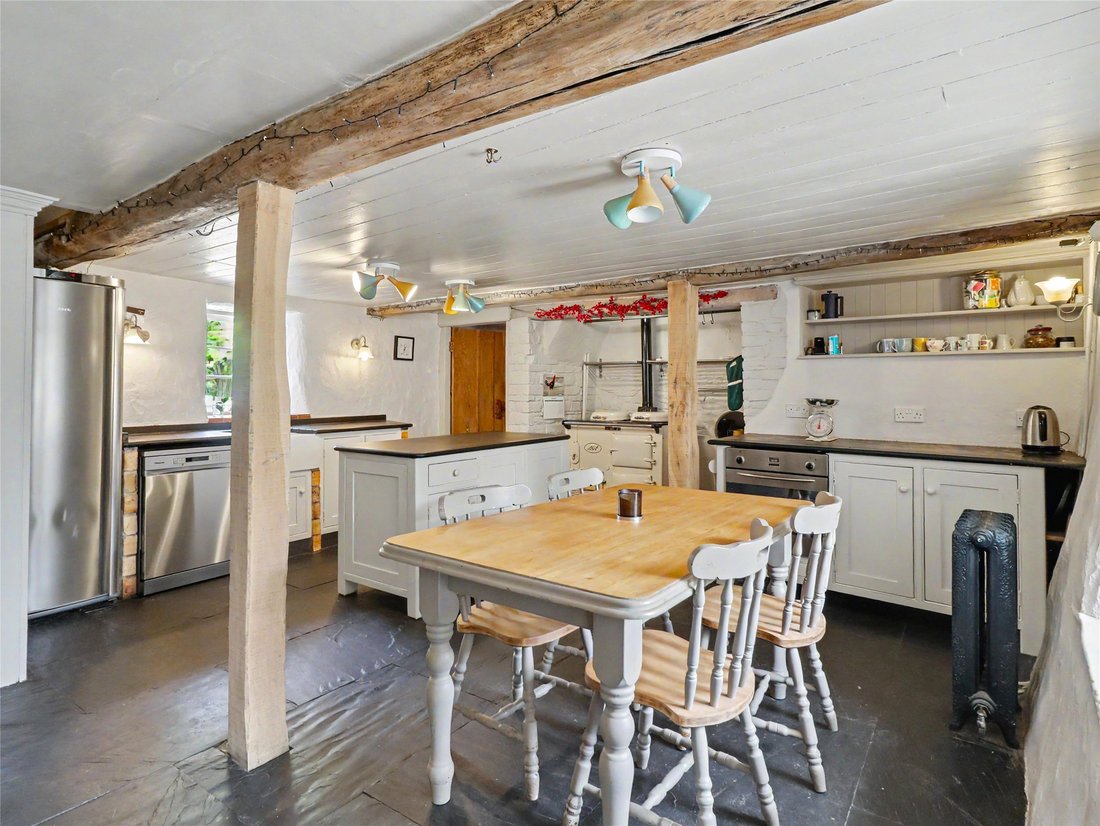
On the ground floor, the accommodation is centred around a spacious double aspect kitchen/breakfast room, complete with Aga, that creates a natural heart to the home and sets the tone for the rest of the accommodation that is on offer elsewhere in the house.
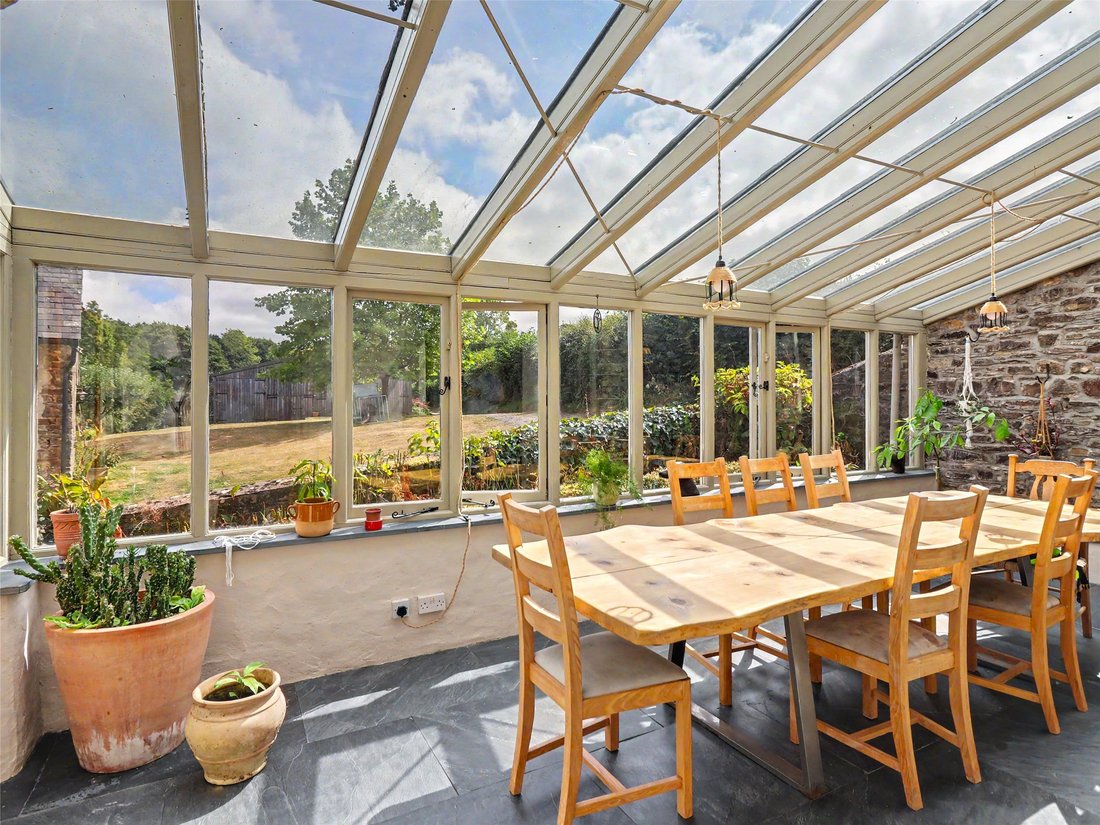
The sitting room and family room sit alongside one another, both having fireplaces with log burners to cosy up to in the colder months of the year. Off the family room and overlooking the approach to the farm is a fine 23’ garden room that our clients use as a dining room that should comfortably sit 12 or more as required and it must be a lovely environment for some lively evening entertaining, or lunch time get togethers as it is bathed in sunlight through the mid morning to mid afternoon. On the other side of the kitchen an inner hall leads to the family room, again with log burner and leading off is another garden room, with log burner, which our client uses as an office overlooking the garden on the eastern side which also means they are away from the daily household activities going on around.
At the rear of the farmhouse is a study/gym, featuring an attractive local Marland brick floor, as well as a cloakroom and a generous sized utility room, providing ample appliance space and direct access out to the garden.
On the first floor there are five double bedrooms providing excellent accommodation for a larger family or visiting guests. There are also two big bathrooms, together with useful landing and storage areas.
The Annexe
Away from the main farmhouse, the former Shippen has been thoughtfully converted to provide characterful and versatile additional accommodation. Ideal for extended family, dependent relatives or visiting guests, it also offers excellent potential as a separate work from home space. The ground floor comprises a generous sitting room with log burner, a kitchen/breakfast room with a range of units and appliance space, a double bedroom, a contemporary styled wet room and at the front a sun trap conservatory/garden room looking back towards the farmhouse and up to the fields beyond.
A staircase rises to a substantial former attic that is being used as an occasional sleeping area and provides a highly useful and adaptable additional space.
Outbuildings, Stables & Barns
A traditional cobb barn stands opposite the farmhouse and although it has lapsed for conversion, provides a terrific storage/workshop with storeroom on one side and stables attached at the rear. The other buildings include an impressive 44’ tractor barn providing substantial storage for machinery and vehicles, an animal pen, games room and large wood store with plenty of space for splitting logs.
There is extensive parking and turning space around the buildings, while the private driveway provides access through the grounds to the main property.
Paddocks
There are three paddocks, two together culminating near the small lake. The third is on the inner curve of the drive linked to the stables via a ‘race’ providing ideal turn out for horse and ponies.
Gardens & Grounds
Wandering through these is like being in your own park with a swathe of lawn dotted with young trees leading down to the small lake which has its own island in the middle. There are productive orchards with fruit trees including pears and apples, both eaters and cookers. Adjoining the rear of the house is a large lawn and at the front is a sun trap terrace ideal for a quiet contemplation and listening to the sounds of nature all around.
The Shippen has its own garden having lawn at the front and a terrace at the back which is an ideal for some al fresco entertaining.
-
Art der Immobilie
Haus
Funktionen
- Garten
- Terrasse
- Kamin
- Fitnessstudio
- am See
- Seeblick
- Pferdesport
- Spielzimmer
- 2D Grundriss
Lot
- am See
- Privatsphäre
- Seeblick
- Pferdesport
Innenbereich
- Hohe Decke
- Kamin
- Waschküche
- Spielzimmer
- Keller
- Fitnessstudio
Outdoor
- Terrasse
- Parkplatz
- Garten
Erkunden Sie die Gegend
Der Agent wird sich in Kürze mit Ihnen in Verbindung setzen
Gelistet von
Besichtigung mit the agent buchen
Wählen Sie ein Datum und ob Sie eine virtuelle oder persönliche Besichtigung mit dem Makler wünschen.

Ähnliche Immobilien in der Nähe
Neue Angebote in Langtree
Entdecken Sie mehr Häuser zum Verkauf
Langtree, England beliebte Suchanfragen
- Immobilien mit Seeblick in Langtree, England
- Immobilien mit Terrasse in Langtree, England
- Immobilien mit Bar in Langtree, England
- Immobilien mit Spielzimmer in Langtree, England
- Immobilien mit Office in Langtree, England
- Privatsphäre Immobilien in Langtree, England
- Anlageimmobilie Immobilien in Langtree, England
- Moderne Immobilien in Langtree, England
- Immobilien mit Fitnessstudio in Langtree, England
- Immobilien mit Pool in Langtree, England
- am See Immobilien in Langtree, England
Langtree, England nachbarschaften
- Häuser zum Verkauf in Bibbear, Langtree, England
- Häuser zum Verkauf in Downmoor, Langtree, England
- Häuser zum Verkauf in Hollamoor, Langtree, England
- Häuser zum Verkauf in Stibbs Cross, Langtree, England
- Häuser zum Verkauf in Stretchacott, Langtree, England
- Häuser zum Verkauf in Suddon, Langtree, England
- Häuser zum Verkauf in Willeswell, Langtree, England
- Häuser zum Verkauf in Withecott, Langtree, England
- Häuser zum Verkauf in Groß Torrington, Langtree, England
- Häuser zum Verkauf in Berry Cross
- Häuser zum Verkauf in Langtree Week
- Häuser zum Verkauf in Stibb Cross
Verwandte Leitfäden & Geschichten
Das Vertrauen der führenden Makler der Welt
Die Makler hinter den außergewöhnlichsten Immobilien der Welt inserieren bei JamesEdition.
- Angebote von Sotheby's, Christie's, BARNES und Engel & Völkers
- Jedes Angebot wird vor der Veröffentlichung geprüft
- Verbinden Sie sich direkt mit verifizierten Maklern
Indem Sie fortfahren, akzeptieren Sie unsere Nutzungsbedingungen und Datenschutzrichtlinie.