$2,000,000
Wohnhaus Devon
- 6 Schlafz.
- 7 Bäder
- 7,575 Sqft
- 40,947 Sqft lot
- Aktualisiert: Juni 12
- MLS#PACT2124712
Über die Immobilie
Beschreibung wurde automatisch übersetzt.
Die Beschreibung wird in der Originalsprache angezeigt.
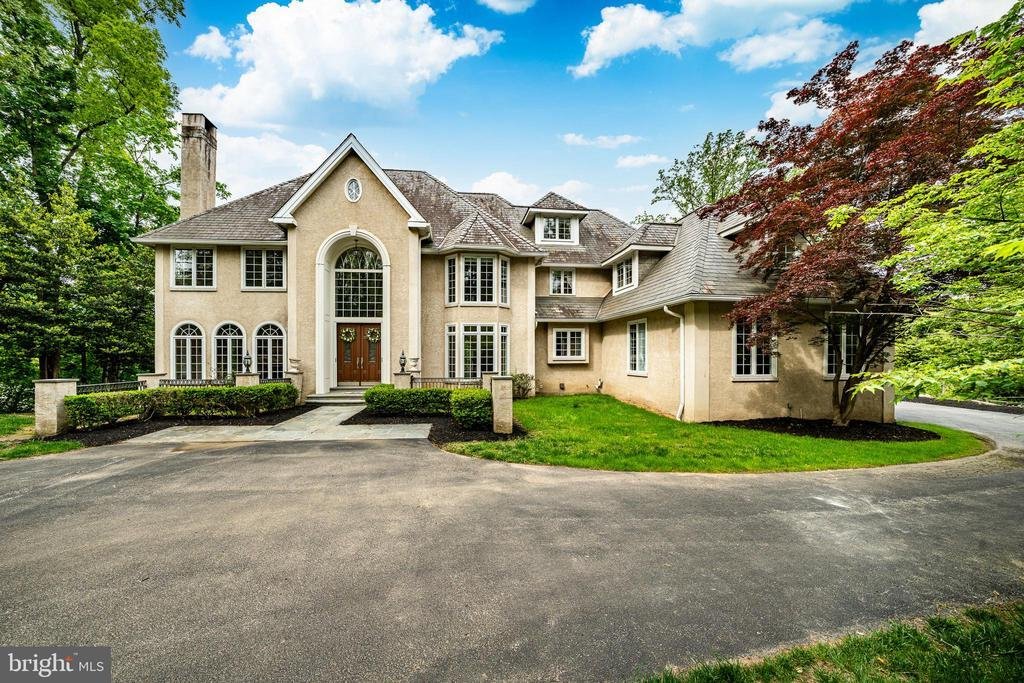
Welcome to 606 Longchamps, a truly spectacular 6-bedroom, 5 full and 2 half bath single family home nestled on a secluded, nearly one-acre wooded lot in the D’Orsey intimate enclave of estate homes community, within the top-rated Tredyffrin-Easttown School District. This remarkable property offers a perfect blend of elegance, comfort, and privacy—truly a showstopper! Approach the home via your lon
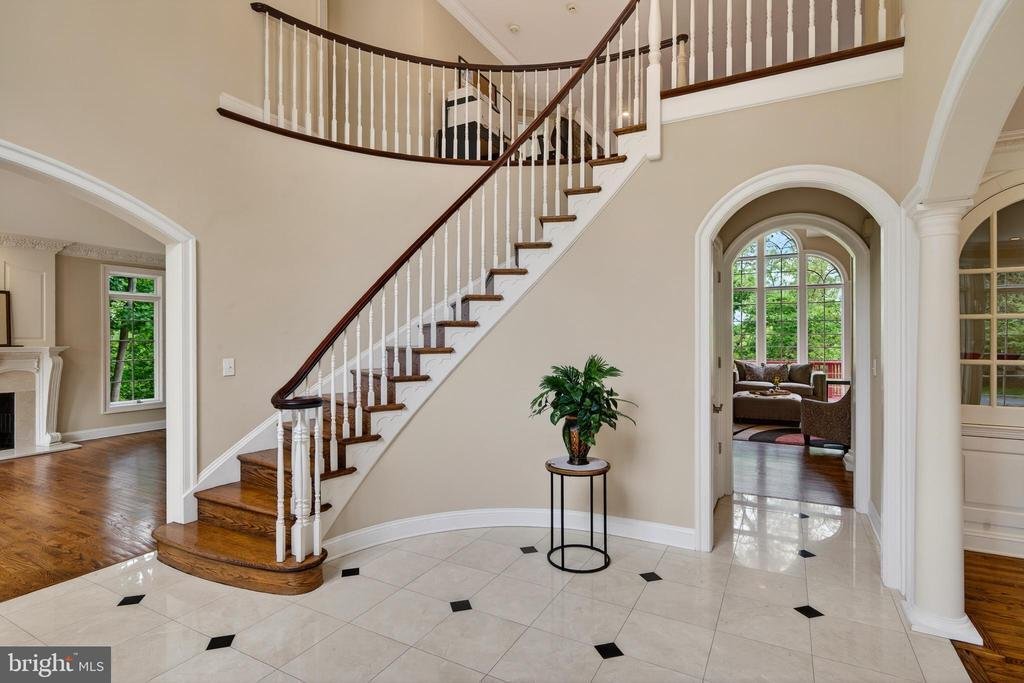
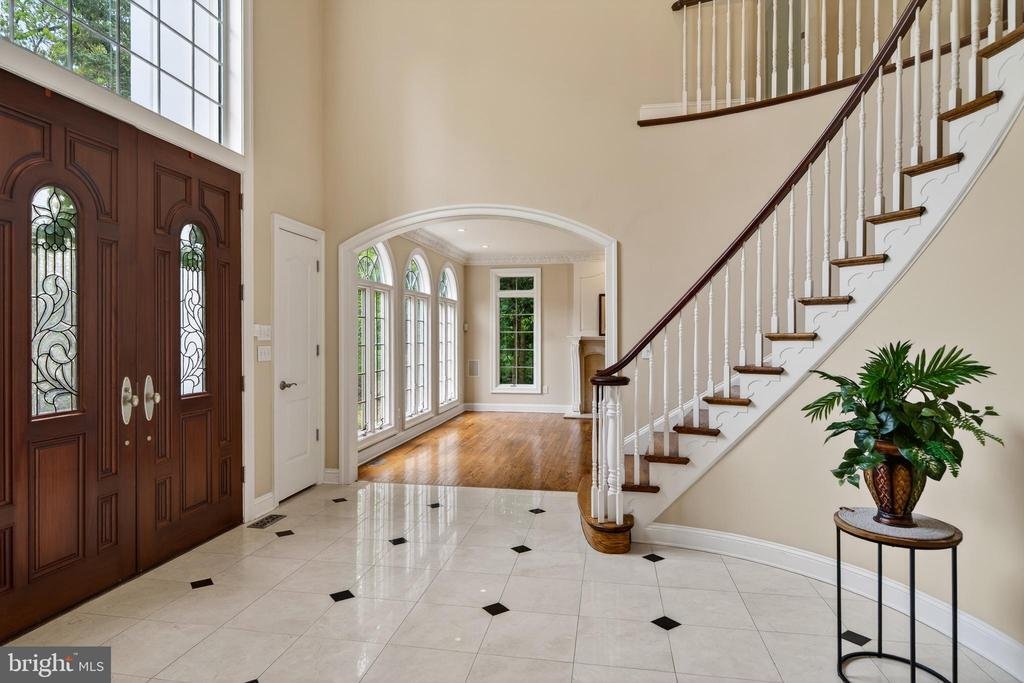
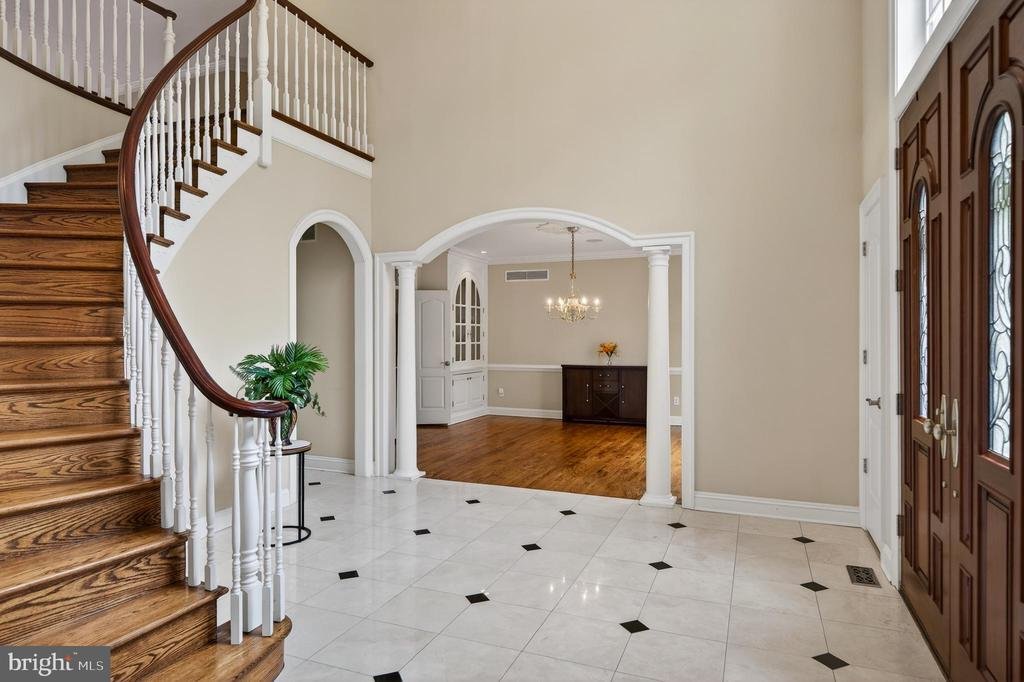
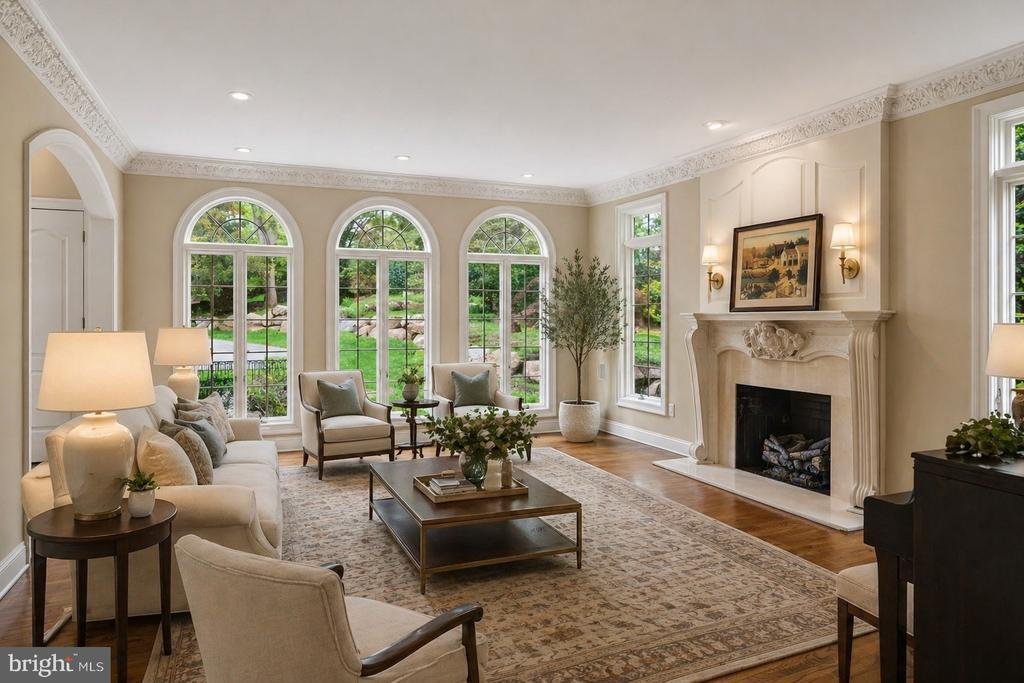
Welcome to 606 Longchamps, a truly spectacular 6-bedroom, 5 full and 2 half bath single family home nestled on a secluded, nearly one-acre wooded lot in the D’Orsey intimate enclave of estate homes community, within the top-rated Tredyffrin-Easttown School District. This remarkable property offers a perfect blend of elegance, comfort, and privacy—truly a showstopper! Approach the home via your long private driveway and enjoy the serene, wooded surroundings. Step inside the grand vaulted ceiling entryway, where the open floorplan flows effortlessly throughout the main level. To the left, the formal living room invites relaxation with its cozy fireplace, intricate crown molding, and abundant natural light streaming through large windows that frame your lush, green yard. To the right, the formal dining room impresses with elegant chair rail and crown molding, accented by a classic chandelier—perfect for hosting dinner parties. The heart of the home is the chef’s kitchen, featuring stainless steel appliances, a large center island with seating and a gas stovetop, and a dining area with panoramic views of the backyard. A built-in desk and cabinet system off the kitchen provides an ideal workspace with scenic views. Additional highlights include a spacious walk-in pantry and direct access to the wrap-around back deck, perfect for entertaining. The family room is a true showstopper, boasting vaulted ceilings, a dramatic floor-to-ceiling stone fireplace, and expansive windows that fill the space with light. The main level also includes a private office with built-in shelving and fireplace, two convenient half baths, and a laundry room for easy everyday living. Upstairs, the luxurious primary suite features plush carpeting, a large seating area, and a spa-like bathroom with dual vanities, built-in cabinets, a soaking tub, and a spacious walk-in shower. The ensuite primary walk-in closet completes this private retreat. Three additional bedrooms—some with private ensuites—offer comfort and style for family and guests. The top floor loft provides a versatile space for a play area or additional living area, complemented by a separate room currently used as a home gym and a full hall bathroom. The fully finished basement adds over 2,200 sq. ft. of living space, including another home office with built-ins, a large recreational area perfect for a pool table, an additional cozy living room with fireplace, and a private downstairs primary suite with ensuite bath and walk-in closet. Outside, your backyard oasis awaits with a wrap-around private deck offering panoramic views of your secluded wooded lot—ideal for summer gatherings and cookouts. Located on a quiet road, you can enjoy private neighborhood living while being close to parks, shopping, dining, and major roadways. 606 Longchamps is more than a home—it’s a lifestyle. This exceptional property seamlessly combines space, luxury, and privacy in one of Devon’s most desirable locations! Schedule your showing today! *** Some photos have been virtually staged.***
-
Art der Immobilie
Haus
-
Baujahr
1994
-
Preis/Quadratfuß
$264
Funktionen
- Garten
- Kamin
- Begehbarer Kleiderschrank
- Pool
- Fitnessstudio
- Gasherd
- Panorama
- Office
- Waschküche
Funktionen
Lot
- Panorama
- Privatsphäre
Innenbereich
- Office
- Kamin
- Gasherd
- Waschküche
- Keller
- Begehbarer Kleiderschrank
- Fitnessstudio
Outdoor
- Pool
- Garten
Erkunden Sie die Gegend
606 LONGCHAMPS DRIVE, DEVON, PA 19333, Pennsylvania, Vereinigte Staaten
Auf Google Maps anzeigen
Preis pro sqft
Niedrig
Hoch
Vor 4 Jahren beigetreten
Sie haben sich nach diesem Objekt erkundigt
Der Agent wird sich in Kürze mit Ihnen in Verbindung setzen
Gelistet von
5
Angebote
2022
Beigetreten
Besichtigung mit CJ Stein buchen
Wählen Sie ein Datum und ob Sie eine virtuelle oder persönliche Besichtigung mit dem Makler wünschen.
Bevorzugtes Datum
Art der Tour

Zuletzt aktualisiert
Juni 12
Erstmalig gelistet
May 8
Maklerlizenz
#RS275145
Angebotsreferenz
2112653296086816
Angebotsstatus
Active-bright
Ähnliche Immobilien in der Nähe
Neue Angebote in Devon



Entdecken Sie mehr Häuser zum Verkauf
Devon, PA, Vereinigte Staaten Immobilienarten
Devon, PA, Vereinigte Staaten beliebte Suchanfragen
- Immobilien mit Offene Küche in Devon, PA, Vereinigte Staaten
- Neubauten Immobilien in Devon, PA, Vereinigte Staaten
- Privatsphäre Immobilien in Devon, PA, Vereinigte Staaten
- Immobilien mit Terrasse in Devon, PA, Vereinigte Staaten
- Immobilien mit Fitnessstudio in Devon, PA, Vereinigte Staaten
- Immobilien mit Klimaanlage in Devon, PA, Vereinigte Staaten
- Panorama Immobilien in Devon, PA, Vereinigte Staaten
Verwandte Leitfäden & Geschichten
Das Vertrauen der führenden Makler der Welt
Die Makler hinter den außergewöhnlichsten Immobilien der Welt inserieren bei JamesEdition.
- Angebote von Sotheby's, Christie's, BARNES und Engel & Völkers
- Jedes Angebot wird vor der Veröffentlichung geprüft
- Verbinden Sie sich direkt mit verifizierten Maklern
Indem Sie fortfahren, akzeptieren Sie unsere Nutzungsbedingungen und Datenschutzrichtlinie.
brokerages we
partnered with
partnered with