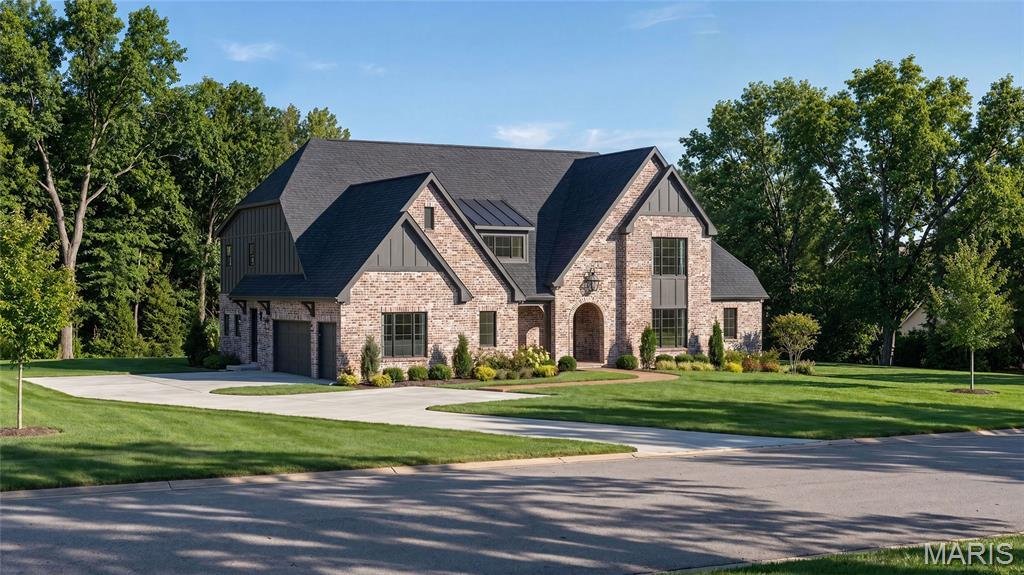
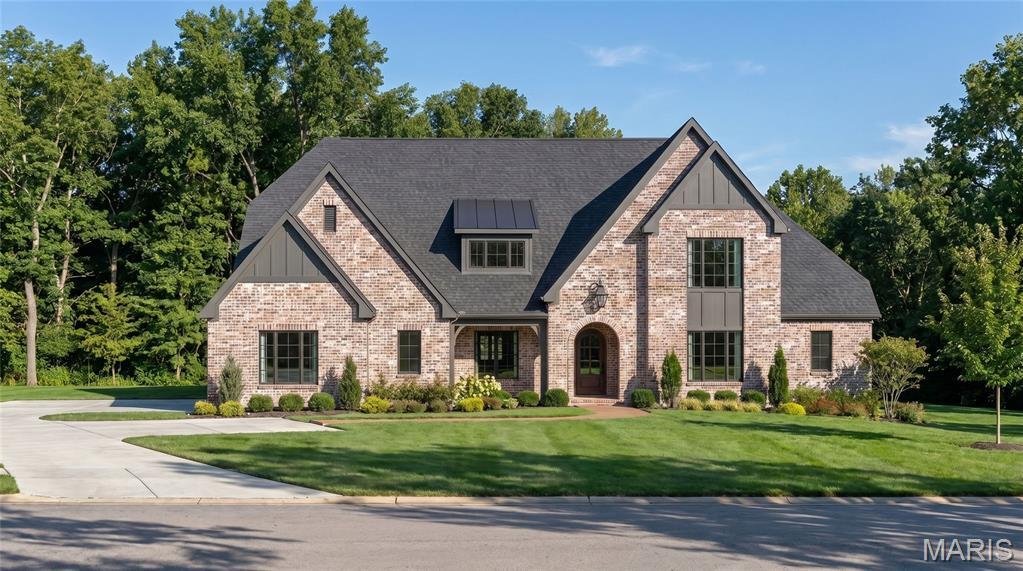
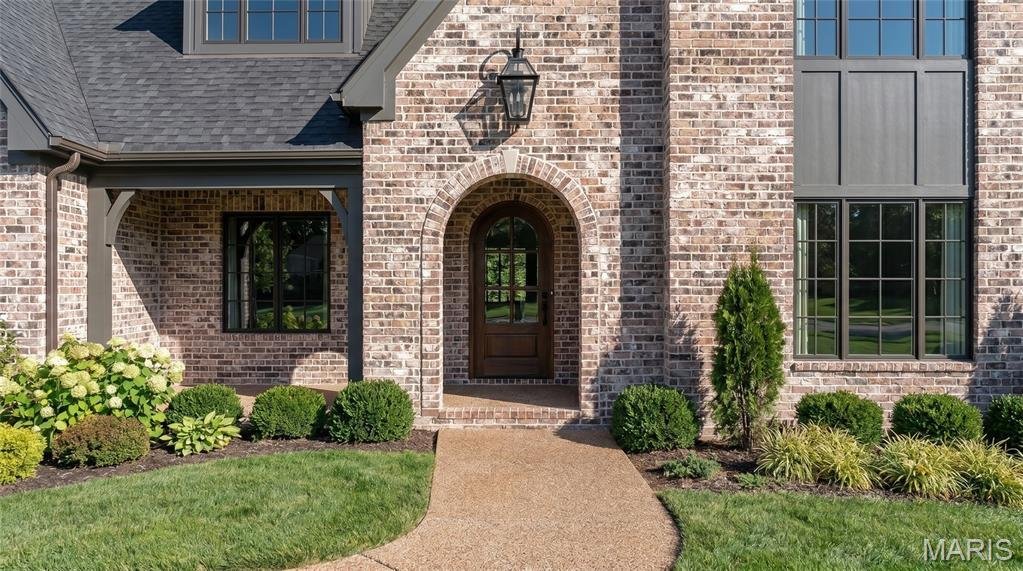
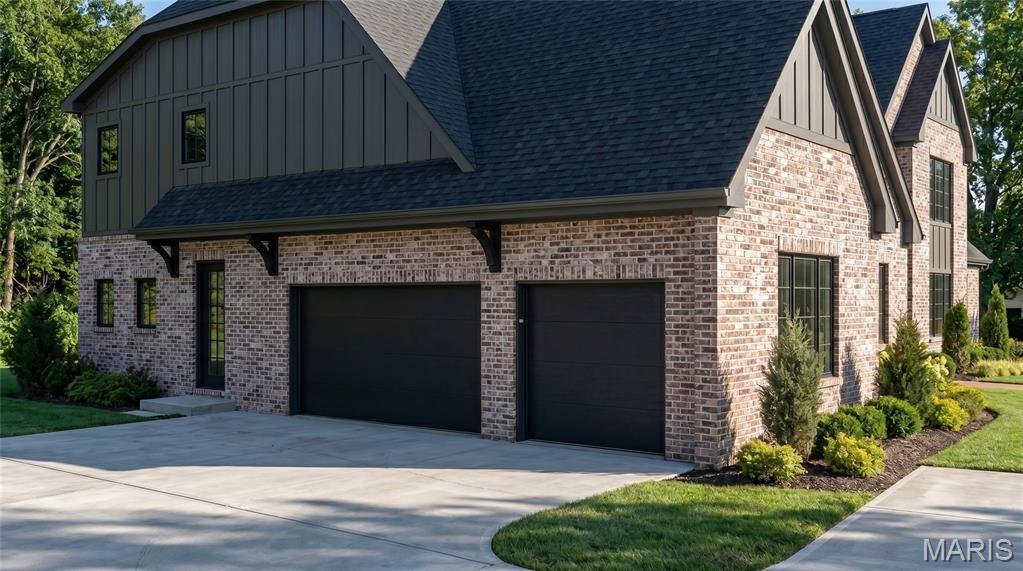
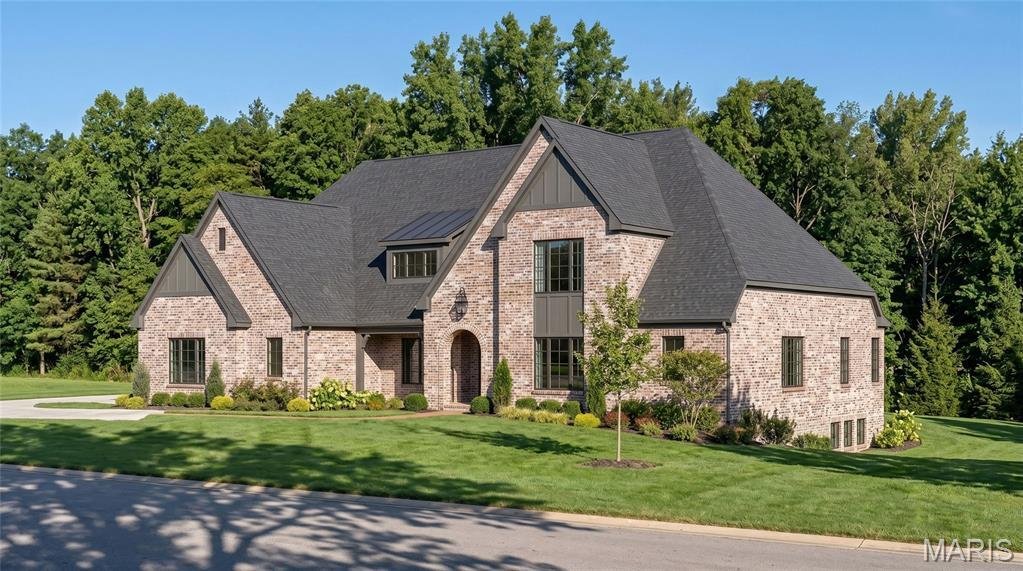
Einfamilienhaus In Des Peres
- 5 Schlafz.
- 6 Bäder
- 5,674 Sqft
- 1.98 Ac lot
- Aktualisiert: August 20
- 1
- Quelle: MARIS MLS MLS#26053733
Über die Immobilie
Designed with both comfort and sophistication in mind, the main-floor primary suite provides a private retreat with a spacious walk-in closet and spa-inspired bath featuring a freestanding soaking tub, zero-entry walk-in shower with tile to the ceiling, and heated flooring. Rich architectural details, 10-foot ceilings, wide-plank hardwood flooring, and custom millwork are found throughout the main level, including a paneled study and a wainscoted formal dining room.
The kitchen serves as the centerpiece of the home with extensive custom cabinetry, a large center island, walk-in pantry, and premium appliance options. An adjoining breakfast room opens to a 23 x 17 covered outdoor living room with gas fireplace and a dedicated grill porch, creating a natural connection between indoor and outdoor entertaining. The upper level includes three secondary bedrooms, a flexible loft, and a second-floor laundry room. The finished lower level provides additional living and entertaining space with a recreation room, wet bar, bedroom suite, and full bath. 5,674 total square feet — 4,479 main and upper, 1,195 lower. Five bedrooms, five full and one half bath, attached 3-car garage, complemented by Kemp Signature Homes’ Luxury Features and Selections package.
Please refer to the floor plans and Luxury Features Sheet for additional information.
NOTE: Renderings and photographs may depict optional features, upgrades, or selections not included in the base offering. Swimming pools and specialty site improvements are not included in the base price.
-
Art der Immobilie
Haus
-
Preis/Quadratfuß
$552
Funktionen
- Kamin
- Begehbarer Kleiderschrank
- Garage
- Garten
- Wasserblick
- Whirlpool
- Offene Küche
- Pool
- Wohnraum im Freien
Lot
Innenbereich
- Hohe Decke
- Kamin
- Kücheninsel
- Whirlpool
- Bar
- Waschküche
- Offene Küche
- Keller
- Stein Arbeitsplatten
- Begehbarer Kleiderschrank
Outdoor
- Pool
- Garage
- Wohnraum im Freien
- Garten
Erkunden Sie die Gegend
Der Agent wird sich in Kürze mit Ihnen in Verbindung setzen
Gelistet von
Besichtigung mit the agent buchen
Wählen Sie ein Datum und ob Sie eine virtuelle oder persönliche Besichtigung mit dem Makler wünschen.
Based on information submitted to the MLS GRID as of 2026. All data is obtained from various sources and may not have been verified by broker or MLS GRID. Supplied Open House Information is subject to change without notice. All information should be independently reviewed and verified for accuracy. Properties may or may not be listed by the office/agent presenting the information.
Ähnliche Immobilien in der Nähe
Neue Angebote in Town and Country

Entdecken Sie mehr Häuser zum Verkauf
Town and Country, MO, Vereinigte Staaten Immobilienarten
Town and Country, MO, Vereinigte Staaten beliebte Suchanfragen
- Immobilien mit Pool in Town and Country, MO, Vereinigte Staaten
- Immobilien mit Aufzug in Town and Country, MO, Vereinigte Staaten
- Immobilien mit Wasserblick in Town and Country, MO, Vereinigte Staaten
- Panorama Immobilien in Town and Country, MO, Vereinigte Staaten
- am Wasser Immobilien in Town and Country, MO, Vereinigte Staaten
- Pferdesport Immobilien in Town and Country, MO, Vereinigte Staaten
- Immobilien mit Weinberg in Town and Country, MO, Vereinigte Staaten
- Immobilien mit Seeblick in Town and Country, MO, Vereinigte Staaten
- Anlageimmobilie Immobilien in Town and Country, MO, Vereinigte Staaten
- am See Immobilien in Town and Country, MO, Vereinigte Staaten
- Duplex Immobilien in Town and Country, MO, Vereinigte Staaten
Verwandte Leitfäden & Geschichten
Das Vertrauen der führenden Makler der Welt
Die Makler hinter den außergewöhnlichsten Immobilien der Welt inserieren bei JamesEdition.
- Angebote von Sotheby's, Christie's, BARNES und Engel & Völkers
- Jedes Angebot wird vor der Veröffentlichung geprüft
- Verbinden Sie sich direkt mit verifizierten Maklern
Indem Sie fortfahren, akzeptieren Sie unsere Nutzungsbedingungen und Datenschutzrichtlinie.
partnered with