$1,175,000
18117 Hayloft Drive
- 5 Schlafz.
- 3 Bäder
- 6,796 Sqft
- Aktualisiert: Juni 18
- 1
- MLS#MDMC2239624
Über die Immobilie
Beschreibung wurde automatisch übersetzt.
Die Beschreibung wird in der Originalsprache angezeigt.
Welcome to 18117 Hayloft Drive, an exceptional Murphy Brothers colonial estate nestled on a picturesque 1.36-acre homesite in the highly sought-after Granby Woods community. Perfectly positioned to capture sweeping views of mature trees, open green space, and breathtaking sunrises, this magnificent three-sided brick residence offers the rare combination of privacy, natural beauty, and convenient a
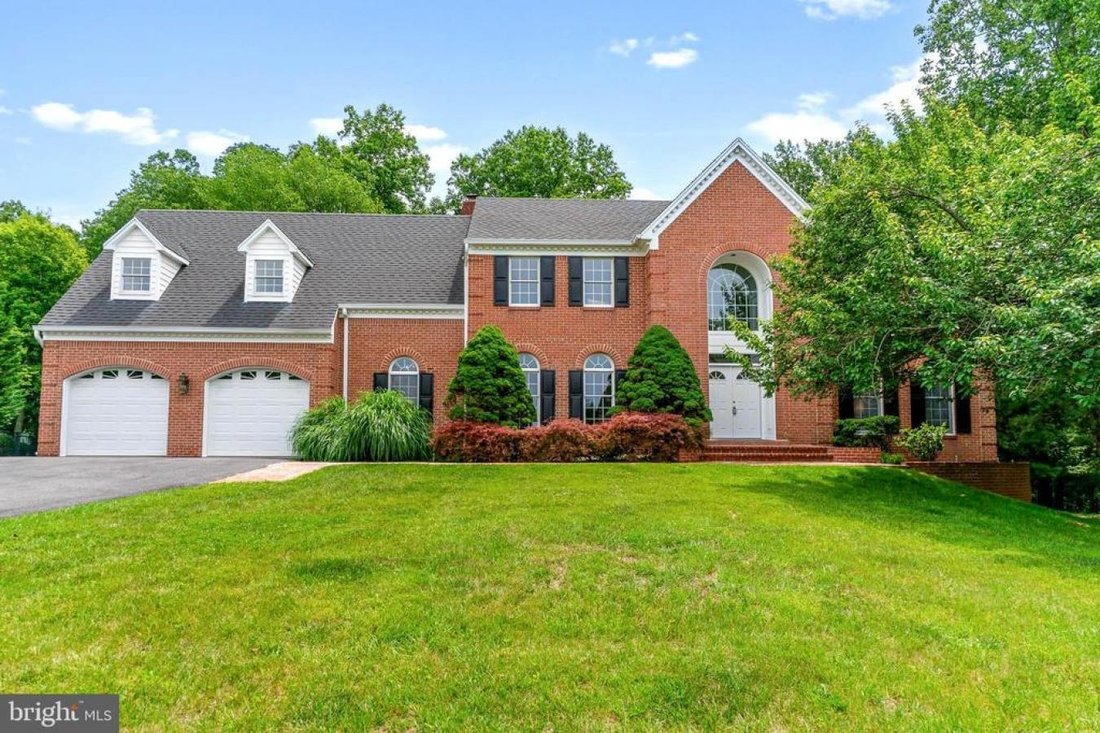
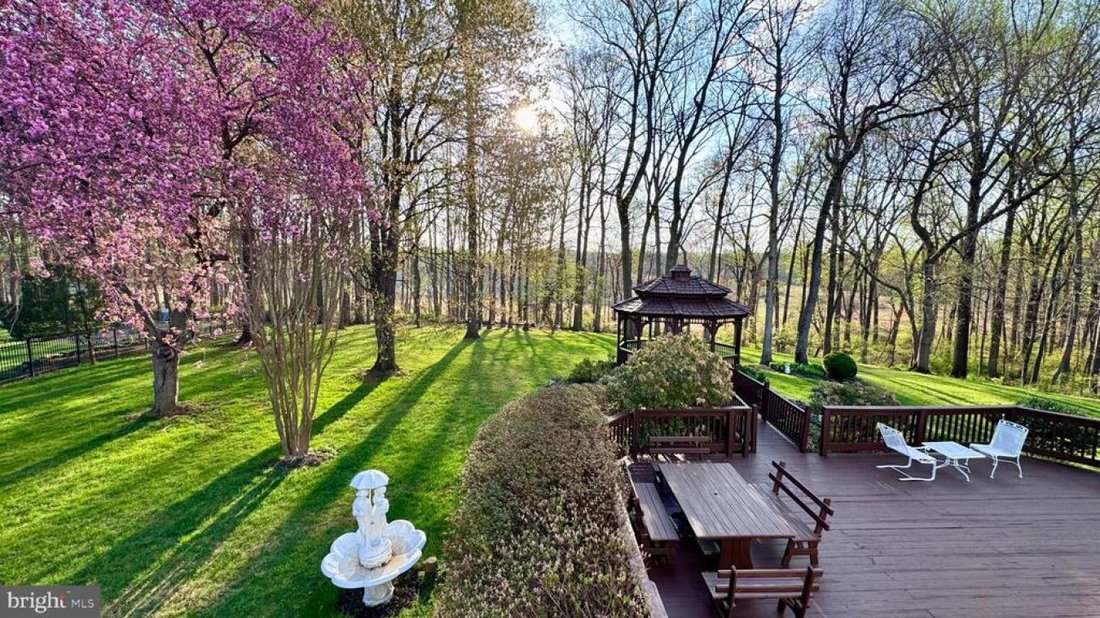
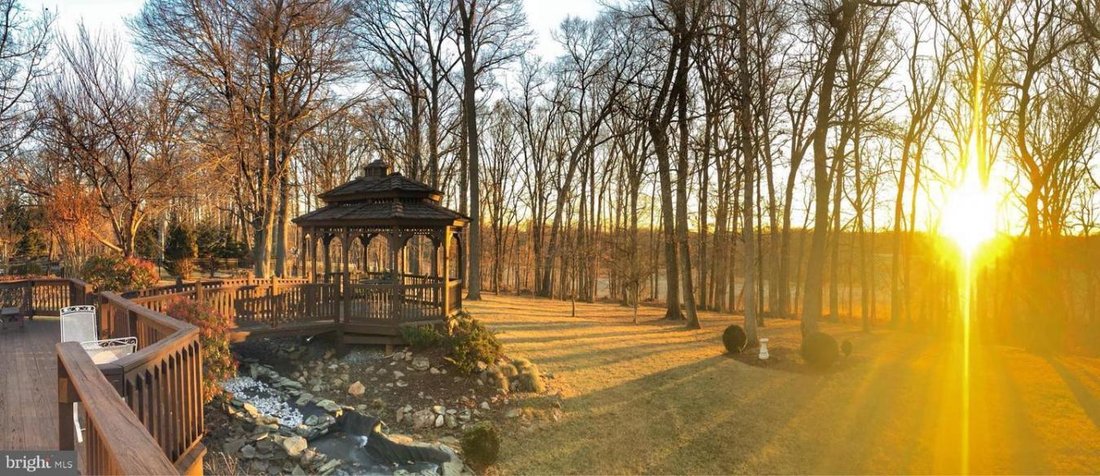
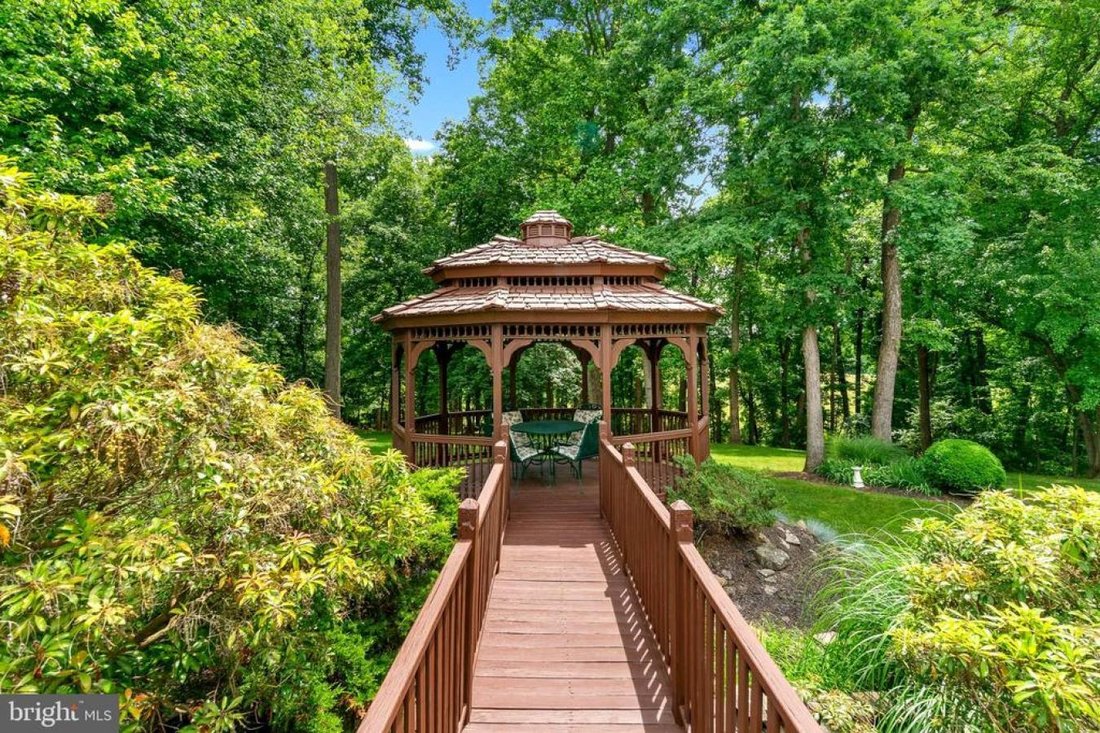
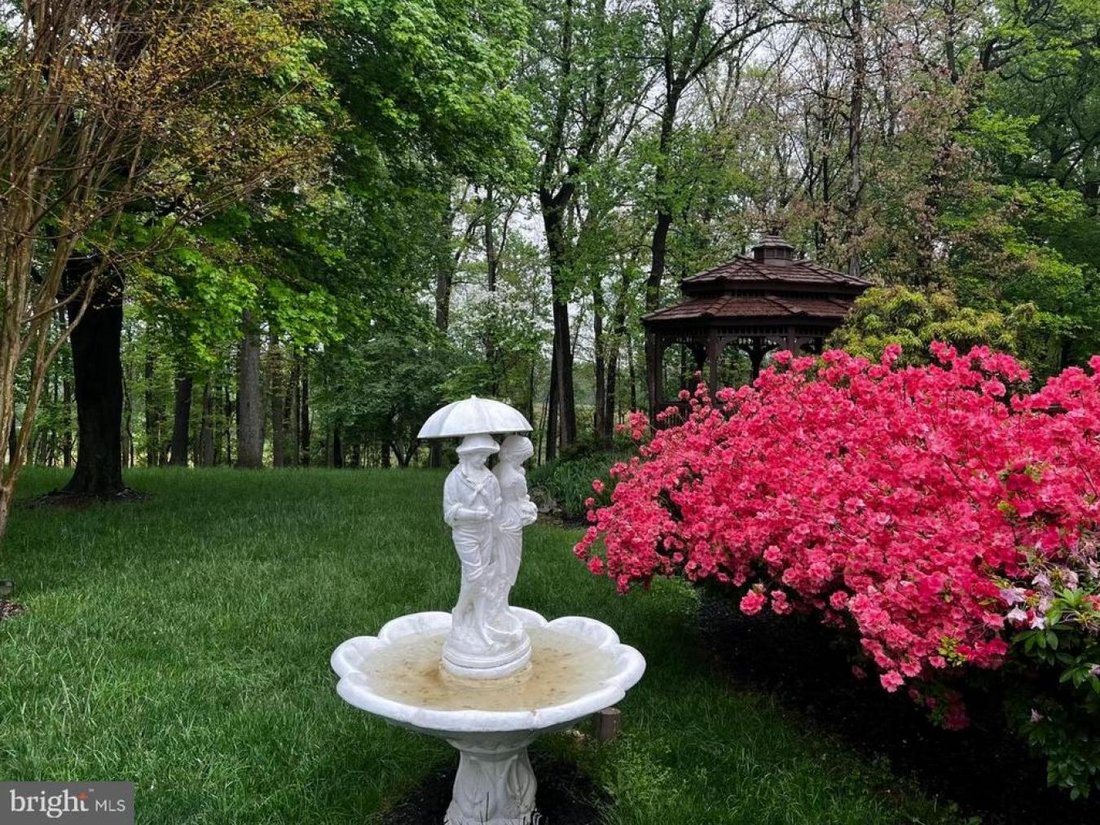
Welcome to 18117 Hayloft Drive, an exceptional Murphy Brothers colonial estate nestled on a picturesque 1.36-acre homesite in the highly sought-after Granby Woods community. Perfectly positioned to capture sweeping views of mature trees, open green space, and breathtaking sunrises, this magnificent three-sided brick residence offers the rare combination of privacy, natural beauty, and convenient access to modern amenities. A beautiful brick walkway leads to the grand entrance, where imported marble flooring, soaring ceilings, abundant natural light, and a stunning Austrian Strassburg crystal chandelier create an unforgettable first impression. Designed for both elegant entertaining and comfortable everyday living, the home features over 7,000 square feet of thoughtfully designed living space, including five upper-level bedrooms, three full baths, two powder rooms, a private library, a finished walkout lower level, and flexible living spaces to accommodate a variety of lifestyles. The main level showcases an impressive two-story foyer accented by a Palladian window and elegant architectural details throughout. The formal library features custom built-in cabinetry, while the spacious living and dining rooms are enhanced by hardwood flooring and serene views of the surrounding landscape. At the heart of the home, the dramatic two-story family room boasts soaring 18-foot ceilings, a floor-to-ceiling stone fireplace, an oversized Palladian window, and French doors leading to the expansive rear deck. The gourmet kitchen is both stylish and functional, featuring newly installed quartz countertops, a designer backsplash, stainless steel appliances, a large center island with a Jenn-Air cooktop, and a generous breakfast area surrounded by windows that frame the stunning backyard setting. Multiple access points from the family room, breakfast area, and laundry room seamlessly connect indoor and outdoor living. Outdoor spaces are truly extraordinary! The expansive deck overlooks a peaceful natural sanctuary complete with a charming Japanese-inspired gazebo, an elegant arched bridge, mature landscaping, and uninterrupted views of open land and woods. The elevated setting creates a private, park-like atmosphere that feels worlds away while remaining close to everything. Upstairs, the luxurious primary suite serves as a private retreat, offering tranquil nature views, dual walk-in closets, additional attic storage, and a spacious sitting room ideal for a home office, nursery, fitness space, or potential fifth bedroom. The spa-inspired primary bath features a whirlpool soaking tub positioned beneath a beautiful Palladian window. Additional bedrooms are generously sized and filled with natural light, each enjoying scenic views and ample closet space. The finished walkout lower level expands the home’s entertainment possibilities with a large recreation room, wet bar, full bath, recessed lighting, and extensive unfinished storage space ready for future customization. Blending timeless elegance, exceptional craftsmanship, and a spectacular natural setting, 18117 Hayloft Drive presents a rare opportunity to own one of Granby Woods’ most impressive residences.
-
Art der Immobilie
Haus
-
Preis/Quadratfuß
$172
Funktionen
- Begehbarer Kleiderschrank
- Kamin
- Fitnessstudio
- Bibliothek
- Office
- Waschküche
- Privatsphäre
- Panorama
- Bar
Erkunden Sie die Gegend
18117 Hayloft Drive, Redland, Maryland, Vereinigte Staaten
Auf Google Maps anzeigen
Preis pro sqft
Niedrig
Hoch
Vor 3 Jahren beigetreten
Sie haben sich nach diesem Objekt erkundigt
Der Agent wird sich in Kürze mit Ihnen in Verbindung setzen
Gelistet von
5
Angebote
2024
Beigetreten
Besichtigung mit Karen Rollings - buchen
Wählen Sie ein Datum und ob Sie eine virtuelle oder persönliche Besichtigung mit dem Makler wünschen.
Bevorzugtes Datum
Art der Tour

Zuletzt aktualisiert
Juni 18
Erstmalig gelistet
Juni 13
Angebotsreferenz
228020
Ähnliche Immobilien in der Nähe
Neue Angebote in Redland



Entdecken Sie mehr Häuser zum Verkauf
Redland, MD, Vereinigte Staaten beliebte Suchanfragen
- Immobilien mit Bar in Redland, MD, Vereinigte Staaten
- Immobilien mit Fitnessstudio in Redland, MD, Vereinigte Staaten
- Moderne Immobilien in Redland, MD, Vereinigte Staaten
- Panorama Immobilien in Redland, MD, Vereinigte Staaten
- Immobilien mit Balkon in Redland, MD, Vereinigte Staaten
- Immobilien mit Bibliothek in Redland, MD, Vereinigte Staaten
- Immobilien mit Offene Küche in Redland, MD, Vereinigte Staaten
- Privatsphäre Immobilien in Redland, MD, Vereinigte Staaten
- Immobilien mit Aufzug in Redland, MD, Vereinigte Staaten
- Neubauten Immobilien in Redland, MD, Vereinigte Staaten
- Immobilien mit Garten in Redland, MD, Vereinigte Staaten
- Immobilien mit Spielzimmer in Redland, MD, Vereinigte Staaten
Verwandte Leitfäden & Geschichten
Das Vertrauen der führenden Makler der Welt
Die Makler hinter den außergewöhnlichsten Immobilien der Welt inserieren bei JamesEdition.
- Angebote von Sotheby's, Christie's, BARNES und Engel & Völkers
- Jedes Angebot wird vor der Veröffentlichung geprüft
- Verbinden Sie sich direkt mit verifizierten Maklern
Indem Sie fortfahren, akzeptieren Sie unsere Nutzungsbedingungen und Datenschutzrichtlinie.
brokerages we
partnered with
partnered with