Freistehendes Haus Mit 7 Schlafzimmern Zum Verkauf In Derby
- 7 Schlafz.
- 5 Bäder
- 8,011 Sqft
- 30,492 Sqft lot
- Aktualisiert: Juni 16
-
62
Ansichten der letzten 30 Tage
- 31
Über die Immobilie
Accommodation Summary
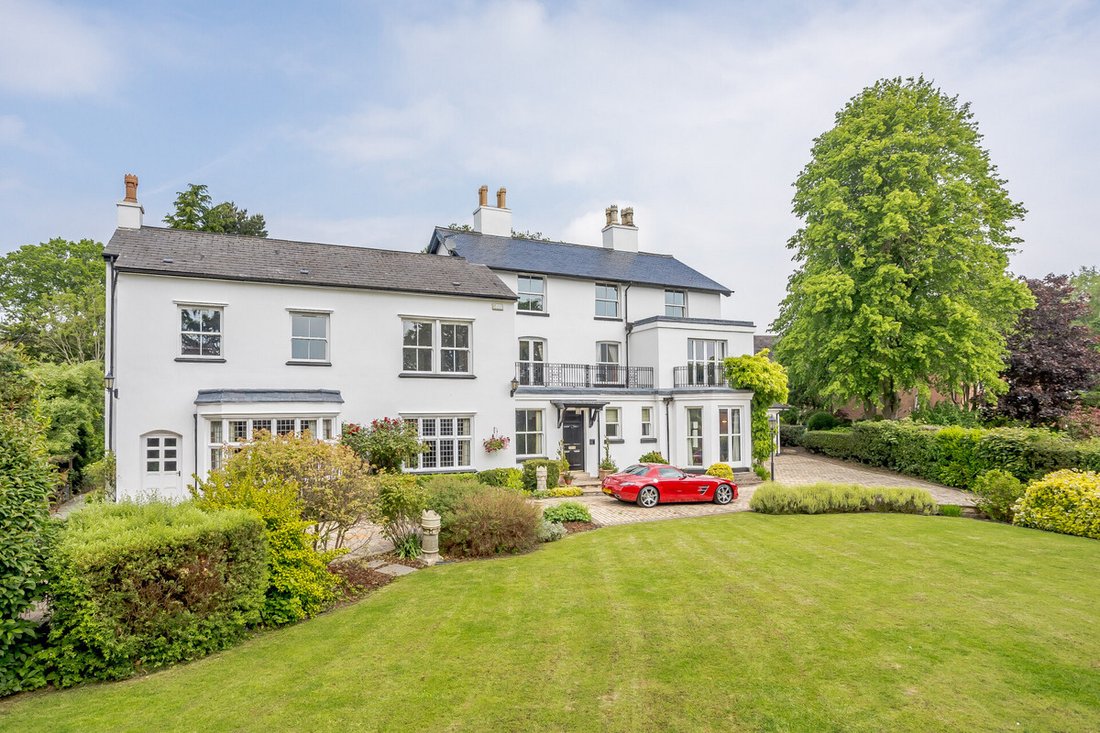
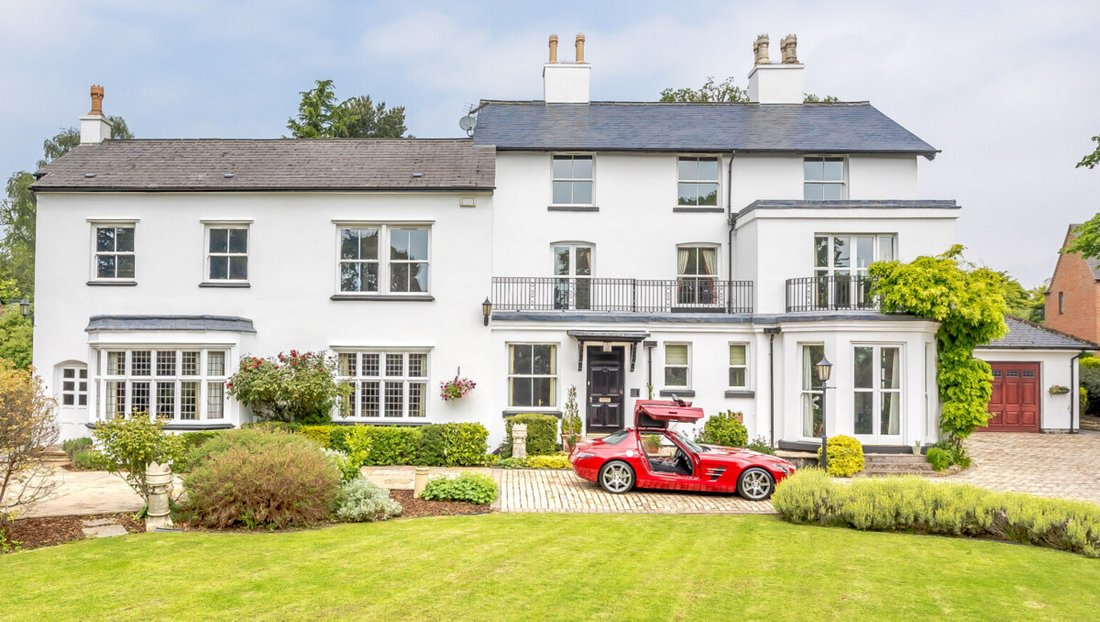
The Edge is an exceptional Georgian-style residence of impressive scale and presence, set within beautifully established grounds extending to circa 1 acre, in the heart of the highly sought-after village of Quarndon.
This distinguished home offers a seamless balance of period elegance and contemporary luxury, where original features have been thoughtfully preserve
Accommodation Summary
The Edge is an exceptional Georgian-style residence of impressive scale and presence, set within beautifully established grounds extending to circa 1 acre, in the heart of the highly sought-after village of Quarndon.
This distinguished home offers a seamless balance of period elegance and contemporary luxury, where original features have been thoughtfully preserved and enhanced, complemented by extensive modernisation and a substantial rear extension. Extending to approximately 8,500 sq. ft., it presents a rare opportunity to acquire a home of both architectural significance and outstanding lifestyle appeal.
Ground Floor
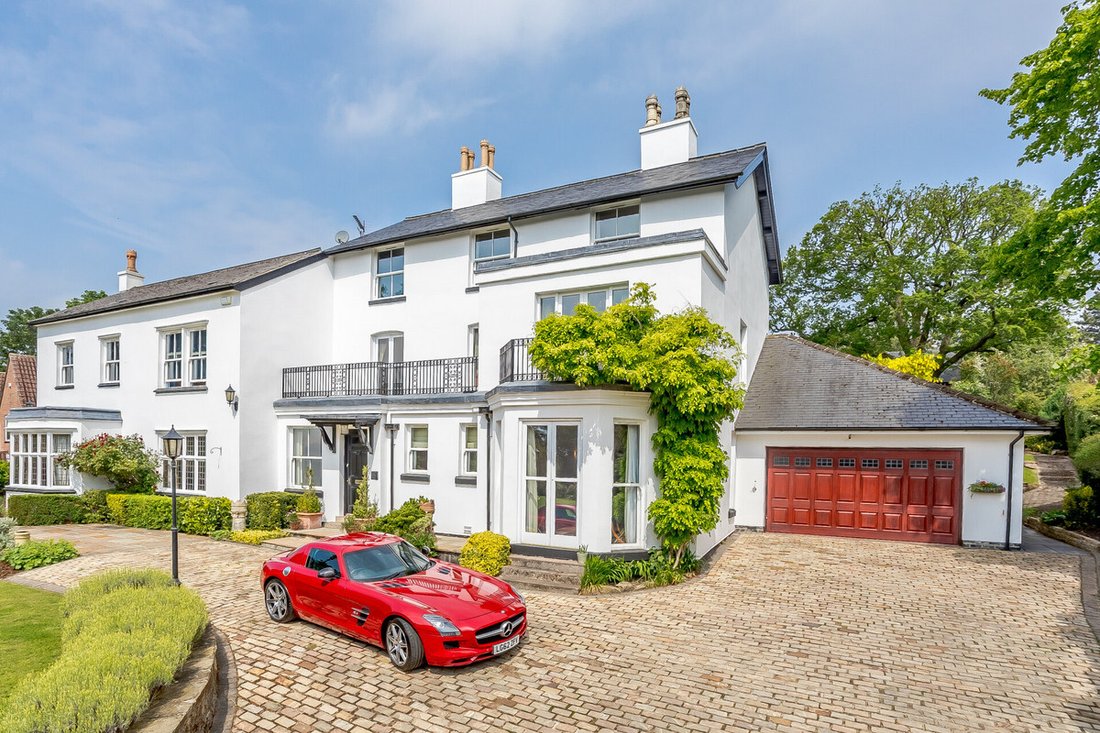
Approached via a sweeping, tree-lined driveway, The Edge immediately sets a tone of arrival, opening onto a generous forecourt and extensive garaging.
A grand reception hall welcomes you in, where a striking hand-carved staircase, ornate cornicing and classic tiled flooring reflect the home’s heritage.
The elegant dining and family room is beautifully proportioned, centred around a Derbyshire stone fireplace and enhanced by a bay window with doors opening onto the garden, creating a bright and sociable space.
At the heart of the home, the spectacular double-height kitchen combines impact with practicality, flooded with natural light from a feature skylight and framed by exposed brickwork. Finished with premium appliances and generous preparation space, it is perfectly suited to both everyday living and entertaining.
The ground floor is further enhanced by a magnificent drawing room, rich in character with intricate wood panelling and a carved fireplace, alongside a concealed office offering a quiet and private workspace.
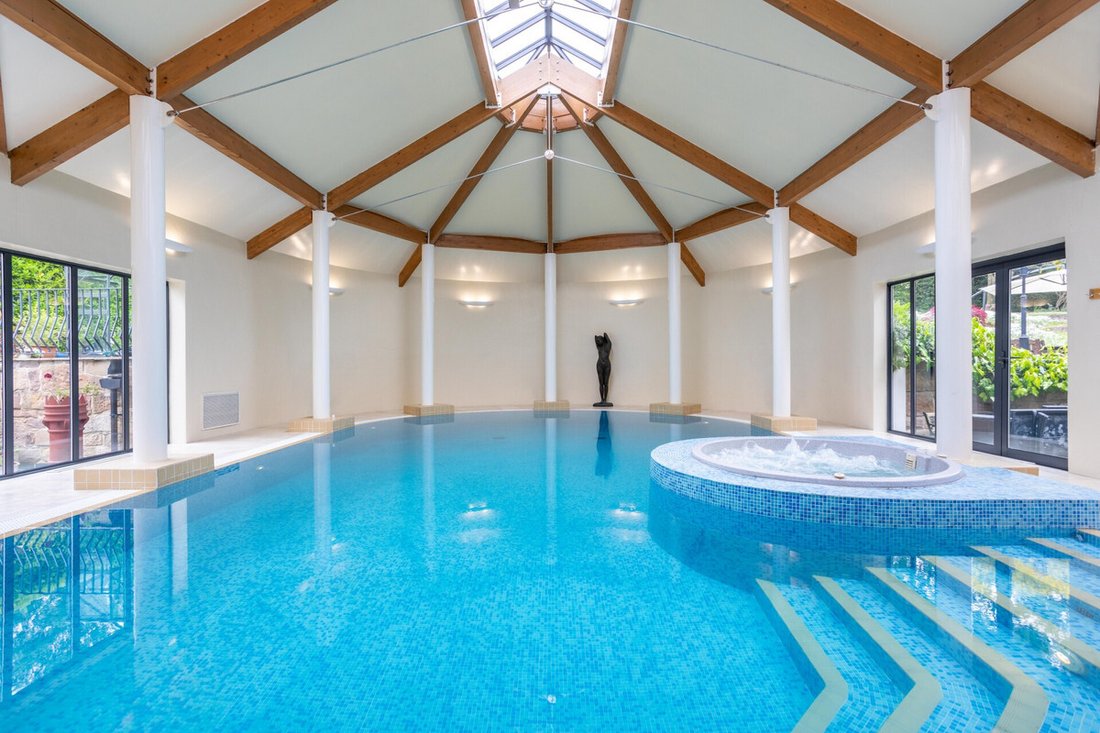
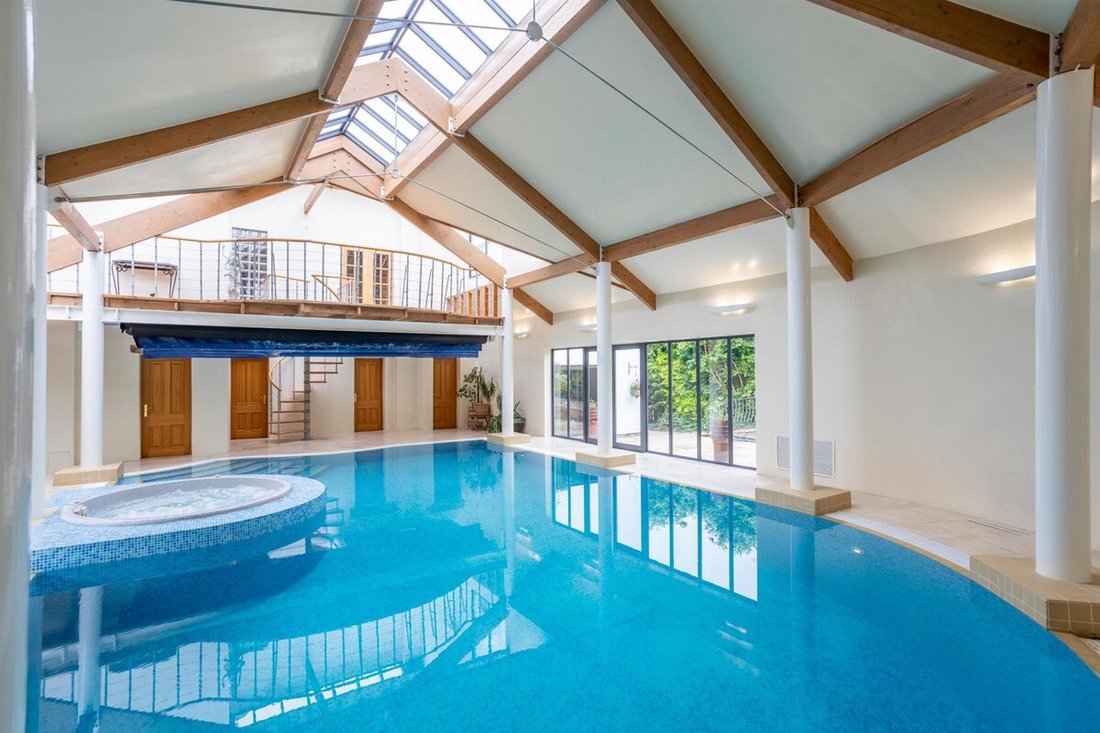
To the rear, a gym and ancillary spaces lead through to an exceptional leisure suite, where an indoor swimming pool, jacuzzi, changing facilities and mezzanine level create a truly luxurious private retreat.
Underfloor heating extends throughout the ground and first floors.
First Floor
The first floor provides an exceptional level of accommodation, centred around a spacious and elegant landing with access to a balcony overlooking the front gardens.
Four beautifully appointed double bedrooms are located on this level, each benefitting from its own en-suite, ensuring both privacy and comfort.
The principal suite is particularly impressive, enjoying access to a private terrace, alongside a generous dressing room leading to a luxurious en-suite bathroom, complete with a sunken jacuzzi bath, steam shower and twin basins.
This floor also provides access to the mezzanine level overlooking the pool, as well as a rear balcony offering elevated views across the gardens.
Second Floor
The second floor offers a high degree of versatility, ideal for extended family, guest accommodation or independent living.
Comprising three further double bedrooms, a family bathroom, kitchenette and additional storage, this level also benefits from access to a private roof terrace from one of the bedrooms, creating a peaceful and elevated retreat.
Outside
Set within circa 1 acre of beautifully landscaped, south-facing gardens, the grounds at The Edge form a natural extension of the home.
The front gardens provide privacy and seclusion, with tiered lawns and mature planting creating a sense of separation from the outside world. To the rear, the gardens have been thoughtfully designed for both relaxation and entertaining, with manicured lawns, established borders and multiple patio areas positioned to capture the sun throughout the day.
Seamlessly connecting with the kitchen and living spaces, the outdoor areas lend themselves perfectly to both large gatherings and more intimate moments, enhanced by the proximity to the leisure suite and pool complex.
Location
The Edge occupies a prime position within the highly regarded village of Quarndon, just three miles north of Derby, offering an exceptional balance of village charm and connectivity.
The area is renowned for its excellent schooling, including the highly sought-after Ecclesbourne School, alongside a range of well-regarded independent options nearby.
For commuters, the property benefits from convenient access to the A6, M1 and East Midlands Airport, with direct rail services from Derby to London St Pancras. The surrounding area also offers an abundance of leisure opportunities, from countryside walks and Kedleston Estate to golf courses and popular local dining establishments.
Services, Utilities & Property Information
Tenure: Freehold
Council Tax Band: H
Local Authority: Amber Valley
EPC: C
Property Construction: Standard Brick, Render and Tile
Electricity Supply: Mains
Water Supply: Mains
Drainage & Sewerage: Mains
Heating: Gas
Broadband: Full Fibre Broadband connection available - we advise you to check with your provider.
Mobile signal/coverage: Some 5G coverage is available in the area - we advise you to check with your provider.
Parking: Sweeping private driveway and additional triple garage
Total Internal Floor Area: Approximately 8011 sq ft
-
Art der Immobilie
Haus
-
Preis/Quadratfuß
$321
Funktionen
- Garten
- Pool
- Garage
- Terrasse
- Whirlpool
- Fitnessstudio
- Kamin
- Waschtrockner
- Wohnraum im Freien
Innenbereich
- Hohe Decke
- Office
- Kamin
- Whirlpool
- Waschtrockner
- Fitnessstudio
Outdoor
- Terrasse
- Balkon
- Pool
- Garage
- Wohnraum im Freien
- Garten
Erkunden Sie die Gegend

Der Agent wird sich in Kürze mit Ihnen in Verbindung setzen
Gelistet von
Besichtigung mit Kelly Rhodes buchen
Wählen Sie ein Datum und ob Sie eine virtuelle oder persönliche Besichtigung mit dem Makler wünschen.

Das Vertrauen der führenden Makler der Welt
Die Makler hinter den außergewöhnlichsten Immobilien der Welt inserieren bei JamesEdition.
- Angebote von Sotheby's, Christie's, BARNES und Engel & Völkers
- Jedes Angebot wird vor der Veröffentlichung geprüft
- Verbinden Sie sich direkt mit verifizierten Maklern
Indem Sie fortfahren, akzeptieren Sie unsere Nutzungsbedingungen und Datenschutzrichtlinie.