$825,000
Freistehendes Einfamilienhaus Denver
- 3 Schlafz.
- 3 Bäder
- 2,410 Sqft
- 10,019 Sqft lot
- Aktualisiert: August 20
-
1
Ansichten der letzten 30 Tage
- MLS#4414430
Über die Immobilie
Beschreibung wurde automatisch übersetzt.
Die Beschreibung wird in der Originalsprache angezeigt.
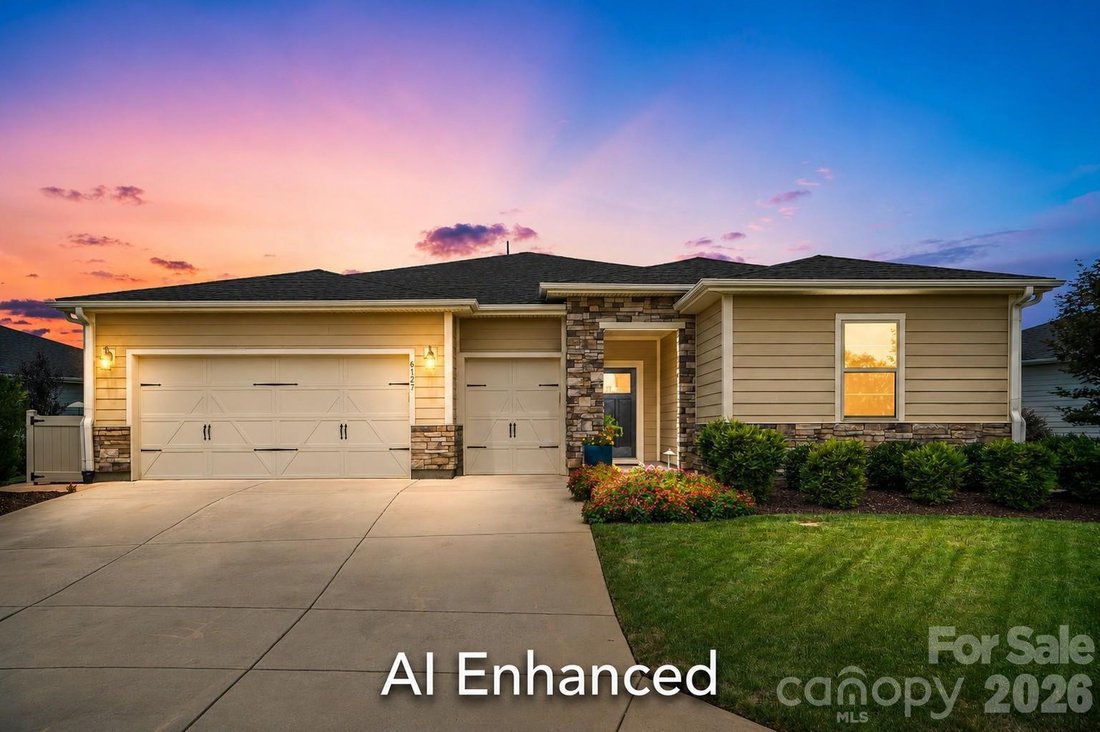
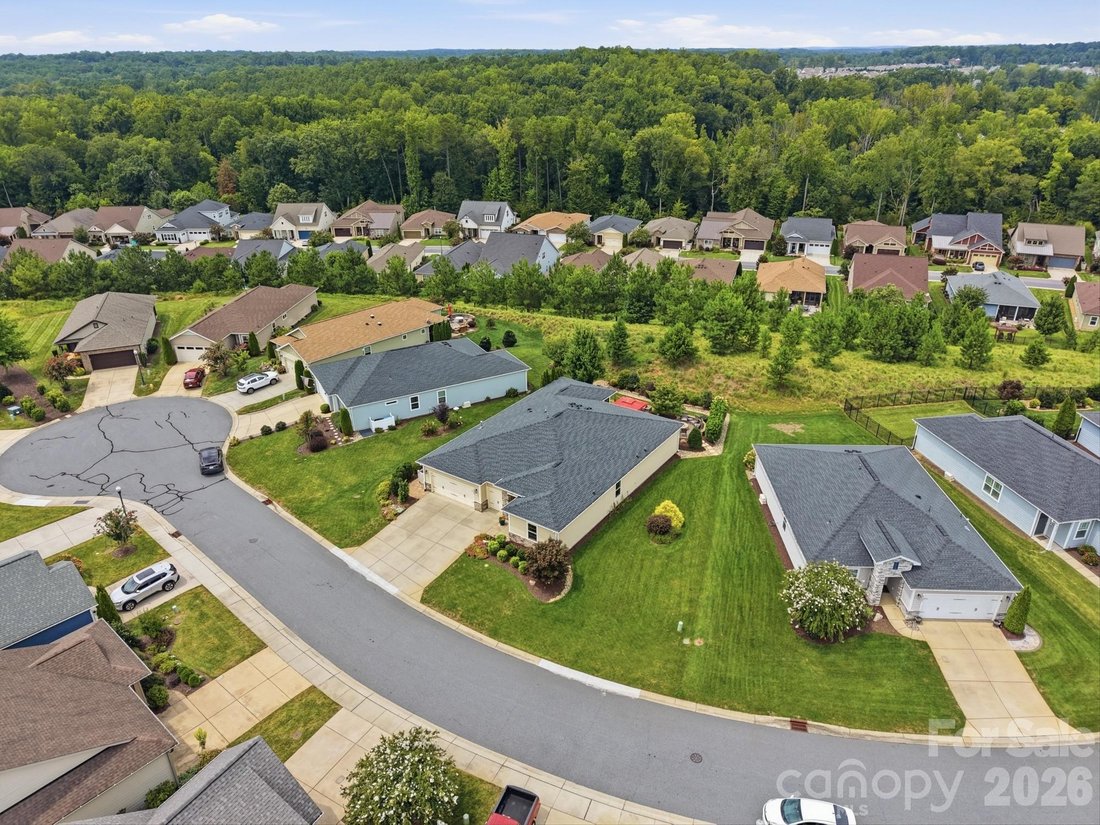
What if home felt a little more like vacation and everyday living felt this easy? Welcome to Trilogy Lake Norman, where this beautifully designed home combines effortless one-level living with the kind of resort lifestyle that makes you wonder why you waited so long. Set on a PRIME HOMESITE with extra breathing room between neighboring homes and a COMPLETELY PRIVATE BACKYARD, it offers a sense of
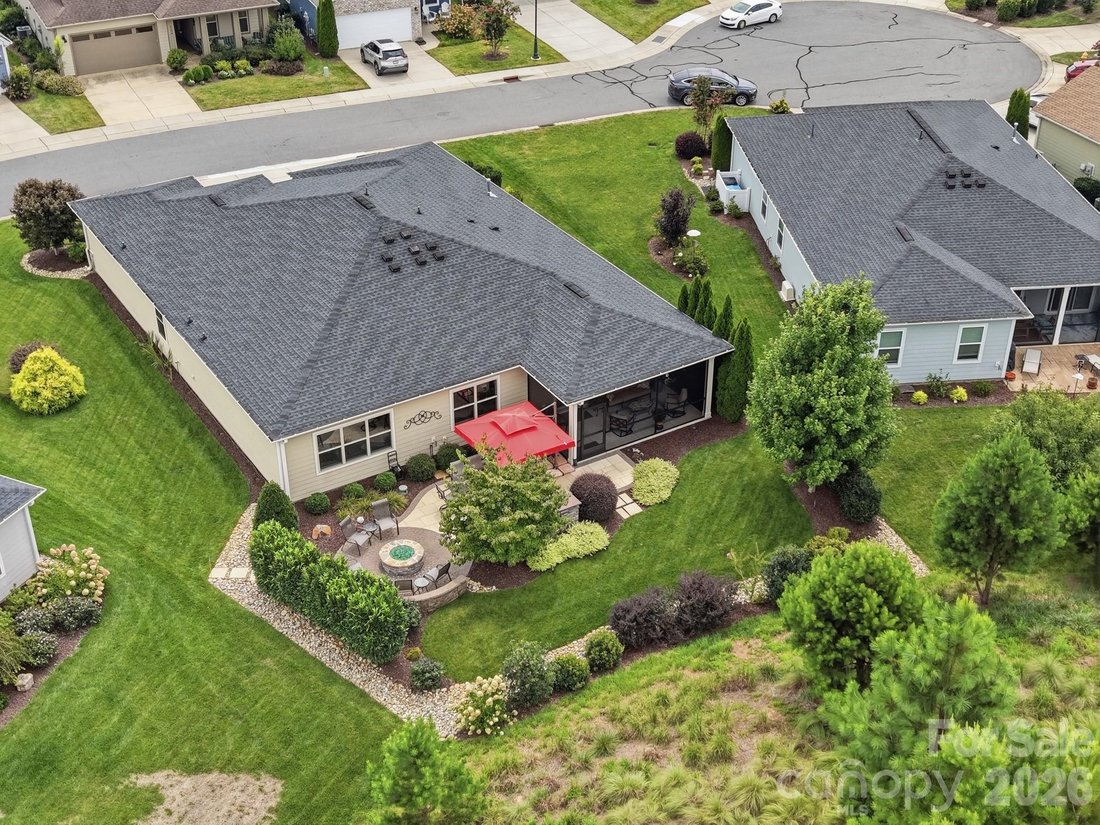
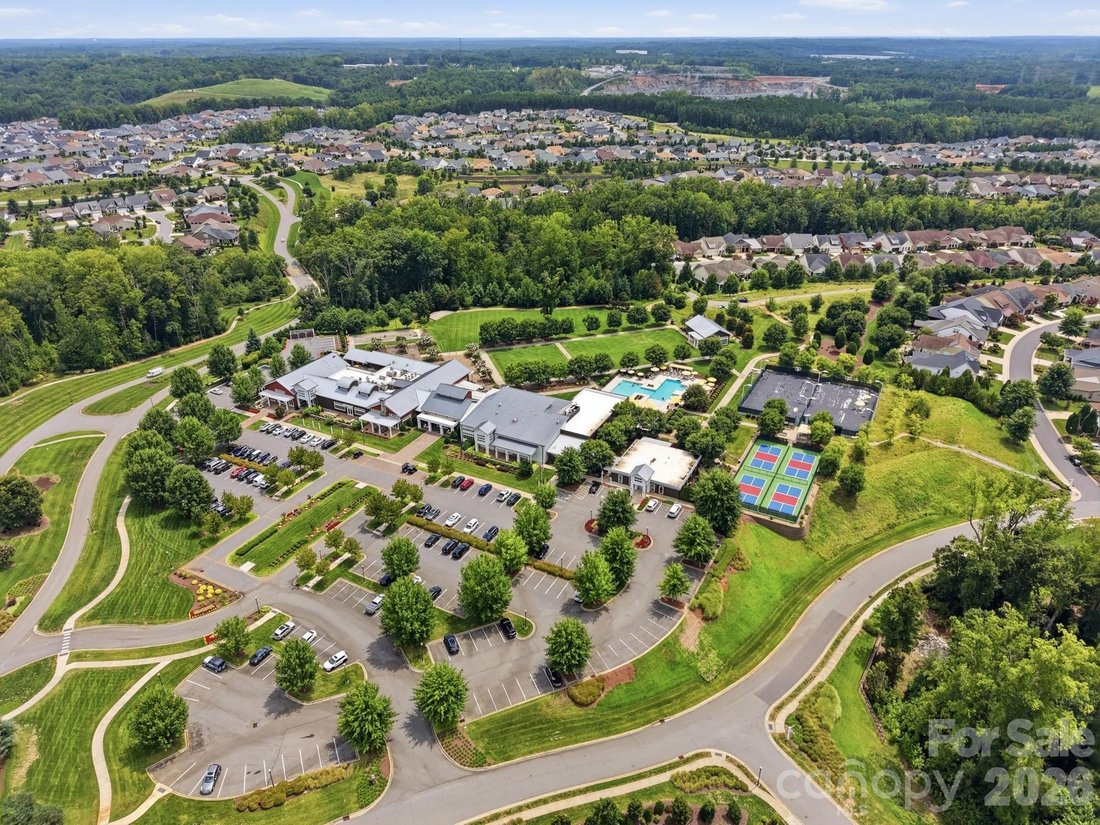
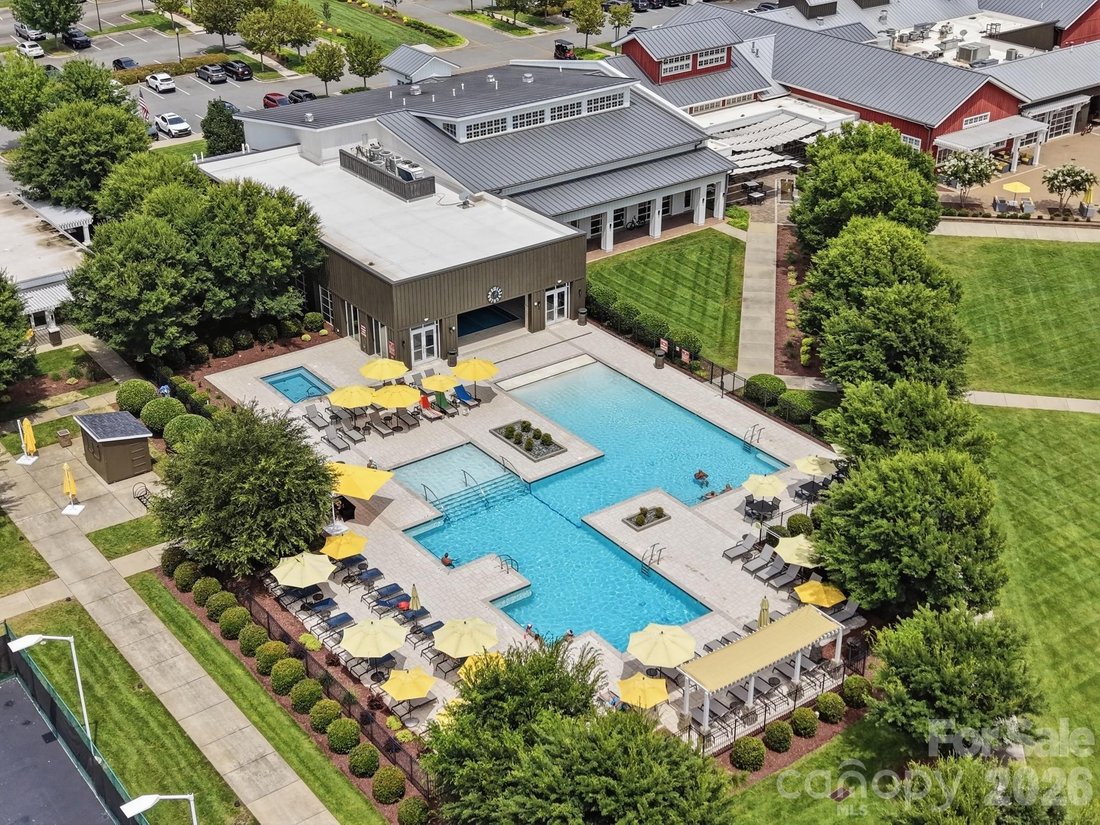
What if home felt a little more like vacation and everyday living felt this easy? Welcome to Trilogy Lake Norman, where this beautifully designed home combines effortless one-level living with the kind of resort lifestyle that makes you wonder why you waited so long. Set on a PRIME HOMESITE with extra breathing room between neighboring homes and a COMPLETELY PRIVATE BACKYARD, it offers a sense of privacy that’s especially nice to come home to. From the moment you step inside, you’ll notice this home has been meticulously maintained and enhanced by owners who paid attention to every detail! Hardwood floors flow throughout with NO CARPET, elevated light fixtures, closet systems in every bedroom, and even sound insulation between the primary suite and great room adds an extra layer of comfort and privacy. The open kitchen was made for gathering, centered around an oversized island with bar seating and beautifully equipped with Monogram appliances, including microwave, wall oven and warming drawer. The 6-burner gas cooktop with stainless hood also features a cast-iron two-burner grill insert. A customized pantry with pull-out storage is one you absolutely HAVE TO SEE, and there’s even a specialty cabinet with a hidden mixer lift; one of those clever conveniences you didn’t know you needed until you have it. A dedicated bar with wine refrigerator is ready for casual happy hours or evenings with friends. A whole-home water softener and treatment system, including a reverse-osmosis drinking water spout in the kitchen, is another thoughtful upgrade you’ll appreciate every day. The primary suite continues the home’s focus on comfort with a walk-in shower and bench seating, while a secondary bedroom with its own en suite bath gives overnight guests a private retreat. Then open the impressive 12-FOOT ROLLING WALL and suddenly indoors and outdoors become one. The large screened porch with blinds overlooks beautiful landscaping and hardscaping and leads to a paver patio with outdoor speakers. The backyard retreat features a built-in stone natural gas grill and firepit, complemented by low-voltage accent lighting and a lighted seating wall surrounding the firepit. It’s easy to picture morning coffee here, friends gathered around the table and evenings that last just a little longer. Even the extended, insulated garage received the same level of attention with poly-coated floors, cabinetry, utility sink, upgraded LED lighting and dedicated golf cart storage with its own garage door. Refrigerator, washer and dryer are also included. In Trilogy, home is only the beginning. Twin Mills Club brings resort-style living to the community with indoor and outdoor pools, fitness, pickleball, tennis, bocce, dining at The Foundry, trails, social and creative spaces, clubs and activities. Residents can even take life to the lake through the community’s partnership with Freedom Boat Club. Beautifully finished, incredibly well-equipped and filled with unexpected touches and surrounded by a lifestyle built for enjoying what’s next…this is Trilogy living at its best.
-
Art der Immobilie
Haus
-
Baujahr
2019
-
Preis/Quadratfuß
$342
Funktionen
- Garage
- Pool
- Fitnessstudio
- Offene Küche
- Hallenbad
- Outdoor-Küche
- Feuergrube
- Tennisplatz
- Gasherd
Funktionen
Lot
- Privatsphäre
Innenbereich
- Kücheninsel
- Gasherd
- Waschtrockner
- Bar
- Offene Küche
- Hallenbad
- Fitnessstudio
Outdoor
- Feuergrube
- Pool
- Garage
- Outdoor-Küche
- Tennisplatz
Erkunden Sie die Gegend
6127 Raven Rock Drive, Denver, NC 28037, Stanley, North Carolina, Vereinigte Staaten
Auf Google Maps anzeigen
Preis pro sqft
Niedrig
Hoch
Vor 4 Jahren beigetreten
Sie haben sich nach diesem Objekt erkundigt
Der Agent wird sich in Kürze mit Ihnen in Verbindung setzen
Gelistet von
1
Angebote
2022
Beigetreten
Besichtigung mit Bruce Juengst buchen
Wählen Sie ein Datum und ob Sie eine virtuelle oder persönliche Besichtigung mit dem Makler wünschen.
Bevorzugtes Datum
Art der Tour

Lake Norman - Mooresville
130 Plantation Ridge Drive, Suite 200, 28117, Mooresville, United States
Agenturprofil anzeigen
Zuletzt aktualisiert
August 20
Erstmalig gelistet
Aug 20
Angebotsreferenz
2150108795279892
Angebotsstatus
Ähnliche Immobilien in der Nähe
Neue Angebote in North Carolina









Entdecken Sie mehr Häuser zum Verkauf
North Carolina, Vereinigte Staaten Städte
- Häuser zum Verkauf in Swift Creek Township, NC, Vereinigte Staaten
- Häuser zum Verkauf in Charlotte, NC, Vereinigte Staaten
- Häuser zum Verkauf in Beech Mountain, NC, Vereinigte Staaten
- Häuser zum Verkauf in Wilmington, NC, Vereinigte Staaten
- Häuser zum Verkauf in Vilas, NC, Vereinigte Staaten
- Häuser zum Verkauf in Chapel Hill, NC, Vereinigte Staaten
- Häuser zum Verkauf in Asheville, NC, Vereinigte Staaten
- Häuser zum Verkauf in Wake Forest, NC, Vereinigte Staaten
- Häuser zum Verkauf in 27587, NC, Vereinigte Staaten
- Häuser zum Verkauf in Highlands, NC, Vereinigte Staaten
- Häuser zum Verkauf in Apex, NC, Vereinigte Staaten
- Häuser zum Verkauf in Mangum Township, NC, Vereinigte Staaten
- Häuser zum Verkauf in Lake Norman of Iredell, NC, Vereinigte Staaten
- Häuser zum Verkauf in 27526, NC, Vereinigte Staaten
- Häuser zum Verkauf in 28465, NC, Vereinigte Staaten
- Häuser zum Verkauf in Oak Island, NC, Vereinigte Staaten
- Häuser zum Verkauf in Southport, NC, Vereinigte Staaten
- Häuser zum Verkauf in 28461, NC, Vereinigte Staaten
- Häuser zum Verkauf in Greensboro, NC, Vereinigte Staaten
- Häuser zum Verkauf in Pittsboro, NC, Vereinigte Staaten
North Carolina, Vereinigte Staaten Immobilienarten
- Häuser zum Verkauf in North Carolina, Vereinigte Staaten
- Stadthäuser zum Verkauf in North Carolina, Vereinigte Staaten
- Eigentumswohnungen zum Verkauf in North Carolina, Vereinigte Staaten
- Land zum Verkauf in North Carolina, Vereinigte Staaten
- Farm Ranches zum Verkauf in North Carolina, Vereinigte Staaten
- Wohnungen zum Verkauf in North Carolina, Vereinigte Staaten
- Villen zum Verkauf in North Carolina, Vereinigte Staaten
- Privatinseln zum Verkauf in North Carolina, Vereinigte Staaten
- Genossenschaftswohnungen zum Verkauf in North Carolina, Vereinigte Staaten
North Carolina, Vereinigte Staaten beliebte Suchanfragen
- Immobilien mit Garage in North Carolina, Vereinigte Staaten
- Immobilien mit Garten in North Carolina, Vereinigte Staaten
- Immobilien mit Pool in North Carolina, Vereinigte Staaten
- am Wasser Immobilien in North Carolina, Vereinigte Staaten
- Immobilien mit Balkon in North Carolina, Vereinigte Staaten
- Immobilien mit Terrasse in North Carolina, Vereinigte Staaten
- Neubauten Immobilien in North Carolina, Vereinigte Staaten
- Immobilien mit Tennisplatz in North Carolina, Vereinigte Staaten
- Immobilien mit Bergblick in North Carolina, Vereinigte Staaten
- Anlageimmobilie Immobilien in North Carolina, Vereinigte Staaten
- Immobilien mit Aufzug in North Carolina, Vereinigte Staaten
- Gesicherte Wohnanlage Immobilien in North Carolina, Vereinigte Staaten
- Panorama Immobilien in North Carolina, Vereinigte Staaten
- Renoviert Immobilien in North Carolina, Vereinigte Staaten
- Moderne Immobilien in North Carolina, Vereinigte Staaten
- am Ozean Immobilien in North Carolina, Vereinigte Staaten
- Immobilien mit Seeblick in North Carolina, Vereinigte Staaten
- am See Immobilien in North Carolina, Vereinigte Staaten
- Pferdesport Immobilien in North Carolina, Vereinigte Staaten
- Immobilien mit Bibliothek in North Carolina, Vereinigte Staaten
- Immobilien mit Sauna in North Carolina, Vereinigte Staaten
- Immobilien mit Hallenbad in North Carolina, Vereinigte Staaten
- am Fluss Immobilien in North Carolina, Vereinigte Staaten
- am Strand Immobilien in North Carolina, Vereinigte Staaten
- Immobilien mit Weinkeller in North Carolina, Vereinigte Staaten
- Immobilien mit Privatstrand in North Carolina, Vereinigte Staaten
- Duplex Immobilien in North Carolina, Vereinigte Staaten
- Blick auf die Stadt Immobilien in North Carolina, Vereinigte Staaten
- Immobilien in hohen Höhen in North Carolina, Vereinigte Staaten
- Immobilien mit Weinberg in North Carolina, Vereinigte Staaten
- Immobilien auf Hügeln in North Carolina, Vereinigte Staaten
- Immobilien mit Hubschrauberlandeplatz in North Carolina, Vereinigte Staaten
- Immobilien mit Privatflughafen in North Carolina, Vereinigte Staaten
- Luxusvilla Immobilien in North Carolina, Vereinigte Staaten
- am Meer Immobilien in North Carolina, Vereinigte Staaten
Verwandte Leitfäden & Geschichten
Das Vertrauen der führenden Makler der Welt
Die Makler hinter den außergewöhnlichsten Immobilien der Welt inserieren bei JamesEdition.
- Angebote von Sotheby's, Christie's, BARNES und Engel & Völkers
- Jedes Angebot wird vor der Veröffentlichung geprüft
- Verbinden Sie sich direkt mit verifizierten Maklern
Indem Sie fortfahren, akzeptieren Sie unsere Nutzungsbedingungen und Datenschutzrichtlinie.
brokerages we
partnered with
partnered with