$960,000

Einfamilienhaus In Denver

  • 4 Schlafz.
  • 5 Bäder
  • 3,187 Sqft
  • 2,700.0 Ac lot
  • Aktualisiert: Gestern
  • Quelle:
    IRES MLS  MLS#3647200

Über die Immobilie

Beschreibung wurde automatisch übersetzt.
Die Beschreibung wird in der Originalsprache angezeigt.
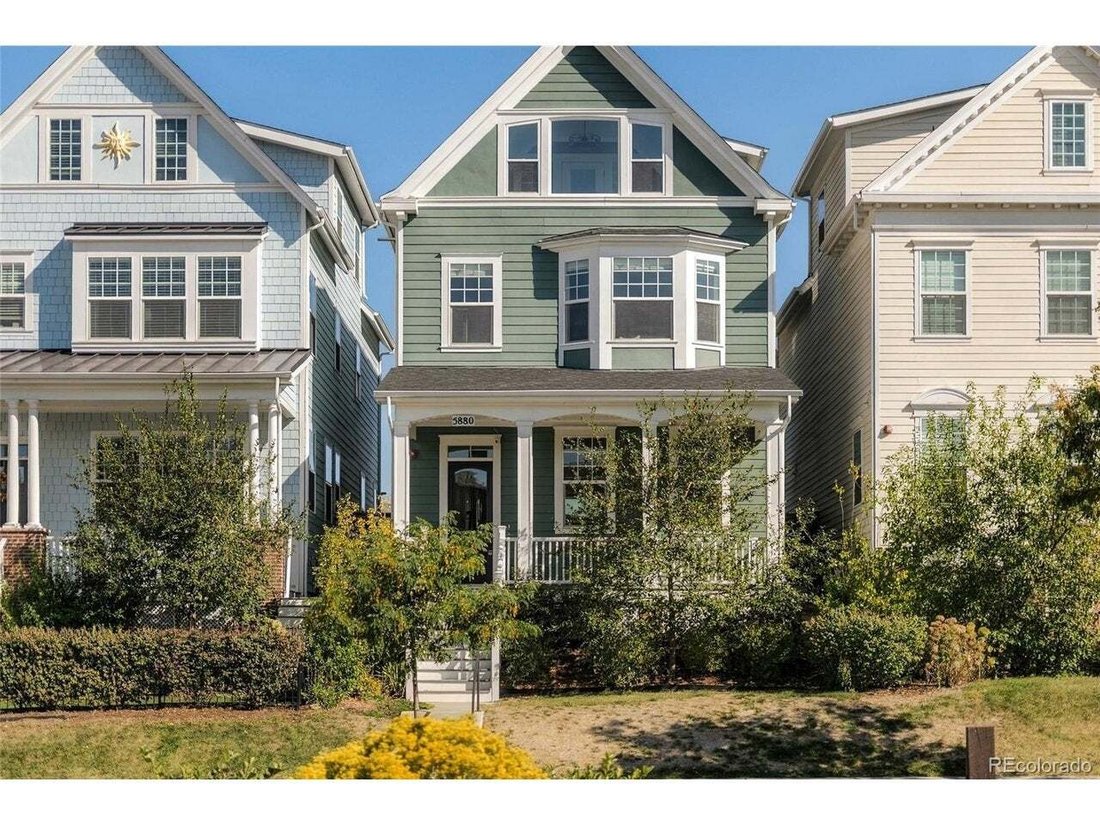
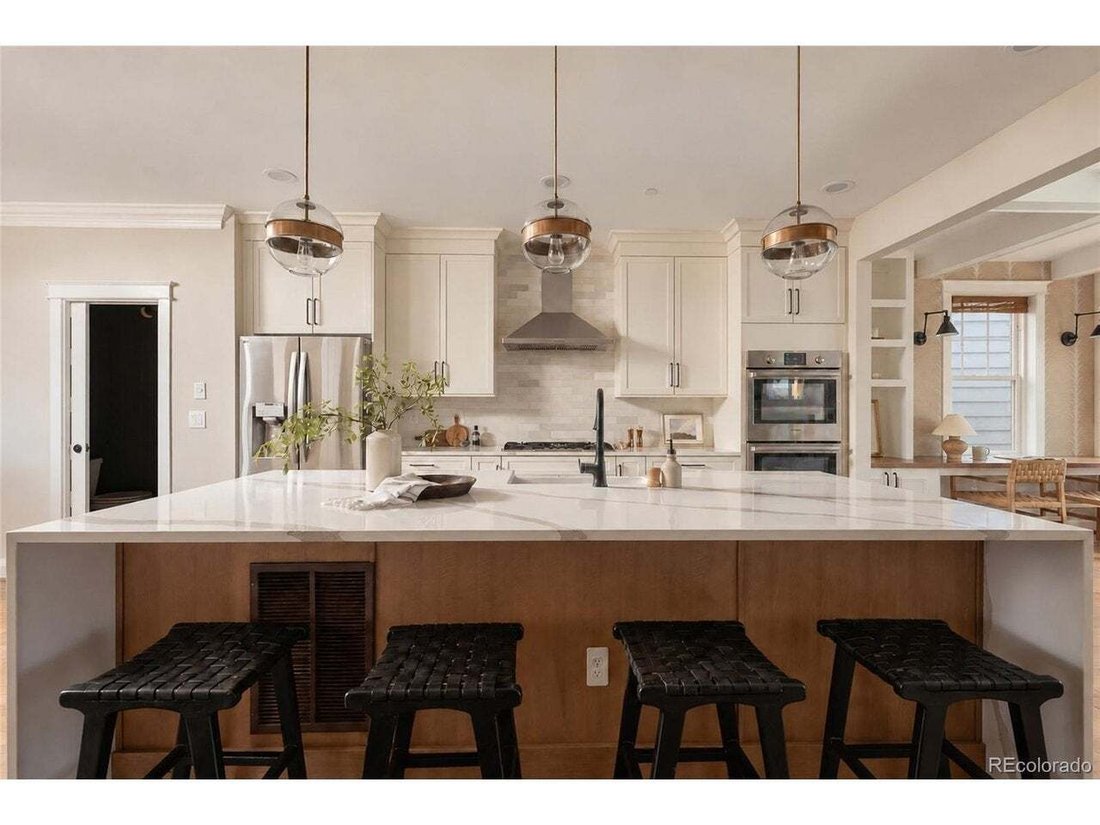
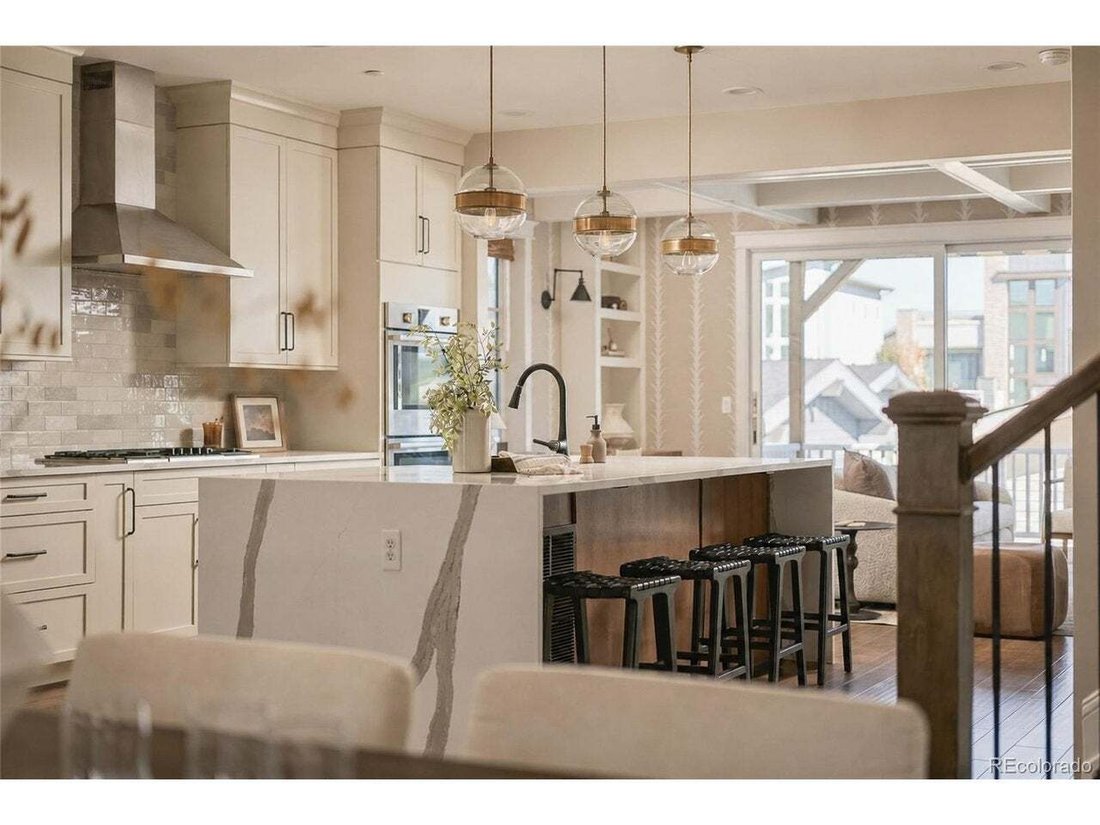
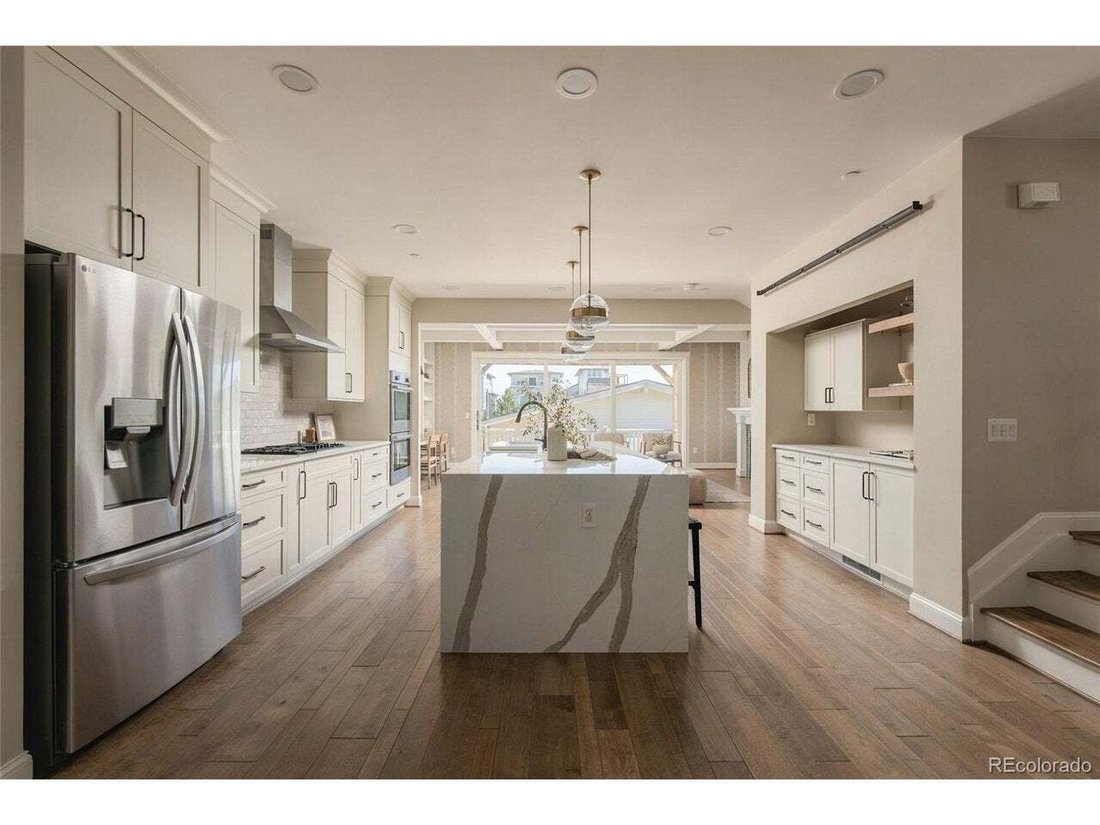
This Parkwood ”Painted Lady” former model home blends classic Victorian architecture with thoughtful, elevated upgrades throughout. Sharp gables, detailed trim & a covered front porch with white lattice railing create a striking first impression. Inside, soaring ceilings & wide, wall-to-wall windows fill the main level with natural light. The living room impresses with soaring box beam cei
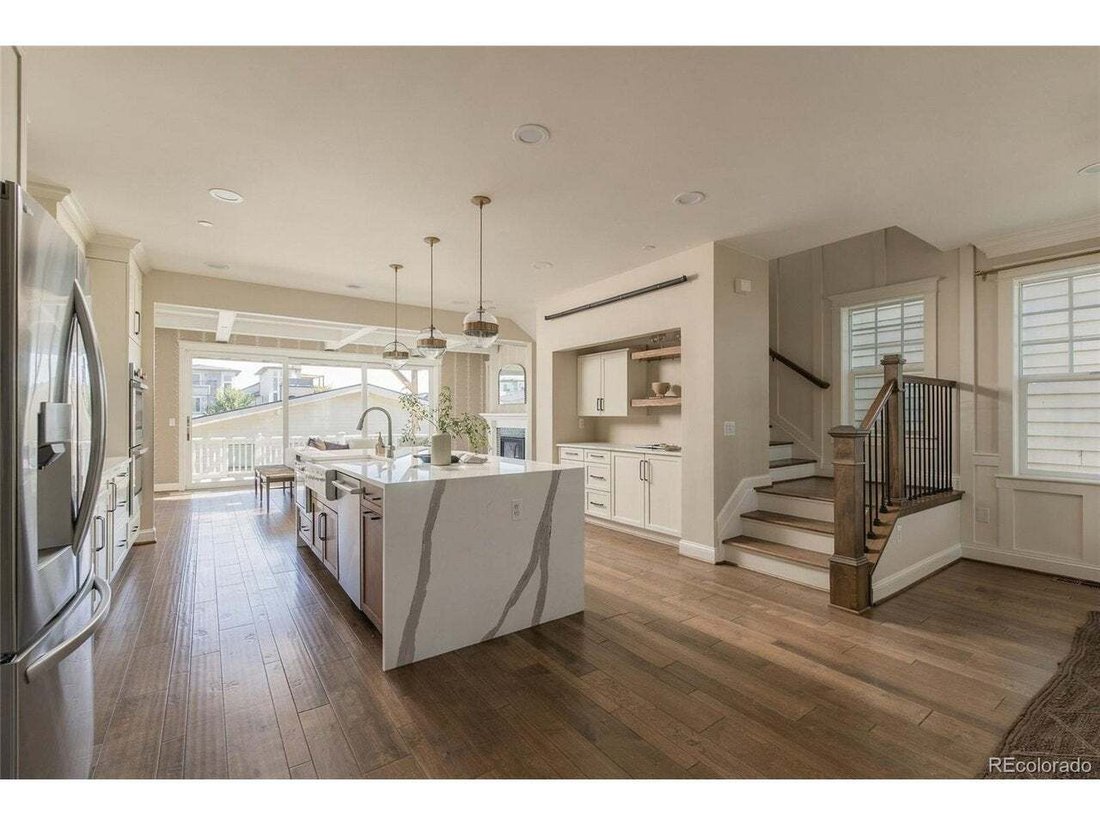
This Parkwood ”Painted Lady” former model home blends classic Victorian architecture with thoughtful, elevated upgrades throughout. Sharp gables, detailed trim & a covered front porch with white lattice railing create a striking first impression. Inside, soaring ceilings & wide, wall-to-wall windows fill the main level with natural light. The living room impresses with soaring box beam ceilings, designer wallpaper, ceiling speakers, a custom gas fireplace, built-in bookshelves and a convenient workstation. A stacked sliding glass door opens the living room onto the expansive entertaining deck for effortless indoor-outdoor flow. The adjoining dining room features custom wainscoting trim detail. The gourmet kitchen features cabinetry stacked to the ceiling, premium built-in appliances including double ovens & a cooktop with hood, a waterfall island & a dedicated coffee bar nook. The second level boasts the spacious primary suite, two generous secondary bedrooms, a full hall bath & a designer laundry room with a utility sink. The primary suite has amazing mountain views, a custom spa-inspired bath with dual sinks, walk-in shower, soaking tub & a large closet with custom designed organization. The top, penthouse-level family room offers exceptional views from Pikes Peak to Rocky Mountain National Park, along with a built-in bar featuring a 2-tap kegerator, beverage fridge and a 1/2 bath. Could convert this space to another bedroom and use one (or both) of the enclosed balconies as office space. The finished basement adds an additional half bath & an egress window and could be used as a bedroom. With designer lighting throughout & over $150k in custom upgrades, walking distance to Beeler Park shops, restaurants, parks, trails and top Central Park schools, this is one you don’t want to miss! Celebrate the holidays in your new Parkwood home!
…
  • Art der Immobilie

    Haus

  • Baujahr

    2019

  • Preis/Quadratfuß

    $301

Funktionen

  • Begehbarer Kleiderschrank
  • Kamin
  • Garage
  • Bergblick
  • Pool
  • Offene Küche
  • Waschküche
  • Balkon
  • Keller
Funktionen

Lot

Innenbereich

  • Kamin
  • Kücheninsel
  • Bar
  • Waschküche
  • Offene Küche
  • Keller
  • Begehbarer Kleiderschrank

Outdoor

Erkunden Sie die Gegend

5880 Beeler Ct, Denver, Colorado, Vereinigte Staaten Auf Google Maps anzeigen
Preis pro sqft
Niedrig
Hoch

925 weitere Einträge in Arapahoe County anzeigen

Serhant Colorado LLC - Denver

Vor 2 Monaten beigetreten
Ihre Nachricht
Sie haben sich nach diesem Objekt erkundigt

Der Agent wird sich in Kürze mit Ihnen in Verbindung setzen

Gelistet von

Serhant Colorado LLC - Denver
Colorado, United States
Agenturprofil anzeigen
41
Angebote
2026
Beigetreten

Besichtigung mit the agent buchen

Wählen Sie ein Datum und ob Sie eine virtuelle oder persönliche Besichtigung mit dem Makler wünschen.

In-person tour
Bevorzugtes Datum
Art der Tour
Serhant Colorado LLC - Denver
Denver, Colorado, United States
Agenturprofil anzeigen
Zuletzt aktualisiert
Gestern
Erstmalig gelistet
Oktober 15
Angebotsreferenz
3647200
Angebotsstatus
Anruf

Telefonanruf starten mit:

Hallo, ich rufe wegen der Immobilie mit der Referenz 3647200 an, die ich auf JamesEdition gefunden habe.

Nach dem Anruf geben wir Ihre Kontaktdaten an den Agenten weiter, um die Kommunikation zu erleichtern.

brokerages we
partnered with