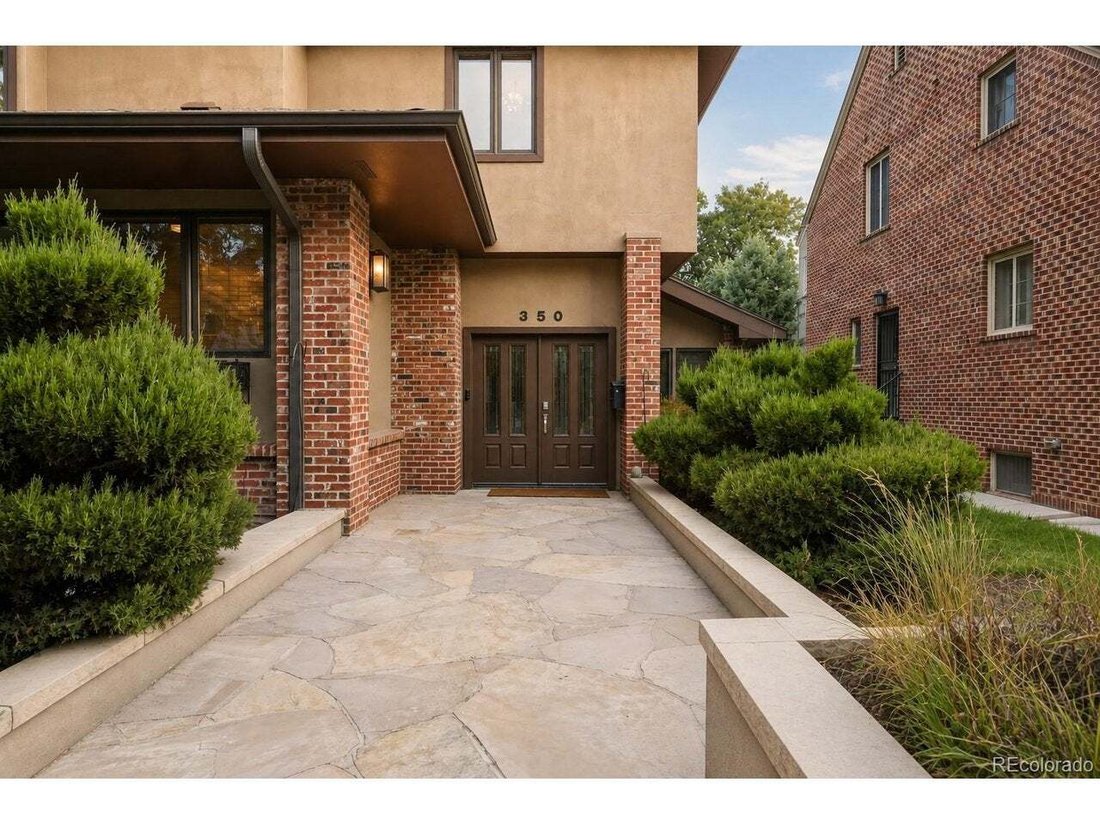
Einfamilienhaus In Denver
- 4 Schlafz.
- 3 Bäder
- 4,103 Sqft
- 6,250.0 Ac lot
- Aktualisiert: Heute
- 1
- Quelle: IRES MLS MLS#4366862
Über die Immobilie
Built in 1923 and documented in Country Club Historic District records as the Sandberg House, the residence was dramatica
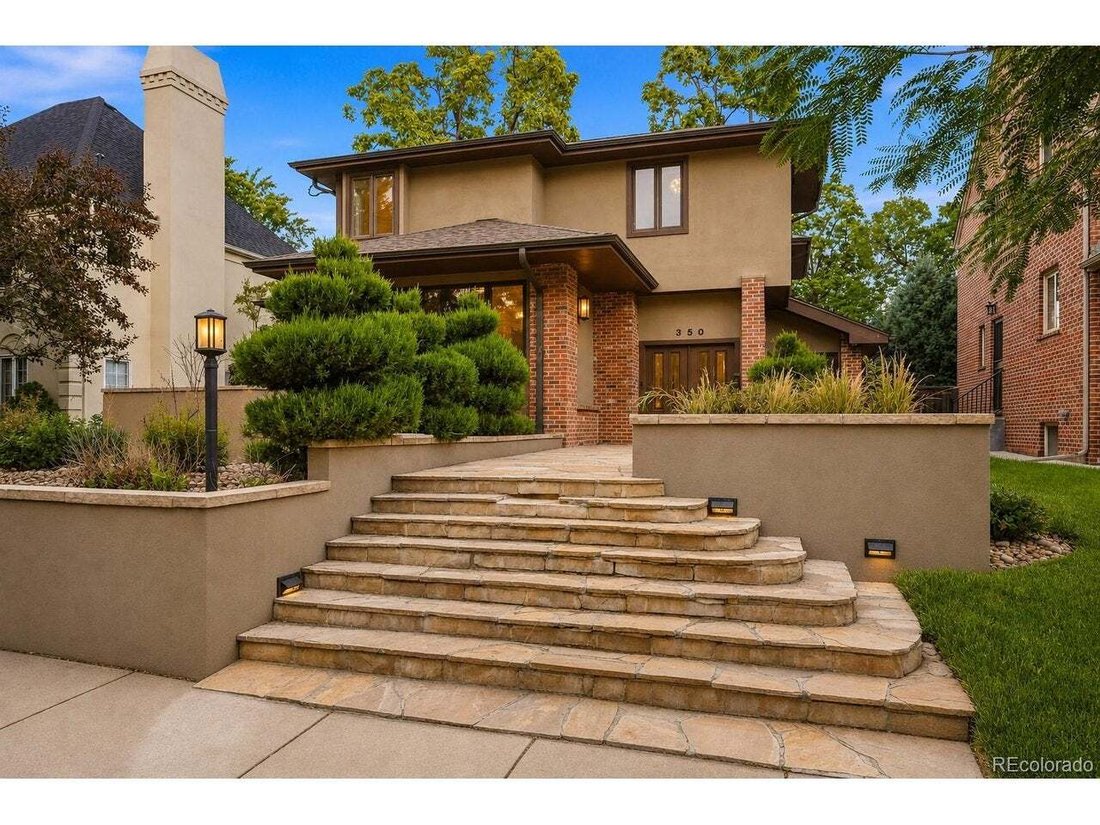
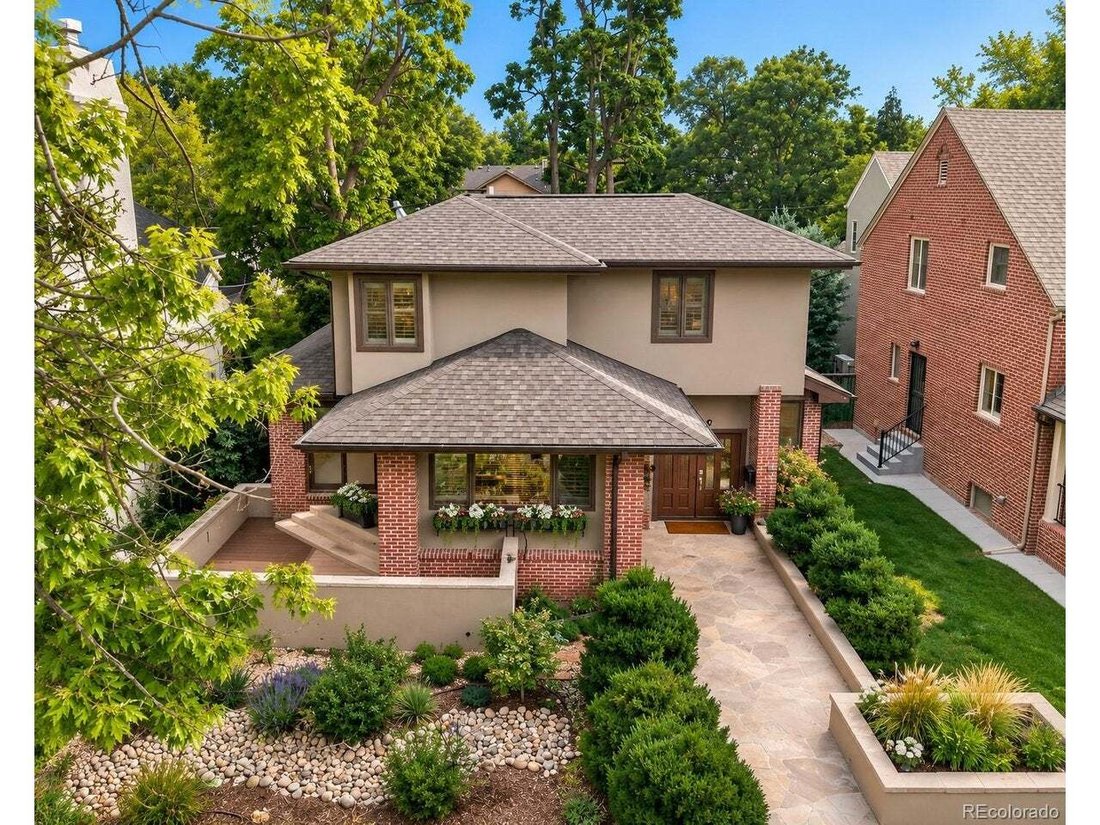
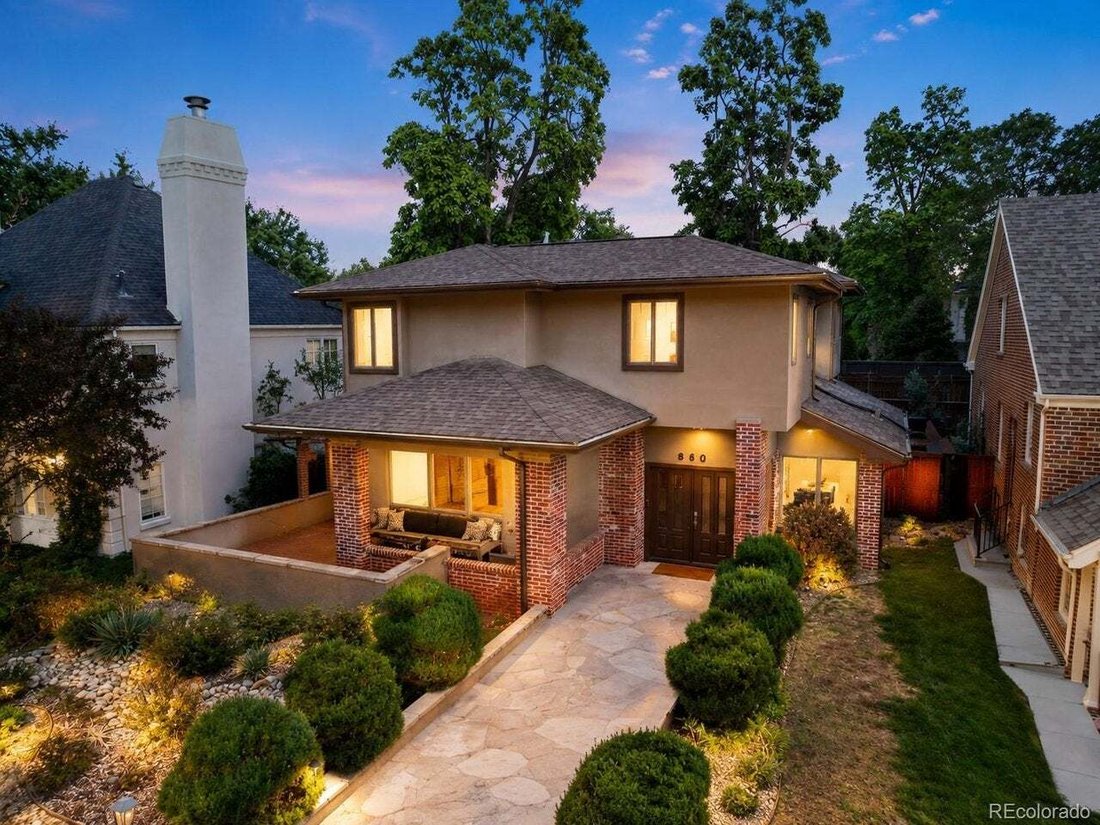
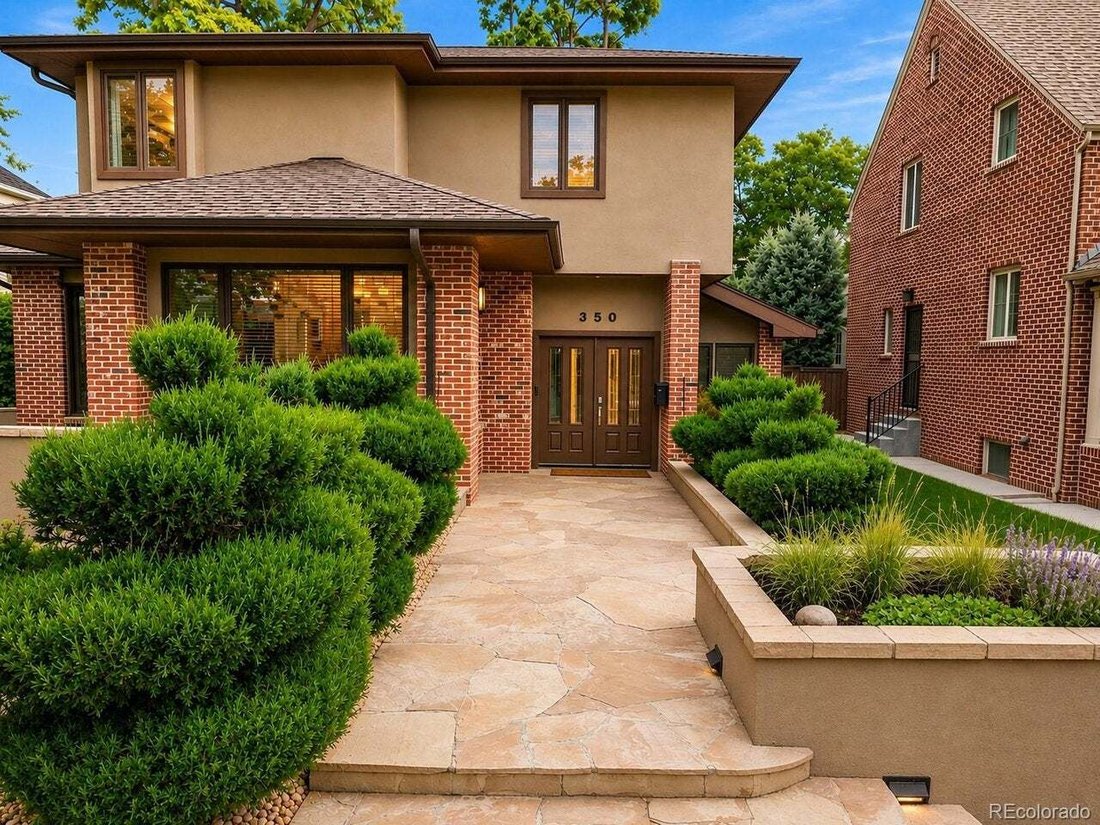
Built in 1923 and documented in Country Club Historic District records as the Sandberg House, the residence was dramatically transformed in 1985 into the distinctive home you see today. This is not a cookie-cutter house-and that is exactly the point. Soaring and vaulted spaces, exposed brick columns, beautiful hardwood floors, expansive windows, open railings and unexpected sightlines give the interior an architectural personality all its own.
The remarkably flexible floor plan offers 4 bedrooms, 2 offices, formal living and dining rooms, family room, media room and additional flex spaces-room to work, entertain, create and adapt. The lower level brings even more possibilities for a theater, gym, library, music room or studio. Boiler heat plus mini-split A/C in the bedrooms and most living areas provides individualized comfort.
Outside, mature trees create a private setting, while the parking is exceptional for the neighborhood: an oversized attached 2-car garage with alley access, gated off-street parking and room for an RV or recreational toys behind a private sliding gate.
The value is also in the opportunity. Some cosmetic updates and TLC remain, allowing the next owner to personalize over time-and the price reflects that potential.
Tree-lined Country Club living, minutes from Cherry Creek, Wash Park, restaurants, coffee shops and central Denver.
Come for the address. Compare the price. Stay for the possibilities.
-
Art der Immobilie
Haus
-
Baujahr
1923
-
Preis/Quadratfuß
$389
Funktionen
Erkunden Sie die Gegend
Der Agent wird sich in Kürze mit Ihnen in Verbindung setzen
Gelistet von
Besichtigung mit the agent buchen
Wählen Sie ein Datum und ob Sie eine virtuelle oder persönliche Besichtigung mit dem Makler wünschen.
Information and Real Estate Services, LLC. Provided for limited non-commercial use only under IRES Rules. Copyright © IRES. Broker Reciprocity is the current compilation of active listings of all Broker Reciprocity subscribers except those listings where the seller or the seller's agency has opted out of Internet publication by so indicating on the listing contract or by written notice to the Multiple Listing Service. Information provided is thought to be reliable but is not guaranteed to be accurate; you are advised to verify facts that are important to you. No warranties, expressed or implied, are provided for the data herein, or for their use or interpretation by the user, Information deemed reliable but not Guaranteed. Information being provided is for consumers' personal, non-commercial use and may not be used for any purpose other than to identify prospective properties consumers may be interested in purchasing. Copyright © 2026 Information and Real Estate Services, LLC. All rights reserved.
Das Vertrauen der führenden Makler der Welt
Die Makler hinter den außergewöhnlichsten Immobilien der Welt inserieren bei JamesEdition.
- Angebote von Sotheby's, Christie's, BARNES und Engel & Völkers
- Jedes Angebot wird vor der Veröffentlichung geprüft
- Verbinden Sie sich direkt mit verifizierten Maklern
Indem Sie fortfahren, akzeptieren Sie unsere Nutzungsbedingungen und Datenschutzrichtlinie.
partnered with