$879,900

Einfamilienhaus In Denver

  • 4 Schlafz.
  • 4 Bäder
  • 2,596 Sqft
  • 3,856.0 Ac lot
  • Aktualisiert: August 29
  • Quelle:
    IRES MLS  MLS#8012822

Über die Immobilie

Beschreibung wurde automatisch übersetzt.
Die Beschreibung wird in der Originalsprache angezeigt.
Set on a light-filled lot in Denver’s Central Park neighborhood, this four-bedroom, four-bath home pairs thoughtful updates with a floor plan that works. A private park borders the south side with no direct neighbors, allowing exceptional natural light throughout. Off the entry, a versatile bonus area serves as an ideal study area, playroom or workspace. The heart of the home centers on an open ki
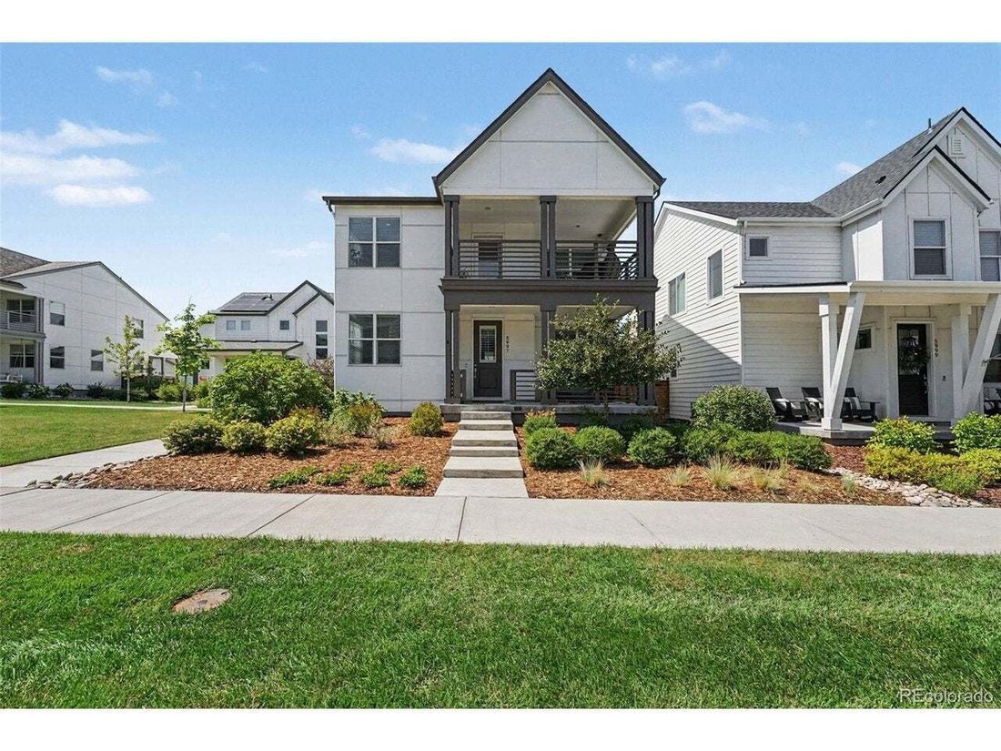
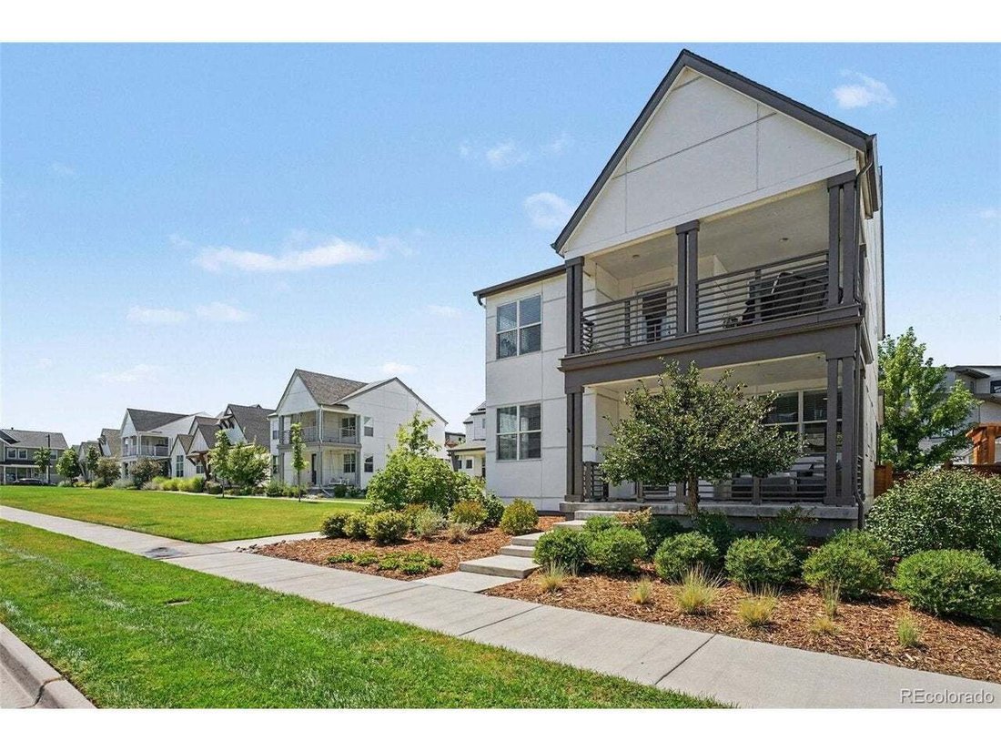
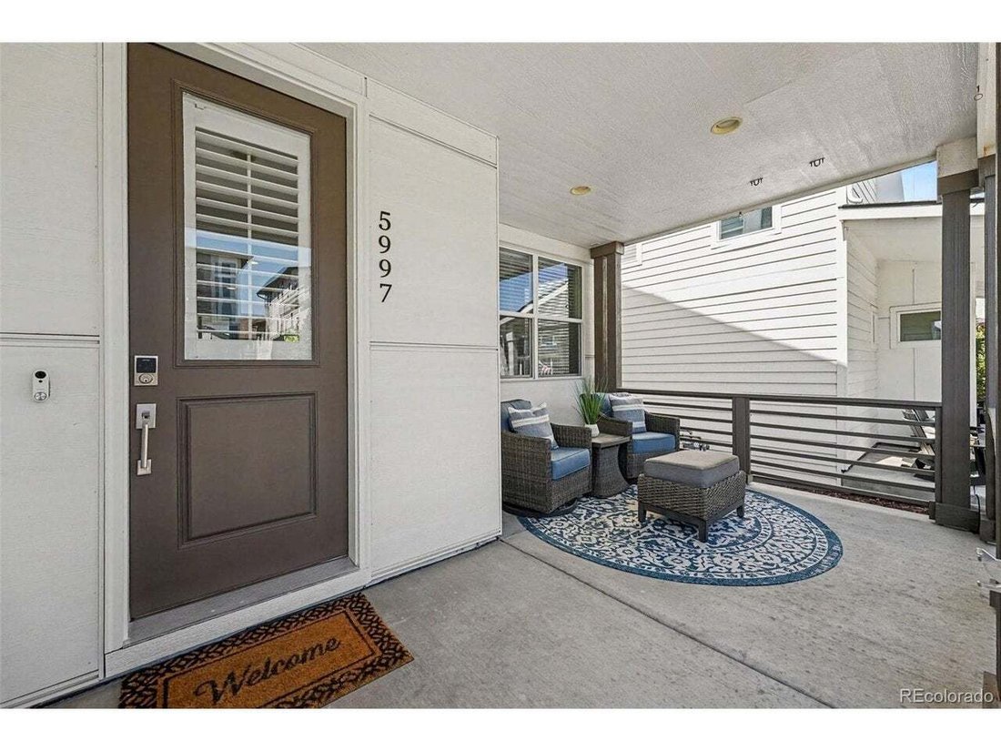
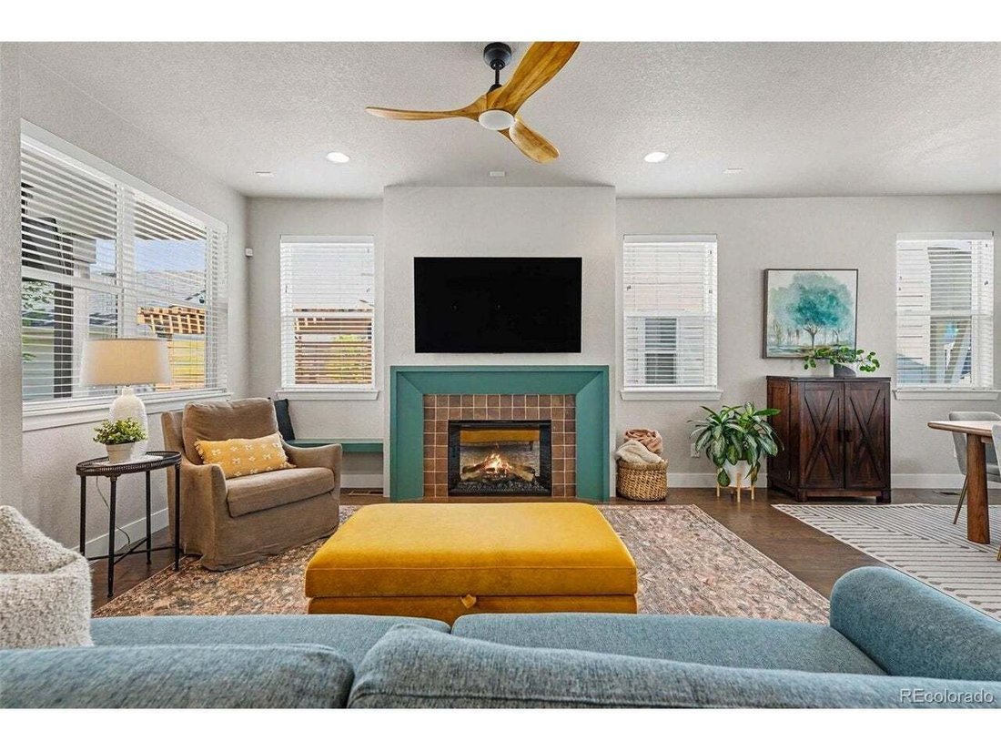
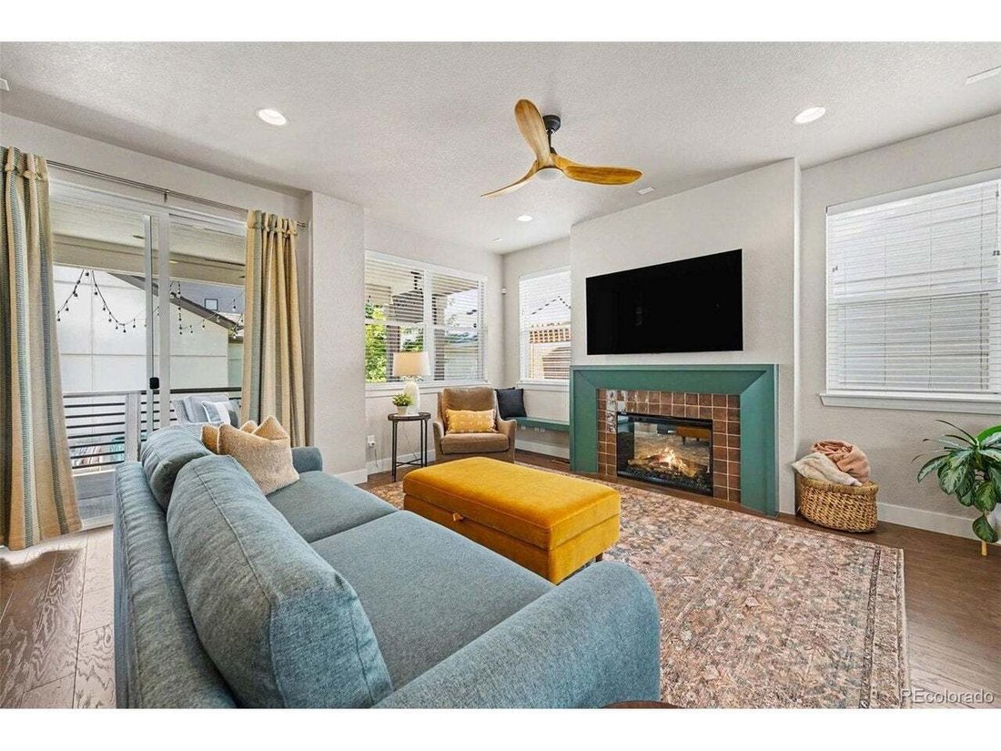
Set on a light-filled lot in Denver’s Central Park neighborhood, this four-bedroom, four-bath home pairs thoughtful updates with a floor plan that works. A private park borders the south side with no direct neighbors, allowing exceptional natural light throughout. Off the entry, a versatile bonus area serves as an ideal study area, playroom or workspace. The heart of the home centers on an open kitchen equipped with a generous island with casual seating, a pantry, and stainless steel appliances. It opens to the living area, where the fireplace was completely remodeled with new tile and a wood mantle surround. A mudroom with built-in storage and a powder room complete the main floor. Upstairs, three bedrooms sit on the same level as the laundry room. The primary suite features a large private porch off the bedroom, a soaking tub, separate shower, dual vanity, private water closet, and walk-in closet with upgraded built-ins. A nook within the bedroom suits a home office or reading space. The other two bedrooms are split by a Jack-and-Jill bathroom. The finished basement adds a family room, the fourth bedroom, and a full bath. Other upgrades include a new roof installed in 2025, solar panels, Cat-6 wiring, prewiring for surround sound, and fiber wired to the home for high-speed internet. Outside, a fully turfed backyard and front-yard drip lines means low upkeep and reduced watering, and the covered patio is set up for entertaining with a mounted TV and a natural gas line hookup for a gas grill. The oversized detached garage has a Tesla charger installed, and offers room for two cars, plus an extra space that can be utilized as a workshop or storage. The association covers common area grounds maintenance, snow removal, access to parks, pools, tennis courts, and trails. Minutes to the Shops at Northfield, Central Park, Rocky Mountain Arsenal, I-70/I-270, and the A Line to downtown or DIA. Call today for a showing!
  • Art der Immobilie

    Haus

  • Baujahr

    2019

  • Preis/Quadratfuß

    $338

Funktionen

  • Begehbarer Kleiderschrank
  • Garage
  • Garten
  • Kamin
  • Tennisplatz
  • Pool
  • Offene Küche
  • Terrasse
  • Waschküche
Funktionen

Innenbereich

  • Kamin
  • Kücheninsel
  • Waschküche
  • Offene Küche
  • Keller
  • Begehbarer Kleiderschrank

Outdoor

Erkunden Sie die Gegend

5997 Geneva St, Denver, Colorado, Vereinigte Staaten Auf Google Maps anzeigen
Preis pro sqft
Niedrig
Hoch

925 weitere Einträge in Arapahoe County anzeigen

Perch Real Estate - Lakewood

Vor 3 Monaten beigetreten
Ihre Nachricht
Sie haben sich nach diesem Objekt erkundigt

Der Agent wird sich in Kürze mit Ihnen in Verbindung setzen

Gelistet von

Perch Real Estate - Lakewood
Colorado, United States
Agenturprofil anzeigen
2
Angebote
2026
Beigetreten

Besichtigung mit the agent buchen

Wählen Sie ein Datum und ob Sie eine virtuelle oder persönliche Besichtigung mit dem Makler wünschen.

In-person tour
Bevorzugtes Datum
Art der Tour
Perch Real Estate - Lakewood
Lakewood, Colorado, United States
Agenturprofil anzeigen
Zuletzt aktualisiert
August 29
Erstmalig gelistet
Aug 28
Angebotsreferenz
8012822
Angebotsstatus
Anruf

Telefonanruf starten mit:

Hallo, ich rufe wegen der Immobilie mit der Referenz 8012822 an, die ich auf JamesEdition gefunden habe.

Nach dem Anruf geben wir Ihre Kontaktdaten an den Agenten weiter, um die Kommunikation zu erleichtern.

brokerages we
partnered with