Einfamilienhaus In Denver
- 5 Schlafz.
- 3 Bäder
- 3,170 Sqft
- 13,242.0 Ac lot
- Aktualisiert: September 15
- Quelle: IRES MLS MLS#9016150
Über die Immobilie
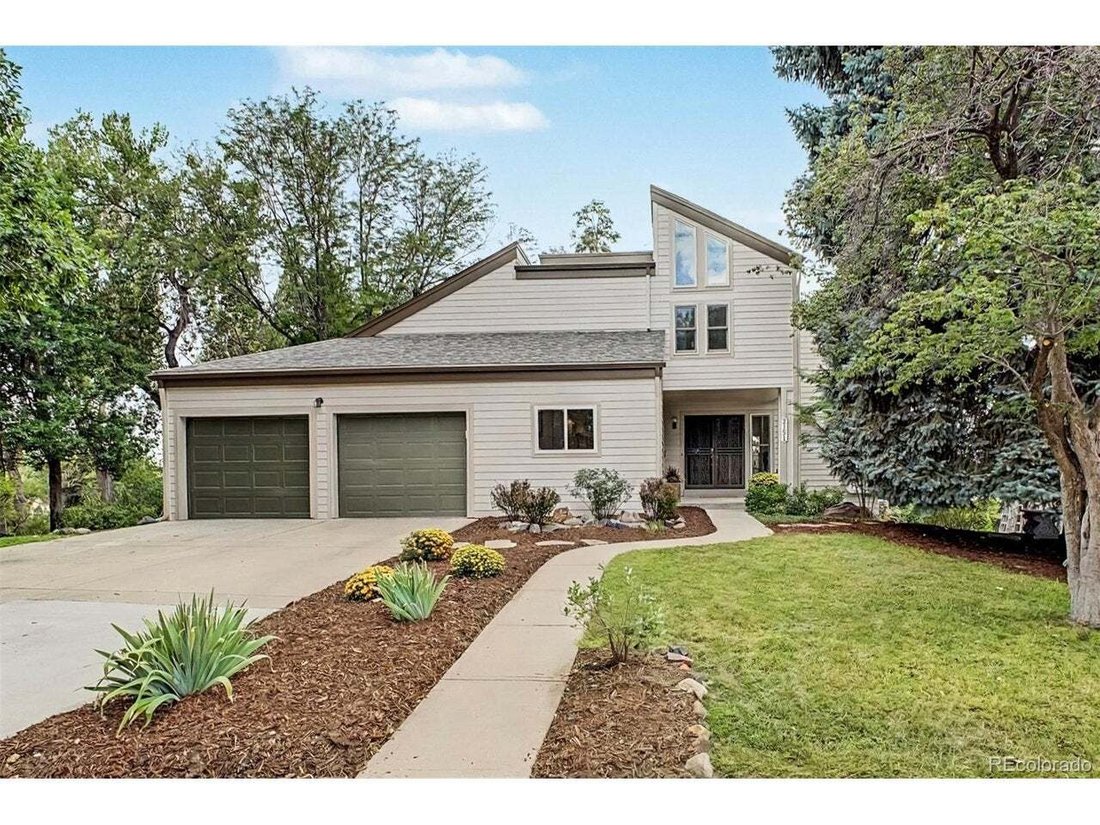
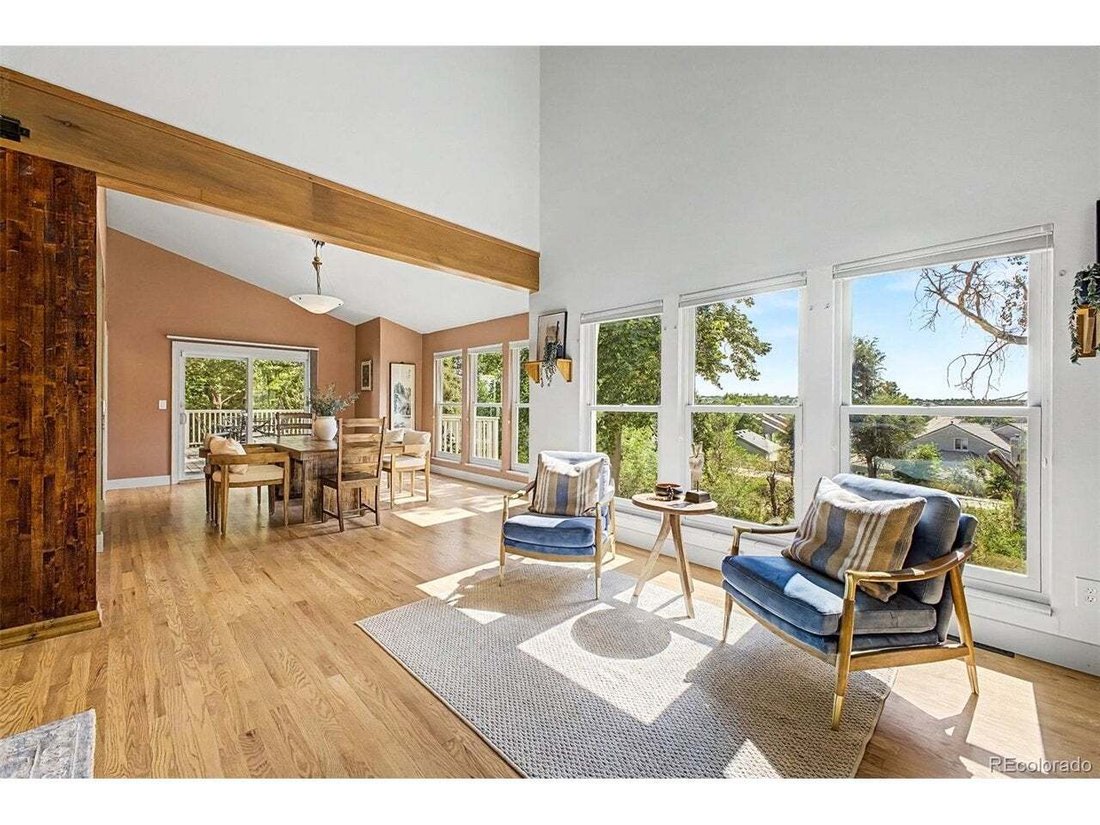
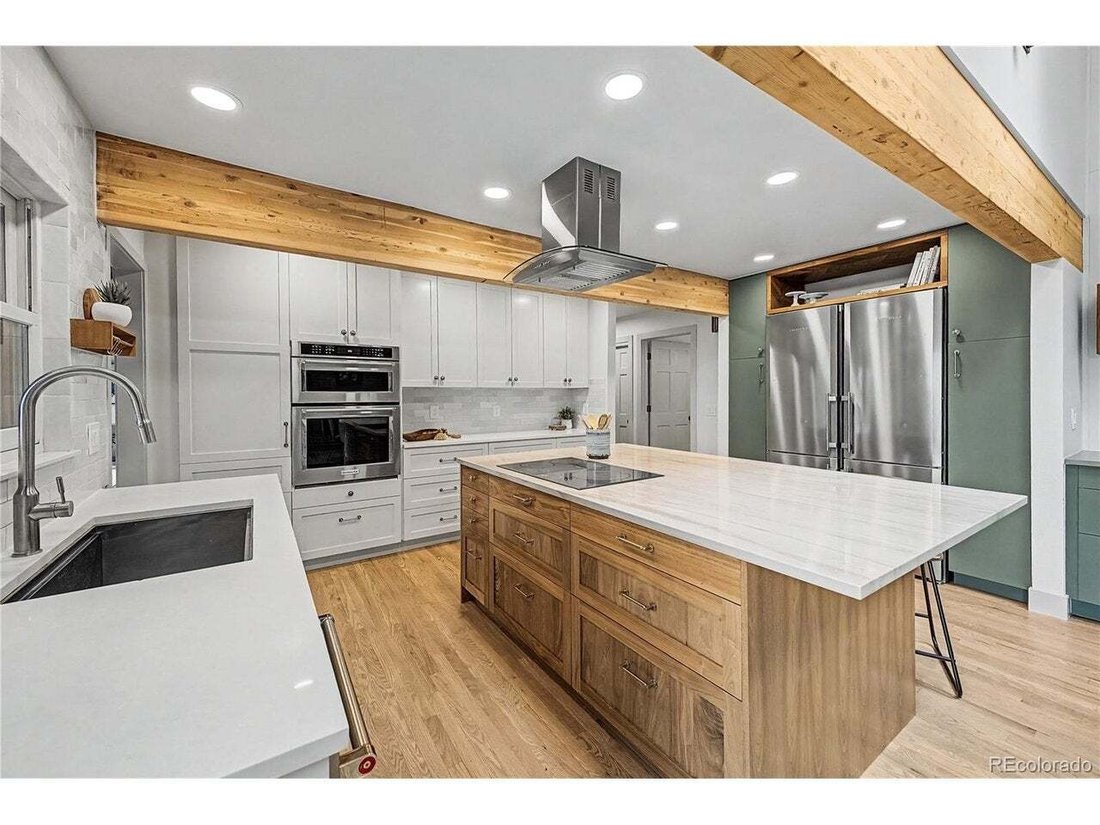
This home is full of natural light, with dramatic vaulted ceilings, skylights, and exposed wood beams throughout. The living room features a floor-to-ceiling stone fireplace and a wall of windows framing mountain views. The newly renovat
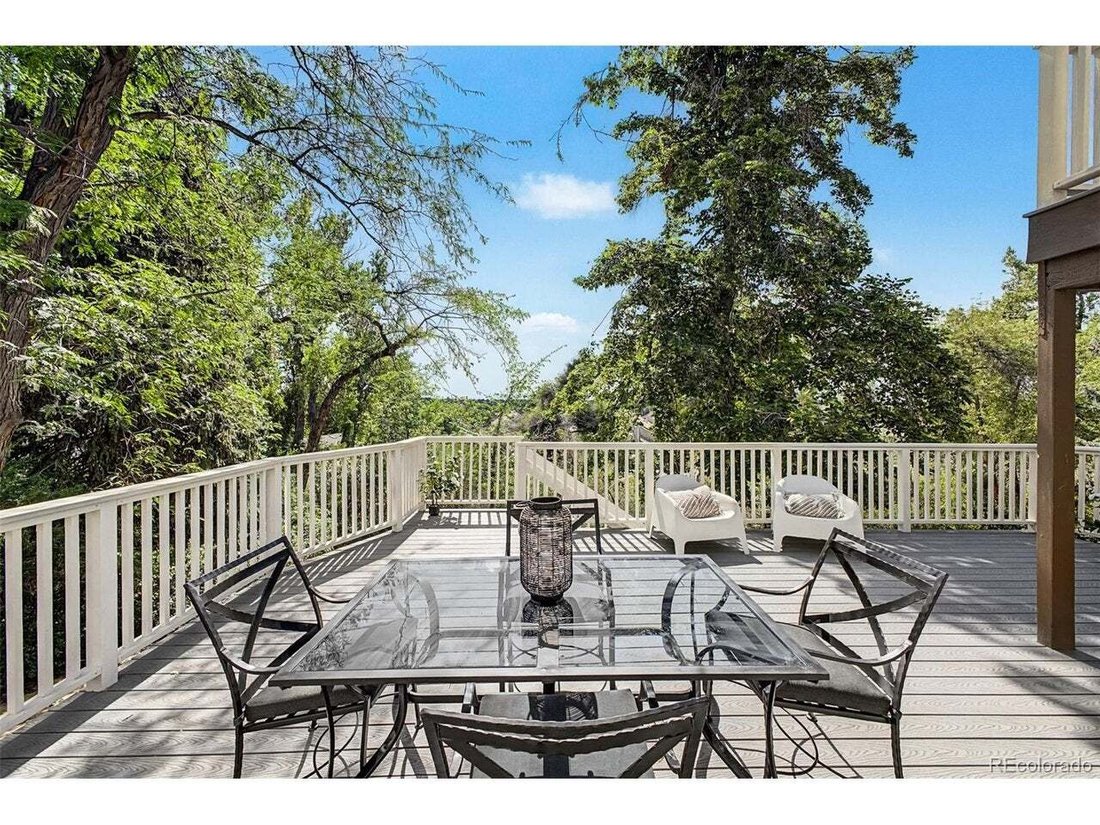
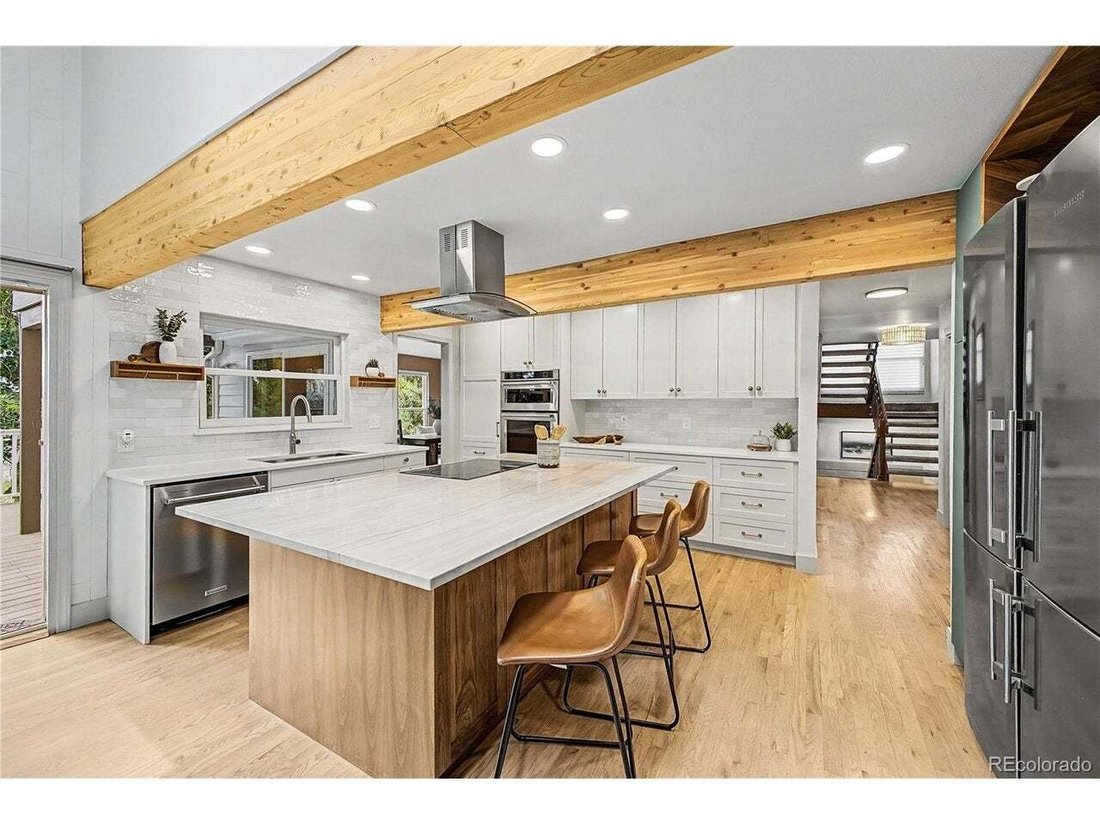
This home is full of natural light, with dramatic vaulted ceilings, skylights, and exposed wood beams throughout. The living room features a floor-to-ceiling stone fireplace and a wall of windows framing mountain views. The newly renovated kitchen showcases a large quartzite island and updated stainless steel appliances, opening to a brick-fireplace breakfast nook with skylights and a wet bar that opens in turn to a large deck with mountain views, overlooking the backyard and the High Line Canal beyond a backdrop of mature trees.
A well-appointed laundry room and large mudroom connect to the 2-car garage, wired for an EV charger with new epoxy-coated flooring.
Upstairs, the primary suite offers vaulted ceilings, a private terrace, two walk-in closets, and a newly refinished 5-piece bathroom with a freestanding soaking tub, glass shower, and dual-sink quartz vanity. Another bedroom, easily used as a home office or nursery, completes the upper level.
The finished walk-out basement adds a large recreation room with access to a covered patio, three additional bedrooms, a full bathroom, a workshop, and ample storage.
Huntington Estates is a quiet, low-turnover southeast Denver neighborhood backing directly to the High Line Canal Trail, with mature trees, a neighborhood park, and bike-trail access just outside the door. Minutes from Costco, Whole Foods, Target, H Mart, coffee shops, and local restaurants. Zoned for Cherry Creek School District, near Cherry Creek Country Club, with easy access to DTC, Cherry Creek, and highway access to the airport.
Seller is the listing agent for this property.
-
Art der Immobilie
Haus
-
Baujahr
1974
-
Preis/Quadratfuß
$354
Funktionen
Erkunden Sie die Gegend
Der Agent wird sich in Kürze mit Ihnen in Verbindung setzen
Gelistet von
Besichtigung mit the agent buchen
Wählen Sie ein Datum und ob Sie eine virtuelle oder persönliche Besichtigung mit dem Makler wünschen.
Information and Real Estate Services, LLC. Provided for limited non-commercial use only under IRES Rules. Copyright © IRES. Broker Reciprocity is the current compilation of active listings of all Broker Reciprocity subscribers except those listings where the seller or the seller's agency has opted out of Internet publication by so indicating on the listing contract or by written notice to the Multiple Listing Service. Information provided is thought to be reliable but is not guaranteed to be accurate; you are advised to verify facts that are important to you. No warranties, expressed or implied, are provided for the data herein, or for their use or interpretation by the user, Information deemed reliable but not Guaranteed. Information being provided is for consumers' personal, non-commercial use and may not be used for any purpose other than to identify prospective properties consumers may be interested in purchasing. Copyright © 2026 Information and Real Estate Services, LLC. All rights reserved.
Ähnliche Immobilien in der Nähe
Neue Angebote in Arapahoe County





Entdecken Sie mehr Häuser zum Verkauf
Arapahoe County, CO, Vereinigte Staaten Immobilienarten
- Häuser zum Verkauf in Arapahoe County, CO, Vereinigte Staaten
- Eigentumswohnungen zum Verkauf in Arapahoe County, CO, Vereinigte Staaten
- Stadthäuser zum Verkauf in Arapahoe County, CO, Vereinigte Staaten
- Land zum Verkauf in Arapahoe County, CO, Vereinigte Staaten
- Wohnungen zum Verkauf in Arapahoe County, CO, Vereinigte Staaten
Arapahoe County, CO, Vereinigte Staaten beliebte Suchanfragen
- Immobilien mit Garten in Arapahoe County, CO, Vereinigte Staaten
- Immobilien mit Bergblick in Arapahoe County, CO, Vereinigte Staaten
- Immobilien mit Fitnessstudio in Arapahoe County, CO, Vereinigte Staaten
- Moderne Immobilien in Arapahoe County, CO, Vereinigte Staaten
- Immobilien mit Pool in Arapahoe County, CO, Vereinigte Staaten
- Renoviert Immobilien in Arapahoe County, CO, Vereinigte Staaten
- Neubauten Immobilien in Arapahoe County, CO, Vereinigte Staaten
- Immobilien mit Aufzug in Arapahoe County, CO, Vereinigte Staaten
- Immobilien mit Sauna in Arapahoe County, CO, Vereinigte Staaten
- Anlageimmobilie Immobilien in Arapahoe County, CO, Vereinigte Staaten
- Immobilien mit Tennisplatz in Arapahoe County, CO, Vereinigte Staaten
- Immobilien mit Weinkeller in Arapahoe County, CO, Vereinigte Staaten
- Immobilien mit Bibliothek in Arapahoe County, CO, Vereinigte Staaten
- Immobilien mit Kino in Arapahoe County, CO, Vereinigte Staaten
- Gesicherte Wohnanlage Immobilien in Arapahoe County, CO, Vereinigte Staaten
- Immobilien mit Seeblick in Arapahoe County, CO, Vereinigte Staaten
- Immobilien auf Hügeln in Arapahoe County, CO, Vereinigte Staaten
- am Wasser Immobilien in Arapahoe County, CO, Vereinigte Staaten
- Immobilien mit Hallenbad in Arapahoe County, CO, Vereinigte Staaten
- Immobilien mit Golfblick in Arapahoe County, CO, Vereinigte Staaten
- am Fluss Immobilien in Arapahoe County, CO, Vereinigte Staaten
- Pferdesport Immobilien in Arapahoe County, CO, Vereinigte Staaten
Verwandte Leitfäden & Geschichten
Das Vertrauen der führenden Makler der Welt
Die Makler hinter den außergewöhnlichsten Immobilien der Welt inserieren bei JamesEdition.
- Angebote von Sotheby's, Christie's, BARNES und Engel & Völkers
- Jedes Angebot wird vor der Veröffentlichung geprüft
- Verbinden Sie sich direkt mit verifizierten Maklern
Indem Sie fortfahren, akzeptieren Sie unsere Nutzungsbedingungen und Datenschutzrichtlinie.
partnered with