Einfamilienhaus In Denver
- 4 Schlafz.
- 5 Bäder
- 4,213 Sqft
- 8,450 Sqft lot
- Aktualisiert: Oktober 22
- 1
- Quelle: REcolorado MLS#8662763
Über die Immobilie
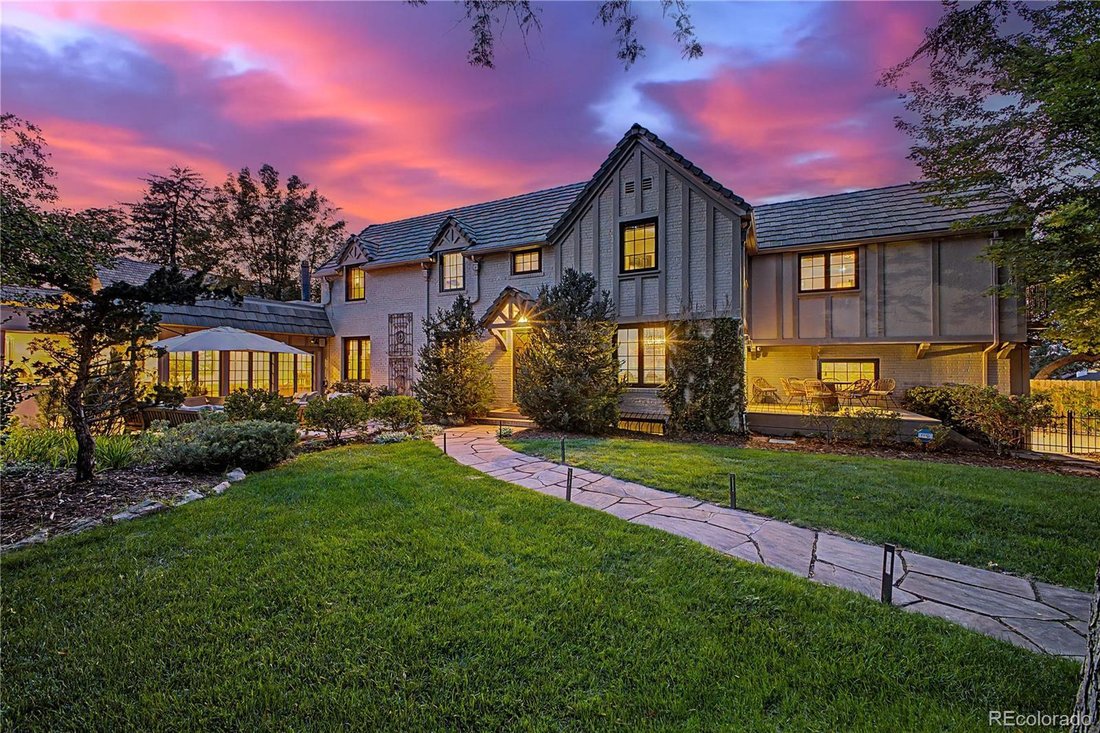
Eine seltene Gelegenheit, ein historisches Anwesen in Denvers prestigeträchtigem Viertel Hilltop zu besitzen. Dieses elegante französische Backsteinhaus im Tudor-Stil befindet sich auf dem einzigen nach Süden ausgerichteten Grundstück auf dem Block und befindet sich in idealer Lage an der exklusiven Straßenbiegung. Es bietet außergewöhnliche Privatsphäre, vie
A rare opportunity to own a legacy estate in Denver’s prestigious Hilltop neighborhood. This distinguished French Brick Tudor occupies the only south-facing homesite on the block and is ideally positioned on the street’s exclusive bend, offering exceptional privacy, abundant natural light, and commanding curb appeal on an expansive 8,450-square-foot lot.
Eine seltene Gelegenheit, ein historisches Anwesen in Denvers prestigeträchtigem Viertel Hilltop zu besitzen. Dieses elegante französische Backsteinhaus im Tudor-Stil befindet sich auf dem einzigen nach Süden ausgerichteten Grundstück auf dem Block und befindet sich in idealer Lage an der exklusiven Straßenbiegung. Es bietet außergewöhnliche Privatsphäre, viel Tageslicht und eine eindrucksvolle Bordsteinkante auf einem weitläufigen 8.450 Quadratmeter großen Grundstück.
Das Gelände wurde für außergewöhnliches Wohnen im Innen- und Außenbereich konzipiert und verfügt über sechs Unterhaltungsbereiche im Freien. Genießen Sie Ihr Essen auf der Redwood-Terrasse, entspannen Sie am Gasfeuertisch des Solariums, versammeln Sie sich an der erhöhten Feuerstelle mit Blick auf das 65-Fuß-beheizte Sportbecken und die Grotte oder unterhalten Sie sich in der überdachten Außenküche mit einem 40-Zoll-Pizzaofen, einem eingebauten Grill, einem 65-Zoll-Fernseher und Deckenheizungen. Ein maßgeschneidertes Putting Green und ein Spa für sieben Personen runden diesen privaten Rückzugsort ab.
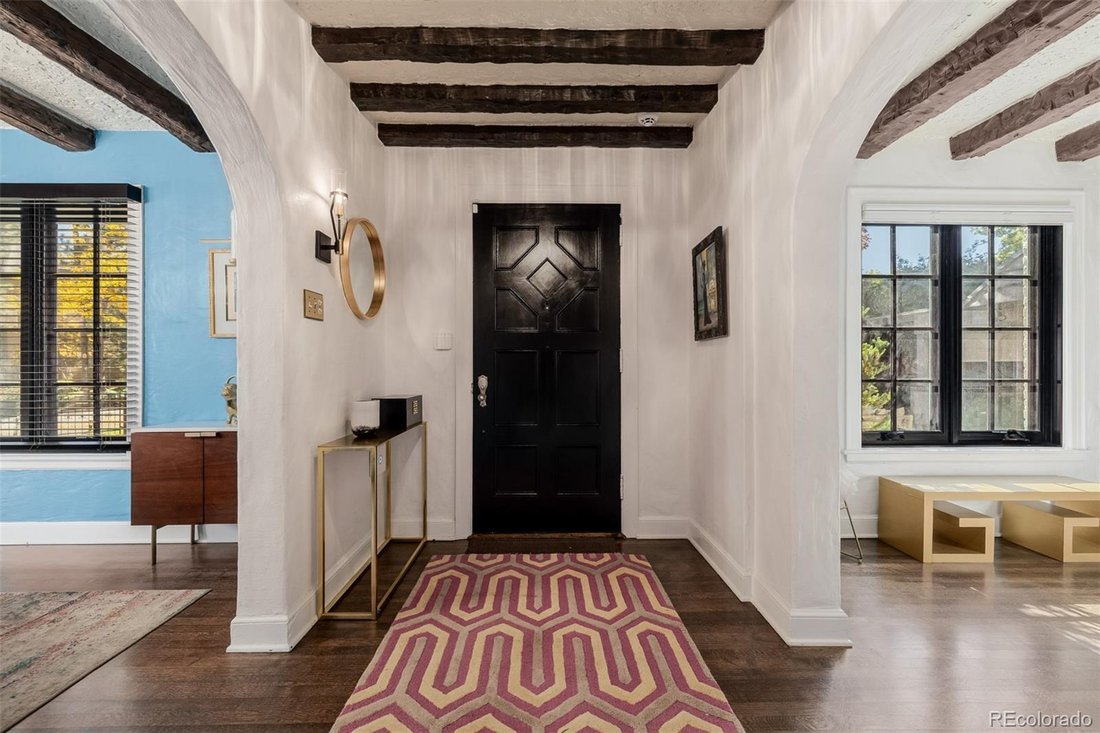
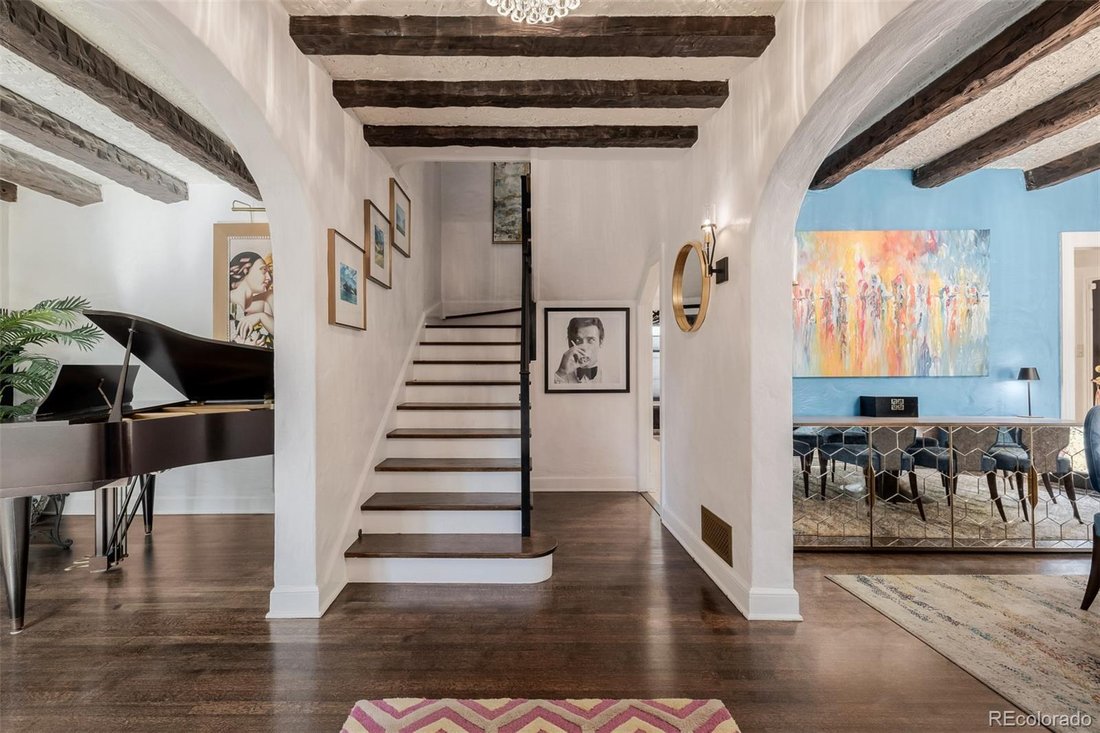
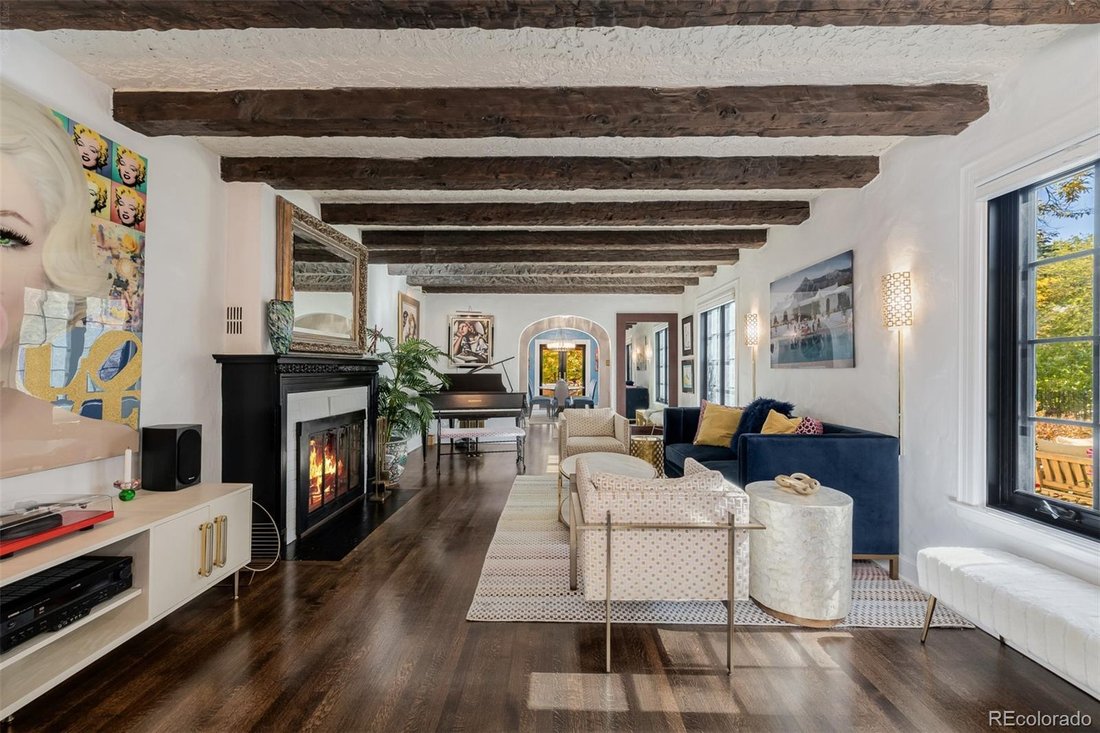
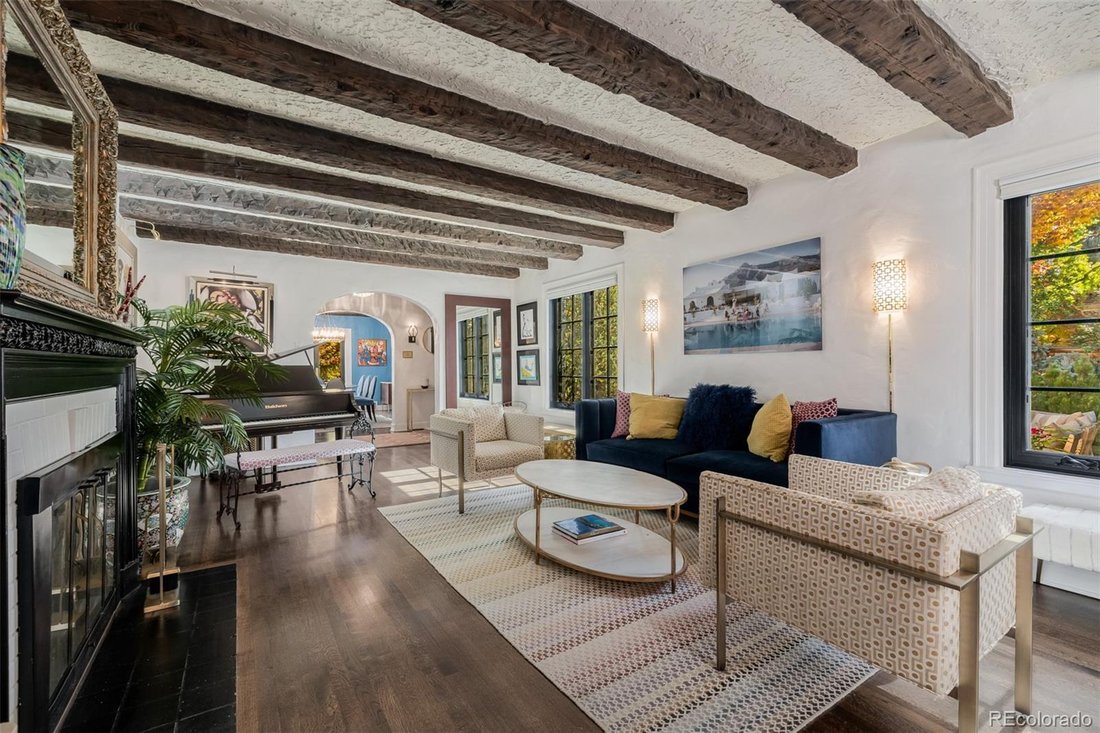
Im Inneren verbindet sich zeitlose Handwerkskunst mit modernem Luxus. Originale handgeschnitzte Balken, Holzböden aus Tigereiche und importierter türkischer Kalkstein sorgen in den formellen Wohn-, Ess- und Solariumbereichen für Wärme. Die Küche des Küchenchefs ist mit Arbeitsplatten aus Quarzit und Metzgerblöcken, hochwertigen Edelstahlgeräten, einem Weinkühlschrank und einer maßgeschneiderten Frühstücksecke ausgestattet.
Die obere Ebene bietet vier geräumige Schlafzimmer, darunter eine luxuriöse Hauptsuite mit Marmorbad, Dampfdusche, Badewanne, Fußbodenheizung und einem maßgeschneiderten begehbaren Kleiderschrank. Die fertige untere Ebene umfasst einen Freizeitraum, einen Fitnessbereich, eine Gästesuite und viel Stauraum.
Diese außergewöhnliche Residenz liegt nur wenige Schritte vom Cranmer Park, Cherry Creek North und Denvers besten Schulen entfernt und bietet zeitlose Architektur, Annehmlichkeiten im Resortstil und eine der begehrtesten Umgebungen von Hilltop. Vereinbaren Sie noch heute Ihre private Vorführung.
A rare opportunity to own a legacy estate in Denver’s prestigious Hilltop neighborhood. This distinguished French Brick Tudor occupies the only south-facing homesite on the block and is ideally positioned on the street’s exclusive bend, offering exceptional privacy, abundant natural light, and commanding curb appeal on an expansive 8,450-square-foot lot.
Designed for exceptional indoor-outdoor living, the grounds feature six outdoor entertaining spaces. Enjoy dining on the redwood deck, relaxing beside the solarium’s gas fire table, gathering around the elevated fire pit overlooking the 65-foot heated lap pool and grotto, or entertaining in the covered outdoor kitchen with a 40-inch wood-fired pizza oven, built-in grill, 65-inch TV, and ceiling-mounted heaters. A custom putting green and seven-person spa complete this private retreat.
Inside, timeless craftsmanship blends with modern luxury. Original hand-carved beams, tiger oak hardwood floors, and imported Turkish limestone create warmth throughout the formal living, dining, and solarium spaces. The chef’s kitchen features Quartzite and butcher block countertops, premium stainless steel appliances, a wine refrigerator, and a custom breakfast nook.
The upper level offers four spacious bedrooms, including a luxurious primary suite with a marble bath, steam shower, soaking tub, heated floors, and a custom walk-in closet. The finished lower level includes a recreation room, fitness area, guest suite, and ample storage.
Located moments from Cranmer Park, Cherry Creek North, and Denver’s top schools, this exceptional residence offers timeless architecture, resort-style amenities, and one of Hilltop’s most coveted settings. Schedule your private showing today.
*Basement bedroom is non-conforming.
-
Art der Immobilie
Haus
-
Baujahr
1938
-
Preis/Quadratfuß
$676
Funktionen
Erkunden Sie die Gegend
Der Agent wird sich in Kürze mit Ihnen in Verbindung setzen
Gelistet von
Besichtigung mit the agent buchen
Wählen Sie ein Datum und ob Sie eine virtuelle oder persönliche Besichtigung mit dem Makler wünschen.
The content relating to real estate for sale in this Web site comes in part from the Internet Data eXchange (“IDX”) program of METROLIST, INC., DBA RECOLORADO® Real estate listings held by brokers other than Continental Real Estate Group, Inc are marked with the IDX Logo. This information is being provided for the consumers’ personal, non-commercial use and may not be used for any other purpose. All information subject to change and should be independently verified. This publication is designed to provide information with regard to the subject matter covered. It is displayed with the understanding that the publisher and authors are not engaged in rendering real estate, legal, accounting, tax, or other professional services and that the publisher and authors are not offering such advice in this publication. If real estate, legal, or other expert assistance is required, the services of a competent, professional person should be sought. The information contained in this publication is subject to change without notice. METROLIST, INC., DBA RECOLORADO MAKES NO WARRANTY OF ANY KIND WITH REGARD TO THIS MATERIAL, INCLUDING, BUT NOT LIMITED TO, THE IMPLIED WARRANTIES OF MERCHANTABILITY AND FITNESS FOR A PARTICULAR PURPOSE. METROLIST, INC., DBA RECOLORADO SHALL NOT BE LIABLE FOR ERRORS CONTAINED HEREIN OR FOR ANY DAMAGES IN CONNECTION WITH THE FURNISHING, PERFORMANCE, OR USE OF THIS MATERIAL. PUBLISHER'S NOTICE: All real estate advertised herein is subject to the Federal Fair Housing Act and the Colorado Fair Housing Act, which Acts make it illegal to make or publish any advertisement that indicates any preference, limitation, or discrimination based on race, color, religion, sex, handicap, familial status, or national origin. METROLIST, INC., DBA RECOLORADO will not knowingly accept any advertising for real estate that is in violation of the law. All persons are hereby informed that all dwellings advertised are available on an equal opportunity basis.
Ähnliche Immobilien in der Nähe
Neue Angebote in Arapahoe County





Entdecken Sie mehr Häuser zum Verkauf
Arapahoe County, CO, Vereinigte Staaten Immobilienarten
- Häuser zum Verkauf in Arapahoe County, CO, Vereinigte Staaten
- Eigentumswohnungen zum Verkauf in Arapahoe County, CO, Vereinigte Staaten
- Stadthäuser zum Verkauf in Arapahoe County, CO, Vereinigte Staaten
- Land zum Verkauf in Arapahoe County, CO, Vereinigte Staaten
- Wohnungen zum Verkauf in Arapahoe County, CO, Vereinigte Staaten
Arapahoe County, CO, Vereinigte Staaten beliebte Suchanfragen
- Immobilien mit Garten in Arapahoe County, CO, Vereinigte Staaten
- Immobilien mit Bergblick in Arapahoe County, CO, Vereinigte Staaten
- Immobilien mit Fitnessstudio in Arapahoe County, CO, Vereinigte Staaten
- Moderne Immobilien in Arapahoe County, CO, Vereinigte Staaten
- Immobilien mit Pool in Arapahoe County, CO, Vereinigte Staaten
- Renoviert Immobilien in Arapahoe County, CO, Vereinigte Staaten
- Neubauten Immobilien in Arapahoe County, CO, Vereinigte Staaten
- Immobilien mit Aufzug in Arapahoe County, CO, Vereinigte Staaten
- Immobilien mit Sauna in Arapahoe County, CO, Vereinigte Staaten
- Anlageimmobilie Immobilien in Arapahoe County, CO, Vereinigte Staaten
- Immobilien mit Tennisplatz in Arapahoe County, CO, Vereinigte Staaten
- Immobilien mit Weinkeller in Arapahoe County, CO, Vereinigte Staaten
- Immobilien mit Bibliothek in Arapahoe County, CO, Vereinigte Staaten
- Immobilien mit Kino in Arapahoe County, CO, Vereinigte Staaten
- Gesicherte Wohnanlage Immobilien in Arapahoe County, CO, Vereinigte Staaten
- Immobilien mit Seeblick in Arapahoe County, CO, Vereinigte Staaten
- Immobilien auf Hügeln in Arapahoe County, CO, Vereinigte Staaten
- am Wasser Immobilien in Arapahoe County, CO, Vereinigte Staaten
- Immobilien mit Hallenbad in Arapahoe County, CO, Vereinigte Staaten
- Immobilien mit Golfblick in Arapahoe County, CO, Vereinigte Staaten
- am Fluss Immobilien in Arapahoe County, CO, Vereinigte Staaten
- Pferdesport Immobilien in Arapahoe County, CO, Vereinigte Staaten
Verwandte Leitfäden & Geschichten
Das Vertrauen der führenden Makler der Welt
Die Makler hinter den außergewöhnlichsten Immobilien der Welt inserieren bei JamesEdition.
- Angebote von Sotheby's, Christie's, BARNES und Engel & Völkers
- Jedes Angebot wird vor der Veröffentlichung geprüft
- Verbinden Sie sich direkt mit verifizierten Maklern
Indem Sie fortfahren, akzeptieren Sie unsere Nutzungsbedingungen und Datenschutzrichtlinie.
partnered with