$3,995,000
Freistehendes Einfamilienhaus Denver
- 6 Schlafz.
- 6 Bäder
- 5,690 Sqft
- 10,899 Sqft lot
- Aktualisiert: Gestern
- MLS#1069992
Über die Immobilie
Beschreibung wurde automatisch übersetzt.
Die Beschreibung wird in der Originalsprache angezeigt.
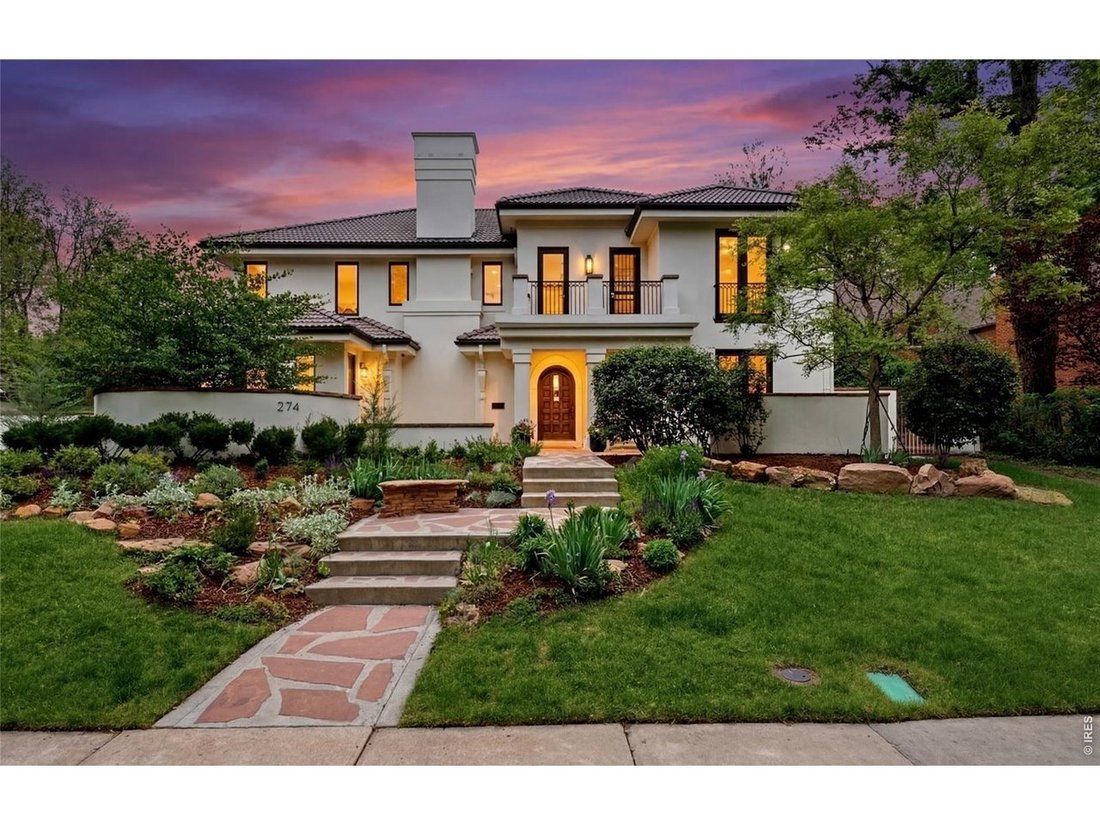
Set in Denver’s prestigious Country Club Historic Neighborhood, where indoor-outdoor living comes together seamlessly, this light-filled residence blends refined craftsmanship with modern luxury. Thoughtfully reimagined with a $1M+ renovation of the main level and basement, a dramatic circular staircase and sculptural chandelier make a striking first impression, while the architect-redesigned main
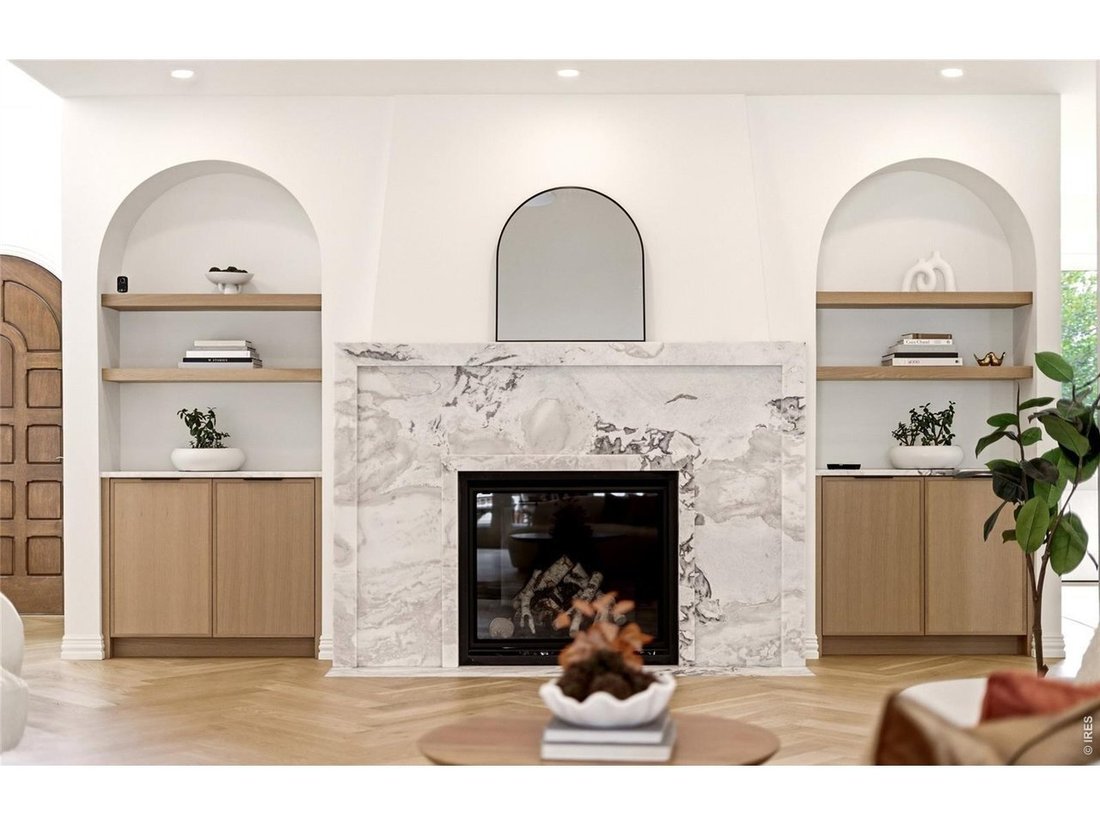
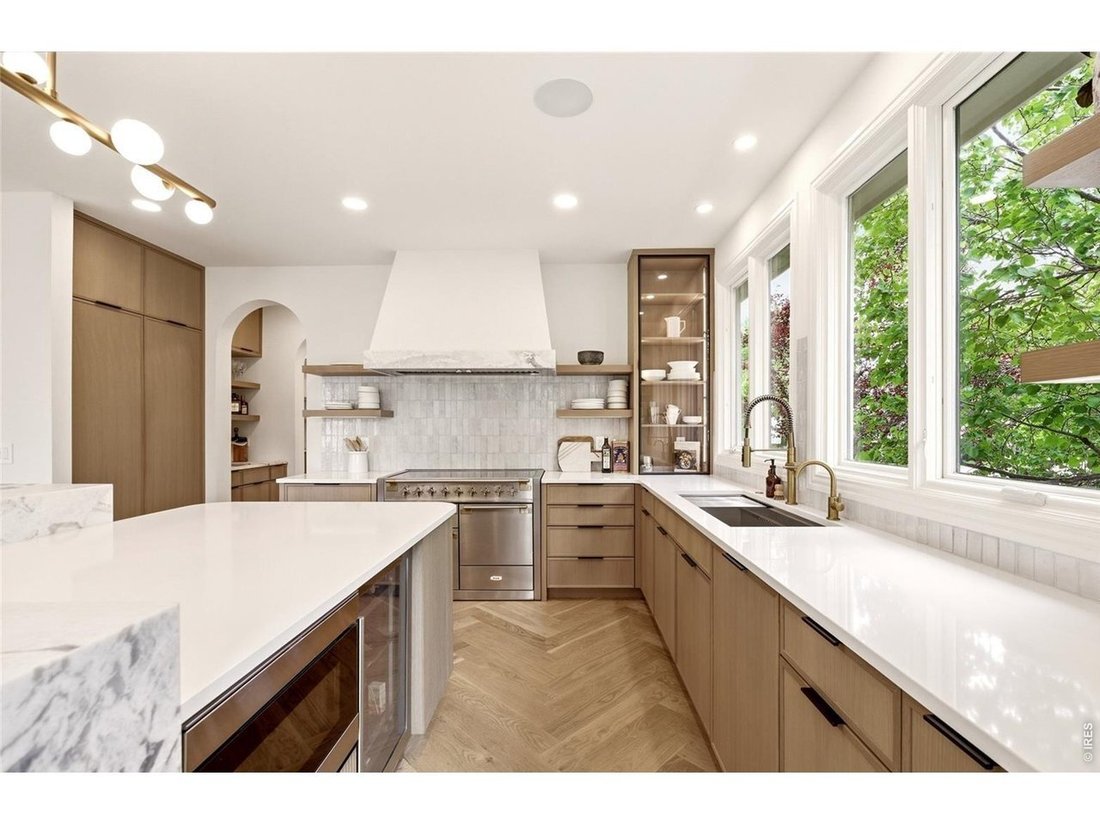
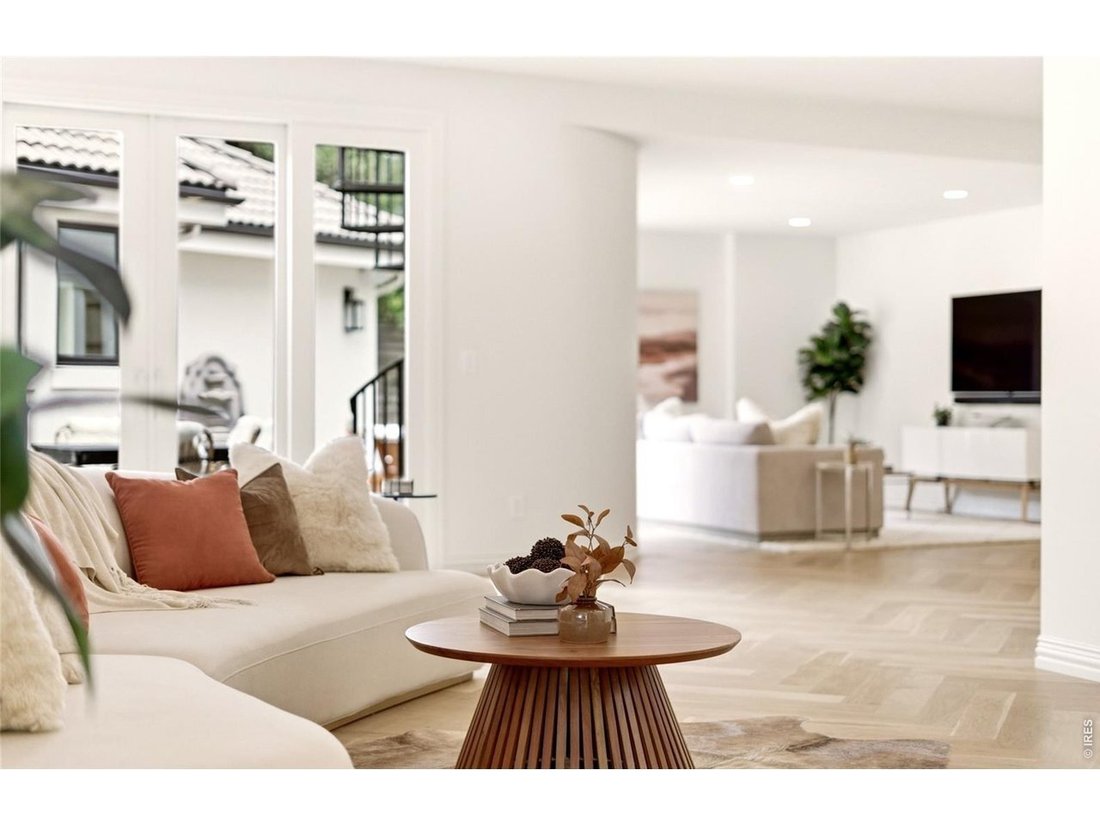
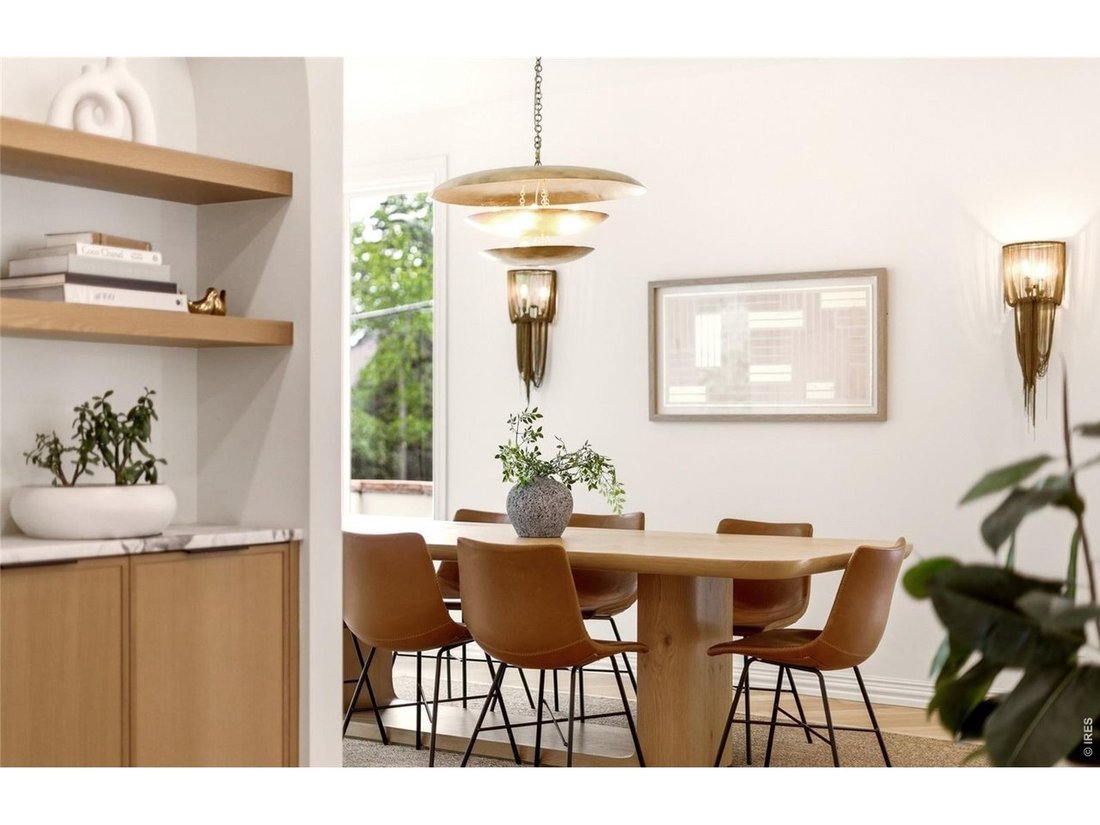
Set in Denver’s prestigious Country Club Historic Neighborhood, where indoor-outdoor living comes together seamlessly, this light-filled residence blends refined craftsmanship with modern luxury. Thoughtfully reimagined with a $1M+ renovation of the main level and basement, a dramatic circular staircase and sculptural chandelier make a striking first impression, while the architect-redesigned main level offers an open layout for entertaining. White oak herringbone floors, custom marble fireplace surround, and integrated audio add warmth and sophistication throughout. The chef’s kitchen is appointed with white oak cabinetry, Italian marble countertops, an AGA induction range, paneled Dacor refrigerator, and a butler’s pantry. The main-floor guest suite features a spa-inspired bath with Anne Sacks terrazzo tile, radiant heated floors, a freestanding soaking tub, dual showerheads, and designer finishes. Upstairs, the expansive primary suite with dual baths and walk-in closets offers the opportunity to create a retreat tailored to your vision, with architectural renderings available. Neighboring lots have sold for $2M-$2.8M for new custom residences, underscoring the rarity and long-term value of this offering. The transformed lower level features a terrazzo-clad fireplace, full wet bar, guest bedroom, and flexible gym or rec space. Outside, a redesigned landscape package enhances privacy with curated pathways, integrated lighting, outdoor speakers, and smart irrigation across the quarter-acre lot. Additional upgrades include a new furnace (’24), dual A/C systems (’22), whole-house filtration, Ecobee thermostats, Lutron lighting, and comprehensive security system. Exceptional location near Botanic Gardens, Cheesman Park, Denver Country Club, and Cherry Creek. Walk to Hillstone, Le Colonial, Uchiko, boutiques and cafes. This is a rare opportunity to own a turnkey residence in one of Denver’s most coveted neighborhoods. Note: Some photos include virtual staging elements.
-
Art der Immobilie
Haus
-
Baujahr
2004
-
Preis/Quadratfuß
$702
Funktionen
- Begehbarer Kleiderschrank
- Garten
- Kamin
- Offene Küche
- Modern
- Fitnessstudio
- Outdoor-Küche
- Renoviert
- Privatsphäre
Funktionen
Lot
- Blick auf die Stadt
- Privatsphäre
- Renoviert
- Modern
Innenbereich
- Kamin
- Klimaanlage
- Kücheninsel
- Gasherd
- Bar
- Offene Küche
- Keller
- Stein Arbeitsplatten
- Begehbarer Kleiderschrank
- Fitnessstudio
Outdoor
- Balkon
- Pool
- Outdoor-Küche
- Wohnraum im Freien
- Garten
Erkunden Sie die Gegend
274 Vine St, Denver, CO 80206, Colorado, Vereinigte Staaten
Auf Google Maps anzeigen
Preis pro sqft
Niedrig
Hoch
Vor 5 Jahren beigetreten
Sie haben sich nach diesem Objekt erkundigt
Der Agent wird sich in Kürze mit Ihnen in Verbindung setzen
Gelistet von
22
Angebote
2022
Beigetreten
Besichtigung mit the agent buchen
Wählen Sie ein Datum und ob Sie eine virtuelle oder persönliche Besichtigung mit dem Makler wünschen.
Bevorzugtes Datum
Art der Tour

Denver Central
4500 E Cherry Creek S Drive, Suite 260, 80209, Denver, United States
Agenturprofil anzeigen
Zuletzt aktualisiert
Gestern
Erstmalig gelistet
Oktober 3
Angebotsreferenz
2165573737175398
Angebotsstatus
Ähnliche Immobilien in der Nähe
Neue Angebote in Arapahoe County

Entdecken Sie mehr Häuser zum Verkauf
Arapahoe County, CO, Vereinigte Staaten Immobilienarten
- Häuser zum Verkauf in Arapahoe County, CO, Vereinigte Staaten
- Eigentumswohnungen zum Verkauf in Arapahoe County, CO, Vereinigte Staaten
- Stadthäuser zum Verkauf in Arapahoe County, CO, Vereinigte Staaten
- Land zum Verkauf in Arapahoe County, CO, Vereinigte Staaten
- Wohnungen zum Verkauf in Arapahoe County, CO, Vereinigte Staaten
Arapahoe County, CO, Vereinigte Staaten beliebte Suchanfragen
- Immobilien mit Garten in Arapahoe County, CO, Vereinigte Staaten
- Immobilien mit Bergblick in Arapahoe County, CO, Vereinigte Staaten
- Immobilien mit Fitnessstudio in Arapahoe County, CO, Vereinigte Staaten
- Moderne Immobilien in Arapahoe County, CO, Vereinigte Staaten
- Immobilien mit Pool in Arapahoe County, CO, Vereinigte Staaten
- Renoviert Immobilien in Arapahoe County, CO, Vereinigte Staaten
- Immobilien mit Aufzug in Arapahoe County, CO, Vereinigte Staaten
- Neubauten Immobilien in Arapahoe County, CO, Vereinigte Staaten
- Anlageimmobilie Immobilien in Arapahoe County, CO, Vereinigte Staaten
- Immobilien mit Sauna in Arapahoe County, CO, Vereinigte Staaten
- Immobilien mit Tennisplatz in Arapahoe County, CO, Vereinigte Staaten
- Immobilien mit Weinkeller in Arapahoe County, CO, Vereinigte Staaten
- Immobilien mit Kino in Arapahoe County, CO, Vereinigte Staaten
- Immobilien mit Bibliothek in Arapahoe County, CO, Vereinigte Staaten
- Gesicherte Wohnanlage Immobilien in Arapahoe County, CO, Vereinigte Staaten
- am Wasser Immobilien in Arapahoe County, CO, Vereinigte Staaten
- Immobilien auf Hügeln in Arapahoe County, CO, Vereinigte Staaten
- Immobilien mit Seeblick in Arapahoe County, CO, Vereinigte Staaten
- am Fluss Immobilien in Arapahoe County, CO, Vereinigte Staaten
- Immobilien mit Golfblick in Arapahoe County, CO, Vereinigte Staaten
- Immobilien mit Hallenbad in Arapahoe County, CO, Vereinigte Staaten
- Immobilien mit Flussblick in Arapahoe County, CO, Vereinigte Staaten
- Pferdesport Immobilien in Arapahoe County, CO, Vereinigte Staaten
Verwandte Leitfäden & Geschichten
Das Vertrauen der führenden Makler der Welt
Die Makler hinter den außergewöhnlichsten Immobilien der Welt inserieren bei JamesEdition.
- Angebote von Sotheby's, Christie's, BARNES und Engel & Völkers
- Jedes Angebot wird vor der Veröffentlichung geprüft
- Verbinden Sie sich direkt mit verifizierten Maklern
Indem Sie fortfahren, akzeptieren Sie unsere Nutzungsbedingungen und Datenschutzrichtlinie.
brokerages we
partnered with
partnered with