$1,050,000
Freistehendes Einfamilienhaus Denver
- 8 Schlafz.
- 4 Bäder
- 5,788 Sqft
- 6,534 Sqft lot
- Aktualisiert: Heute
- MLS#4776776
Über die Immobilie
Beschreibung wurde automatisch übersetzt.
Die Beschreibung wird in der Originalsprache angezeigt.
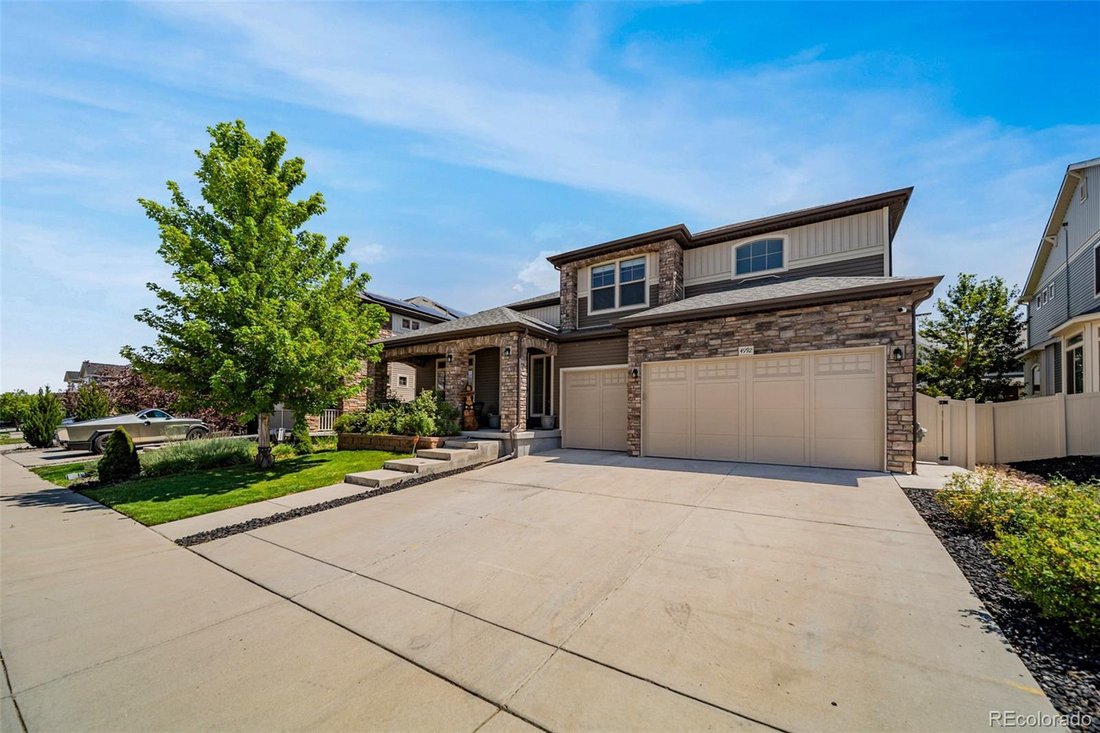
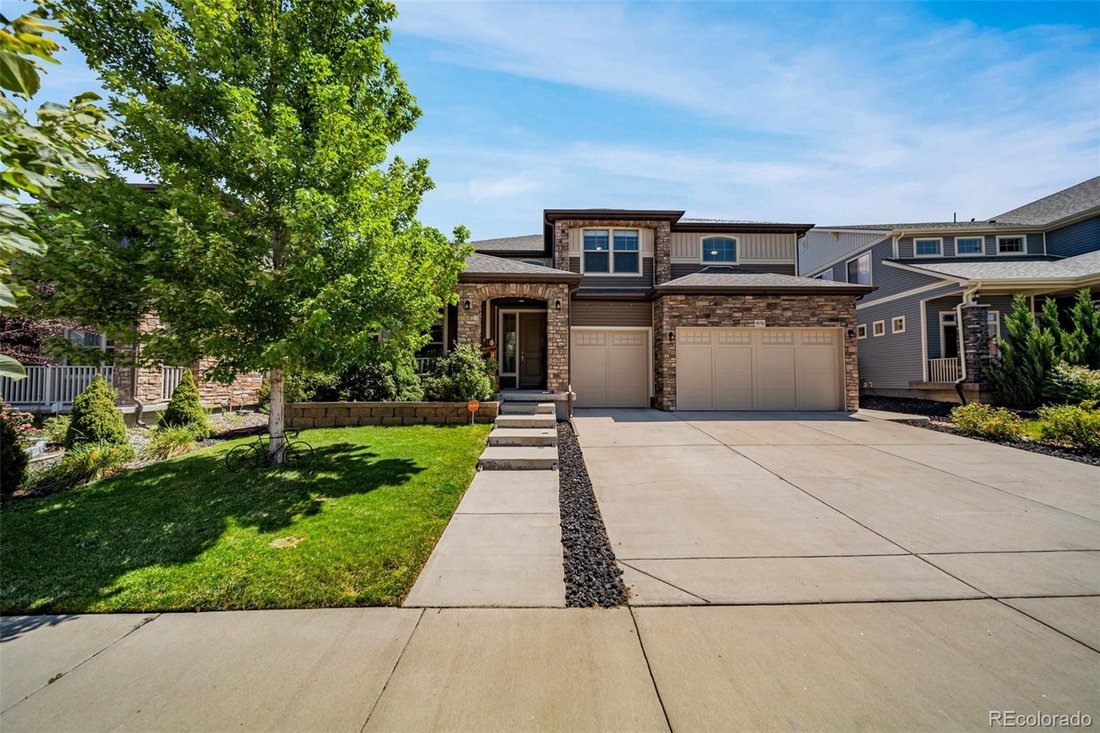
Welcome to this beautifully designed Oakwood Homes residence in the desirable Enclave at Green Valley Ranch. This impressive Stanley floor plan offers 8 bedrooms, 4 full baths, and a spacious open-concept layout that blends modern style with everyday functionality. From the moment you enter, you’ll appreciate the bright, inviting living spaces that flow seamlessly from the kitchen to the dining an
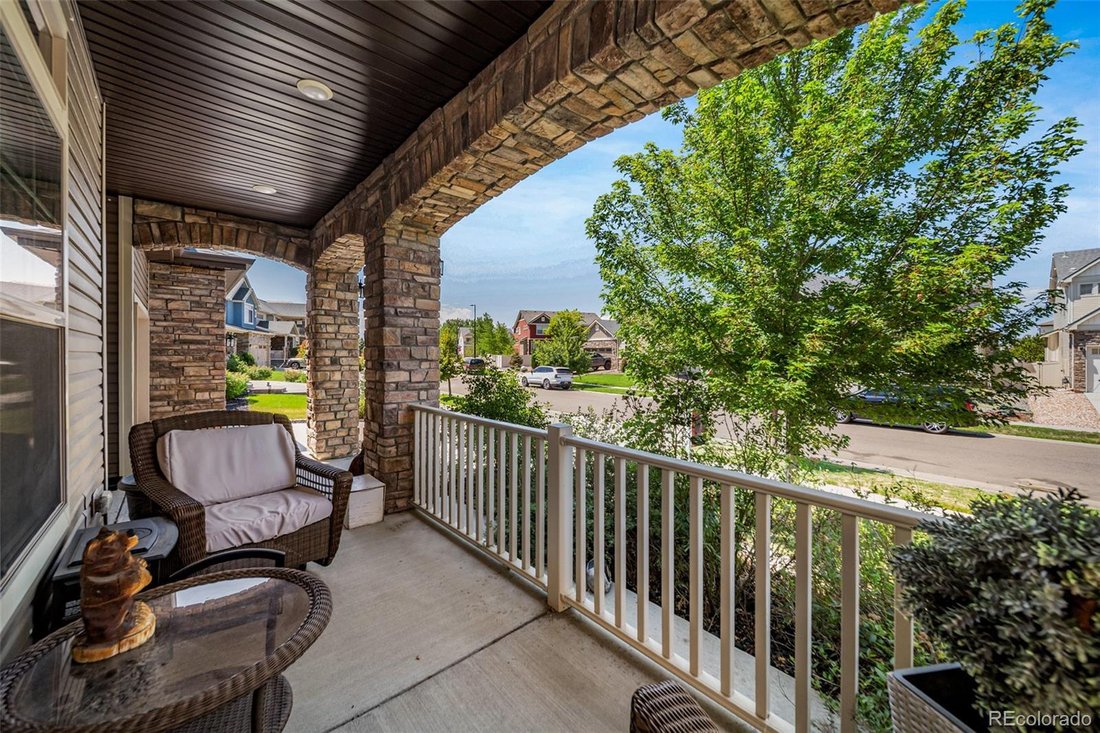
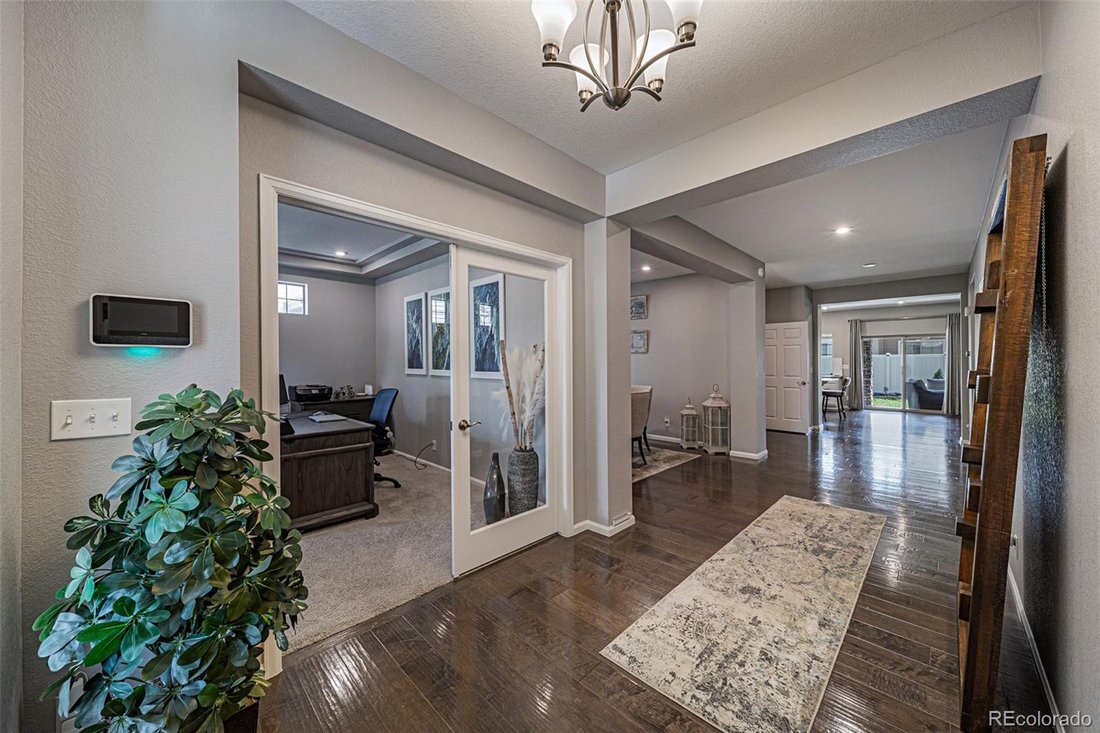
Welcome to this beautifully designed Oakwood Homes residence in the desirable Enclave at Green Valley Ranch. This impressive Stanley floor plan offers 8 bedrooms, 4 full baths, and a spacious open-concept layout that blends modern style with everyday functionality. From the moment you enter, you’ll appreciate the bright, inviting living spaces that flow seamlessly from the kitchen to the dining and family areas, creating the perfect setting for entertaining and comfortable living.
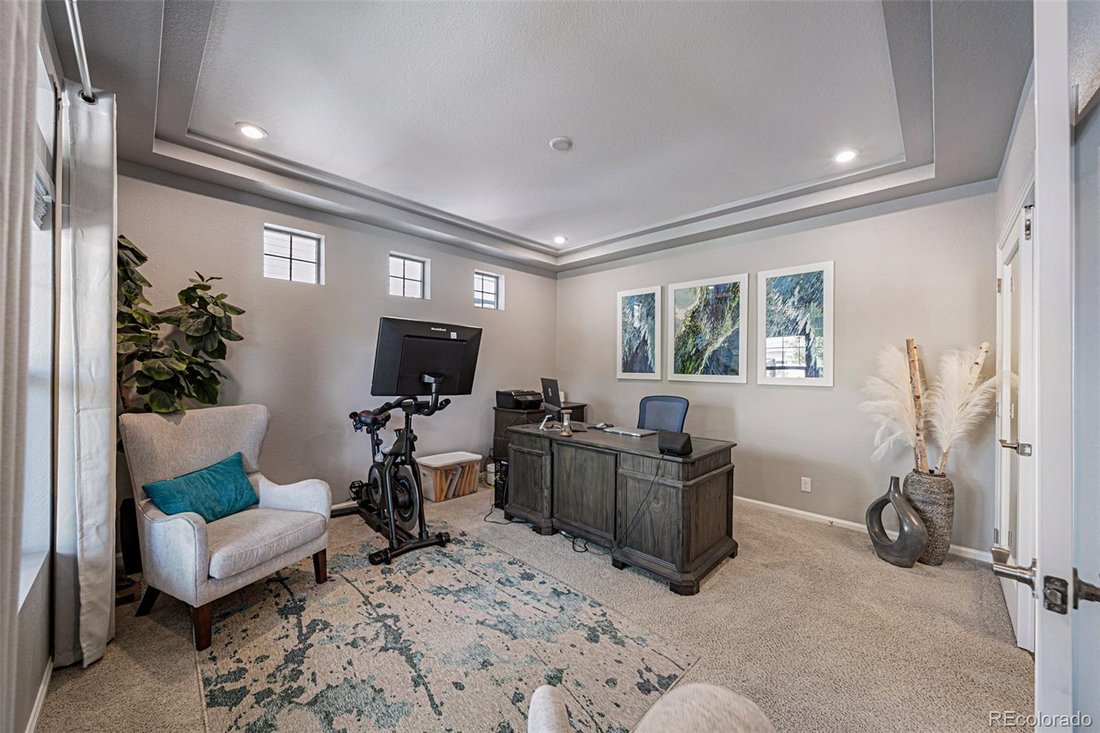
The chef-inspired kitchen features generous counter space, a large island, and a layout designed for both gathering and convenience. The main level includes a private bedroom and full bath, offering flexibility for guests, a home office, or multigenerational living. Upstairs, the spacious primary suite provides a relaxing retreat, complemented by additional well-sized bedrooms and thoughtfully planned living space.
The fully finished basement adds even more value and versatility, ideal for a media room, recreation space, fitness area, or extended guest accommodations. Located in Green Valley Ranch, residents enjoy access to parks, trails, golf, shopping, commuter routes, and DIA, along with the added benefit of the Enclave’s private community pool reserved exclusively for residents. This is a rare opportunity to own a modern, spacious home in one of Denver’s most convenient and desirable communities.
The chef-inspired kitchen features generous counter space, a large island, and a layout designed for both gathering and convenience. The main level includes a private bedroom and full bath, offering flexibility for guests, a home office, or multigenerational living. Upstairs, the spacious primary suite provides a relaxing retreat, complemented by additional well-sized bedrooms and thoughtfully planned living space.
The fully finished basement adds even more value and versatility, ideal for a media room, recreation space, fitness area, or extended guest accommodations. Located in Green Valley Ranch, residents enjoy access to parks, trails, golf, shopping, commuter routes, and DIA, along with the added benefit of the Enclave’s private community pool reserved exclusively for residents. This is a rare opportunity to own a modern, spacious home in one of Denver’s most convenient and desirable communities.
-
Art der Immobilie
Haus
-
Baujahr
2018
-
Preis/Quadratfuß
$181
Funktionen
Erkunden Sie die Gegend
4992 Liverpool Street, Denver, CO 80249, Colorado, Vereinigte Staaten
Auf Google Maps anzeigen
Preis pro sqft
Niedrig
Hoch
Vor 4 Jahren beigetreten
Sie haben sich nach diesem Objekt erkundigt
Der Agent wird sich in Kürze mit Ihnen in Verbindung setzen
Gelistet von
1
Angebote
2024
Beigetreten
Besichtigung mit Aureliano Moreno Yepez buchen
Wählen Sie ein Datum und ob Sie eine virtuelle oder persönliche Besichtigung mit dem Makler wünschen.
Bevorzugtes Datum
Art der Tour

Zuletzt aktualisiert
Heute
Erstmalig gelistet
Jul 28
Maklerlizenz
#100073130
Angebotsreferenz
2141715908344484
Angebotsstatus
Ähnliche Immobilien in der Nähe
Neue Angebote in Arapahoe County






Entdecken Sie mehr Häuser zum Verkauf
Arapahoe County, CO, Vereinigte Staaten Immobilienarten
- Häuser zum Verkauf in Arapahoe County, CO, Vereinigte Staaten
- Eigentumswohnungen zum Verkauf in Arapahoe County, CO, Vereinigte Staaten
- Wohnungen zum Verkauf in Arapahoe County, CO, Vereinigte Staaten
- Stadthäuser zum Verkauf in Arapahoe County, CO, Vereinigte Staaten
- Land zum Verkauf in Arapahoe County, CO, Vereinigte Staaten
Arapahoe County, CO, Vereinigte Staaten beliebte Suchanfragen
- Immobilien mit Garten in Arapahoe County, CO, Vereinigte Staaten
- Immobilien mit Fitnessstudio in Arapahoe County, CO, Vereinigte Staaten
- Moderne Immobilien in Arapahoe County, CO, Vereinigte Staaten
- Immobilien mit Bergblick in Arapahoe County, CO, Vereinigte Staaten
- Immobilien mit Pool in Arapahoe County, CO, Vereinigte Staaten
- Renoviert Immobilien in Arapahoe County, CO, Vereinigte Staaten
- Immobilien mit Aufzug in Arapahoe County, CO, Vereinigte Staaten
- Neubauten Immobilien in Arapahoe County, CO, Vereinigte Staaten
- Anlageimmobilie Immobilien in Arapahoe County, CO, Vereinigte Staaten
- Immobilien mit Tennisplatz in Arapahoe County, CO, Vereinigte Staaten
- Immobilien mit Sauna in Arapahoe County, CO, Vereinigte Staaten
- Immobilien mit Weinkeller in Arapahoe County, CO, Vereinigte Staaten
- Immobilien mit Kino in Arapahoe County, CO, Vereinigte Staaten
- Immobilien mit Bibliothek in Arapahoe County, CO, Vereinigte Staaten
- am Wasser Immobilien in Arapahoe County, CO, Vereinigte Staaten
- Gesicherte Wohnanlage Immobilien in Arapahoe County, CO, Vereinigte Staaten
- Immobilien auf Hügeln in Arapahoe County, CO, Vereinigte Staaten
- Immobilien mit Seeblick in Arapahoe County, CO, Vereinigte Staaten
- am Fluss Immobilien in Arapahoe County, CO, Vereinigte Staaten
- Immobilien mit Hallenbad in Arapahoe County, CO, Vereinigte Staaten
- Immobilien mit Golfblick in Arapahoe County, CO, Vereinigte Staaten
- Pferdesport Immobilien in Arapahoe County, CO, Vereinigte Staaten
- Immobilien mit Flussblick in Arapahoe County, CO, Vereinigte Staaten
- Immobilien mit Privatstrand in Arapahoe County, CO, Vereinigte Staaten
Verwandte Leitfäden & Geschichten
Das Vertrauen der führenden Makler der Welt
Die Makler hinter den außergewöhnlichsten Immobilien der Welt inserieren bei JamesEdition.
- Angebote von Sotheby's, Christie's, BARNES und Engel & Völkers
- Jedes Angebot wird vor der Veröffentlichung geprüft
- Verbinden Sie sich direkt mit verifizierten Maklern
Indem Sie fortfahren, akzeptieren Sie unsere Nutzungsbedingungen und Datenschutzrichtlinie.
brokerages we
partnered with
partnered with