$2,140,000
Freistehendes Einfamilienhaus Denver
- 5 Schlafz.
- 5 Bäder
- 4,666 Sqft
- 6,099 Sqft lot
- Aktualisiert: August 5
- MLS#8404334
Über die Immobilie
Beschreibung wurde automatisch übersetzt.
Die Beschreibung wird in der Originalsprache angezeigt.
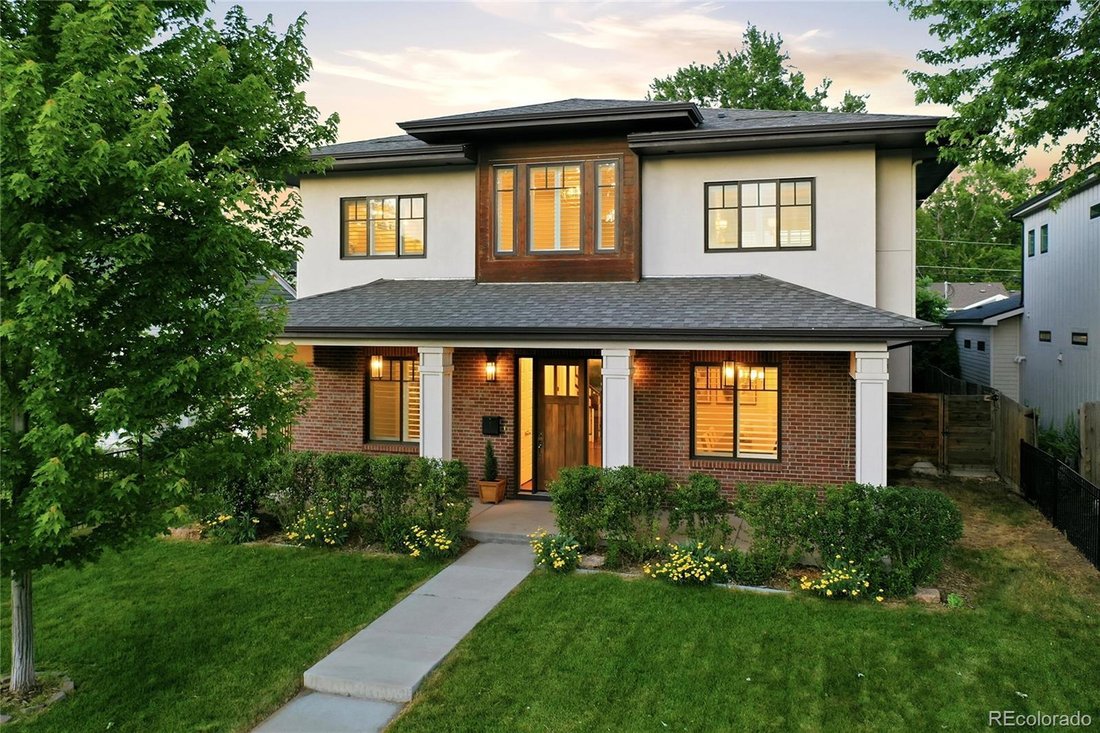
Move-in ready on a premium block in Denver’s highly coveted Cory-Merrill neighborhood, this immaculate 2016 brick estate blends timeless architectural craftsmanship with sophisticated modern luxury. Designed for effortless indoor-outdoor living, the home welcomes you with an expansive open-concept floor plan illuminated by a wall of windows, gorgeous dark wide-plank hardwood floors, and elegant pl
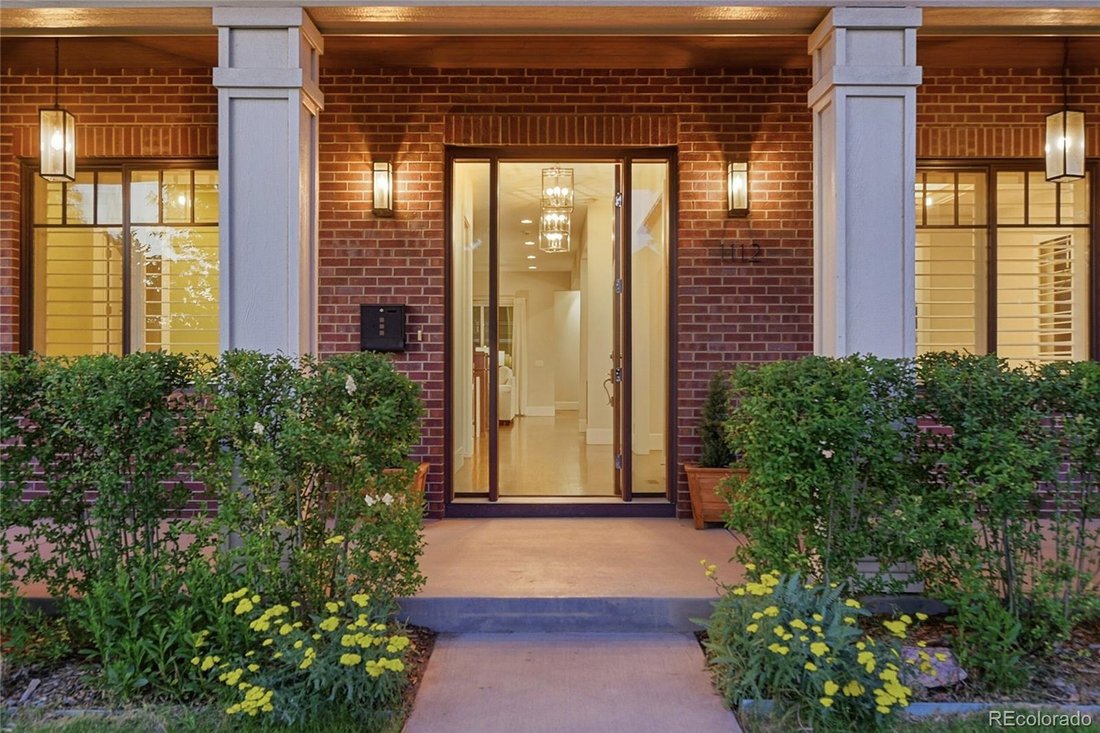
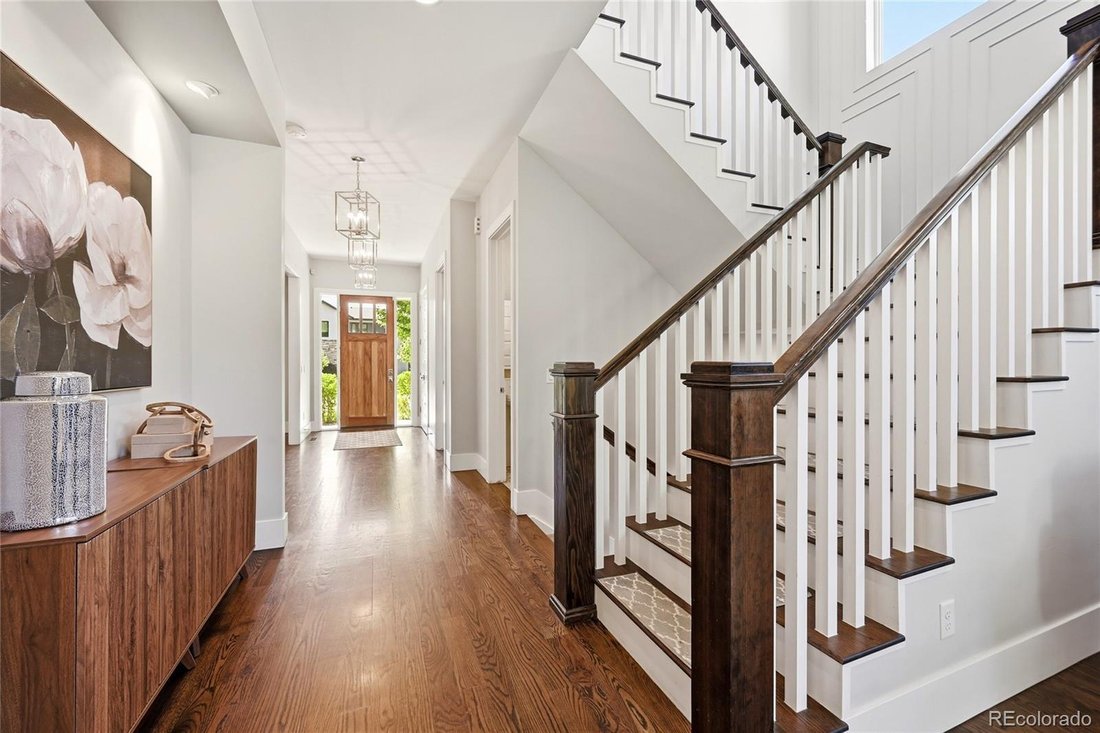
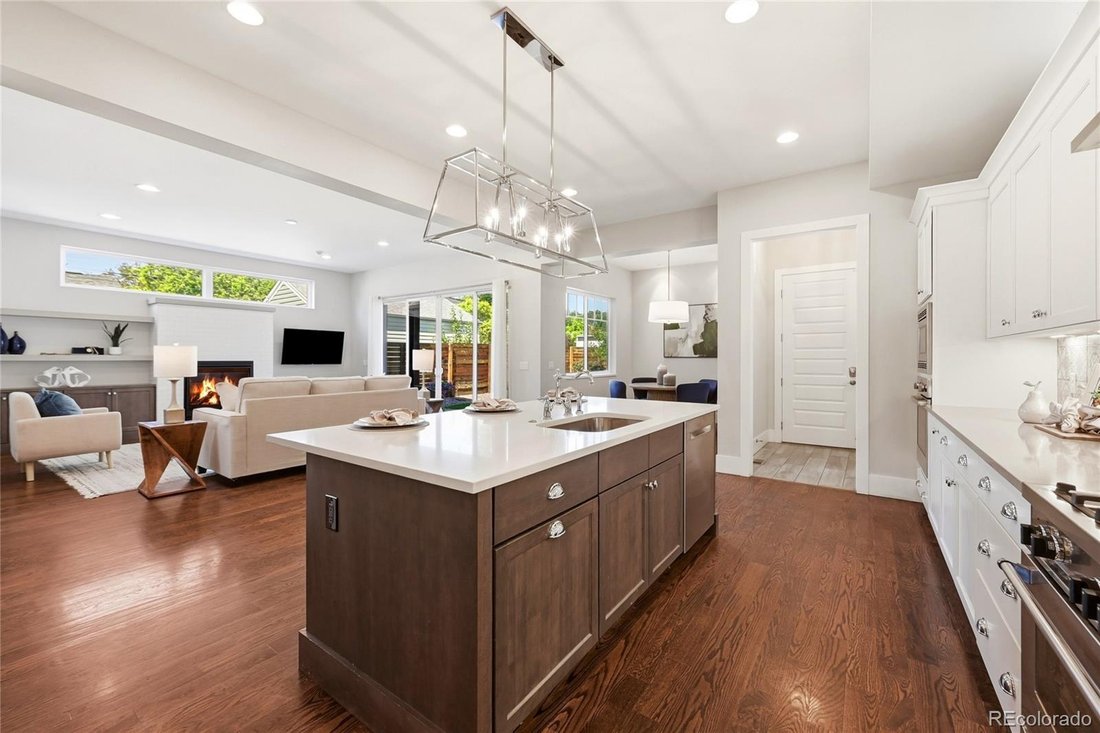
Move-in ready on a premium block in Denver’s highly coveted Cory-Merrill neighborhood, this immaculate 2016 brick estate blends timeless architectural craftsmanship with sophisticated modern luxury. Designed for effortless indoor-outdoor living, the home welcomes you with an expansive open-concept floor plan illuminated by a wall of windows, gorgeous dark wide-plank hardwood floors, and elegant plantation shutters throughout.
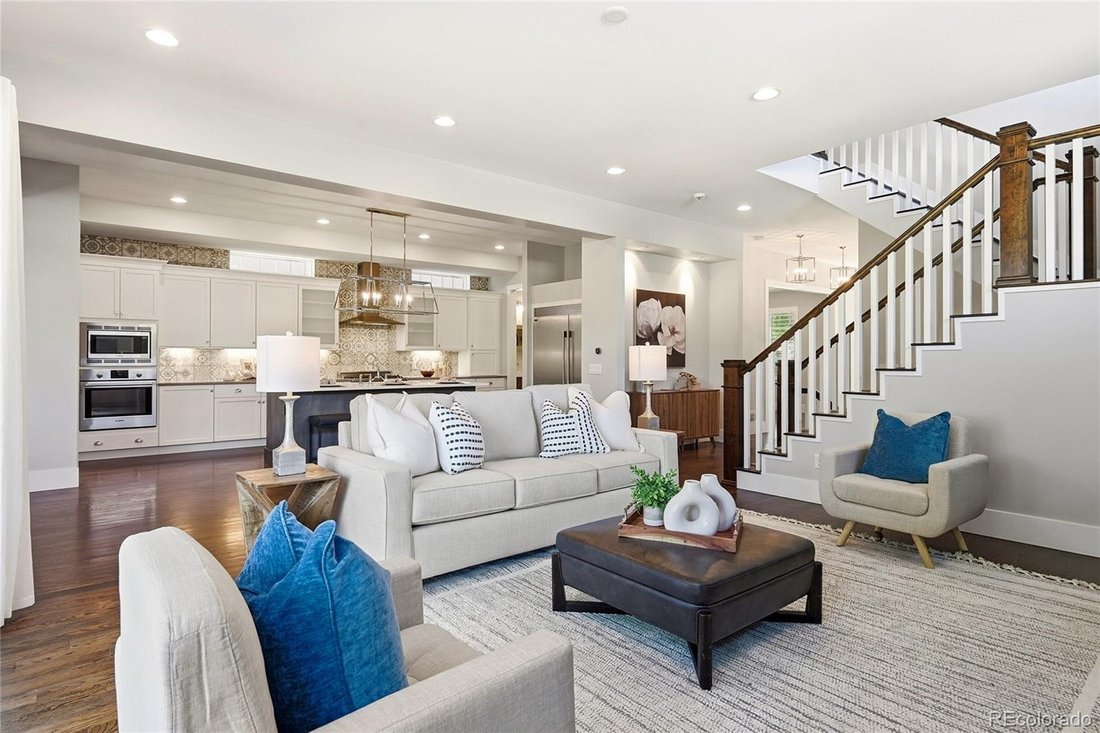
At the heart of the home is a spectacular chef’s kitchen featuring a massive central island, Bosch appliances, Bertazzoni range and extra large side-by-side top of the line Frigidaire refrigerator/freezer. Just off the kitchen, is a sunlit breakfast nook, and a butler’s pantry with wet bar and wine refrigerator, plus a large walk in pantry. In the formal dining room, the cathedral ceiling and up lighting set the stage for memorable evenings. A private home office completes the main level. The great room, anchored by a custom fireplace, frames views of the private outdoor space.
Upstairs, the expansive primary retreat features a spa-inspired suite and custom walk-in closet, with a morning coffee bar just outside the door. Two additional en-suite bedrooms and a dedicated laundry room complete the upper level. Every bedroom offers custom closet built-ins for elevated organization.
The finished basement delivers a massive recreation room with premium surround-sound, two flexible bedrooms, full bathroom and endless versatility for a gym, guest quarters, or multi-generational living.
Smart home technology, integrated networking, a mudroom, and an EV-ready garage round out this turnkey property. Enjoy tree-lined privacy minutes from Denver’s best dining, shopping, and schools. This isn’t just a home, it’s a lifestyle upgrade.
At the heart of the home is a spectacular chef’s kitchen featuring a massive central island, Bosch appliances, Bertazzoni range and extra large side-by-side top of the line Frigidaire refrigerator/freezer. Just off the kitchen, is a sunlit breakfast nook, and a butler’s pantry with wet bar and wine refrigerator, plus a large walk in pantry. In the formal dining room, the cathedral ceiling and up lighting set the stage for memorable evenings. A private home office completes the main level. The great room, anchored by a custom fireplace, frames views of the private outdoor space.
Upstairs, the expansive primary retreat features a spa-inspired suite and custom walk-in closet, with a morning coffee bar just outside the door. Two additional en-suite bedrooms and a dedicated laundry room complete the upper level. Every bedroom offers custom closet built-ins for elevated organization.
The finished basement delivers a massive recreation room with premium surround-sound, two flexible bedrooms, full bathroom and endless versatility for a gym, guest quarters, or multi-generational living.
Smart home technology, integrated networking, a mudroom, and an EV-ready garage round out this turnkey property. Enjoy tree-lined privacy minutes from Denver’s best dining, shopping, and schools. This isn’t just a home, it’s a lifestyle upgrade.
-
Art der Immobilie
Haus
-
Baujahr
2016
-
Preis/Quadratfuß
$458
Funktionen
Erkunden Sie die Gegend
1112 S Adams Street, Denver, CO 80210, Colorado, Vereinigte Staaten
Auf Google Maps anzeigen
Preis pro sqft
Niedrig
Hoch
Vor 4 Jahren beigetreten
Sie haben sich nach diesem Objekt erkundigt
Der Agent wird sich in Kürze mit Ihnen in Verbindung setzen
Gelistet von
1
Angebote
2024
Beigetreten
Besichtigung mit Jill Clark buchen
Wählen Sie ein Datum und ob Sie eine virtuelle oder persönliche Besichtigung mit dem Makler wünschen.
Bevorzugtes Datum
Art der Tour

Denver Tech Center
6300 South Syracuse Way, Suite 150, 80111-2417, Englewood, United States
Agenturprofil anzeigen
Zuletzt aktualisiert
August 5
Erstmalig gelistet
Jun 12
Angebotsreferenz
2123235608733408
Angebotsstatus
Ähnliche Immobilien in der Nähe
Neue Angebote in Arapahoe County



Entdecken Sie mehr Häuser zum Verkauf
Arapahoe County, CO, Vereinigte Staaten Immobilienarten
- Häuser zum Verkauf in Arapahoe County, CO, Vereinigte Staaten
- Eigentumswohnungen zum Verkauf in Arapahoe County, CO, Vereinigte Staaten
- Wohnungen zum Verkauf in Arapahoe County, CO, Vereinigte Staaten
- Stadthäuser zum Verkauf in Arapahoe County, CO, Vereinigte Staaten
- Land zum Verkauf in Arapahoe County, CO, Vereinigte Staaten
Arapahoe County, CO, Vereinigte Staaten beliebte Suchanfragen
- Immobilien mit Garten in Arapahoe County, CO, Vereinigte Staaten
- Immobilien mit Fitnessstudio in Arapahoe County, CO, Vereinigte Staaten
- Moderne Immobilien in Arapahoe County, CO, Vereinigte Staaten
- Immobilien mit Bergblick in Arapahoe County, CO, Vereinigte Staaten
- Immobilien mit Pool in Arapahoe County, CO, Vereinigte Staaten
- Renoviert Immobilien in Arapahoe County, CO, Vereinigte Staaten
- Immobilien mit Aufzug in Arapahoe County, CO, Vereinigte Staaten
- Neubauten Immobilien in Arapahoe County, CO, Vereinigte Staaten
- Anlageimmobilie Immobilien in Arapahoe County, CO, Vereinigte Staaten
- Immobilien mit Tennisplatz in Arapahoe County, CO, Vereinigte Staaten
- Immobilien mit Sauna in Arapahoe County, CO, Vereinigte Staaten
- Immobilien mit Weinkeller in Arapahoe County, CO, Vereinigte Staaten
- Immobilien mit Kino in Arapahoe County, CO, Vereinigte Staaten
- Immobilien mit Bibliothek in Arapahoe County, CO, Vereinigte Staaten
- am Wasser Immobilien in Arapahoe County, CO, Vereinigte Staaten
- Gesicherte Wohnanlage Immobilien in Arapahoe County, CO, Vereinigte Staaten
- Immobilien auf Hügeln in Arapahoe County, CO, Vereinigte Staaten
- Immobilien mit Seeblick in Arapahoe County, CO, Vereinigte Staaten
- am Fluss Immobilien in Arapahoe County, CO, Vereinigte Staaten
- Immobilien mit Hallenbad in Arapahoe County, CO, Vereinigte Staaten
- Immobilien mit Golfblick in Arapahoe County, CO, Vereinigte Staaten
- Pferdesport Immobilien in Arapahoe County, CO, Vereinigte Staaten
- Immobilien mit Flussblick in Arapahoe County, CO, Vereinigte Staaten
- Immobilien mit Privatstrand in Arapahoe County, CO, Vereinigte Staaten
Verwandte Leitfäden & Geschichten
Das Vertrauen der führenden Makler der Welt
Die Makler hinter den außergewöhnlichsten Immobilien der Welt inserieren bei JamesEdition.
- Angebote von Sotheby's, Christie's, BARNES und Engel & Völkers
- Jedes Angebot wird vor der Veröffentlichung geprüft
- Verbinden Sie sich direkt mit verifizierten Maklern
Indem Sie fortfahren, akzeptieren Sie unsere Nutzungsbedingungen und Datenschutzrichtlinie.
brokerages we
partnered with
partnered with