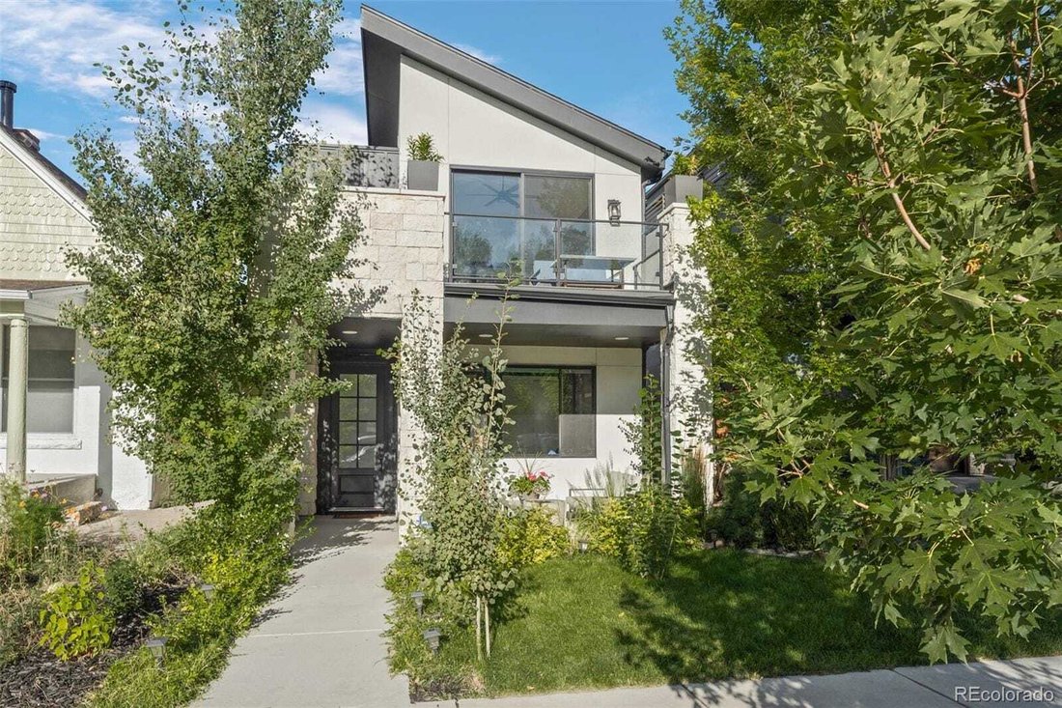
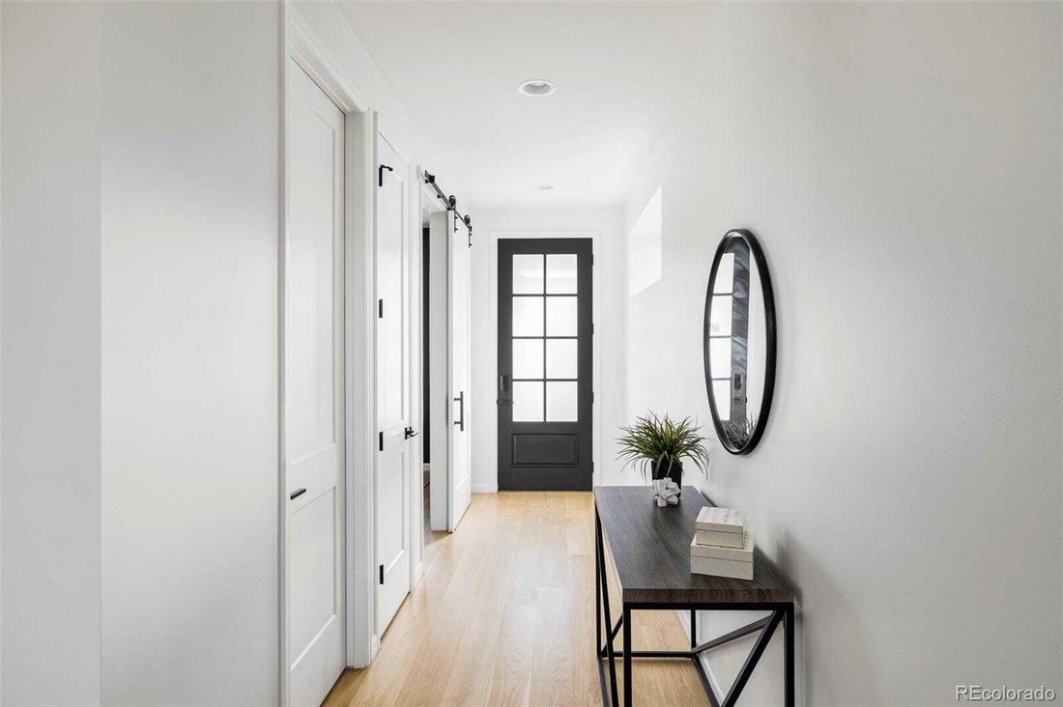
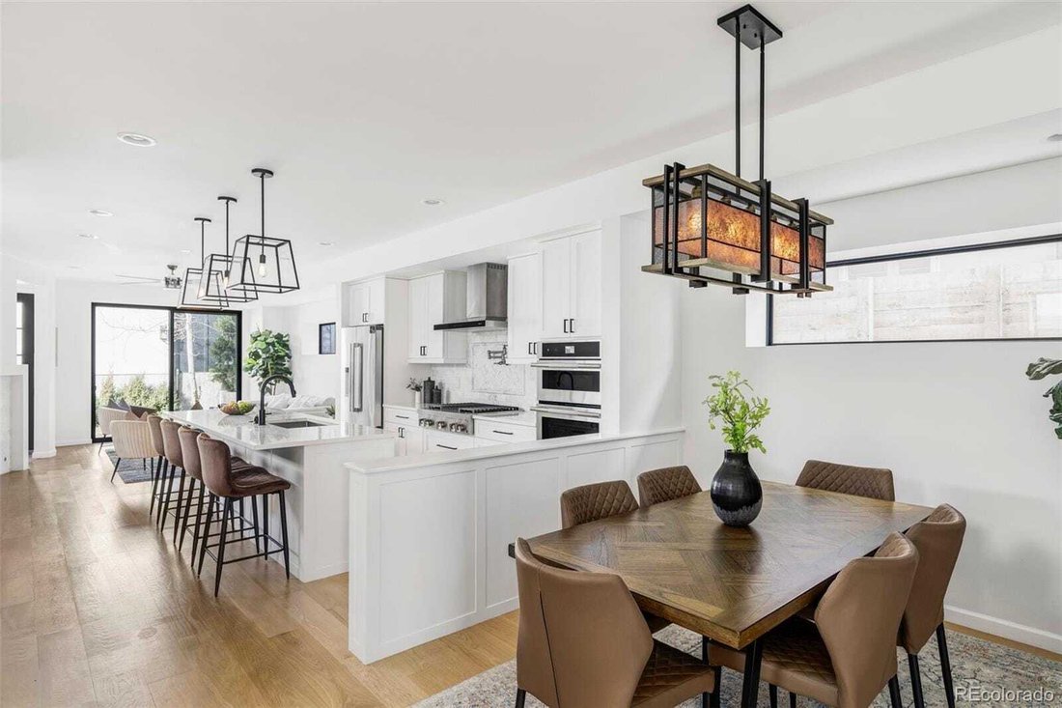
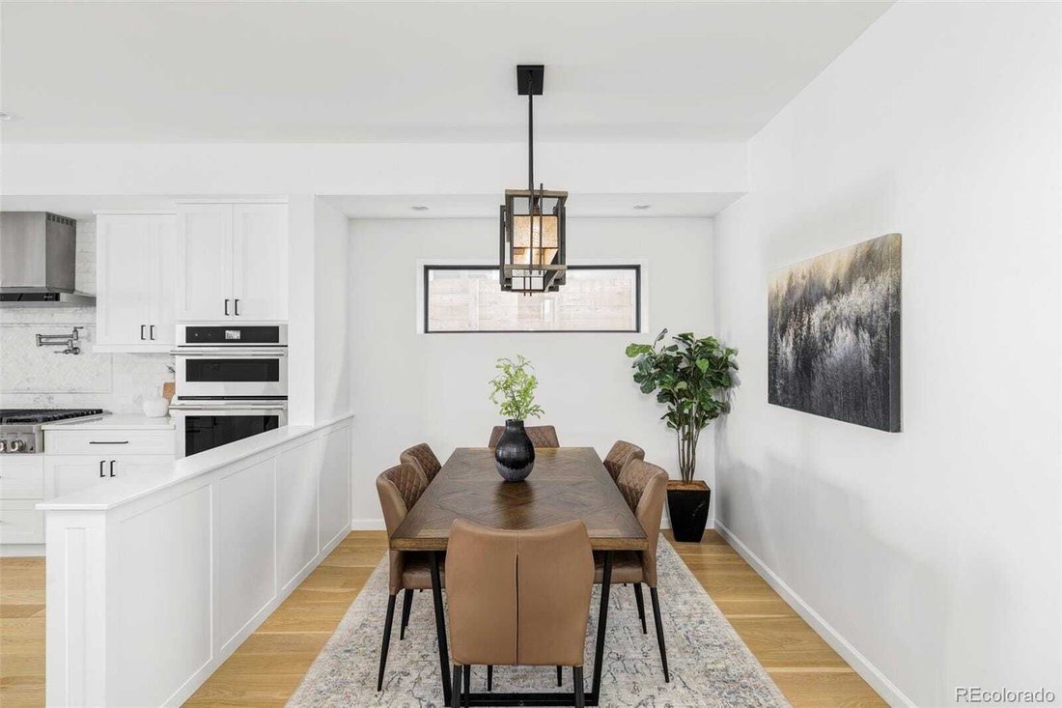
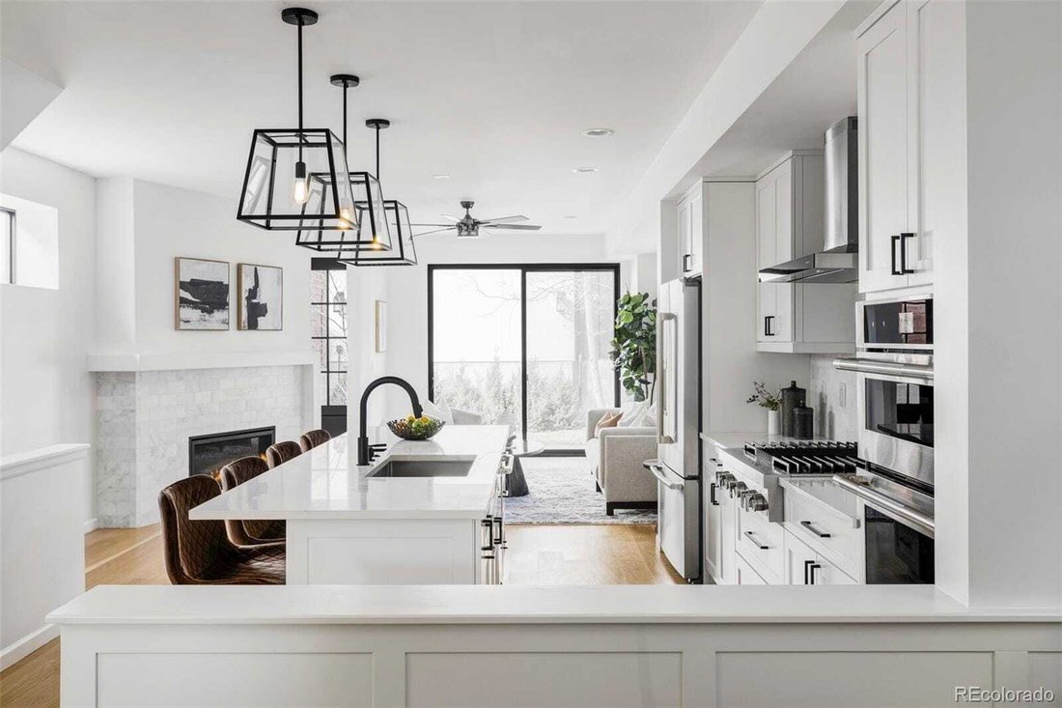
Erhöhte Urbane Oase Mit Beeindruckendem Blick Auf Die Skyline
- 5 Schlafz.
- 4 Bäder
- 3,213 Sqft
- Aktualisiert: September 10
- 1
- MLS#4712021
Über die Immobilie
-
Art der Immobilie
Haus
-
Baujahr
2020
-
Preis/Quadratfuß
$559
Funktionen
- Kamin
- Begehbarer Kleiderschrank
- Garage
- Terrasse
- Spielzimmer
- Outdoor-Küche
- Whirlpool
- Feuergrube
- Fitnessstudio
Lot
- Privatsphäre
Innenbereich
- Hohe Decke
- Office
- Kamin
- Kücheninsel
- Gasherd
- Whirlpool
- Bar
- Waschküche
- Spielzimmer
- Keller
- Stein Arbeitsplatten
- Begehbarer Kleiderschrank
- Fitnessstudio
Outdoor
- Terrasse
- Balkon
- Feuergrube
- Garage
- Outdoor-Küche
- Wohnraum im Freien
Erkunden Sie die Gegend
Der Agent wird sich in Kürze mit Ihnen in Verbindung setzen
Gelistet von
Besichtigung mit Katherine Lillydahl buchen
Wählen Sie ein Datum und ob Sie eine virtuelle oder persönliche Besichtigung mit dem Makler wünschen.

Kentwood Real Estate is an elite team of REALTORS® whose exceptional service, local expertise and deep community
Kentwood Real Estate is an elite team of REALTORS® whose exceptional service, local expertise and deep community roots create a market advantage for clients.
From the beginning, Kentwood has been built on the foundation of broker excellence. Only the most professional, ethical and knowledgeable top-producing real estate agents are selected to be affiliated with the esteemed brand. Founded as The Kentwood Company in 1981 to represent a discerning clientele, the firm’s original office opened in the Denver Tech Center. In 1998, Kentwood opened its Cherry Creek office and then its downtown location the following year. In 2018, Kentwood expanded its footprint to Northern Colorado with the addition of their Fort Collins office.
Kentwood is a member of Luxury Portfolio International® and Leading Real Estate Companies of the World®, the largest global network of premier locally branded companies dominated by many of the world’s most powerful top-tier independent brokerages. The organization’s network spans 70 countries and includes more than 130,000 real estate professionals who sell more property than any of the large national brands. Active and respected in the real estate industry, Kentwood Real Estate has a significant number of brokers who serve on committees and the Board of Directors for local, state and national associations including the Denver Metro Association of REALTORS®, Colorado Association of REALTORS®, and the National Association of REALTORS®.
At the core, Kentwood is built on the foundation of supporting local community. The company and individual brokers are passionate in their ongoing commitment to supporting organizations that aid those in need, such as HomeAid Colorado for which Kentwood CEO and president, Gretchen Rosenberg, sits on the Board of Directors. Kentwood brokers hold themselves to the highest standard in the real estate industry and remain committed to helping clients, and each other, successfully reach their goals. Kentwood brokers are family and, as soon as you work with one, so are you.
Ähnliche Immobilien in der Nähe
Neue Angebote in Arapahoe County

Entdecken Sie mehr Häuser zum Verkauf
Arapahoe County, CO, Vereinigte Staaten Immobilienarten
- Häuser zum Verkauf in Arapahoe County, CO, Vereinigte Staaten
- Eigentumswohnungen zum Verkauf in Arapahoe County, CO, Vereinigte Staaten
- Stadthäuser zum Verkauf in Arapahoe County, CO, Vereinigte Staaten
- Land zum Verkauf in Arapahoe County, CO, Vereinigte Staaten
- Wohnungen zum Verkauf in Arapahoe County, CO, Vereinigte Staaten
Arapahoe County, CO, Vereinigte Staaten beliebte Suchanfragen
- Immobilien mit Garten in Arapahoe County, CO, Vereinigte Staaten
- Immobilien mit Bergblick in Arapahoe County, CO, Vereinigte Staaten
- Immobilien mit Fitnessstudio in Arapahoe County, CO, Vereinigte Staaten
- Moderne Immobilien in Arapahoe County, CO, Vereinigte Staaten
- Immobilien mit Pool in Arapahoe County, CO, Vereinigte Staaten
- Renoviert Immobilien in Arapahoe County, CO, Vereinigte Staaten
- Immobilien mit Aufzug in Arapahoe County, CO, Vereinigte Staaten
- Neubauten Immobilien in Arapahoe County, CO, Vereinigte Staaten
- Anlageimmobilie Immobilien in Arapahoe County, CO, Vereinigte Staaten
- Immobilien mit Sauna in Arapahoe County, CO, Vereinigte Staaten
- Immobilien mit Tennisplatz in Arapahoe County, CO, Vereinigte Staaten
- Immobilien mit Weinkeller in Arapahoe County, CO, Vereinigte Staaten
- Immobilien mit Kino in Arapahoe County, CO, Vereinigte Staaten
- Immobilien mit Bibliothek in Arapahoe County, CO, Vereinigte Staaten
- Gesicherte Wohnanlage Immobilien in Arapahoe County, CO, Vereinigte Staaten
- Immobilien mit Seeblick in Arapahoe County, CO, Vereinigte Staaten
- Immobilien auf Hügeln in Arapahoe County, CO, Vereinigte Staaten
- am Wasser Immobilien in Arapahoe County, CO, Vereinigte Staaten
- am Fluss Immobilien in Arapahoe County, CO, Vereinigte Staaten
- Immobilien mit Hallenbad in Arapahoe County, CO, Vereinigte Staaten
- Immobilien mit Golfblick in Arapahoe County, CO, Vereinigte Staaten
- Pferdesport Immobilien in Arapahoe County, CO, Vereinigte Staaten
- Immobilien mit Flussblick in Arapahoe County, CO, Vereinigte Staaten
Verwandte Leitfäden & Geschichten
Das Vertrauen der führenden Makler der Welt
Die Makler hinter den außergewöhnlichsten Immobilien der Welt inserieren bei JamesEdition.
- Angebote von Sotheby's, Christie's, BARNES und Engel & Völkers
- Jedes Angebot wird vor der Veröffentlichung geprüft
- Verbinden Sie sich direkt mit verifizierten Maklern
Indem Sie fortfahren, akzeptieren Sie unsere Nutzungsbedingungen und Datenschutzrichtlinie.
partnered with