

Zweifamilienhaus In Denver
- 3 Schlafz.
- 4 Bäder
- 3,608 Sqft
- 3,125.0 Ac lot
- Aktualisiert: Gestern
- Quelle: IRES MLS MLS#6881711
Über die Immobilie
From the street, mature landscaping, a clay-tile roofline and an arched covered entry create a welcoming presence. Inside, Brazilian cherry hardwood floors and tall ceilings set the tone, while
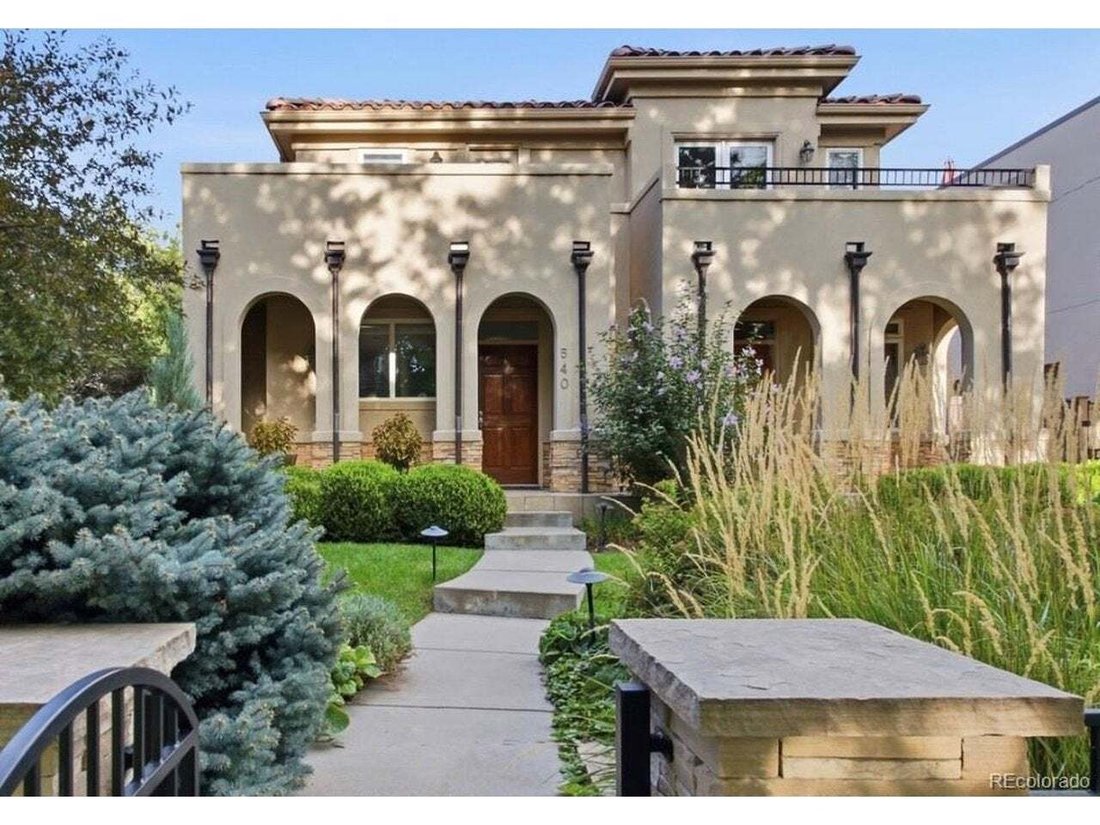
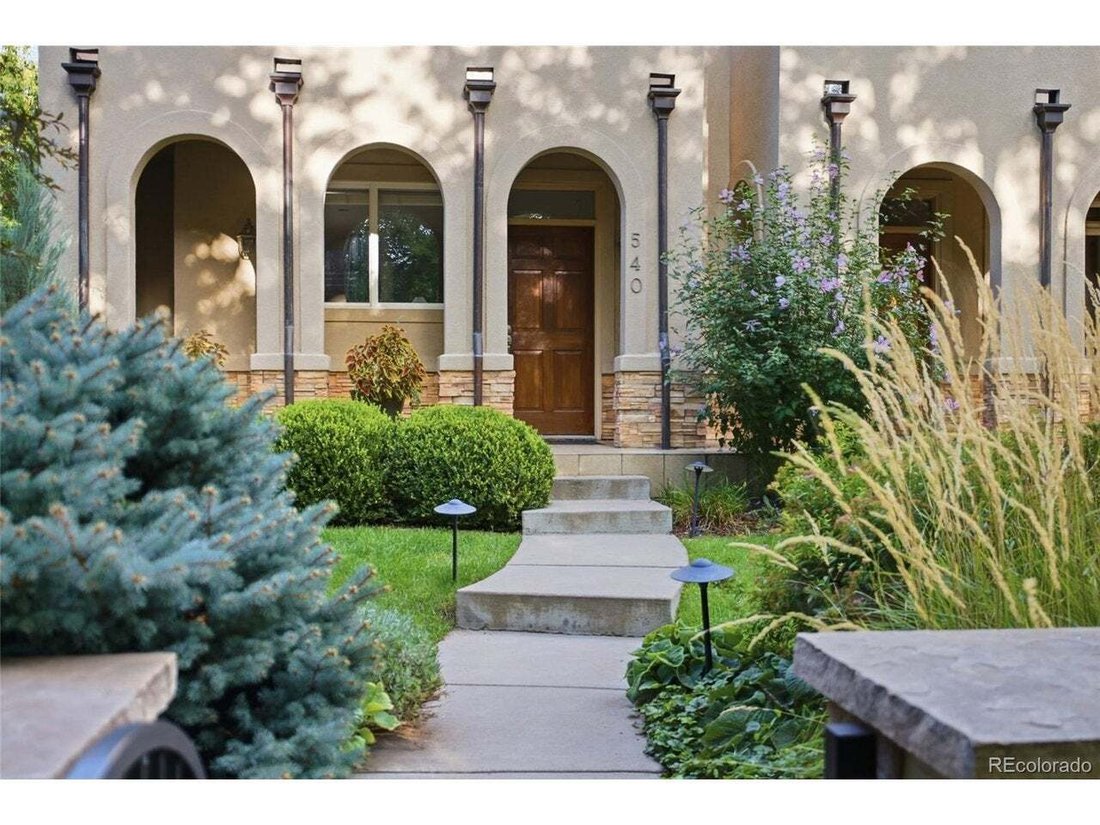
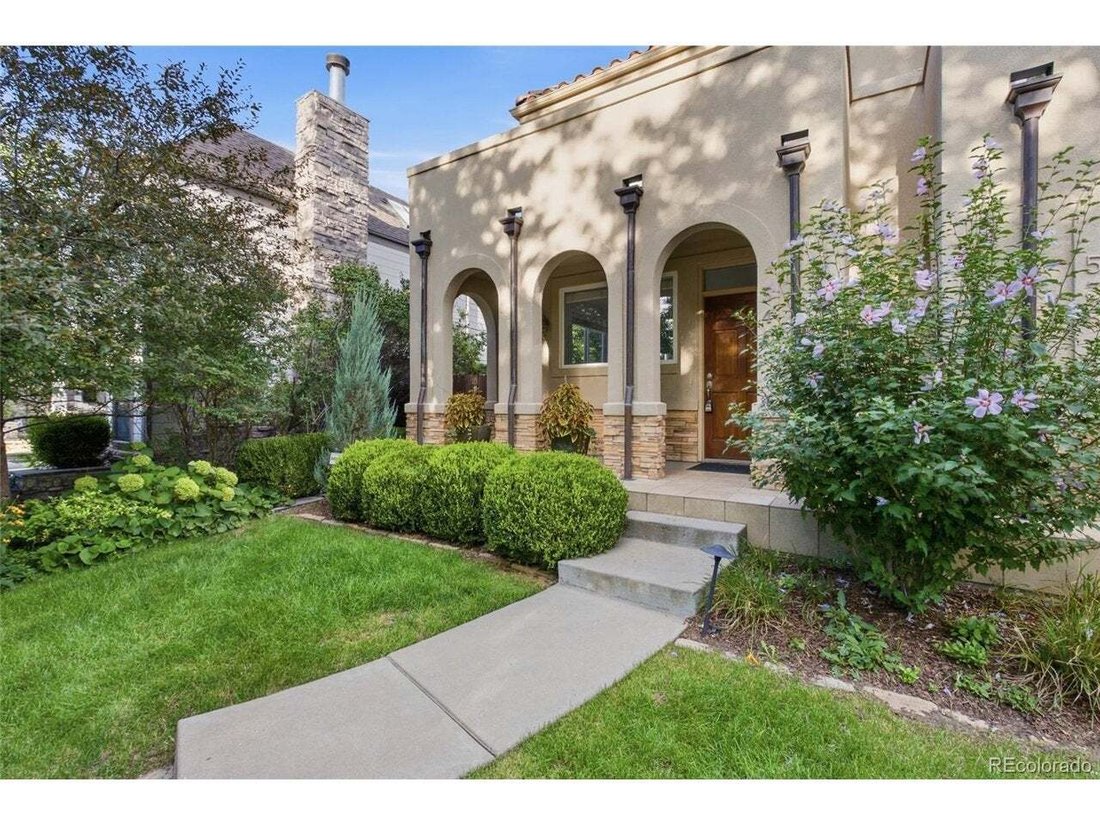
From the street, mature landscaping, a clay-tile roofline and an arched covered entry create a welcoming presence. Inside, Brazilian cherry hardwood floors and tall ceilings set the tone, while two distinct living areas, dedicated dining space and a gas fireplace give the main level a natural balance of openness and separation. The kitchen sits at the center of it all, and a private side courtyard with a calming fountain creates an intimate place for coffee, dinner outside or a quiet evening at home.
Upstairs, the primary suite feels like a true retreat with vaulted ceilings, a fireplace, two walk-in closets and a five-piece bath with a large jetted tub. One closet was custom designed by California Closets. A second bedroom and bath, dedicated laundry room and a bright open office with its own balcony complete the level.
The finished lower level continues the home’s tall ceilings with a generous media and game room, plus a private third bedroom and full bath that give guests real separation and another comfortable place to spread out.
The home has been beautifully maintained and thoughtfully updated with fresh interior paint, new upper-level carpet, an updated stair railing, a new heat pump and furnace serving the main and lower levels in 2025, and a tile roof inspected and repaired the same year. The attached two-car garage adds custom cabinetry, storage and an epoxy floor.
And then there is Cherry Creek North. Restaurants, coffee shops, boutiques, fitness studios and everyday conveniences are close at hand, while Steele Street maintains a quieter residential feel. With straightforward access to downtown, the airport and routes west toward the mountains, 540 Steele brings together a beautiful home and one of Denver’s most sought-after places to live.
-
Art der Immobilie
Haus
-
Baujahr
2002
-
Preis/Quadratfuß
$443
Funktionen
Erkunden Sie die Gegend
Der Agent wird sich in Kürze mit Ihnen in Verbindung setzen
Gelistet von
Besichtigung mit the agent buchen
Wählen Sie ein Datum und ob Sie eine virtuelle oder persönliche Besichtigung mit dem Makler wünschen.
Information and Real Estate Services, LLC. Provided for limited non-commercial use only under IRES Rules. Copyright © IRES. Broker Reciprocity is the current compilation of active listings of all Broker Reciprocity subscribers except those listings where the seller or the seller's agency has opted out of Internet publication by so indicating on the listing contract or by written notice to the Multiple Listing Service. Information provided is thought to be reliable but is not guaranteed to be accurate; you are advised to verify facts that are important to you. No warranties, expressed or implied, are provided for the data herein, or for their use or interpretation by the user, Information deemed reliable but not Guaranteed. Information being provided is for consumers' personal, non-commercial use and may not be used for any purpose other than to identify prospective properties consumers may be interested in purchasing. Copyright © 2026 Information and Real Estate Services, LLC. All rights reserved.
Ähnliche Immobilien in der Nähe
Neue Angebote in Arapahoe County

Entdecken Sie mehr Häuser zum Verkauf
Arapahoe County, CO, Vereinigte Staaten Immobilienarten
- Häuser zum Verkauf in Arapahoe County, CO, Vereinigte Staaten
- Eigentumswohnungen zum Verkauf in Arapahoe County, CO, Vereinigte Staaten
- Stadthäuser zum Verkauf in Arapahoe County, CO, Vereinigte Staaten
- Land zum Verkauf in Arapahoe County, CO, Vereinigte Staaten
- Wohnungen zum Verkauf in Arapahoe County, CO, Vereinigte Staaten
Arapahoe County, CO, Vereinigte Staaten beliebte Suchanfragen
- Immobilien mit Garten in Arapahoe County, CO, Vereinigte Staaten
- Immobilien mit Fitnessstudio in Arapahoe County, CO, Vereinigte Staaten
- Immobilien mit Bergblick in Arapahoe County, CO, Vereinigte Staaten
- Moderne Immobilien in Arapahoe County, CO, Vereinigte Staaten
- Immobilien mit Pool in Arapahoe County, CO, Vereinigte Staaten
- Renoviert Immobilien in Arapahoe County, CO, Vereinigte Staaten
- Immobilien mit Aufzug in Arapahoe County, CO, Vereinigte Staaten
- Neubauten Immobilien in Arapahoe County, CO, Vereinigte Staaten
- Anlageimmobilie Immobilien in Arapahoe County, CO, Vereinigte Staaten
- Immobilien mit Sauna in Arapahoe County, CO, Vereinigte Staaten
- Immobilien mit Tennisplatz in Arapahoe County, CO, Vereinigte Staaten
- Immobilien mit Weinkeller in Arapahoe County, CO, Vereinigte Staaten
- Immobilien mit Kino in Arapahoe County, CO, Vereinigte Staaten
- Immobilien mit Bibliothek in Arapahoe County, CO, Vereinigte Staaten
- Immobilien auf Hügeln in Arapahoe County, CO, Vereinigte Staaten
- Immobilien mit Hallenbad in Arapahoe County, CO, Vereinigte Staaten
- Gesicherte Wohnanlage Immobilien in Arapahoe County, CO, Vereinigte Staaten
- am Wasser Immobilien in Arapahoe County, CO, Vereinigte Staaten
- Immobilien mit Seeblick in Arapahoe County, CO, Vereinigte Staaten
- Immobilien mit Golfblick in Arapahoe County, CO, Vereinigte Staaten
- am Fluss Immobilien in Arapahoe County, CO, Vereinigte Staaten
- Pferdesport Immobilien in Arapahoe County, CO, Vereinigte Staaten
- Immobilien mit Flussblick in Arapahoe County, CO, Vereinigte Staaten
Verwandte Leitfäden & Geschichten
Das Vertrauen der führenden Makler der Welt
Die Makler hinter den außergewöhnlichsten Immobilien der Welt inserieren bei JamesEdition.
- Angebote von Sotheby's, Christie's, BARNES und Engel & Völkers
- Jedes Angebot wird vor der Veröffentlichung geprüft
- Verbinden Sie sich direkt mit verifizierten Maklern
Indem Sie fortfahren, akzeptieren Sie unsere Nutzungsbedingungen und Datenschutzrichtlinie.
partnered with