$4,200,000
826 S. York Street, Denver, Colorado, 80209
- 6 Schlafz.
- 6 Bäder
- 5,894 Sqft
- 6,099 Sqft lot
- MLS#9615849
Über die Immobilie
Beschreibung wurde automatisch übersetzt.
Die Beschreibung wird in der Originalsprache angezeigt.
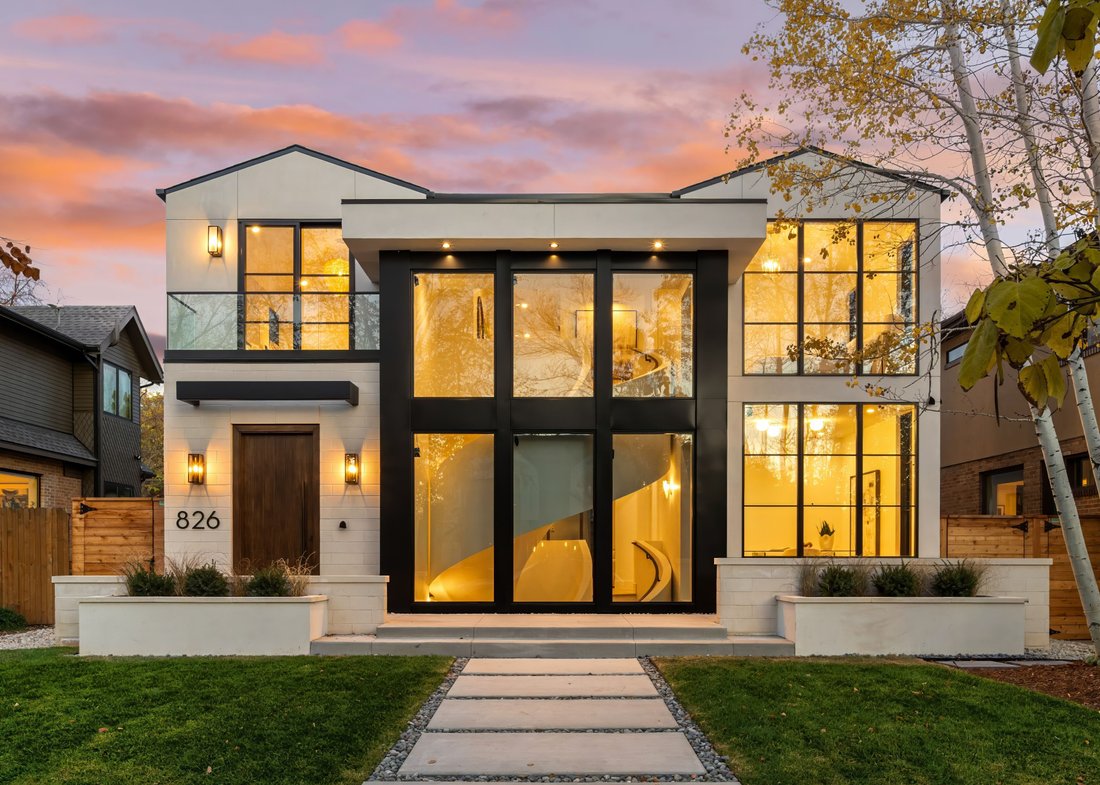
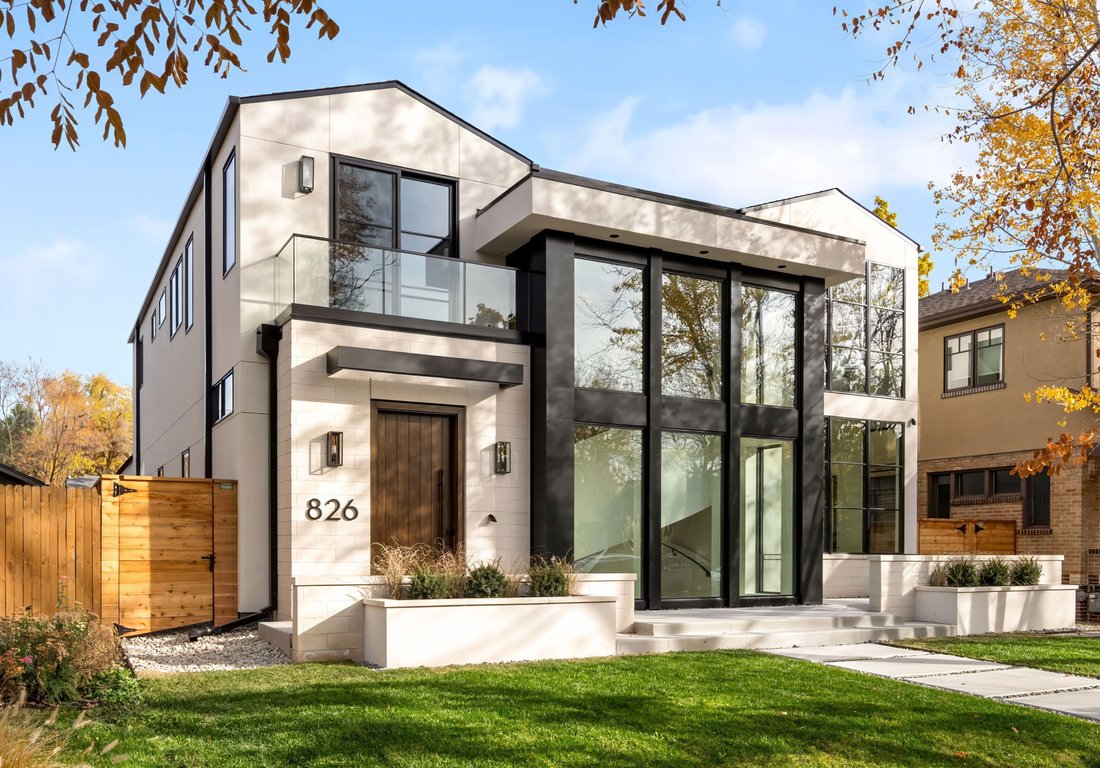
Behind a two-story wall of glass, a sculptural spiral staircase ascends through the heart of the residence. It is the defining gesture of the design, and every other element was composed around it. Built by Stonecloud, the home follows a singular philosophy: let natural materials speak for themselves. Stone, metal, and wood flow from room to room, and Visual Comfort lighting casts a warm, consider
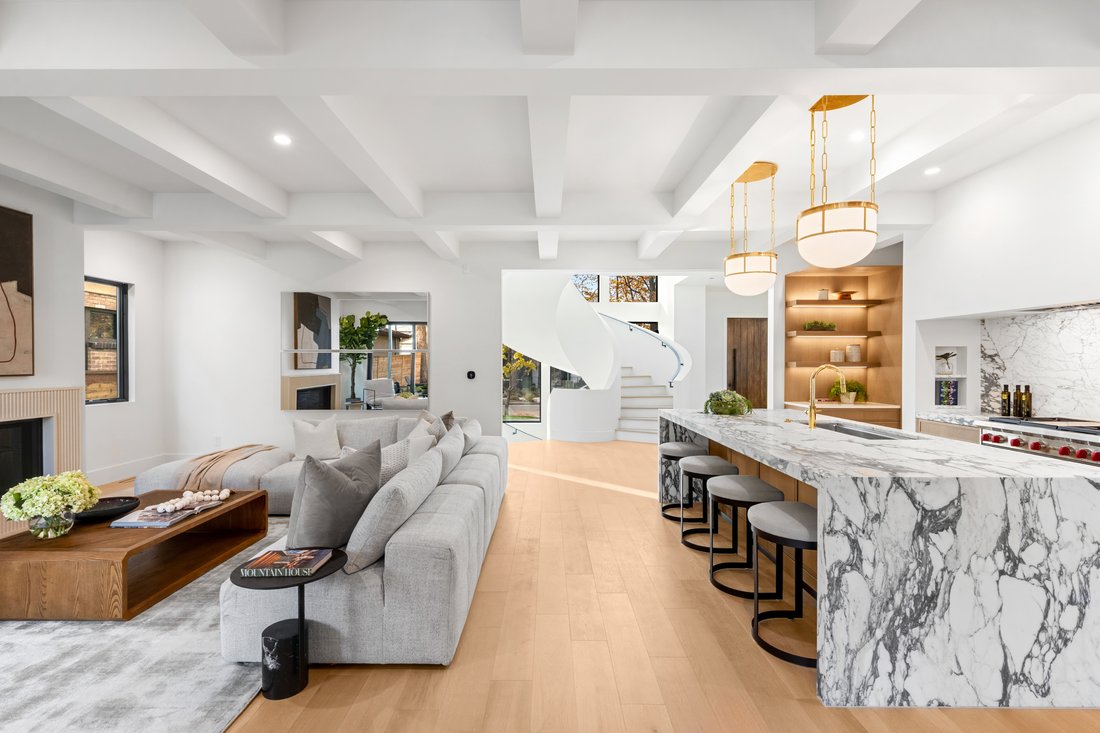
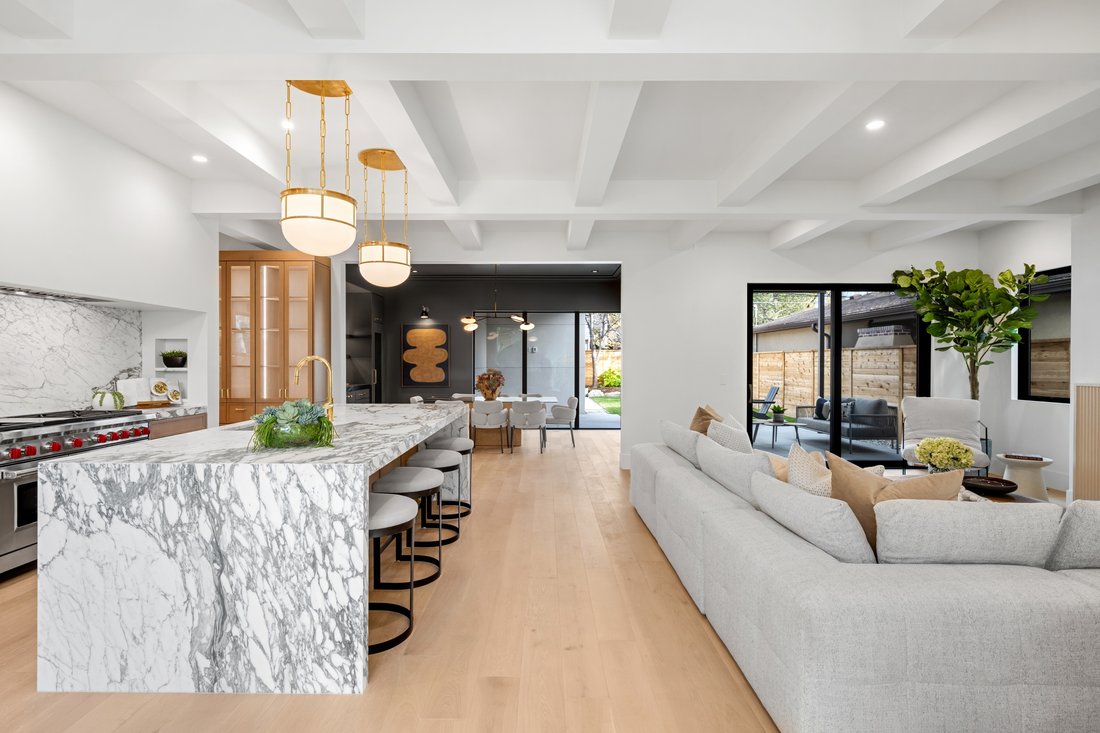
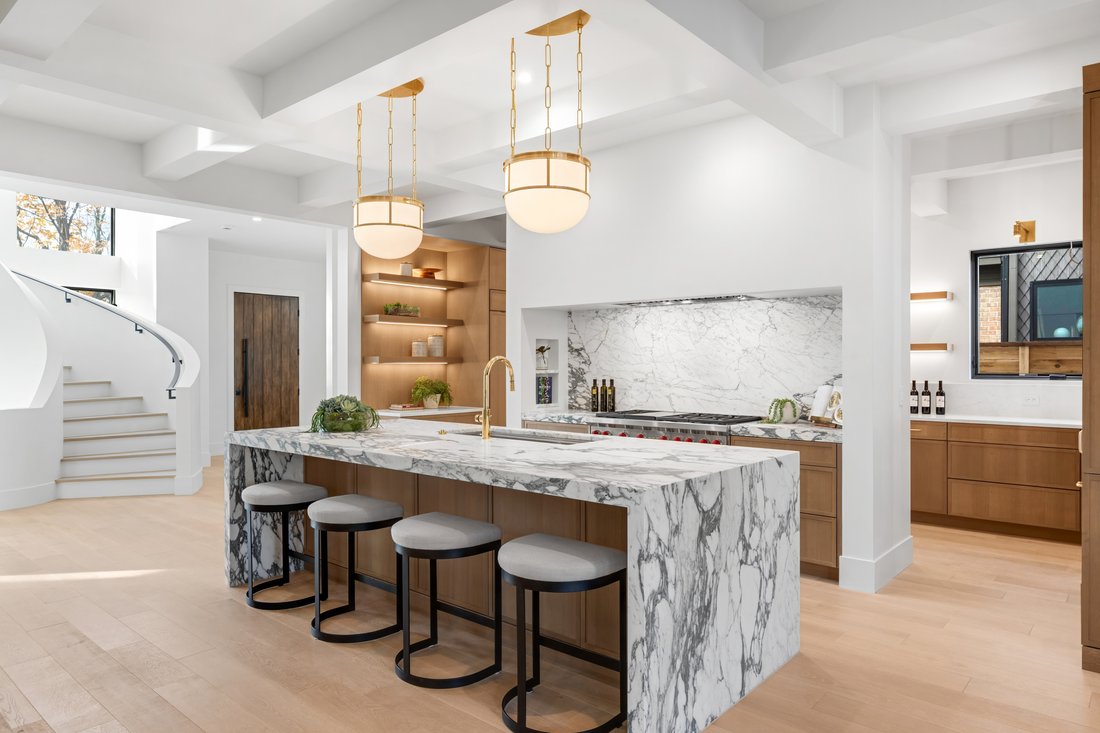
Behind a two-story wall of glass, a sculptural spiral staircase ascends through the heart of the residence. It is the defining gesture of the design, and every other element was composed around it. Built by Stonecloud, the home follows a singular philosophy: let natural materials speak for themselves. Stone, metal, and wood flow from room to room, and Visual Comfort lighting casts a warm, considered glow throughout. Within, the staircase’s sculpted white form curves toward the light and can be seen from nearly every vantage point. The kitchen is anchored by a waterfall island of Italian Corchia marble, framed by Gioia quartz, custom rift white oak cabinetry, and a professional Wolf range. A fully appointed scullery, complete with an additional sink and dishwasher, is tucked discreetly behind. In the dining room, Vincent Black granite lends an understated drama alongside a Sub-Zero wine column, and bespoke millwork extends through the pantry and mudroom. Upstairs, the vaulted primary suite opens to a private balcony overlooking the tree-lined street. The spa-inspired bath is enveloped in Carrara marble and features radiant heated floors, a freestanding soaking tub, and a slab-encased steam shower. A custom dressing room completes this private sanctuary. Three additional bedrooms share the upper level, along with a laundry room placed for easy access from both the primary suite and the main hall. The lower level offers 10-foot ceilings, two additional bedrooms and a wet bar with a built-in beverage refrigerator, along with generous space for a golf simulator, screening room or wine cellar. Outdoors, a covered patio with warm wood ceilings leads to a custom fire pit crafted from the same cast limestone as the facade, extending the home’s sophisticated design into the private backyard. Moments from the lakes and trails of Washington Park, and close to Old South Gaylord and Cherry Creek, the residence occupies one of Denver’s most coveted settings.
-
Art der Immobilie
Haus
-
Baujahr
2026
-
Preis/Quadratfuß
$712
Funktionen
- Garage
- Kamin
- Begehbarer Kleiderschrank
- Terrasse
- Dampfsauna
- Feuergrube
- Modern
- Neubauten
- Tor
Erkunden Sie die Gegend
826 S York Street , Denver, CO 80209, Colorado, Vereinigte Staaten
Auf Google Maps anzeigen
Preis pro sqft
Niedrig
Hoch
Vor 11 Jahren beigetreten
Sie haben sich nach diesem Objekt erkundigt
Der Agent wird sich in Kürze mit Ihnen in Verbindung setzen
Gelistet von
142
Angebote
2015
Beigetreten
Besichtigung mit the agent buchen
Wählen Sie ein Datum und ob Sie eine virtuelle oder persönliche Besichtigung mit dem Makler wünschen.
Bevorzugtes Datum
Art der Tour

LIV Sotheby's International Realty
8000 East Belleview Avenue Suite 200, Suite 200, 80111, Greenwood Village, Colorado, United States
Agenturprofil anzeigen
The Denver Technology Center (DTC) is a lively business district, where some Fortune 500 companies reside. Convenie
The Denver Technology Center (DTC) is a lively business district, where some Fortune 500 companies reside. Conveniently positioned at the junction of I-25 and I-225, DTC is approximately 15 minutes to Downtown Denver, 30 minutes to Denver International Airport and 10 minutes to Centennial Airport. There are many prominent neighborhoods surrounding DTC, including Cherry Hills Village, Greenwood Village, Centennial, and Englewood.
Enjoy upscale shopping at nearby Park Meadows Mall or with a quick drive to The Cherry Creek Shopping Center. Join one of the free evening concerts throughout the summer at the Crescent Amphitheater or take in larger shows minutes away at the wonderful Fiddler’s Green amphitheater. If you prefer fine dining, there are many nearby options including Ocean Prime, Eddie V’s, Shanahan’s, or Del Frisco’s Steakhouses.
The LIV Sotheby’s International Realty DTC office is positioned in a high-profile, retail-level location, serving as a hub to connect buyers and sellers in the South Metro area and beyond. Contact one of our broker professionals today to learn more about Colorado real estate.
Enjoy upscale shopping at nearby Park Meadows Mall or with a quick drive to The Cherry Creek Shopping Center. Join one of the free evening concerts throughout the summer at the Crescent Amphitheater or take in larger shows minutes away at the wonderful Fiddler’s Green amphitheater. If you prefer fine dining, there are many nearby options including Ocean Prime, Eddie V’s, Shanahan’s, or Del Frisco’s Steakhouses.
The LIV Sotheby’s International Realty DTC office is positioned in a high-profile, retail-level location, serving as a hub to connect buyers and sellers in the South Metro area and beyond. Contact one of our broker professionals today to learn more about Colorado real estate.
Zuletzt aktualisiert
Gestern
Erstmalig gelistet
November 19
Angebotslink
Angebotsreferenz
YVKM8E
Ähnliche Immobilien in der Nähe
Neue Angebote in Arapahoe County


Entdecken Sie mehr Häuser zum Verkauf
Arapahoe County, CO, Vereinigte Staaten Immobilienarten
- Häuser zum Verkauf in Arapahoe County, CO, Vereinigte Staaten
- Eigentumswohnungen zum Verkauf in Arapahoe County, CO, Vereinigte Staaten
- Stadthäuser zum Verkauf in Arapahoe County, CO, Vereinigte Staaten
- Land zum Verkauf in Arapahoe County, CO, Vereinigte Staaten
- Wohnungen zum Verkauf in Arapahoe County, CO, Vereinigte Staaten
Arapahoe County, CO, Vereinigte Staaten beliebte Suchanfragen
- Immobilien mit Garten in Arapahoe County, CO, Vereinigte Staaten
- Immobilien mit Bergblick in Arapahoe County, CO, Vereinigte Staaten
- Immobilien mit Fitnessstudio in Arapahoe County, CO, Vereinigte Staaten
- Moderne Immobilien in Arapahoe County, CO, Vereinigte Staaten
- Immobilien mit Pool in Arapahoe County, CO, Vereinigte Staaten
- Renoviert Immobilien in Arapahoe County, CO, Vereinigte Staaten
- Neubauten Immobilien in Arapahoe County, CO, Vereinigte Staaten
- Immobilien mit Aufzug in Arapahoe County, CO, Vereinigte Staaten
- Anlageimmobilie Immobilien in Arapahoe County, CO, Vereinigte Staaten
- Immobilien mit Sauna in Arapahoe County, CO, Vereinigte Staaten
- Immobilien mit Tennisplatz in Arapahoe County, CO, Vereinigte Staaten
- Immobilien mit Weinkeller in Arapahoe County, CO, Vereinigte Staaten
- Immobilien mit Kino in Arapahoe County, CO, Vereinigte Staaten
- Immobilien mit Bibliothek in Arapahoe County, CO, Vereinigte Staaten
- Gesicherte Wohnanlage Immobilien in Arapahoe County, CO, Vereinigte Staaten
- Immobilien mit Seeblick in Arapahoe County, CO, Vereinigte Staaten
- Immobilien auf Hügeln in Arapahoe County, CO, Vereinigte Staaten
- am Wasser Immobilien in Arapahoe County, CO, Vereinigte Staaten
- Immobilien mit Hallenbad in Arapahoe County, CO, Vereinigte Staaten
- Immobilien mit Golfblick in Arapahoe County, CO, Vereinigte Staaten
- am Fluss Immobilien in Arapahoe County, CO, Vereinigte Staaten
- Pferdesport Immobilien in Arapahoe County, CO, Vereinigte Staaten
- Immobilien mit Flussblick in Arapahoe County, CO, Vereinigte Staaten
Verwandte Leitfäden & Geschichten
Das Vertrauen der führenden Makler der Welt
Die Makler hinter den außergewöhnlichsten Immobilien der Welt inserieren bei JamesEdition.
- Angebote von Sotheby's, Christie's, BARNES und Engel & Völkers
- Jedes Angebot wird vor der Veröffentlichung geprüft
- Verbinden Sie sich direkt mit verifizierten Maklern
Indem Sie fortfahren, akzeptieren Sie unsere Nutzungsbedingungen und Datenschutzrichtlinie.
Brokerages we
partnered with
partnered with