$2,102,925
Villa Dénia
- 4 Schlafz.
- 3 Bäder
- 3,219 Sqft
- 8,848 Sqft lot
- Aktualisiert: März 26
- 3
Über die Immobilie
Beschreibung wurde automatisch übersetzt.
Die Beschreibung wird in der Originalsprache angezeigt.
PROPERTY AT A GLANCE Set within the coveted residential areas of Montgó in Dénia, this modern villa project with licence has been conceived to capture far reaching panoramic views across the mountain landscape and out to the sea. Clean architectural lines are softened by natural stone and warm timber accents, allowing the home to sit confidently within its Mediterranean setting. With 299.29 m² of
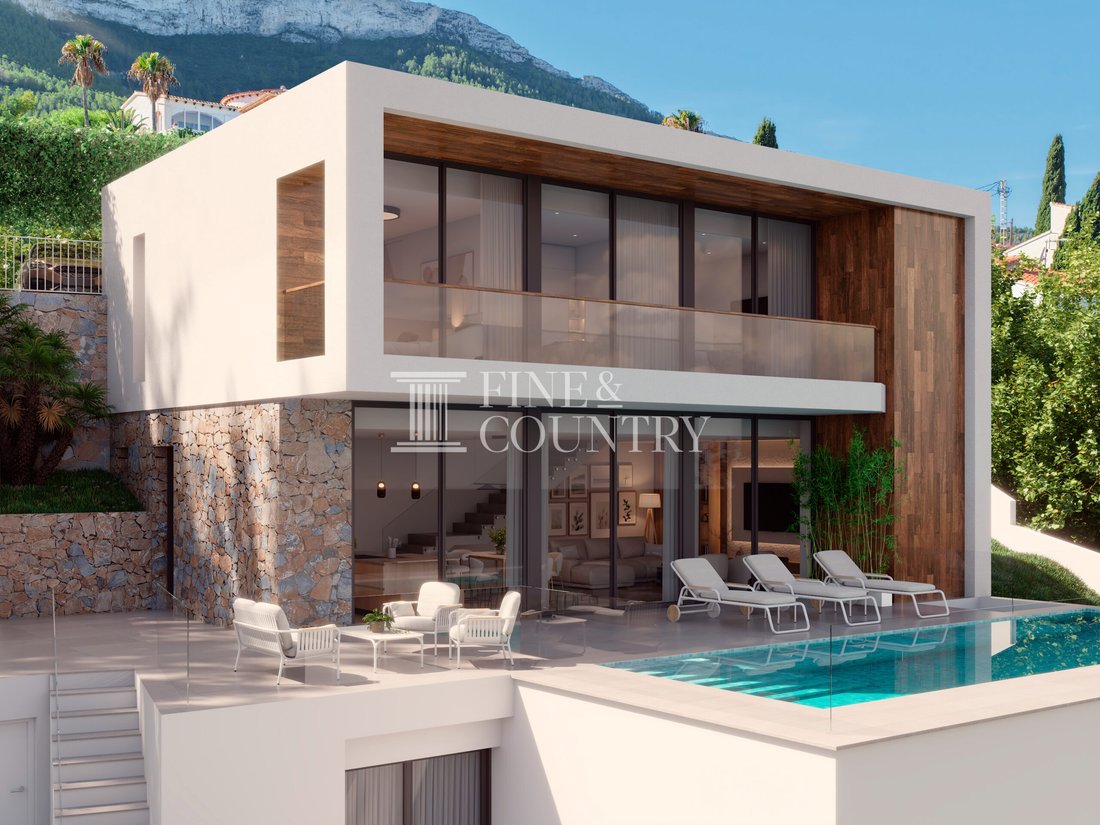
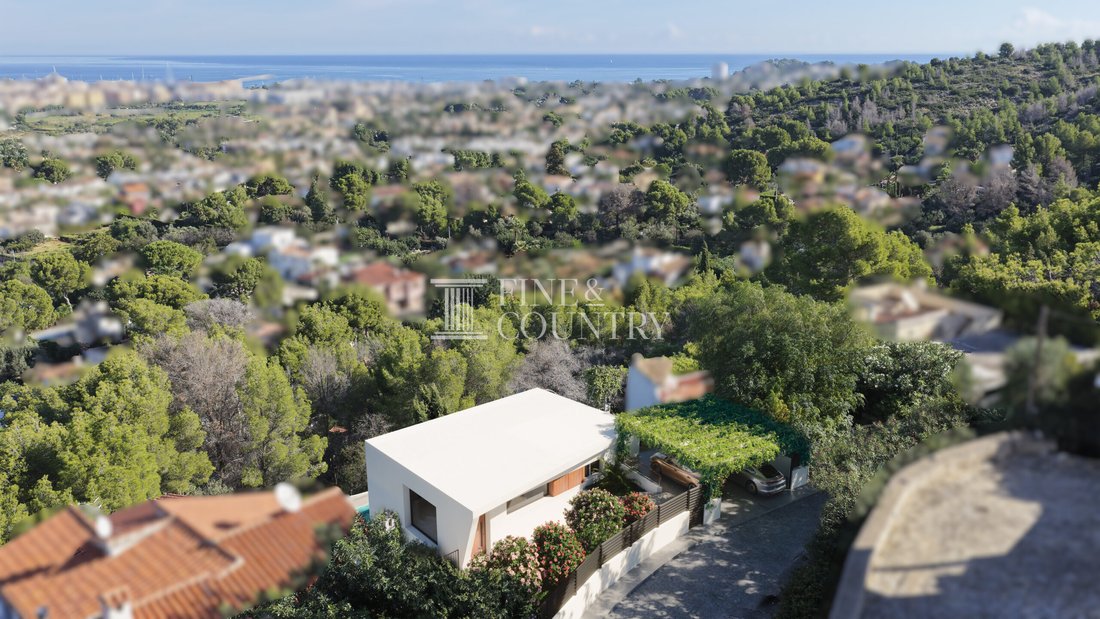
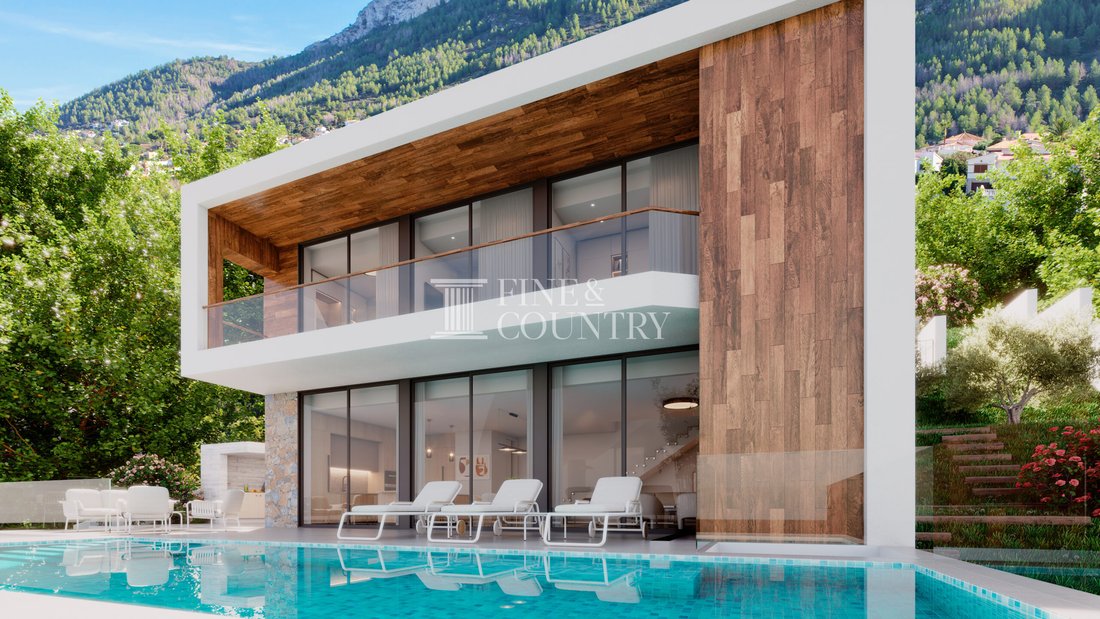
PROPERTY AT A GLANCE Set within the coveted residential areas of Montgó in Dénia, this modern villa project with licence has been conceived to capture far reaching panoramic views across the mountain landscape and out to the sea. Clean architectural lines are softened by natural stone and warm timber accents, allowing the home to sit confidently within its Mediterranean setting. With 299.29 m² of built space across two floors on an 822.22 m² plot, the design prioritises light, privacy and an effortless indoor to outdoor flow, just 2.5 km from the town centre and yacht club, 3 km from the beach and within easy reach of shopping, the port, the motorway and golf at 6 km.
PROPERTY DETAILS Architecture and Design This is a contemporary home with a refined material palette selected for both performance and visual harmony. Natural stone and wood, including Ipe doors, are used to blend the architecture into its surroundings, while expansive glazing draws the views into everyday life. Exterior carpentry is specified as lacquered aluminium in a RAL colour, Cortizo brand, with thermal break and Guardian Sun double glazing. SATE type external insulation supports energy efficiency and comfort, complemented by LED lighting design for both interior and exterior spaces.
Internally, the finish is crisp and modern, with interior carpentry in DM with white lacquer and chrome hardware, built in wardrobes lined in textile melamine, and top quality flooring and tiling throughout. Bathrooms are finished with stone tiling, suspended Villeroy & Boch sanitary ware, Salgar furniture and accessories, Axor taps and white resin shower trays, creating a calm, contemporary feel with a tactile sense of quality.
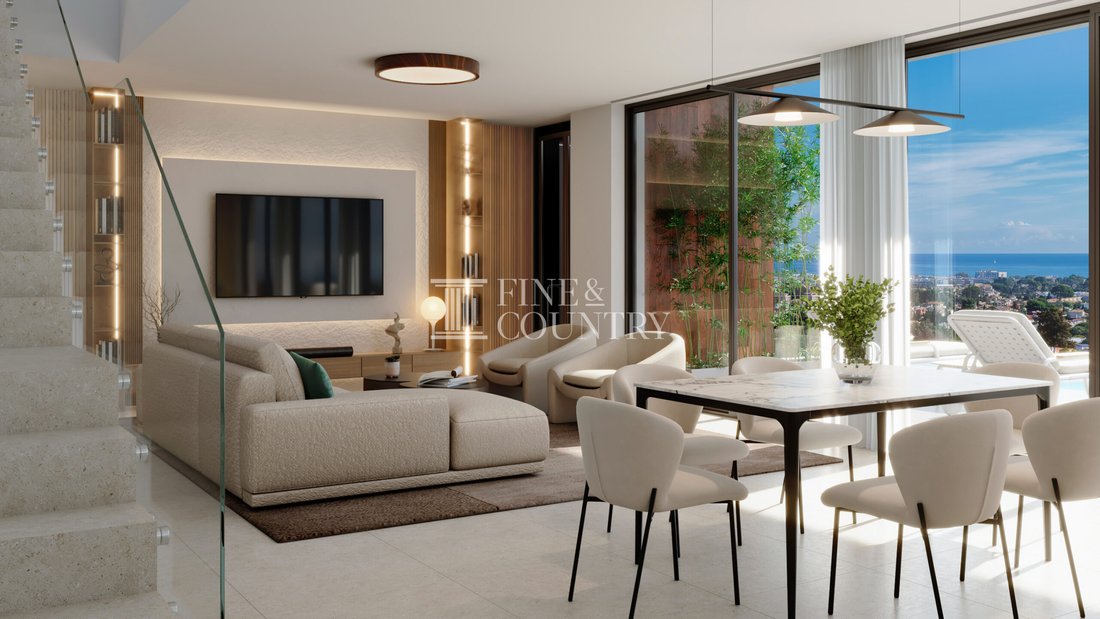
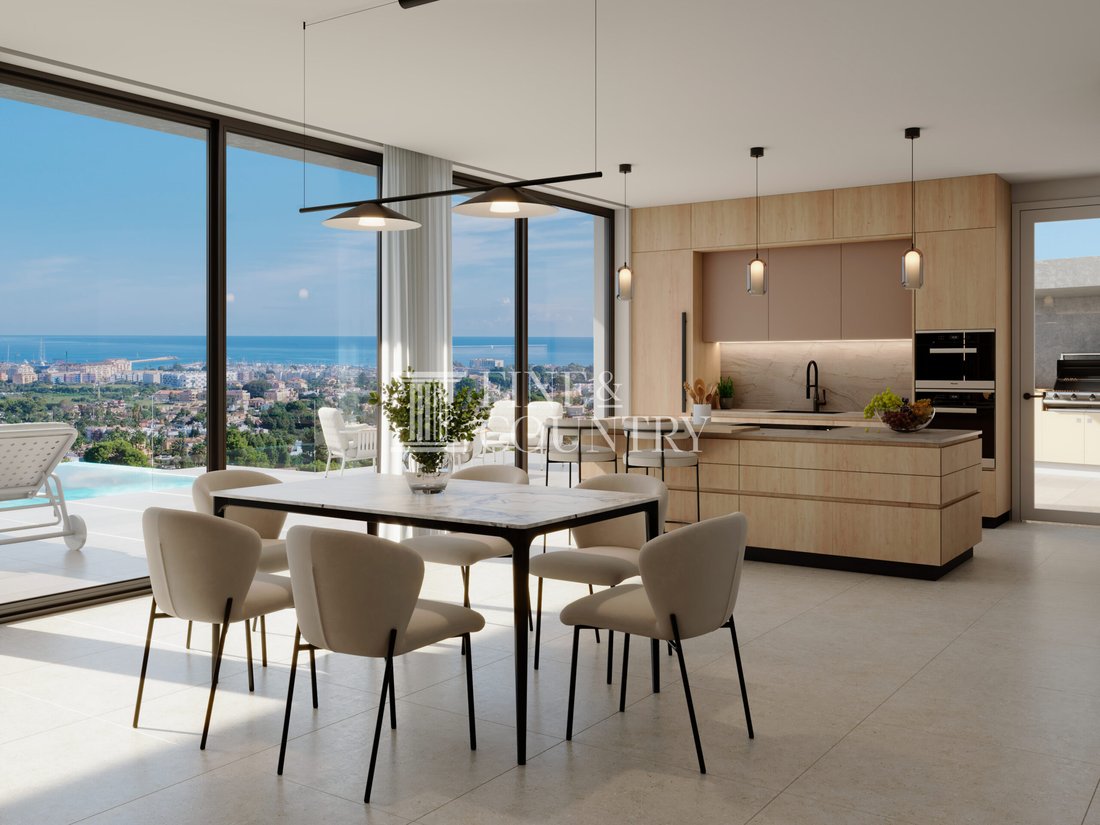
Interior Layout Arranged over two floors, the villa’s layout is designed around a generous open plan living and dining room, anchored by an open concept kitchen that balances clean design with everyday practicality. The kitchen is bespoke, centred around an island with Blum mechanisms and a Neolith worktop, paired with a Pibón sink and white tap. Appliances include an oven, microwave, fridge, dishwasher, and an induction hob with integrated extractor fan, creating a streamlined cooking space that remains sociable and connected to the main living area.
A guest toilet adds convenience for entertaining, while four bedrooms and three bathrooms offer flexibility for family and guests. Circulation is enhanced by a contemporary staircase that adds architectural interest while maintaining a clear sense of flow between levels. Practical spaces include a machine room, laundry room, storage area and dedicated plant provision, ensuring the home functions as beautifully as it looks.
Amenities Comfort and technology have been specified to a high standard. The villa includes underfloor heating powered by an aerothermal system, Mitsubishi Electric ducted air conditioning, and a heat recovery ventilation system for controlled, efficient year round living. Jung electrical mechanisms and a Fermax video entry system provide quality and security, while SAT and TV provision supports modern connectivity.
Sustainability and water quality are also considered, with solar panels for domestic hot water, a reverse osmosis system and a water softener. The plot is fully enclosed with pedestrian and vehicle access via a motorised gate, and the parking pergola features an automatic vehicle gate for secure, sheltered arrival.
Outdoor Living Outdoor spaces are designed as an extension of the interiors, framed by open terraces, a porch and dedicated entertaining areas. A barbecue zone of 8.00 m² incorporates a summer kitchen concept, ideal for relaxed lunches and evening gatherings as the sun drops over Montgó. The infinity pool measures 10 x 3.5 metres with a maximum depth of 1.50 metres and a total surface area of 35.00 m², finished with an overflow channel, saline chlorinator system and pre installation for heating. A pool shower completes the experience for long summer days by the water.
Landscaping is planned to complement the architecture, with lawn, marble gravel areas and planted zones, enhanced by an automatic irrigation system. Olive trees, fruit trees and palms bring a distinctly Mediterranean character, creating a garden that feels established, private and in keeping with the natural surroundings.
Unique Features This licensed project offers a rare combination of panoramic Montgó and sea views, strong contemporary design and a specification that has been carefully detailed from structure to finishes. The use of Guardian Sun glazing, SATE insulation and aerothermal systems speaks to comfort and efficiency, while the bespoke kitchen, premium bathroom brands and natural material palette elevate the home’s everyday experience. With proximity to beaches, the port, town amenities, golf and key transport links, it promises a lifestyle that is both tranquil and connected.
Furniture is not included, allowing an incoming owner to curate interiors to their own style while benefiting from the complete high quality specification already planned.
PROPERTY DETAILS Architecture and Design This is a contemporary home with a refined material palette selected for both performance and visual harmony. Natural stone and wood, including Ipe doors, are used to blend the architecture into its surroundings, while expansive glazing draws the views into everyday life. Exterior carpentry is specified as lacquered aluminium in a RAL colour, Cortizo brand, with thermal break and Guardian Sun double glazing. SATE type external insulation supports energy efficiency and comfort, complemented by LED lighting design for both interior and exterior spaces.
Internally, the finish is crisp and modern, with interior carpentry in DM with white lacquer and chrome hardware, built in wardrobes lined in textile melamine, and top quality flooring and tiling throughout. Bathrooms are finished with stone tiling, suspended Villeroy & Boch sanitary ware, Salgar furniture and accessories, Axor taps and white resin shower trays, creating a calm, contemporary feel with a tactile sense of quality.
Interior Layout Arranged over two floors, the villa’s layout is designed around a generous open plan living and dining room, anchored by an open concept kitchen that balances clean design with everyday practicality. The kitchen is bespoke, centred around an island with Blum mechanisms and a Neolith worktop, paired with a Pibón sink and white tap. Appliances include an oven, microwave, fridge, dishwasher, and an induction hob with integrated extractor fan, creating a streamlined cooking space that remains sociable and connected to the main living area.
A guest toilet adds convenience for entertaining, while four bedrooms and three bathrooms offer flexibility for family and guests. Circulation is enhanced by a contemporary staircase that adds architectural interest while maintaining a clear sense of flow between levels. Practical spaces include a machine room, laundry room, storage area and dedicated plant provision, ensuring the home functions as beautifully as it looks.
Amenities Comfort and technology have been specified to a high standard. The villa includes underfloor heating powered by an aerothermal system, Mitsubishi Electric ducted air conditioning, and a heat recovery ventilation system for controlled, efficient year round living. Jung electrical mechanisms and a Fermax video entry system provide quality and security, while SAT and TV provision supports modern connectivity.
Sustainability and water quality are also considered, with solar panels for domestic hot water, a reverse osmosis system and a water softener. The plot is fully enclosed with pedestrian and vehicle access via a motorised gate, and the parking pergola features an automatic vehicle gate for secure, sheltered arrival.
Outdoor Living Outdoor spaces are designed as an extension of the interiors, framed by open terraces, a porch and dedicated entertaining areas. A barbecue zone of 8.00 m² incorporates a summer kitchen concept, ideal for relaxed lunches and evening gatherings as the sun drops over Montgó. The infinity pool measures 10 x 3.5 metres with a maximum depth of 1.50 metres and a total surface area of 35.00 m², finished with an overflow channel, saline chlorinator system and pre installation for heating. A pool shower completes the experience for long summer days by the water.
Landscaping is planned to complement the architecture, with lawn, marble gravel areas and planted zones, enhanced by an automatic irrigation system. Olive trees, fruit trees and palms bring a distinctly Mediterranean character, creating a garden that feels established, private and in keeping with the natural surroundings.
Unique Features This licensed project offers a rare combination of panoramic Montgó and sea views, strong contemporary design and a specification that has been carefully detailed from structure to finishes. The use of Guardian Sun glazing, SATE insulation and aerothermal systems speaks to comfort and efficiency, while the bespoke kitchen, premium bathroom brands and natural material palette elevate the home’s everyday experience. With proximity to beaches, the port, town amenities, golf and key transport links, it promises a lifestyle that is both tranquil and connected.
Furniture is not included, allowing an incoming owner to curate interiors to their own style while benefiting from the complete high quality specification already planned.
-
Art der Immobilie
Villa
-
Preis/Quadratfuß
$653
Funktionen
Erkunden Sie die Gegend
Montgó, Denia, 03700, Spain
Auf Google Maps anzeigen
Preis pro sqft
Niedrig
Hoch
Vor 7 Jahren beigetreten
Sie haben sich nach diesem Objekt erkundigt
Der Agent wird sich in Kürze mit Ihnen in Verbindung setzen
Gelistet von
245
Angebote
2020
Beigetreten
Besichtigung mit the agent buchen
Wählen Sie ein Datum und ob Sie eine virtuelle oder persönliche Besichtigung mit dem Makler wünschen.
Bevorzugtes Datum
Art der Tour

Fine & Country Costa Blanca North
Marina de Denia, Darsena de Babor, Puerto de Denia, Edificio E, Bajo 2, 03700, Denia, Spain
Agenturprofil anzeigen
Fine & Country Costa Blanca North specialises in the marketing and sale of luxury and lifestyle properties. We
Fine & Country Costa Blanca North specialises in the marketing and sale of luxury and lifestyle properties. We are an award-winning estate agency with a regional office in Denia, the mid-way point between Alicante and Valencia, specialising in the areas North of Alicante that includes the desirable coastal towns of Altea, Calpe, Benissa, Teulada-Moraira, Benitachell, Javea, the city of Denia and Oliva. For the buyer seeking peace and tranquillity, we cover the enchanting inland villages situated in the Jalon and Orba valleys. We have a first-class range of real estate for sale in Costa Blanca North that includes resales, new builds including bespoke state-of-the-art, and investment properties. We are part of an ever-expanding Fine & Country global network of over 300 locations worldwide with a Head Office situated on Park Lane, Mayfair, London, arguably one of the most prestigious locations in Europe. The Park Lane office not only serves the lucrative London market but also provides a vital hub for our international market, referring clients from all over the world. With Fine & Country Costa Blanca North you benefit from the knowledge of our experienced and professional team, including local native Spanish, native English, and multi-lingual speaking French, Dutch, German and Flemish, offering the best advice in today’s real estate market for both the seller and buyer. We deliver a free hands-on, bespoke service to clients managing the property sourcing from not only what we have on our own website but other sought-after on and off-market properties that might not be on your radar or with other potential agents either. This allows us to fully manage the property sourcing on your behalf alleviating you of all the hard work and ensuring it is as stress-free as possible. Our aim is to exceed our clients’ expectations and to add value to your property needs with a personalised detailed search as we assist from the initial enquiry providing invaluable information about living, owning, and investing in the different types of property available here in the Costa Blanca North and the specific lifestyle each location can offer, to arranging viewings and then all the way through to negotiation, acquisition, and completion. With Fine & Country, our service does not end after the sales process. Working with our personally selected preferred partners we offer a VIP After Sales Concierge Service to assist should clients require the services of a Private Chef for in-villa gourmet dining experiences, Private Yacht Rental to include trips to the nearby islands of Ibiza or Formentera, in-villa Spa Services ranging from massages, facials, manicure/pedicure to make-up and hairstyling plus a range of services for the home that include interior design/decoration and party planning. We are here to help and assist with all your needs. If you are thinking of buying or selling property on the Costa Blanca North, please contact our team for an exceptional real estate service. At Fine & Country Costa Blanca North we help buyers find the dream property to suit their lifestyle and sellers to find the right buyer wherever they are in the world. We don’t just sell properties, we sell the lifestyle.
Zuletzt aktualisiert
März 26
Erstmalig gelistet
Februar 13
Angebotsreferenz
FCD2439C
Ähnliche Immobilien in der Nähe
Neue Angebote in Dénia





Entdecken Sie mehr Häuser zum Verkauf
Dénia, Land Valencia, Spanien Immobilienarten
- Villen zum Verkauf in Dénia, Land Valencia, Spanien
- Häuser zum Verkauf in Dénia, Land Valencia, Spanien
- Chalets zum Verkauf in Dénia, Land Valencia, Spanien
- Wohnungen zum Verkauf in Dénia, Land Valencia, Spanien
- Penthouses zum Verkauf in Dénia, Land Valencia, Spanien
- Land zum Verkauf in Dénia, Land Valencia, Spanien
- Fincas zum Verkauf in Dénia, Land Valencia, Spanien
- Schlösser zum Verkauf in Dénia, Land Valencia, Spanien
- Farm Ranches zum Verkauf in Dénia, Land Valencia, Spanien
- Bungalows zum Verkauf in Dénia, Land Valencia, Spanien
Dénia, Land Valencia, Spanien beliebte Suchanfragen
- Immobilien mit Meerblick in Dénia, Land Valencia, Spanien
- Immobilien mit Seeblick in Dénia, Land Valencia, Spanien
- Immobilien mit Golfblick in Dénia, Land Valencia, Spanien
- Gesicherte Wohnanlage Immobilien in Dénia, Land Valencia, Spanien
- am Wasser Immobilien in Dénia, Land Valencia, Spanien
- Moderne Immobilien in Dénia, Land Valencia, Spanien
- Pferdesport Immobilien in Dénia, Land Valencia, Spanien
- Neubauten Immobilien in Dénia, Land Valencia, Spanien
- Immobilien mit Balkon in Dénia, Land Valencia, Spanien
- am Strand Immobilien in Dénia, Land Valencia, Spanien
- Immobilien mit Hallenbad in Dénia, Land Valencia, Spanien
Dénia, Land Valencia, Spanien nachbarschaften
Verwandte Leitfäden & Geschichten
Das Vertrauen der führenden Makler der Welt
Die Makler hinter den außergewöhnlichsten Immobilien der Welt inserieren bei JamesEdition.
- Angebote von Sotheby's, Christie's, BARNES und Engel & Völkers
- Jedes Angebot wird vor der Veröffentlichung geprüft
- Verbinden Sie sich direkt mit verifizierten Maklern
Indem Sie fortfahren, akzeptieren Sie unsere Nutzungsbedingungen und Datenschutzrichtlinie.