$951,455
Verkauf, Haus, Marija Trošt, Marija Trošt, Alleinstehend, 296m2
- 5 Schlafz.
- 3 Bäder
- 3,187 Sqft
- 11,712 Sqft lot
- Aktualisiert: Heute
- 6
Über die Immobilie
Beschreibung wurde automatisch übersetzt.
Die Beschreibung wird in der Originalsprache angezeigt.
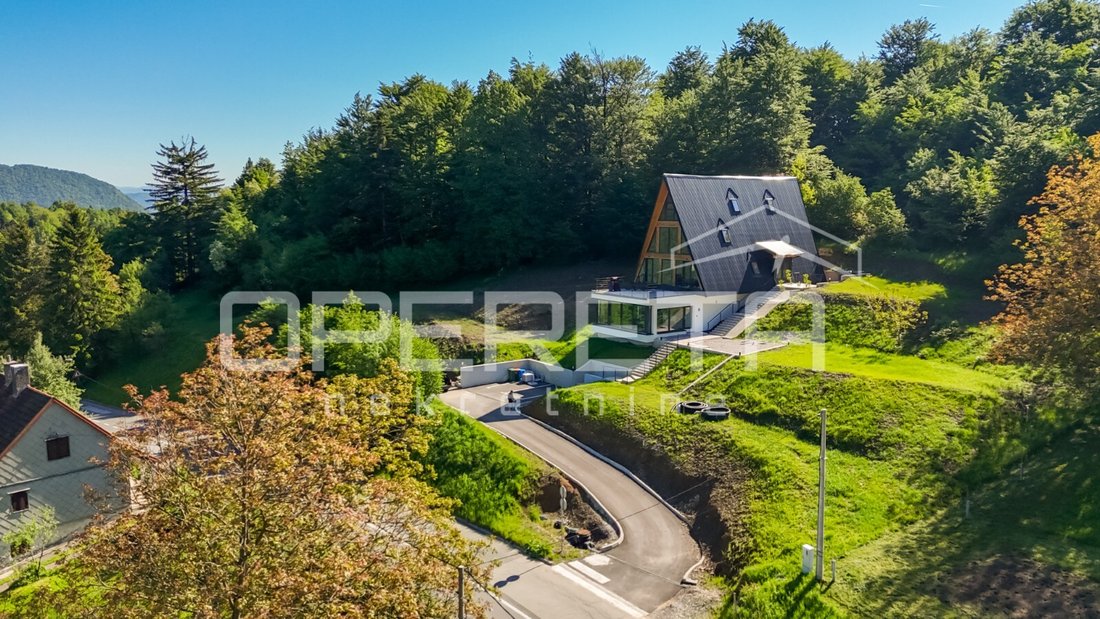
Exklusive Bergvilla mit Pool und freiem Blick (Delnice)
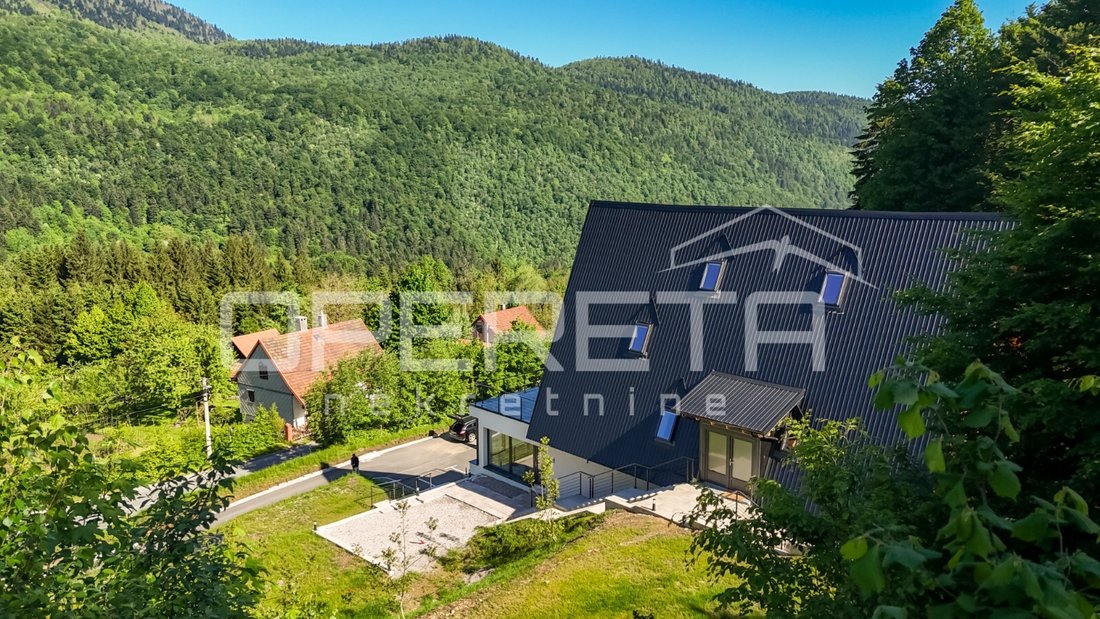
In der hügeligen Landschaft und in einem kleinen Dorf oberhalb von Delnice befindet sich eine hochwertige Villa mit Panoramafenstern auf einem geräumigen Grundstück von 1.088 m2.
---
Virtuelle 360-Tour durch diese Villa unter dem folgenden Link: [versteckte Informationen]
---
oder schau dir das Video auf YouTube
In der hügeligen Landschaft und in einem kleinen Dorf oberhalb von Delnice befindet sich eine hochwertige Villa mit Panoramafenstern auf einem geräumigen Grundstück von 1.088 m2.
---
Virtuelle 360-Tour durch diese Villa unter dem folgenden Link: [versteckte Informationen]
---
oder schau dir das Video auf YouTube
Exclusive mountain villa with pool and unobstructed view (Delnice)
In the hilly landscape and a small village above Delnice, there is a top-quality villa with panoramic windows on a spacious plot of 1,088 m2.
---
Virtual 360 tour of this villa on the following link: [hidden information]
---
or watch the video on YouTube: [hidden information]
---
The house
In the hilly landscape and a small village above Delnice, there is a top-quality villa with panoramic windows on a spacious plot of 1,088 m2.
---
Virtual 360 tour of this villa on the following link: [hidden information]
---
or watch the video on YouTube: [hidden information]
---
The house
Exklusive Bergvilla mit Pool und freiem Blick (Delnice)
In der hügeligen Landschaft und in einem kleinen Dorf oberhalb von Delnice befindet sich eine hochwertige Villa mit Panoramafenstern auf einem geräumigen Grundstück von 1.088 m2.
---
Virtuelle 360-Tour durch diese Villa unter dem folgenden Link: [versteckte Informationen]
---
oder schau dir das Video auf YouTube an: [versteckte Informationen]
---
Die Architektur des Hauses spiegelt den Trend der Integration in die natürliche Umgebung wider und beeinträchtigt nicht die natürliche Schönheit des Ortes, sondern ergänzt sie. Die Struktur selbst ist so positioniert, dass das natürliche Relief des Geländes optimal genutzt wird, um eine Harmonie mit der Umgebung zu erreichen und das Bewusstsein des Designers für die Bedeutung der Integration des Anwesens in die Natur zu unterstreichen.
In den meisten Teilen der Villa wurde traditionelles Holzmaterial verwendet, und auf der gesamten Ostseite wurden mit Designern verzierte Panoramafenster angebracht.
Die Villa mit 296 m2 Nutzfläche erstreckt sich über 4 Etagen.
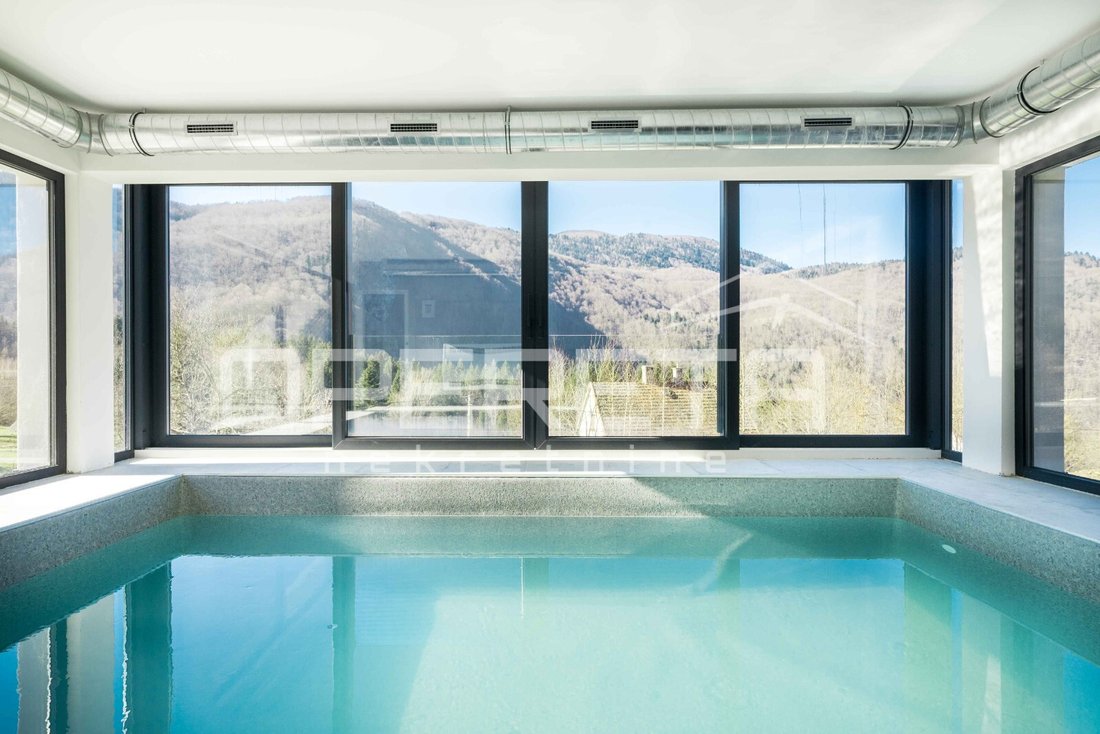
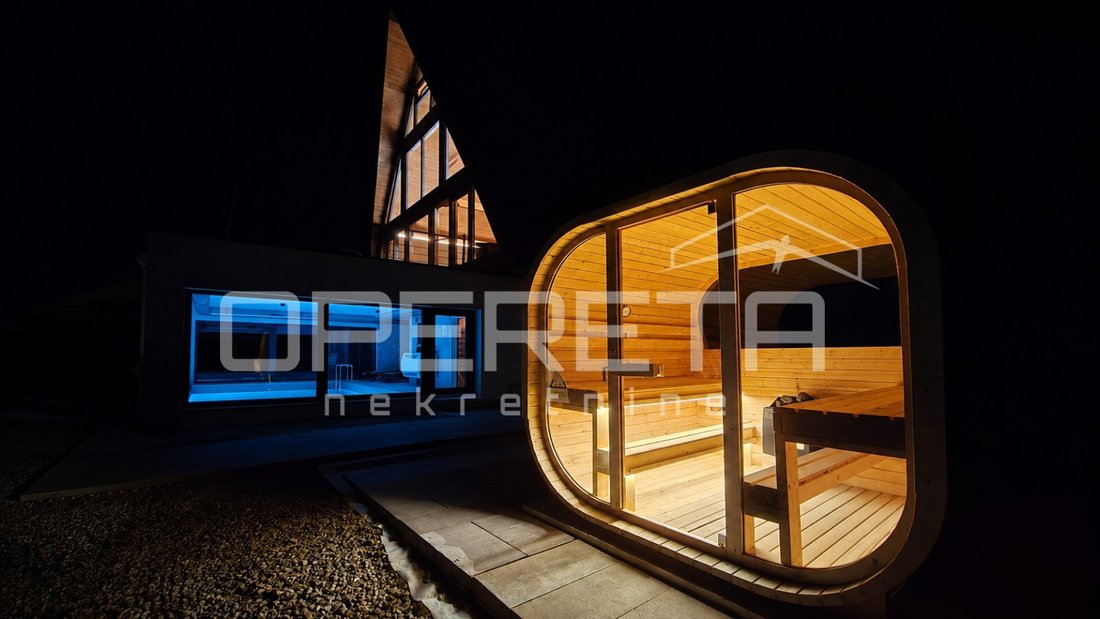
Der Kellerbereich besteht aus einem Wellnessbereich und einem verglasten Bereich mit einem Pool, der das ganze Jahr über komplett ausgestattet ist (Rekuperator, Luftentfeuchter, Wärmetauscher, Wärmepumpe).
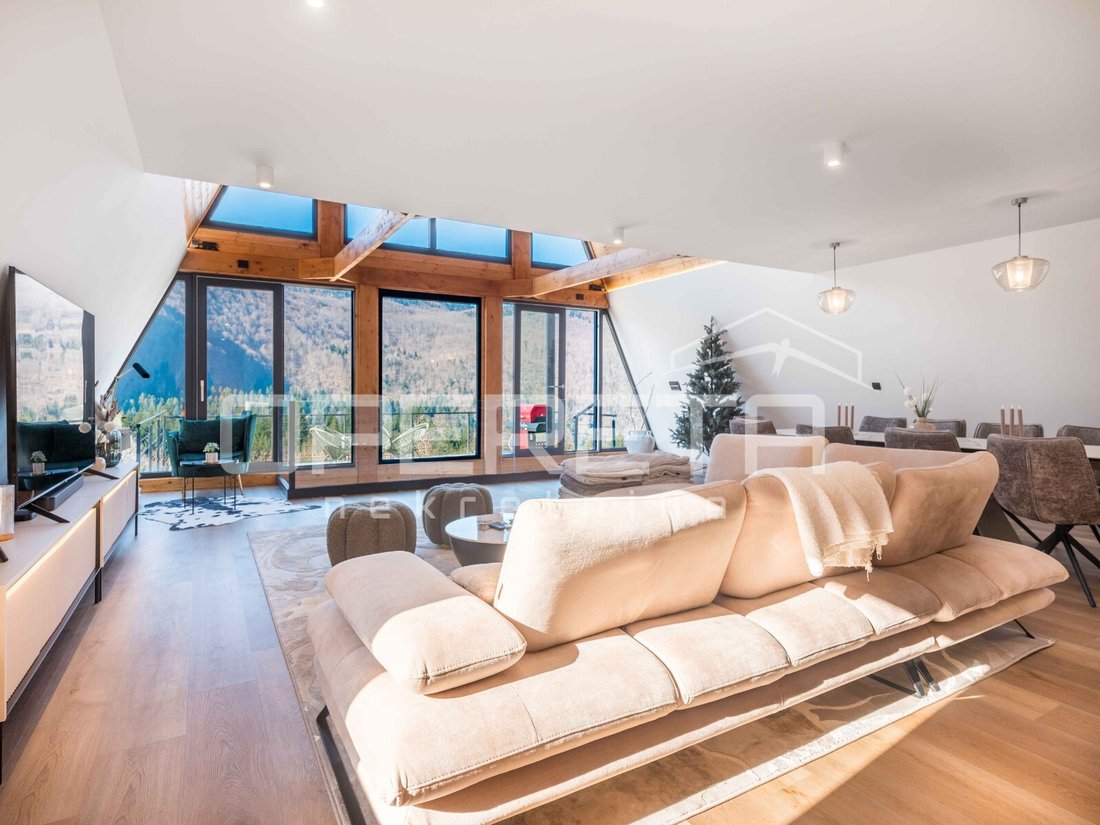
Das große Erdgeschoss von über 110 m2 besteht aus einem sehr hellen und offenen Raum, der das Wohnzimmer mit der Küche und dem Esszimmer verbindet, sowie aus einem Flur, der die beiden Schlafzimmer mit ihren Bädern verbindet.
Wenn Sie das Wohnzimmer nach draußen verlassen, gelangen Sie auf eine große Terrasse, die auf die wunderschöne Natur ausgerichtet ist, die dieses Anwesen umgibt.
Eine interne Treppe führt in den ersten Stock mit zwei weiteren geräumigen Schlafzimmern und einem zusätzlichen Badezimmer.
Das 40 m2 große Dachgeschoss wurde in einen zusätzlichen Schlafbereich umgewandelt, der sich von den anderen Räumen unterscheidet. In diesem Bereich können Sie besonders den Blick auf den Wald genießen, der sich durch große Panoramafenster erstreckt.
Die Konstruktion wurde nach der höchsten Standardkonstruktion für diesen Immobilientyp ausgeführt. Es wurden ein Betonfundament und ein Keller errichtet, und der obere Teil des Hauses wurde aus hochwertigem Holz, einem Blechdach und einer 30 cm dicken Wollisolierung gefertigt.
Drei Ariston-Wärmepumpen, die für die Fußbodenheizung sorgen, und sechs Daikin-Klimaanlagen wurden installiert, sodass die Villa das ganze Jahr über genutzt werden konnte. Jedes Zimmer hat seinen eigenen Wärmeregler, der auch per Handy gesteuert werden kann.
Aufgrund des größeren Grundstücks ist die Villa gut auf einem kleinen Hügel abseits der Hauptstraße gelegen. Eine Privatstraße wurde gebaut, die zur Villa führt und über Parkplätze für mehrere Autos verfügt.
Die wunderschöne Hügellage bietet dieser Villa und allen, die sie nutzen, eine Fülle von Genüssen in der Landschaft, sei es die grüne Natur an warmen Tagen oder der Blick auf die weiße Schneedecke, die im Winter eintrifft.
Delnice und weitere notwendige Annehmlichkeiten sind nur wenige Kilometer entfernt und die Autobahn ist weniger als 10 Minuten entfernt.
In der hügeligen Landschaft und in einem kleinen Dorf oberhalb von Delnice befindet sich eine hochwertige Villa mit Panoramafenstern auf einem geräumigen Grundstück von 1.088 m2.
---
Virtuelle 360-Tour durch diese Villa unter dem folgenden Link: [versteckte Informationen]
---
oder schau dir das Video auf YouTube an: [versteckte Informationen]
---
Die Architektur des Hauses spiegelt den Trend der Integration in die natürliche Umgebung wider und beeinträchtigt nicht die natürliche Schönheit des Ortes, sondern ergänzt sie. Die Struktur selbst ist so positioniert, dass das natürliche Relief des Geländes optimal genutzt wird, um eine Harmonie mit der Umgebung zu erreichen und das Bewusstsein des Designers für die Bedeutung der Integration des Anwesens in die Natur zu unterstreichen.
In den meisten Teilen der Villa wurde traditionelles Holzmaterial verwendet, und auf der gesamten Ostseite wurden mit Designern verzierte Panoramafenster angebracht.
Die Villa mit 296 m2 Nutzfläche erstreckt sich über 4 Etagen.
Der Kellerbereich besteht aus einem Wellnessbereich und einem verglasten Bereich mit einem Pool, der das ganze Jahr über komplett ausgestattet ist (Rekuperator, Luftentfeuchter, Wärmetauscher, Wärmepumpe).
Das große Erdgeschoss von über 110 m2 besteht aus einem sehr hellen und offenen Raum, der das Wohnzimmer mit der Küche und dem Esszimmer verbindet, sowie aus einem Flur, der die beiden Schlafzimmer mit ihren Bädern verbindet.
Wenn Sie das Wohnzimmer nach draußen verlassen, gelangen Sie auf eine große Terrasse, die auf die wunderschöne Natur ausgerichtet ist, die dieses Anwesen umgibt.
Eine interne Treppe führt in den ersten Stock mit zwei weiteren geräumigen Schlafzimmern und einem zusätzlichen Badezimmer.
Das 40 m2 große Dachgeschoss wurde in einen zusätzlichen Schlafbereich umgewandelt, der sich von den anderen Räumen unterscheidet. In diesem Bereich können Sie besonders den Blick auf den Wald genießen, der sich durch große Panoramafenster erstreckt.
Die Konstruktion wurde nach der höchsten Standardkonstruktion für diesen Immobilientyp ausgeführt. Es wurden ein Betonfundament und ein Keller errichtet, und der obere Teil des Hauses wurde aus hochwertigem Holz, einem Blechdach und einer 30 cm dicken Wollisolierung gefertigt.
Drei Ariston-Wärmepumpen, die für die Fußbodenheizung sorgen, und sechs Daikin-Klimaanlagen wurden installiert, sodass die Villa das ganze Jahr über genutzt werden konnte. Jedes Zimmer hat seinen eigenen Wärmeregler, der auch per Handy gesteuert werden kann.
Aufgrund des größeren Grundstücks ist die Villa gut auf einem kleinen Hügel abseits der Hauptstraße gelegen. Eine Privatstraße wurde gebaut, die zur Villa führt und über Parkplätze für mehrere Autos verfügt.
Die wunderschöne Hügellage bietet dieser Villa und allen, die sie nutzen, eine Fülle von Genüssen in der Landschaft, sei es die grüne Natur an warmen Tagen oder der Blick auf die weiße Schneedecke, die im Winter eintrifft.
Delnice und weitere notwendige Annehmlichkeiten sind nur wenige Kilometer entfernt und die Autobahn ist weniger als 10 Minuten entfernt.
Exclusive mountain villa with pool and unobstructed view (Delnice)
In the hilly landscape and a small village above Delnice, there is a top-quality villa with panoramic windows on a spacious plot of 1,088 m2.
---
Virtual 360 tour of this villa on the following link: [hidden information]
---
or watch the video on YouTube: [hidden information]
---
The house’s architecture reflects the trend of integration with the natural environment, not disrupting the location’s natural beauty but complementing it. The structure itself is positioned in such a way as to make maximum use of the natural relief of the terrain to achieve harmony with the environment and emphasize the designer’s awareness of the importance of integrating the property with nature.
Traditional wood material was used in most parts of the villa, and designer-enriched panoramic windows were installed across the entire eastern side.
The villa, with its 296 m2 of usable area, extends over 4 floors.
The basement area consists of a wellness area and a glazed area with a swimming pool fully equipped for use throughout the year (recuperator, dehumidifier, heat exchanger, heat pump).
The large ground floor of over 110 m2 consists of a highly bright and open space that connects the living room with the kitchen and dining room and a hallway that connects the two bedrooms with their bathrooms.
Also, exiting the living room outside, you come to a large terrace oriented to the beautiful nature surrounding this property.
An internal staircase leads to the first floor, with two more spacious bedrooms and an additional bathroom.
The 40 m2 attic has been converted into an additional sleeping area, different from the other rooms. In this area, you can especially enjoy the forest views that extend through large panoramic windows.
The construction was carried out following the maximum standard construction for this property type. A concrete foundation and basement were provided, and the upper part of the house was made of top-quality wood, a tin roof and 30 cm of wool insulation.
Three Ariston heat pumps, which provide underfloor heating, and six Daikin air conditioners were installed so that the villa could be used throughout the year. Each room has its own heat regulator, which can also be controlled via mobile phone.
Due to the larger plot, the villa is well positioned on a small hill away from the main road. A personal road has been built leading to the villa, with parking for several cars.
The beautiful hilly location gives this villa and everyone who uses it a wealth of enjoyment in the landscape, whether green nature on warm days or the view of the white snow blanket that arrives in winter.
Delnice and additional necessary amenities are a few kilometres away, and the highway is less than 10 minutes away.
In the hilly landscape and a small village above Delnice, there is a top-quality villa with panoramic windows on a spacious plot of 1,088 m2.
---
Virtual 360 tour of this villa on the following link: [hidden information]
---
or watch the video on YouTube: [hidden information]
---
The house’s architecture reflects the trend of integration with the natural environment, not disrupting the location’s natural beauty but complementing it. The structure itself is positioned in such a way as to make maximum use of the natural relief of the terrain to achieve harmony with the environment and emphasize the designer’s awareness of the importance of integrating the property with nature.
Traditional wood material was used in most parts of the villa, and designer-enriched panoramic windows were installed across the entire eastern side.
The villa, with its 296 m2 of usable area, extends over 4 floors.
The basement area consists of a wellness area and a glazed area with a swimming pool fully equipped for use throughout the year (recuperator, dehumidifier, heat exchanger, heat pump).
The large ground floor of over 110 m2 consists of a highly bright and open space that connects the living room with the kitchen and dining room and a hallway that connects the two bedrooms with their bathrooms.
Also, exiting the living room outside, you come to a large terrace oriented to the beautiful nature surrounding this property.
An internal staircase leads to the first floor, with two more spacious bedrooms and an additional bathroom.
The 40 m2 attic has been converted into an additional sleeping area, different from the other rooms. In this area, you can especially enjoy the forest views that extend through large panoramic windows.
The construction was carried out following the maximum standard construction for this property type. A concrete foundation and basement were provided, and the upper part of the house was made of top-quality wood, a tin roof and 30 cm of wool insulation.
Three Ariston heat pumps, which provide underfloor heating, and six Daikin air conditioners were installed so that the villa could be used throughout the year. Each room has its own heat regulator, which can also be controlled via mobile phone.
Due to the larger plot, the villa is well positioned on a small hill away from the main road. A personal road has been built leading to the villa, with parking for several cars.
The beautiful hilly location gives this villa and everyone who uses it a wealth of enjoyment in the landscape, whether green nature on warm days or the view of the white snow blanket that arrives in winter.
Delnice and additional necessary amenities are a few kilometres away, and the highway is less than 10 minutes away.
-
Art der Immobilie
Haus
-
Baujahr
2024
-
Preis/Quadratfuß
$298
Erkunden Sie die Gegend
Marija Trošt, Primorsko-goranska, Grad Delnice, Primorje-Gorski, Kroatien
Auf Google Maps anzeigen
Preis pro sqft
Niedrig
Hoch
Vor 2 Jahren beigetreten
Sie haben sich nach diesem Objekt erkundigt
Der Agent wird sich in Kürze mit Ihnen in Verbindung setzen
Gelistet von
336
Angebote
2024
Beigetreten
Besichtigung mit the agent buchen
Wählen Sie ein Datum und ob Sie eine virtuelle oder persönliche Besichtigung mit dem Makler wünschen.
Bevorzugtes Datum
Art der Tour
Zuletzt aktualisiert
Heute
Erstmalig gelistet
Oktober 1, 2025
Angebotsreferenz
I27848
Das Vertrauen der führenden Makler der Welt
Die Makler hinter den außergewöhnlichsten Immobilien der Welt inserieren bei JamesEdition.
- Angebote von Sotheby's, Christie's, BARNES und Engel & Völkers
- Jedes Angebot wird vor der Veröffentlichung geprüft
- Verbinden Sie sich direkt mit verifizierten Maklern
Indem Sie fortfahren, akzeptieren Sie unsere Nutzungsbedingungen und Datenschutzrichtlinie.