$1,269,500
Alleinstehendes Einfamilienhaus Delaware
- 3 Schlafz.
- 4 Bäder
- 4,413 Sqft
- 2.0 Ac lot
- Aktualisiert: August 5
-
3
Ansichten der letzten 30 Tage
- MLS#226026761
Über die Immobilie
Beschreibung wurde automatisch übersetzt.
Die Beschreibung wird in der Originalsprache angezeigt.
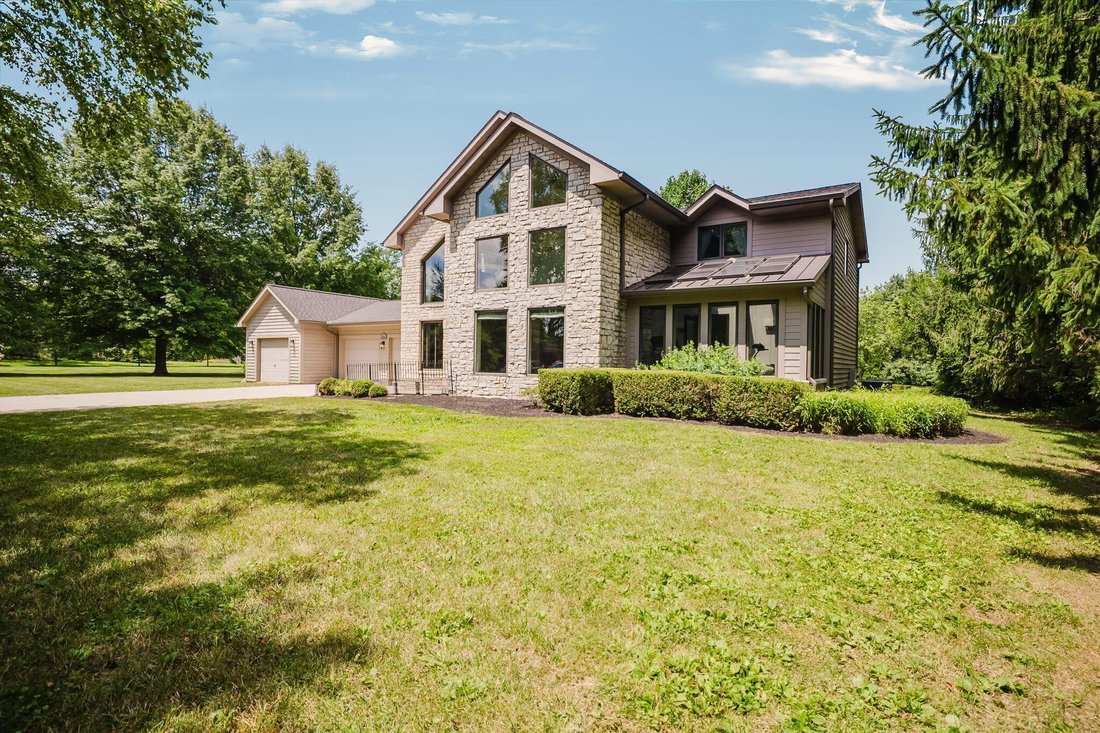
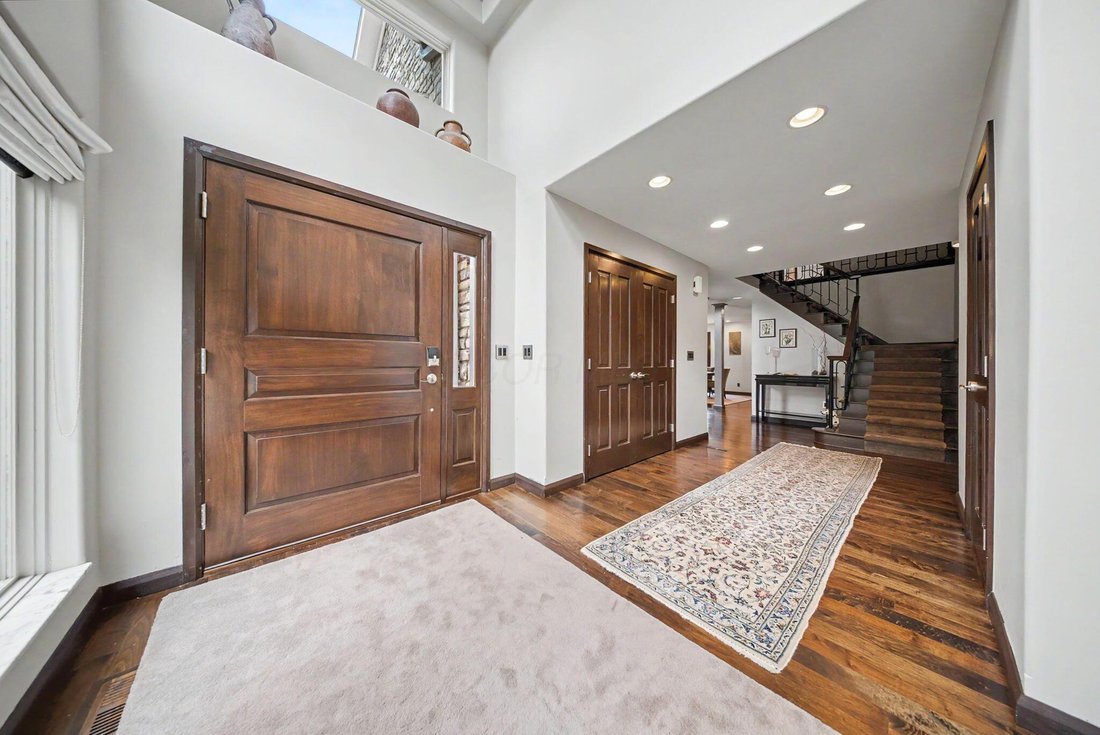
Set on 2 acres, this exceptional custom estate, built in 1991 and reimagined in 2007, welcomes you through a 48’ custom walnut front door into a dramatic two-story foyer with floor-to-ceiling windows and layered lighting inside and out. The entry hall features an oversized closet and elegant powder room with marble floors, tiled walls, and ledge top pedestal sink. The hallway opens to a spectacula
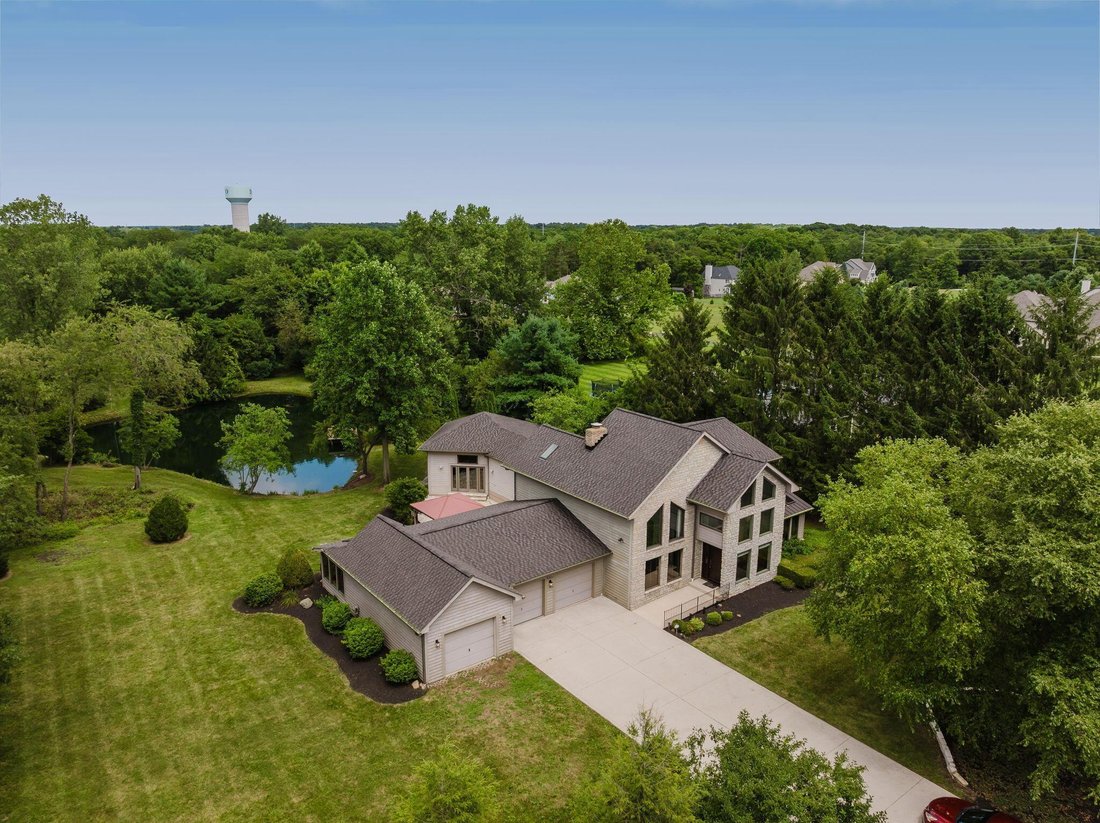
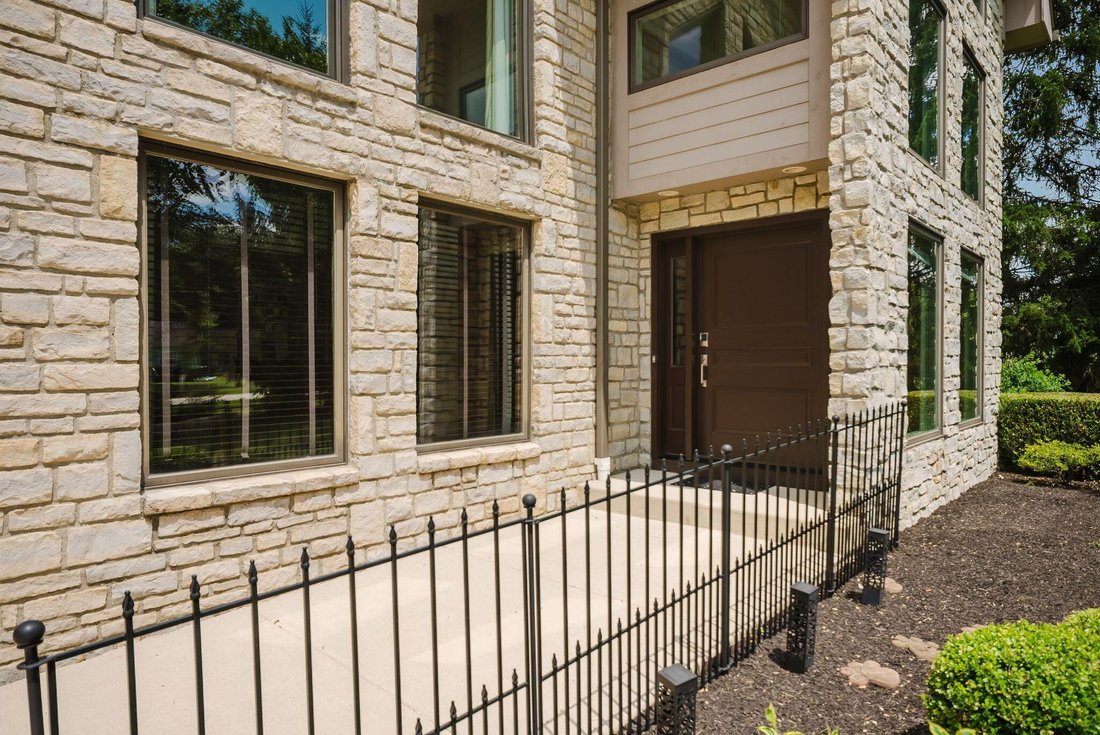
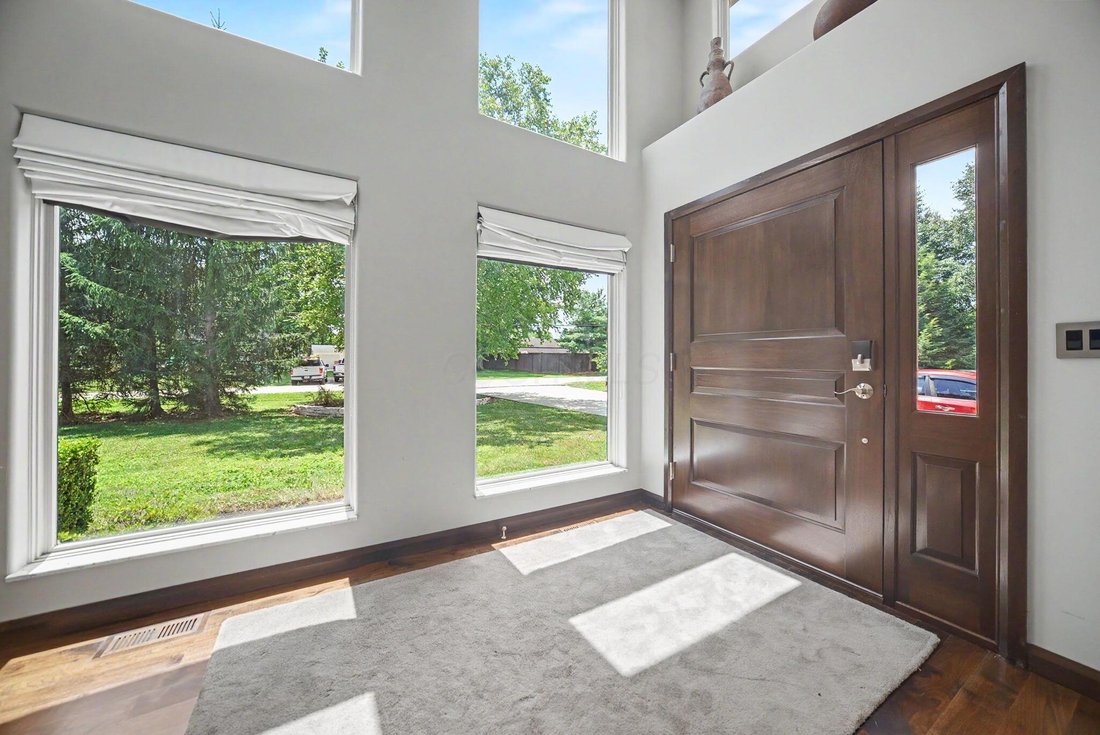
Set on 2 acres, this exceptional custom estate, built in 1991 and reimagined in 2007, welcomes you through a 48’ custom walnut front door into a dramatic two-story foyer with floor-to-ceiling windows and layered lighting inside and out. The entry hall features an oversized closet and elegant powder room with marble floors, tiled walls, and ledge top pedestal sink. The hallway opens to a spectacular two-story library-office with wood-burning fireplace, custom shelving with rolling ladder, and two-story windows. The main-level ensuite bedroom offers dual mirrored closets and a spa-inspired bath with oversized shower, glass-block walls, heated towel bar, enclosed toilet room, and mirrored cabinetry. An adjoining sunroom provides an ideal fitness studio or year-round retreat. The chef’s kitchen features granite countertops, large island, gas cooktop, deep stainless sink overlooking the secret garden, and premium Sub-Zero and Wolf appliances. Custom walnut, frosted glass, and brushed stainless cabinetry. Dedicated prep, baking, and coffee zones. The adjoining dining room includes a custom steel and glass display cabinet, pantry closet, and Murano glass chandelier imported from Italy. Rich walnut floors lead to the great room with soaring 16-foot peak, beamed ceilings. French doors, and windows showcase patio, stocked pond, dock, and wildlife. Luxurious primary suite features custom walk-in closets with hidden safe and spa-inspired bath with marble finishes, soaking tub, glass-entry shower, dual vanities, makeup area, skylight, linen storage, and secret garden fountain views. The upper level includes spacious laundry room and additional bedroom overlooking the pond. Lower level offers 500 SF of finished space with custom built-ins plus 850 SF of workshop and storage with garage access. Outdoor living includes heated/cooled greenhouse with skylights and walls of windows, 20’ x 30’ pole barn, and 1200 SF 3-level patio with gazebo, gardens, fountain and pond
-
Art der Immobilie
Haus
-
Baujahr
1991
-
Preis/Quadratfuß
$287
Funktionen
- Garage
- Kamin
- Begehbarer Kleiderschrank
- Fitnessstudio
- Terrasse
- Bibliothek
- Wasserblick
- Feuergrube
- Garten
Funktionen
Lot
Innenbereich
- Hohe Decke
- Office
- Kamin
- Klimaanlage
- Kücheninsel
- Gasherd
- Bar
- Waschküche
- Bibliothek
- Keller
- Stein Arbeitsplatten
- Begehbarer Kleiderschrank
- Fitnessstudio
Outdoor
- Terrasse
- Balkon
- Feuergrube
- Garage
- Wohnraum im Freien
- Garten
Erkunden Sie die Gegend
4111 Curve Road, Delaware, OH 43015, Liberty Township, Ohio, Vereinigte Staaten
Auf Google Maps anzeigen
Preis pro sqft
Niedrig
Hoch
Vor 4 Jahren beigetreten
Sie haben sich nach diesem Objekt erkundigt
Der Agent wird sich in Kürze mit Ihnen in Verbindung setzen
Gelistet von
1
Angebote
2026
Beigetreten
Besichtigung mit Christine Lorek buchen
Wählen Sie ein Datum und ob Sie eine virtuelle oder persönliche Besichtigung mit dem Makler wünschen.
Bevorzugtes Datum
Art der Tour

Keller Williams Greater Columbus Realty
1 Easton Oval, Suite 100, 43219, Columbus, United States
Agenturprofil anzeigen
Zuletzt aktualisiert
August 5
Erstmalig gelistet
Jul 24
Maklerlizenz
#2025002742
Angebotsreferenz
2138094100788906
Angebotsstatus
Ähnliche Immobilien in der Nähe
Neue Angebote in Delaware Township


Entdecken Sie mehr Häuser zum Verkauf
Delaware Township, OH, Vereinigte Staaten Immobilienarten
Delaware Township, OH, Vereinigte Staaten beliebte Suchanfragen
- Immobilien mit Offene Küche in Delaware Township, OH, Vereinigte Staaten
- Moderne Immobilien in Delaware Township, OH, Vereinigte Staaten
- Immobilien mit Spielzimmer in Delaware Township, OH, Vereinigte Staaten
- Immobilien mit Wasserblick in Delaware Township, OH, Vereinigte Staaten
- Immobilien mit Terrasse in Delaware Township, OH, Vereinigte Staaten
- Immobilien mit Kino in Delaware Township, OH, Vereinigte Staaten
- Immobilien mit Bibliothek in Delaware Township, OH, Vereinigte Staaten
- Immobilien mit Tennisplatz in Delaware Township, OH, Vereinigte Staaten
- Immobilien mit Flussblick in Delaware Township, OH, Vereinigte Staaten
- Immobilien mit Golfblick in Delaware Township, OH, Vereinigte Staaten
- am Fluss Immobilien in Delaware Township, OH, Vereinigte Staaten
- am Wasser Immobilien in Delaware Township, OH, Vereinigte Staaten
- Immobilien mit Dampfsauna in Delaware Township, OH, Vereinigte Staaten
- Immobilien mit Weinkeller in Delaware Township, OH, Vereinigte Staaten
- am See Immobilien in Delaware Township, OH, Vereinigte Staaten
- Pferdesport Immobilien in Delaware Township, OH, Vereinigte Staaten
- Immobilien mit Seeblick in Delaware Township, OH, Vereinigte Staaten
Verwandte Leitfäden & Geschichten
Das Vertrauen der führenden Makler der Welt
Die Makler hinter den außergewöhnlichsten Immobilien der Welt inserieren bei JamesEdition.
- Angebote von Sotheby's, Christie's, BARNES und Engel & Völkers
- Jedes Angebot wird vor der Veröffentlichung geprüft
- Verbinden Sie sich direkt mit verifizierten Maklern
Indem Sie fortfahren, akzeptieren Sie unsere Nutzungsbedingungen und Datenschutzrichtlinie.
brokerages we
partnered with
partnered with