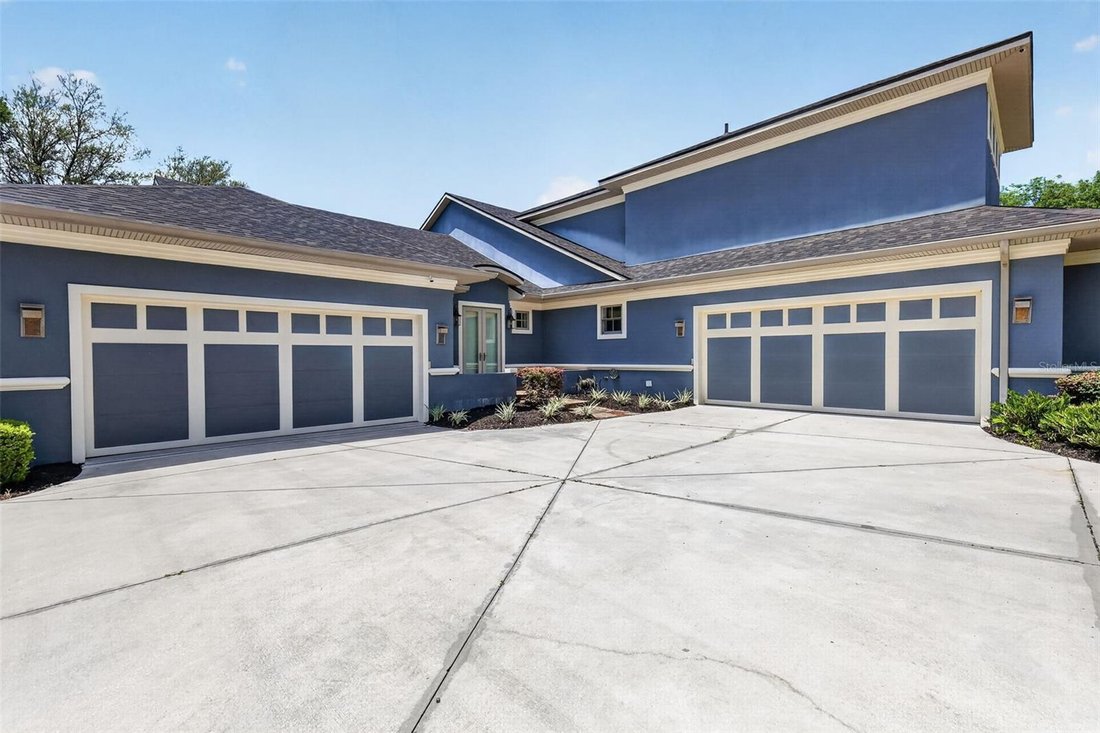
$1,765,000

Einfamilienhaus In Deland

  • 4 Schlafz.
  • 6 Bäder
  • 5,472 Sqft
  • 5.0 Ac lot
  • Aktualisiert: Juli 11
  • 4
    Ansichten der letzten 30 Tage
  • Quelle:
    Stellar MLS  MLS#G5112498

Über die Immobilie

Beschreibung wurde automatisch übersetzt.
Die Beschreibung wird in der Originalsprache angezeigt.
Stylish and timeless, this Southern Living Idea House was custom built in 2008 and is privately nestled on 5 high and dry, fully fenced acres zoned for horses in beautiful DeLand, Florida with NO HOA. This exceptional 4-bedroom, 6-bath estate featuring a 2020 insulated 40 x 60 warehouse with two bay doors, heated saltwater resort style pool with new spa added in 2020 and a 2020 outdoor pavilion pe
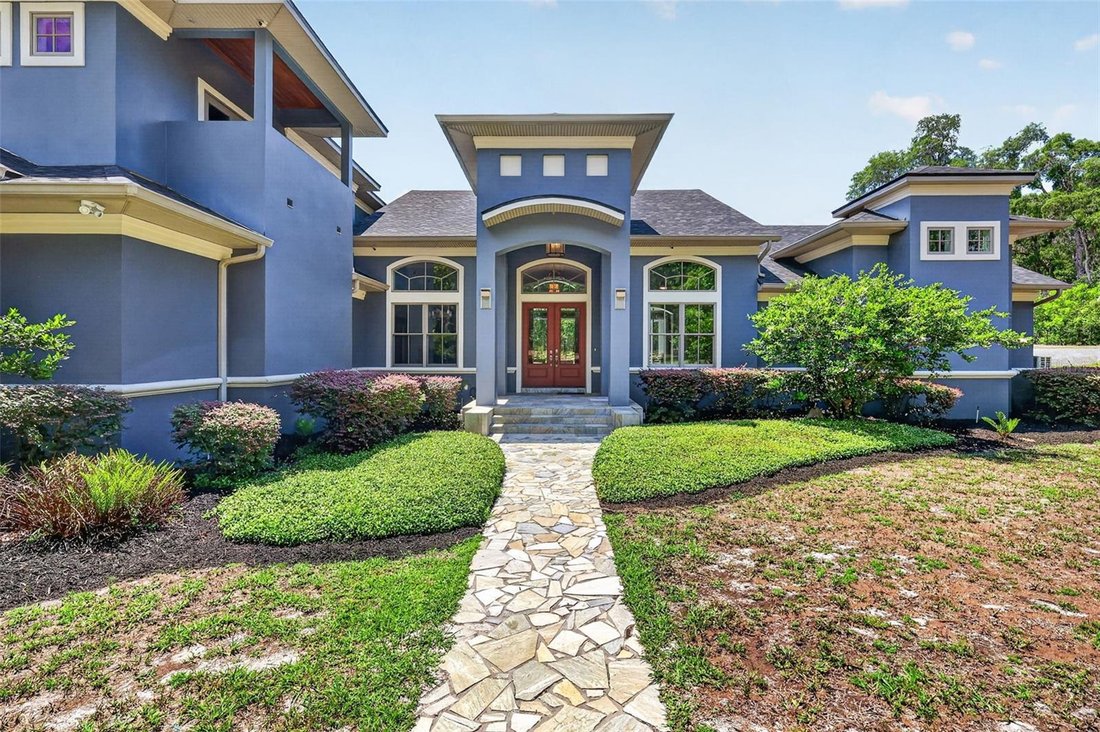
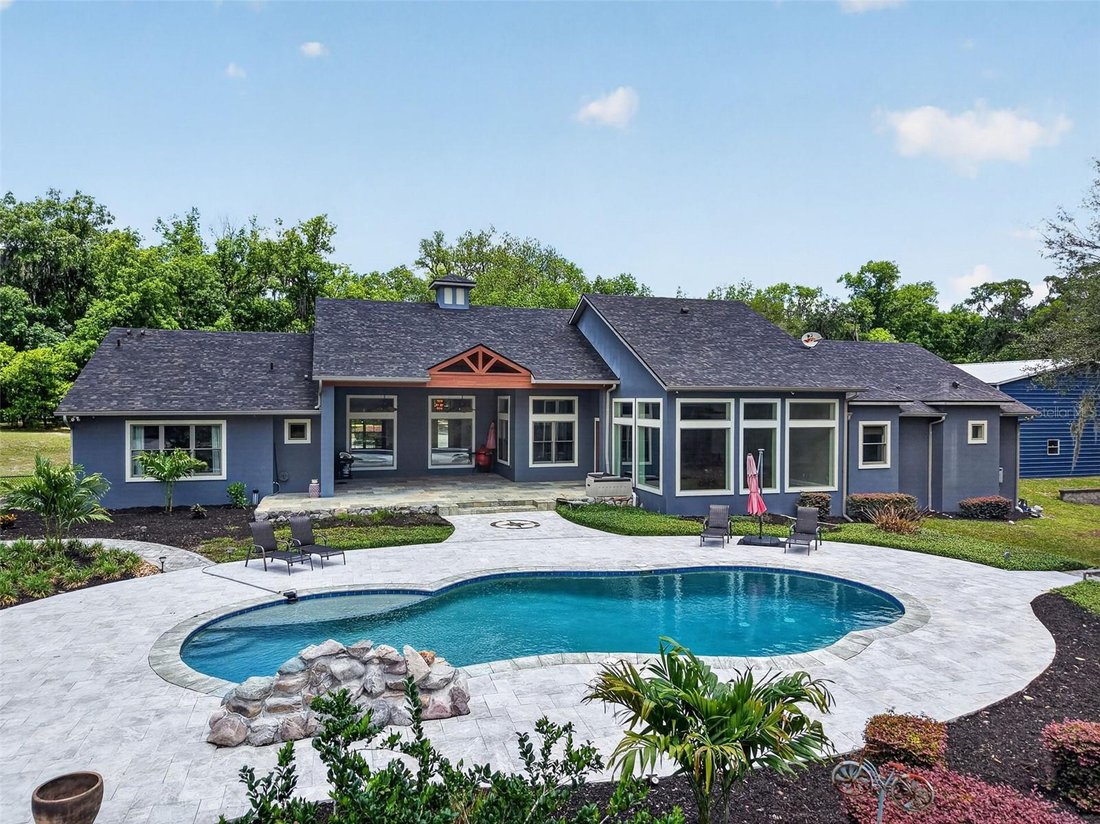
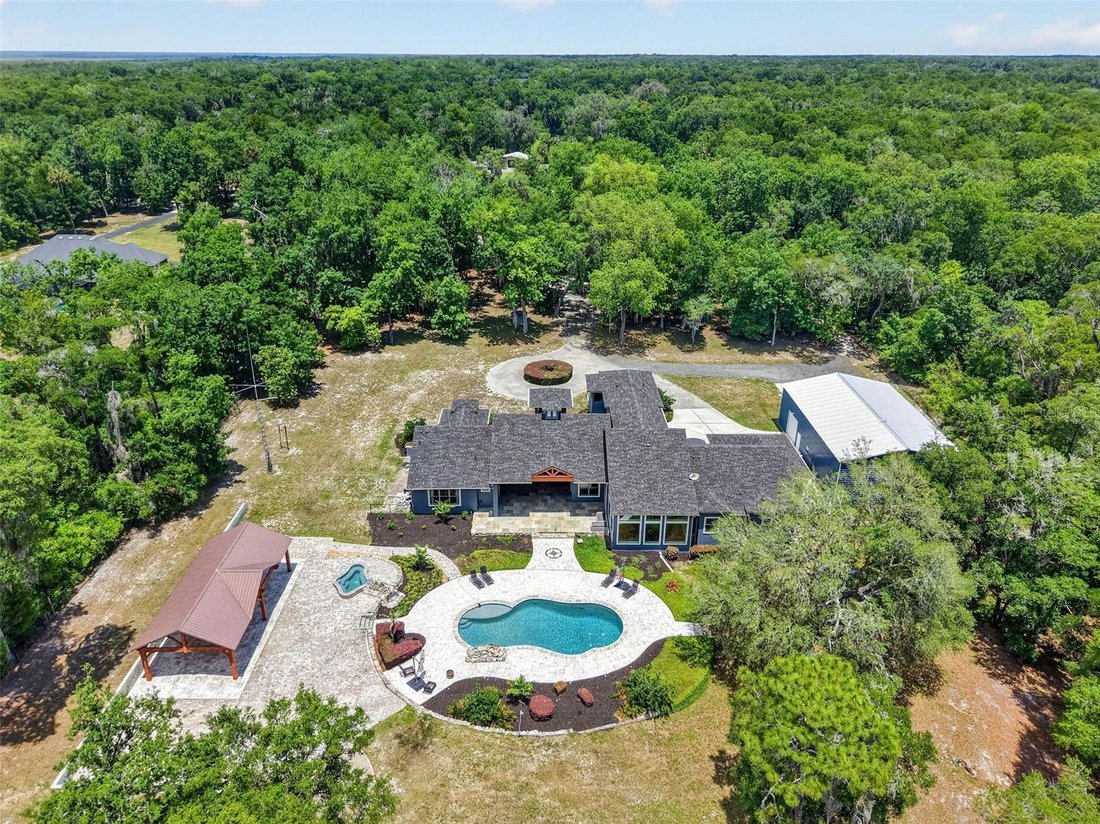
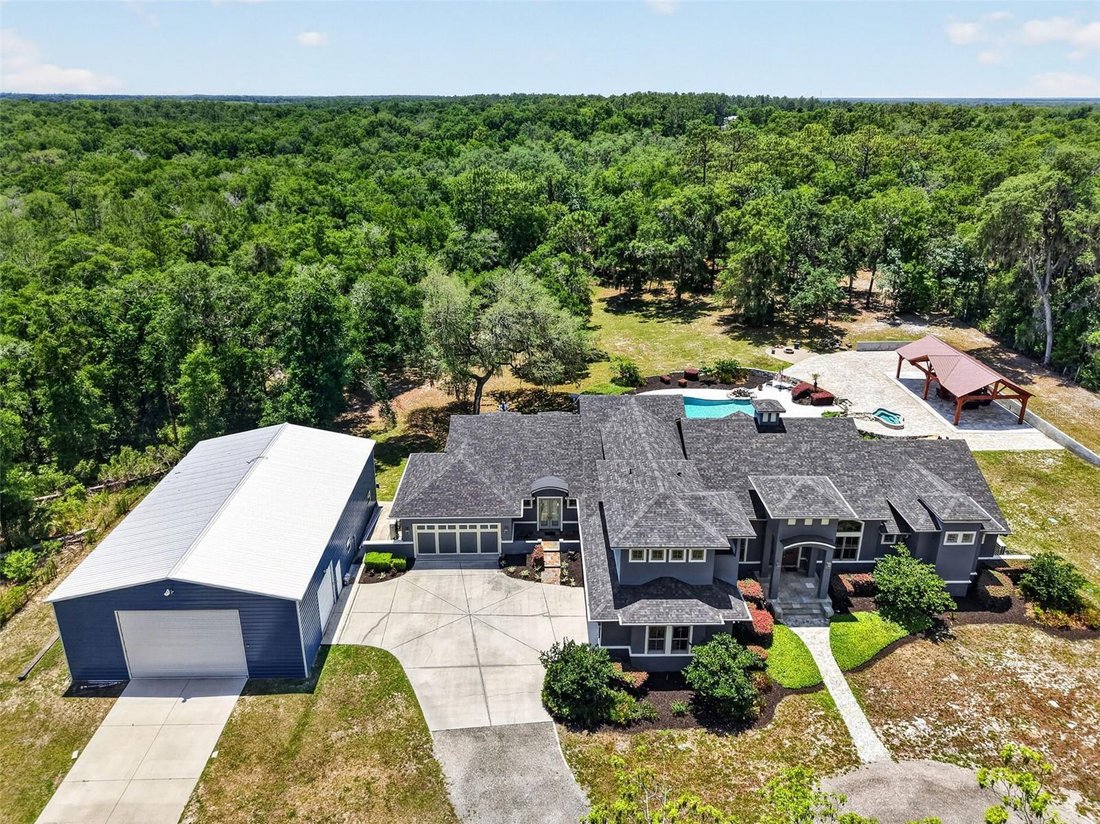
Stylish and timeless, this Southern Living Idea House was custom built in 2008 and is privately nestled on 5 high and dry, fully fenced acres zoned for horses in beautiful DeLand, Florida with NO HOA. This exceptional 4-bedroom, 6-bath estate featuring a 2020 insulated 40 x 60 warehouse with two bay doors, heated saltwater resort style pool with new spa added in 2020 and a 2020 outdoor pavilion perfectly blends luxury, craftsmanship, privacy, and functionality while offering convenient access to downtown DeLand, the St. Johns River, bike and riding trails, shopping, dining, I-4, and Florida’s beaches and attractions. From the moment you arrive, the attention to detail is undeniable — featuring Pella wood insulated windows, wood flooring, crown molding, tray ceilings, whole-home audio, in-wall vacuum system, fresh interior paint, newly added floor to ceiling windows in living room and a newer roof installed in 2024. Designed for entertaining, the home features a spacious game room, private 6-seat movie theatre room complete with a half bath and kitchenette, and an expansive open-concept layout ideal for hosting gatherings. The chef’s kitchen is a dream with premium gas stove appliance, custom cabinetry, granite breakfast bar, butler’s pantry, bar space, and dedicated workspace. The inviting living room centers around oversized picture windows overlooking the stunning outdoor living space. Step outside to your private resort-style saltwater pool, outdoor pavilion, and expansive backyard retreat perfect for year-round Florida living. The luxurious primary suite offers a spa-inspired experience with a Jacuzzi tub, oversized pass-through shower featuring dual Moen shower heads and seven valves, dual oversized closets with custom shelving systems, and stackable washer/dryer hookup. The thoughtfully designed split floor plan provides privacy with the additional bedrooms located opposite the primary suite, including a private guest suite featuring its own en-suite bathroom and private exterior entrance — ideal for guests, multigenerational living, or a home office setup. The remaining bedrooms are connected by a Jack-and-Jill bathroom, and all bedrooms feature walk-in closets with custom shelving systems. Car enthusiasts, hobbyists, and business owners alike will appreciate the massive insulated 40x60 warehouse with two electric bay doors along with two oversized two-car garages, offering endless storage and workspace possibilities. The newly built outdoor pavilion (25 x 50) features two oversized fans and electricity for all of your entertaining needs.
Additional upgrades added spa with waterfalls, Ham Radio, security system, automatic viking gated entrance, transferable termite bond, reverse osmosis kitchen water purification system and countless luxury touches throughout. This truly one-of-a-kind estate must be experienced in person to fully appreciate the quality, privacy, and lifestyle it offers.
  • Art der Immobilie

    Haus

  • Etagen

    2

  • Baujahr

    2008

  • Preis/Quadratfuß

    $322

Funktionen

  • Garage
  • Begehbarer Kleiderschrank
  • Pool
  • Whirlpool
  • Spielzimmer
  • Wohnraum im Freien
  • Tor
  • Parkplatz
  • Waschtrockner
Funktionen

Lot

  • Privatsphäre

Innenbereich

  • Office
  • Whirlpool
  • Waschtrockner
  • Bar
  • Waschküche
  • Spielzimmer
  • Begehbarer Kleiderschrank

Outdoor

  • Parkplatz
  • Pool
  • Garage
  • Wohnraum im Freien
  • Tor

Erkunden Sie die Gegend

2110 HIGHLAND PARK ROAD, DeLand, Florida, Vereinigte Staaten Auf Google Maps anzeigen
Preis pro sqft
Niedrig
Hoch

33 weitere Einträge in DeLand anzeigen

COAST TO COAST REAL ESTATE PRO - MOUNT DORA

Vor 6 Monaten beigetreten
Ihre Nachricht
Sie haben sich nach diesem Objekt erkundigt

Der Agent wird sich in Kürze mit Ihnen in Verbindung setzen

Gelistet von

COAST TO COAST REAL ESTATE PRO - MOUNT DORA
Florida, United States
Agenturprofil anzeigen
2
Angebote
2026
Beigetreten

Besichtigung mit the agent buchen

Wählen Sie ein Datum und ob Sie eine virtuelle oder persönliche Besichtigung mit dem Makler wünschen.

In-person tour
Bevorzugtes Datum
Art der Tour
COAST TO COAST REAL ESTATE PRO - MOUNT DORA
MOUNT DORA, Florida, United States
Agenturprofil anzeigen
Zuletzt aktualisiert
Juli 11
Erstmalig gelistet
May 19
Angebotsreferenz
G5112498
Angebotsstatus
Anruf

Telefonanruf starten mit:

Hallo, ich rufe wegen der Immobilie mit der Referenz G5112498 an, die ich auf JamesEdition gefunden habe.

Nach dem Anruf geben wir Ihre Kontaktdaten an den Agenten weiter, um die Kommunikation zu erleichtern.

brokerages we
partnered with