$1,600,000

Einfamilienhaus In Deerfield

  • 4 Schlafz.
  • 5 Bäder
  • 4,050 Sqft
  • Aktualisiert: Oktober 7
  • Quelle:
    Midwest Real Estate Data (MRED)  MLS#12777925

Über die Immobilie

Beschreibung wurde automatisch übersetzt.
Die Beschreibung wird in der Originalsprache angezeigt.
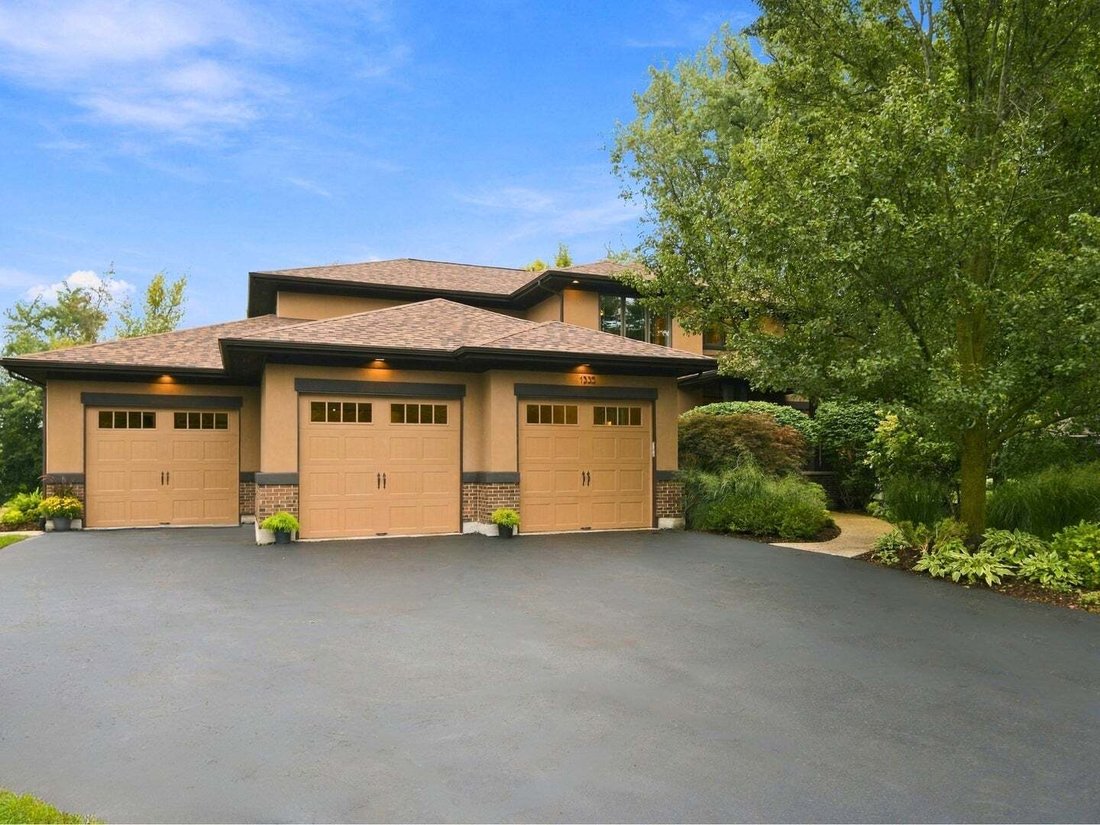
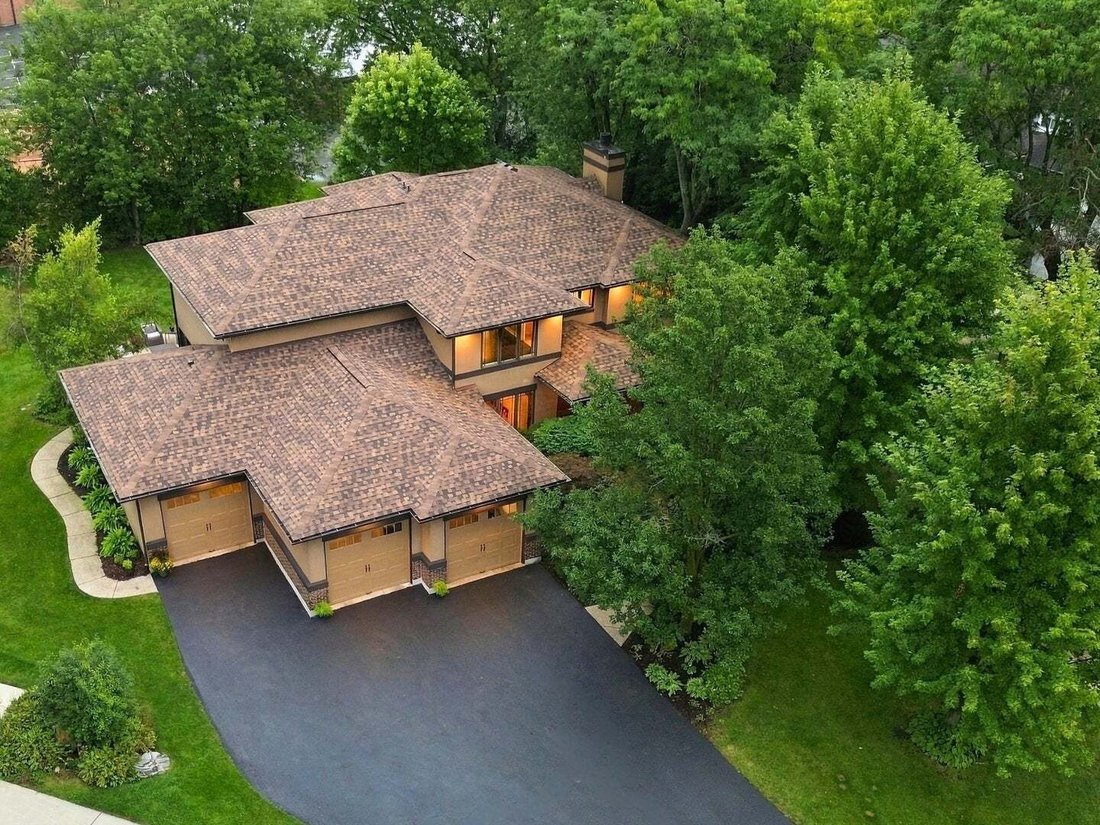
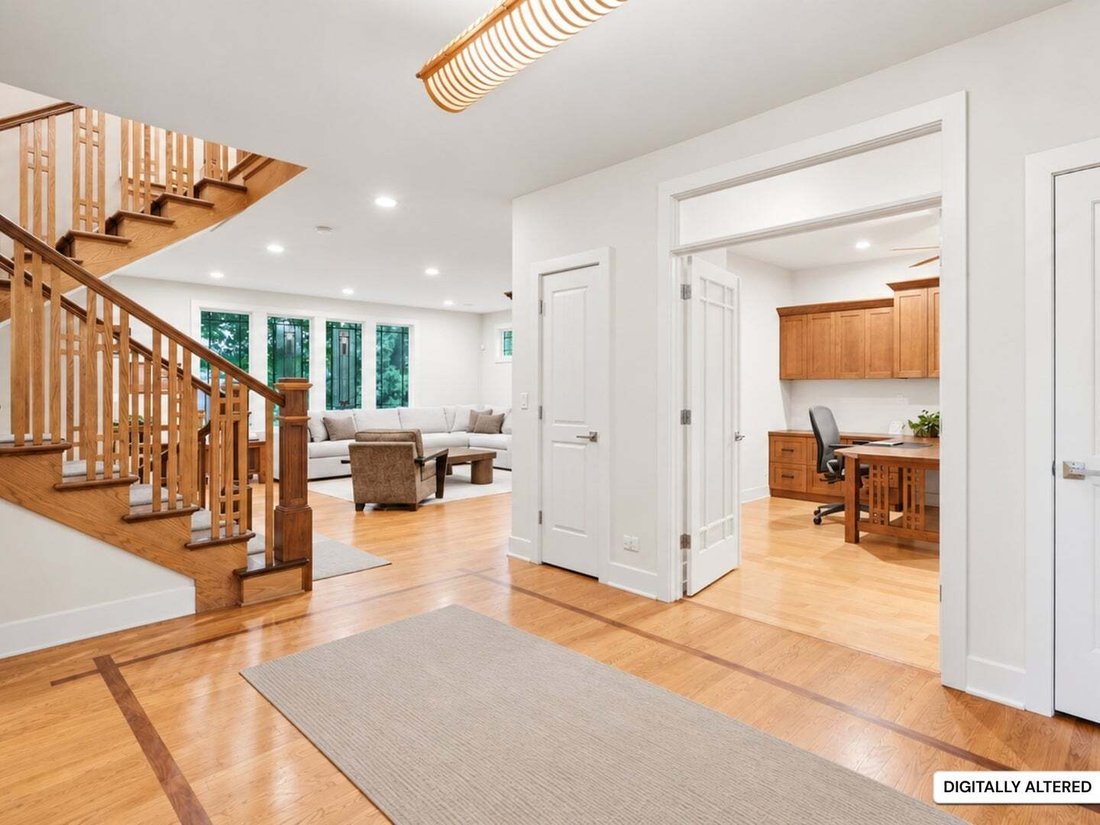
Offered for the first time, this impressive custom home sits on a lush, oversized cul-de-sac lot in east Deerfield. Move right in and start to enjoy exceptional craftsmanship throughout four bedrooms, four and a half baths, the huge finished lower level and 5+ car attached garage. This meticulously maintained home offers your family enviable indoor-outdoor living just a short walk to a playground,
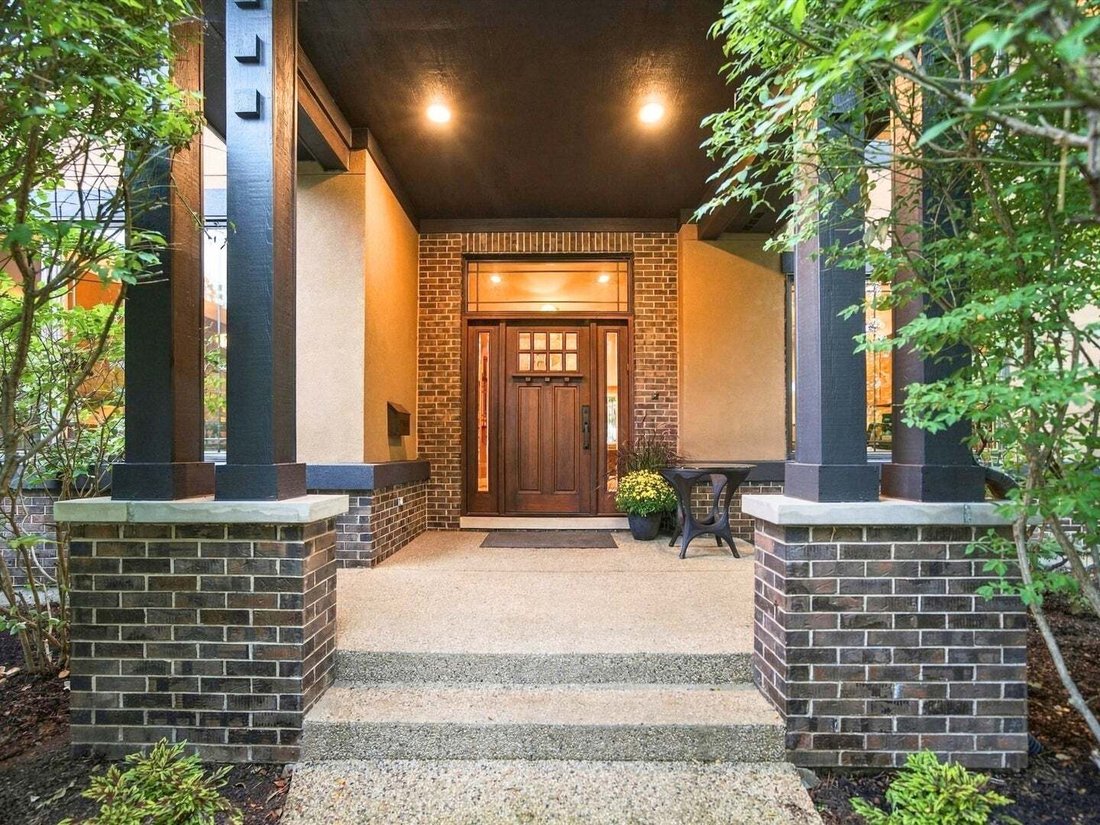
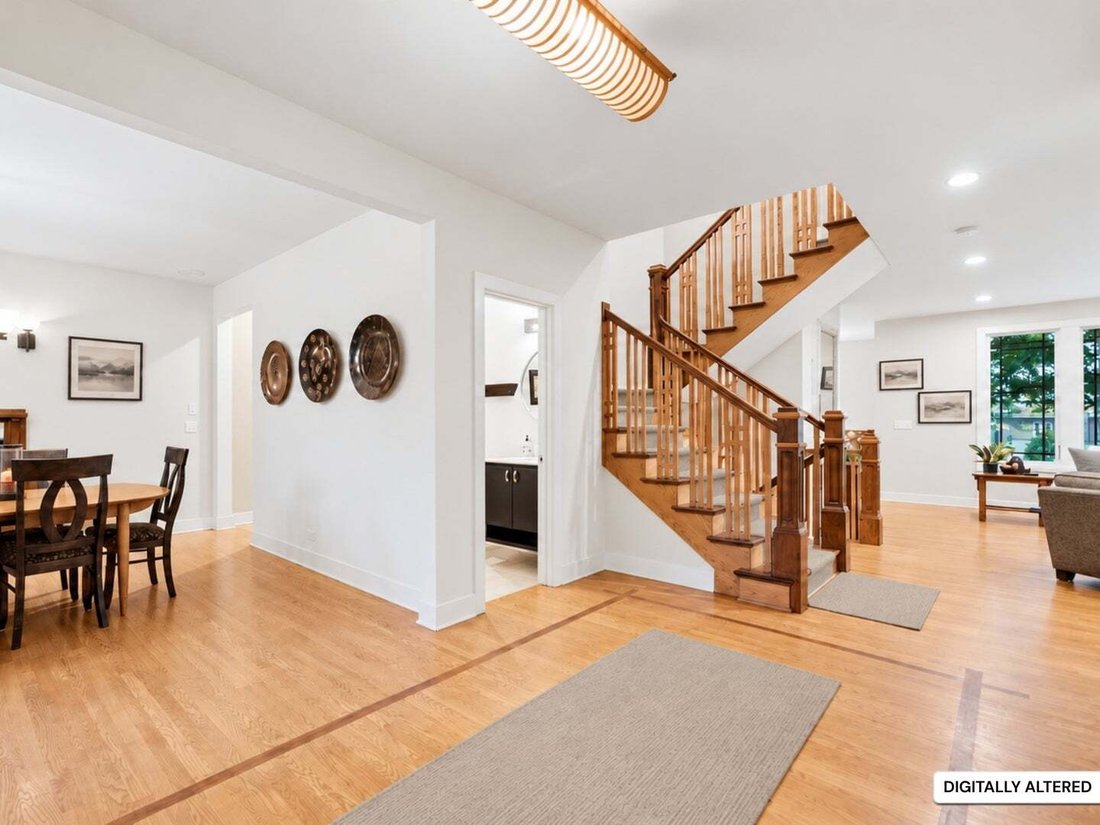
Offered for the first time, this impressive custom home sits on a lush, oversized cul-de-sac lot in east Deerfield. Move right in and start to enjoy exceptional craftsmanship throughout four bedrooms, four and a half baths, the huge finished lower level and 5+ car attached garage. This meticulously maintained home offers your family enviable indoor-outdoor living just a short walk to a playground, schools, town and train. Newer roof (2023), furnaces (2023 & 2021), paint, carpet and more in the best location in east Deerfield! High ceilings, architectural windows, hardwood floors and rift-cut oak built-ins give the interiors their character. The light-filled family room is surrounded by tall windows, a gorgeous media wall and a wood-burning stone-surround fireplace. Frosted French doors open to a private office with a custom two-sided desk and another wall of windows. The thoughtfully designed kitchen features abundant solid-maple cabinetry, a generous multi-function island, two sinks (new disposals in 2026), two dishwashers (new in 2025), instant hot/cold faucet and heater (new in 2020), double convection ovens, high BTU cooktop and integrated microwave (new in 2021). A huge walk-in pantry keeps supplies close, the adjacent banquette provides a casual spot for family meals, and the connected dining room seats 10 with adjoining space for more. The large mud room provides the ideal drop zone connected to the garage for unlimited indoor and outdoor storage, additional first-floor laundry and extra fridge space. Just off the kitchen, the inviting screened porch opens to a patio framed by mature trees, perennial garden beds and sprawling lawn. Upstairs, each oversized bedroom has a wall of windows, a walk-in closet and direct access to a full bath. The enviable primary suite features a tray ceiling and space for two seating areas around a king-sized bed. Its luxurious bathroom has a heated tile floor, dual floating vanities, a glass-enclosed spa shower, and a whirlpool tub. A well-appointed laundry room on the upper level provides convenient access to large-capacity, high-efficiency LG washer and dryer (both new in 2024), a utility sink and generous cabinet space. The finished lower level offers a media area, fitness studio, indoor recreation space and loads of extra storage. The lower-level half bath is plumbed and apportioned for a shower. Recent improvements include a 2023 roof, two high-efficiency furnaces replaced in 2021 and 2023, newer kitchen appliances, and selected paint and carpet updates in 2026. Walden Elementary School, two playgrounds and sports fields are just beyond the back fence! Deerfield High School and downtown Deerfield’s shops, restaurants, library and train station are approximately a 10-minute walk away.
…
  • Art der Immobilie

    Haus

  • Baujahr

    2006

  • Preis/Quadratfuß

    $395

Funktionen

  • Kamin
  • Garage
  • Garten
  • Begehbarer Kleiderschrank
  • Fitnessstudio
  • Wohnraum im Freien
  • 2D Grundriss
  • Gasherd
  • Waschtrockner
Funktionen

Innenbereich

  • Hohe Decke
  • Office
  • Kamin
  • Kücheninsel
  • Gasherd
  • Waschtrockner
  • Bar
  • Waschküche
  • Keller
  • Stein Arbeitsplatten
  • Begehbarer Kleiderschrank
  • Fitnessstudio

Outdoor

  • Garage
  • Wohnraum im Freien
  • Garten

Erkunden Sie die Gegend

1335 Eastcanton Drive, Riverwoods, Illinois, Vereinigte Staaten Auf Google Maps anzeigen
Preis pro sqft
Niedrig
Hoch

58 weitere Einträge in Riverwoods anzeigen

Sell Smart Realty Group Inc. - Arlington Height

Vor 11 Monaten beigetreten
Ihre Nachricht
Sie haben sich nach diesem Objekt erkundigt

Der Agent wird sich in Kürze mit Ihnen in Verbindung setzen

Gelistet von

Sell Smart Realty Group Inc. - Arlington Height
Illinois, United States
Agenturprofil anzeigen
5
Angebote
2025
Beigetreten

Besichtigung mit the agent buchen

Wählen Sie ein Datum und ob Sie eine virtuelle oder persönliche Besichtigung mit dem Makler wünschen.

In-person tour
Bevorzugtes Datum
Art der Tour
Sell Smart Realty Group Inc. - Arlington Height
Arlington Height, Illinois, United States
Agenturprofil anzeigen
Zuletzt aktualisiert
Oktober 7
Erstmalig gelistet
Oktober 7
Angebotsreferenz
12777925
Angebotsstatus
Anruf

Telefonanruf starten mit:

Hallo, ich rufe wegen der Immobilie mit der Referenz 12777925 an, die ich auf JamesEdition gefunden habe.

Nach dem Anruf geben wir Ihre Kontaktdaten an den Agenten weiter, um die Kommunikation zu erleichtern.

brokerages we
partnered with

