$1,100,000
Freistehendes Einfamilienhaus Mit 5 Schlafzimmern
- 5 Schlafz.
- 5 Bäder
- 3,466 Sqft
- 1.62 Ac lot
- Aktualisiert: August 16
- MLS#12699739
Über die Immobilie
Beschreibung wurde automatisch übersetzt.
Die Beschreibung wird in der Originalsprache angezeigt.
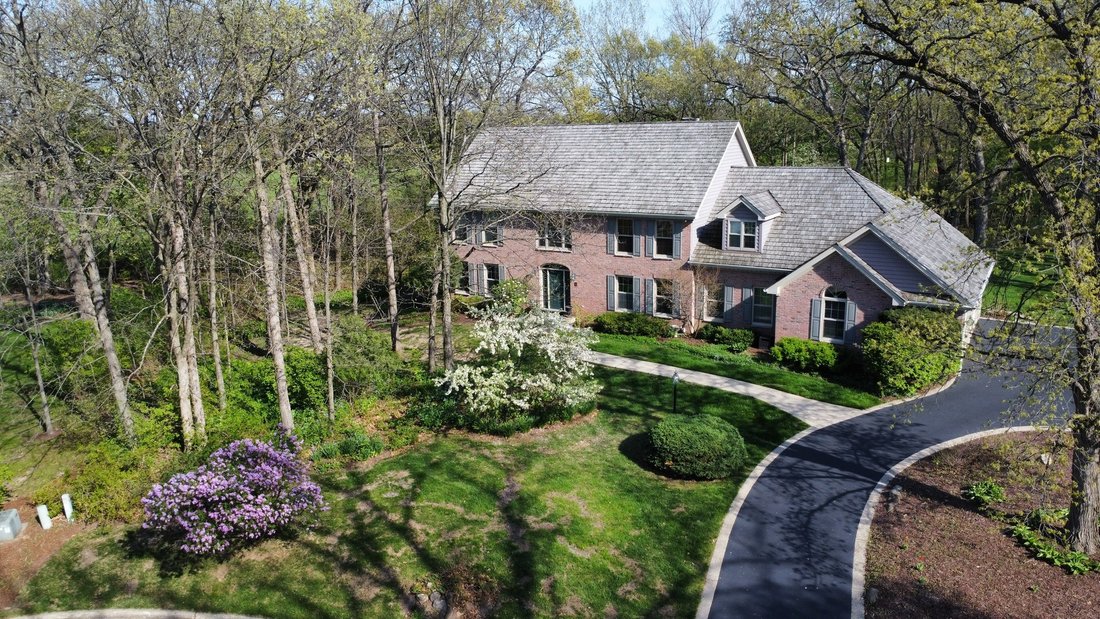
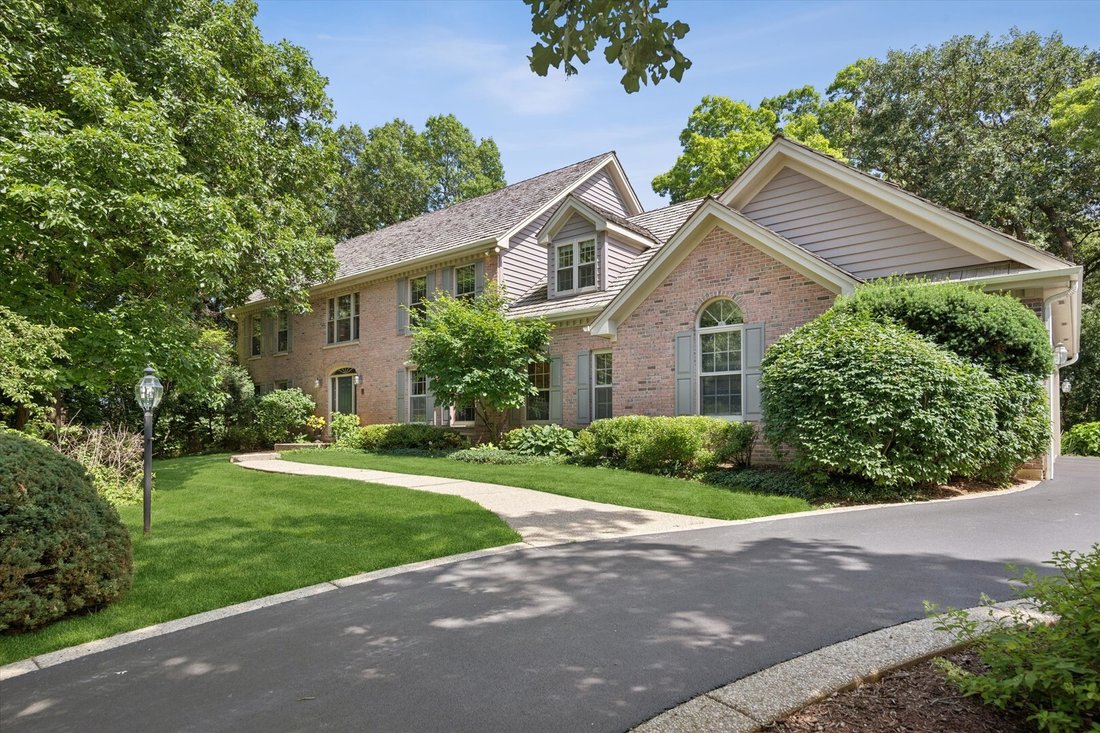
The wait is over! First time ever offered by its original owners, this exceptional custom residence has been lovingly maintained since it was built in 1992 and presents an increasingly rare opportunity to own one of the area’s most beautifully sited homes. Tucked at the end of a quiet cul-de-sac atop a gentle hill, the setting is simply extraordinary. Enjoy tranquil water views, a backdrop of matu
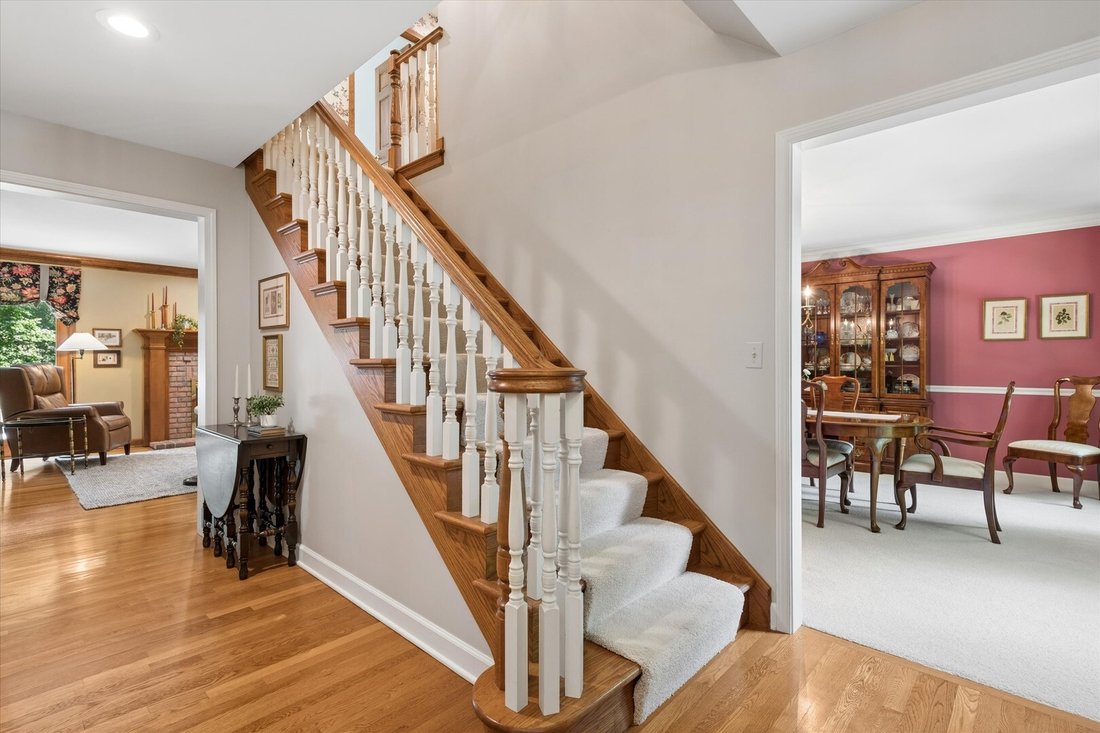
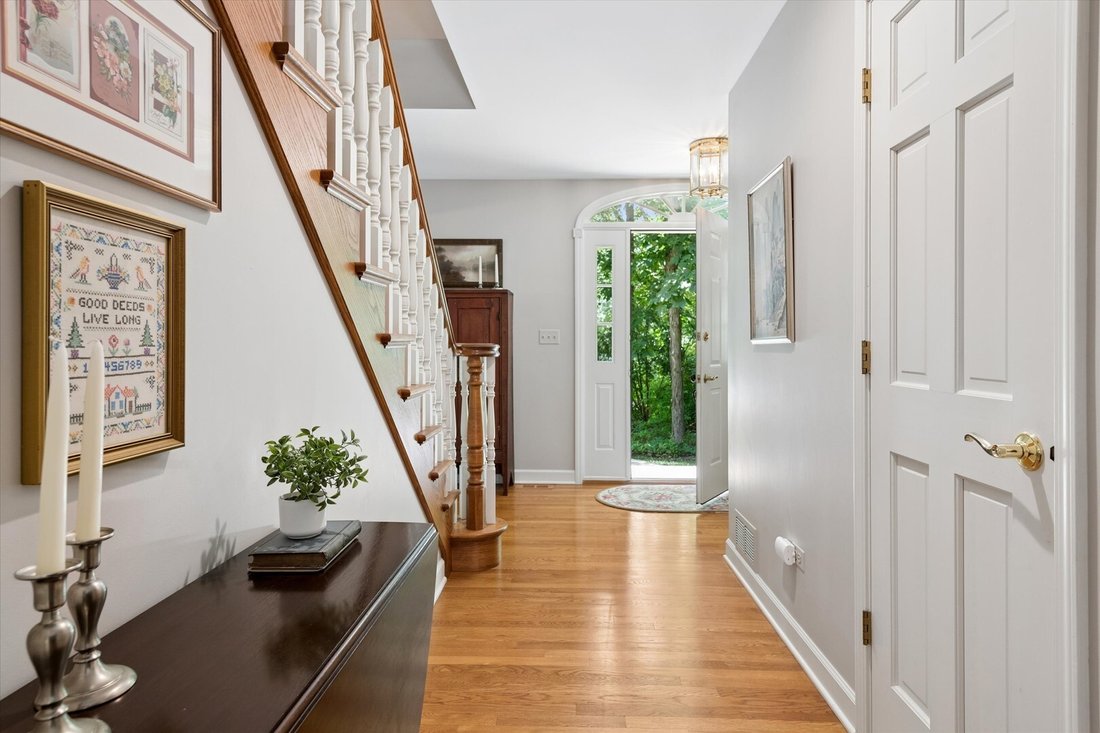
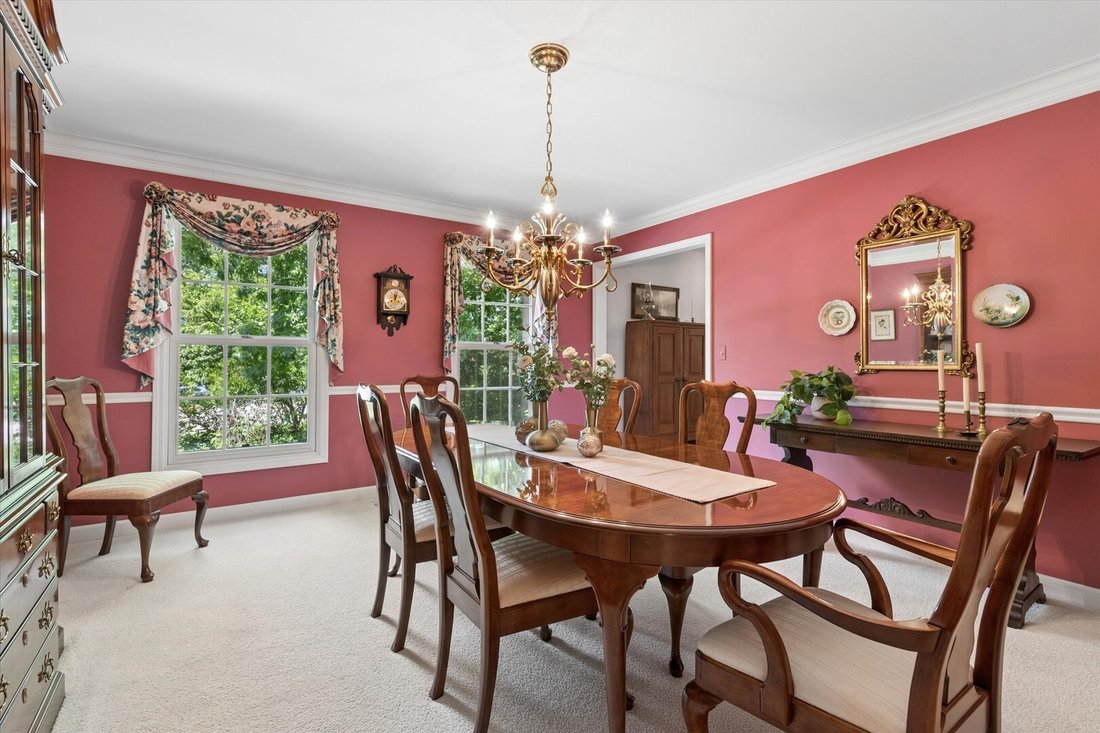
The wait is over! First time ever offered by its original owners, this exceptional custom residence has been lovingly maintained since it was built in 1992 and presents an increasingly rare opportunity to own one of the area’s most beautifully sited homes. Tucked at the end of a quiet cul-de-sac atop a gentle hill, the setting is simply extraordinary. Enjoy tranquil water views, a backdrop of mature woods, and picturesque vistas overlooking the historic Hartz farm where hay is harvested and bees quietly thrive. Privacy, nature, and timeless architecture come together in a location that is nearly impossible to duplicate. Classic brick construction, a cedar shake roof, circular side drive with decorative aggregate border, and an oversized true 3.5-car garage create unforgettable curb appeal. The garage easily accommodates vehicles plus bicycles, lawn equipment, snowblower, tools, and abundant storage. Inside, generous room sizes, abundant natural light, and an exceptionally functional floor plan provide the perfect canvas for today’s lifestyle. Hardwood flooring flows through the foyer, kitchen, family room, and powder room. A dramatic center entry showcases an elegant staircase, arched transom window, and sidelights. The formal living room features crown molding and French doors opening to a richly appointed library with custom built-in bookcases, stained crown molding, and windows on two walls overlooking the wooded landscape. The formal dining room offers crown and chair rail molding and oversized windows framing peaceful water and tree views. The expansive kitchen was designed for gathering, featuring abundant hickory cabinetry, a long center island with furniture-style detailing, stone backsplash, deep Kohler sink, double-door pantry, recessed lighting, stainless steel appliances including convection oven and warming drawer, and a spectacular vaulted breakfast area with two skylights and a dramatic bay of floor-to-ceiling windows overlooking the private backyard. Stretching across the rear of the home, the impressive 28-foot family room is anchored by a reclaimed brick fireplace with custom millwork surround and opens through two sets of doors to the expansive deck. Nearby are a convenient service bath and an outstanding laundry room complete with abundant cabinetry, granite counters, utility sink, and large closet. Upstairs you’ll find a feature almost impossible to locate...five generously sized bedrooms on the second floor, served by three full baths. Every bedroom offers exceptional closet space, ceiling fans, and wonderful natural light. Two bedrooms are large enough to comfortably accommodate two full-size beds. The primary suite is a true retreat with tray ceiling, spacious walk-in closet, and a stunning 2017 renovated bath featuring white Shaker cabinetry, quartz countertops, polished nickel fixtures, separate makeup station, skylight, oversized marble shower with rain shower, handheld spray, built-in seat, mosaic accents, and frameless glass enclosure. The enormous basement expands your possibilities with finished recreation space, recessed lighting, a huge game closet, and an expansive unfinished area ideal for a workshop, fitness room, hobbies, or incredible storage. Outdoor living is equally inviting with a spacious deck overlooking mature trees and private grounds, aggregate walkways, and exceptional views that change beautifully with every season. Cedar shake roof (2012), furnace (2014), water softener (2026), beautifully renovated primary bath (2017), driveway (2022), and rear door (2024). Located within the highly acclaimed Barrington School District and just minutes from Metra, shopping, dining, theaters, parks, fitness centers, forest preserves, Cuba Marsh, and major transportation routes. Sellers prefer flexible fall closing. Opportunity knocks!
-
Art der Immobilie
Haus
-
Baujahr
1992
-
Preis/Quadratfuß
$317
Funktionen
- Garage
- Kamin
- Garten
- Begehbarer Kleiderschrank
- am See
- Seeblick
- Bibliothek
- Spielzimmer
- Wasserblick
Funktionen
Lot
- Wasserblick
- am See
- Privatsphäre
- Seeblick
Innenbereich
- Hohe Decke
- Kamin
- Klimaanlage
- Kücheninsel
- Gasherd
- Spielzimmer
- Bibliothek
- Keller
- Stein Arbeitsplatten
- Begehbarer Kleiderschrank
Outdoor
- Terrasse
- Garage
- Garten
Erkunden Sie die Gegend
22801 W. Glenhurst Road, Deer Park, IL 60010, Barrington Bourne, Illinois, Vereinigte Staaten
Auf Google Maps anzeigen
Preis pro sqft
Niedrig
Hoch
Vor 6 Jahren beigetreten
Sie haben sich nach diesem Objekt erkundigt
Der Agent wird sich in Kürze mit Ihnen in Verbindung setzen
Gelistet von
2
Angebote
2021
Beigetreten
Besichtigung mit Lori Rowe buchen
Wählen Sie ein Datum und ob Sie eine virtuelle oder persönliche Besichtigung mit dem Makler wünschen.
Bevorzugtes Datum
Art der Tour

Coldwell Banker Realty - Long Grove
4192 Il Route 83 Ste F, 60047, Long Grove, Illinois, United States
Agenturprofil anzeigen
Zuletzt aktualisiert
August 16
Erstmalig gelistet
Juli 23
Angebotsreferenz
bhm356
Ähnliche Immobilien in der Nähe
Neue Angebote in Barrington Bourne



Entdecken Sie mehr Häuser zum Verkauf
Barrington Bourne, IL, Vereinigte Staaten Immobilienarten
Barrington Bourne, IL, Vereinigte Staaten beliebte Suchanfragen
- Immobilien mit Pool in Barrington Bourne, IL, Vereinigte Staaten
- Immobilien mit Sauna in Barrington Bourne, IL, Vereinigte Staaten
- am Wasser Immobilien in Barrington Bourne, IL, Vereinigte Staaten
- Immobilien mit Tennisplatz in Barrington Bourne, IL, Vereinigte Staaten
- Pferdesport Immobilien in Barrington Bourne, IL, Vereinigte Staaten
- Gesicherte Wohnanlage Immobilien in Barrington Bourne, IL, Vereinigte Staaten
- Immobilien mit Golfblick in Barrington Bourne, IL, Vereinigte Staaten
- Anlageimmobilie Immobilien in Barrington Bourne, IL, Vereinigte Staaten
- Duplex Immobilien in Barrington Bourne, IL, Vereinigte Staaten
- am Fluss Immobilien in Barrington Bourne, IL, Vereinigte Staaten
Verwandte Leitfäden & Geschichten
Das Vertrauen der führenden Makler der Welt
Die Makler hinter den außergewöhnlichsten Immobilien der Welt inserieren bei JamesEdition.
- Angebote von Sotheby's, Christie's, BARNES und Engel & Völkers
- Jedes Angebot wird vor der Veröffentlichung geprüft
- Verbinden Sie sich direkt mit verifizierten Maklern
Indem Sie fortfahren, akzeptieren Sie unsere Nutzungsbedingungen und Datenschutzrichtlinie.
brokerages we
partnered with
partnered with