$975,000
Deep Gap In Wohngebieten
- 2 Schlafz.
- 3 Bäder
- 3,478 Sqft
- 1.65 Ac lot
- Aktualisiert: Juli 11
-
6
Ansichten der letzten 30 Tage
- MLS#263128
Über die Immobilie
Beschreibung wurde automatisch übersetzt.
Die Beschreibung wird in der Originalsprache angezeigt.
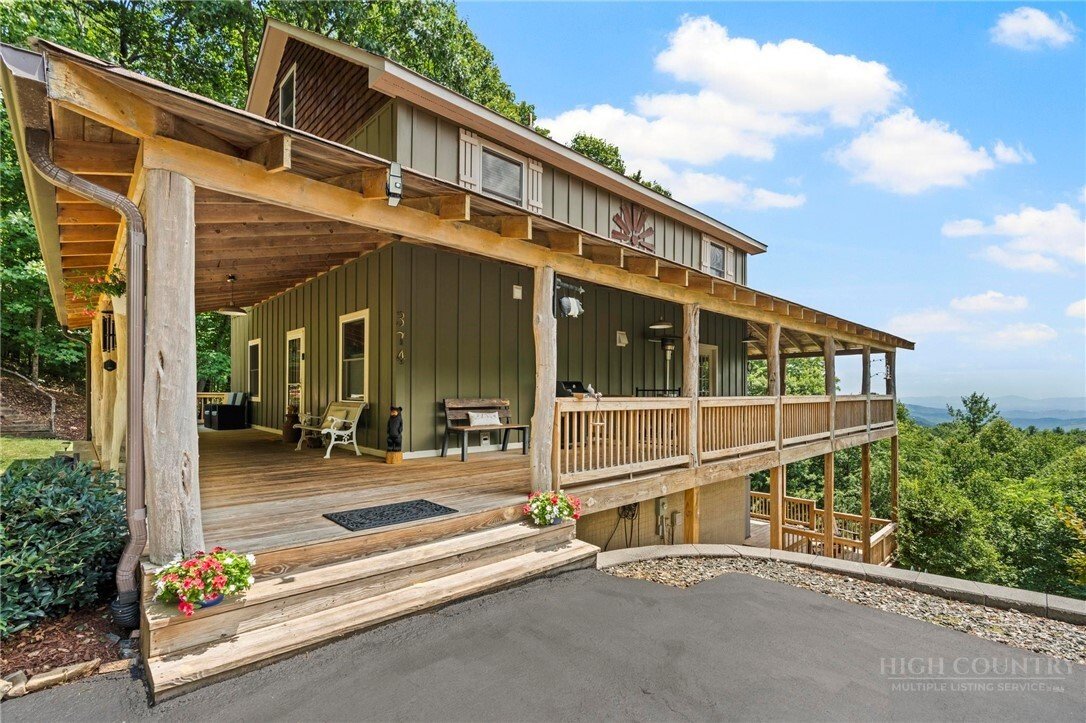
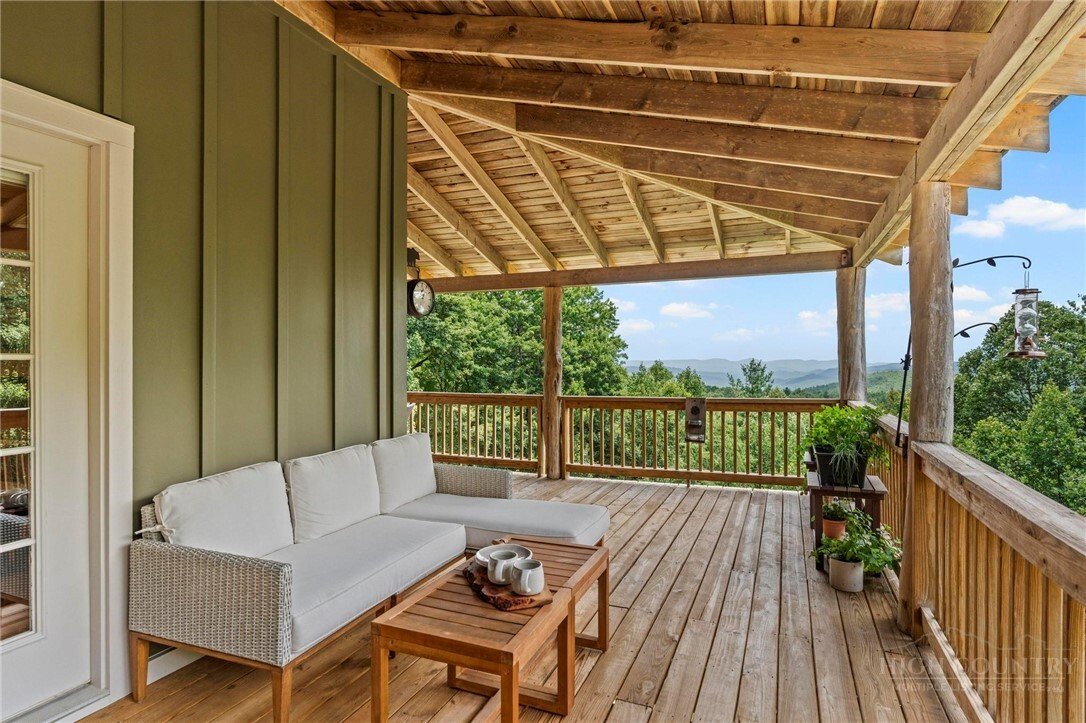
Exceptional long range layered mountain views and timeless craftsmanship define this beautifully maintained mountain home, offering nearly 3,500 square feet of thoughtfully designed living space across three levels. The versatile floor plan offers flexibility and includes three distinct living areas, an open loft, dedicated flex space, and a detached one car garage with unfinished space above, pre
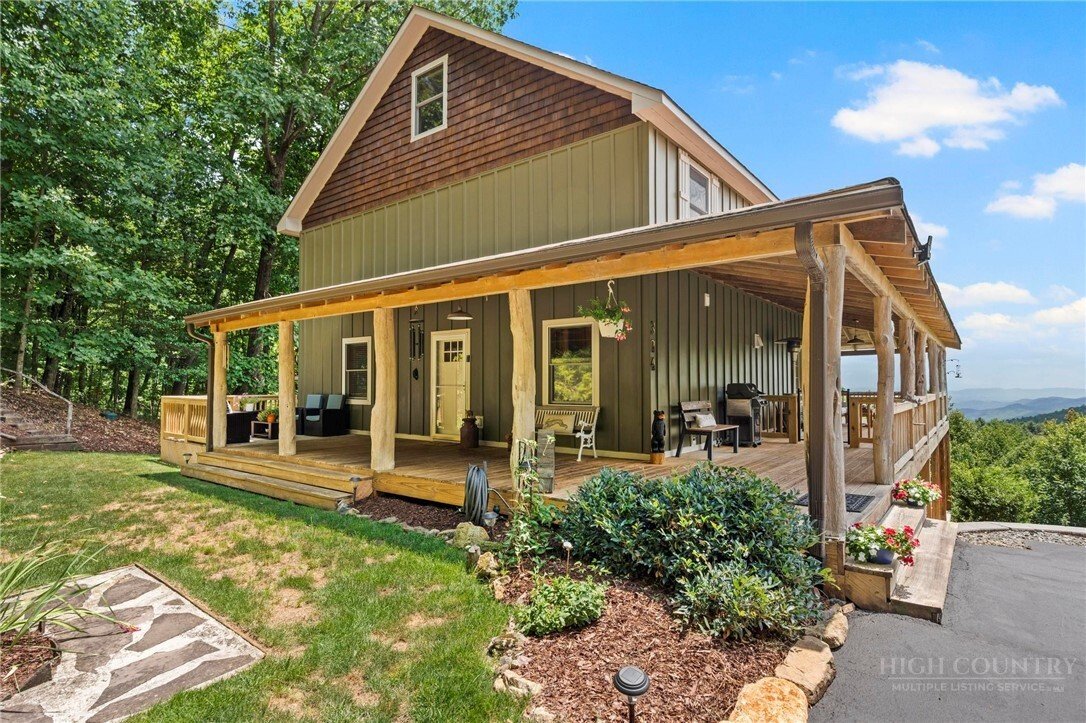
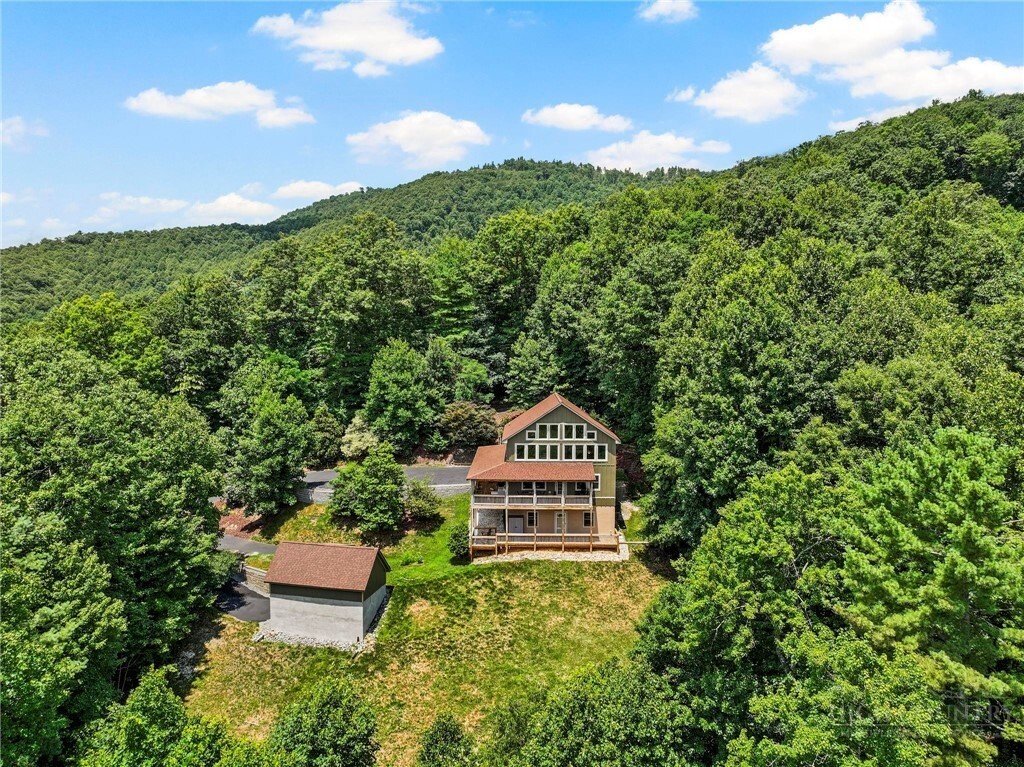
Exceptional long range layered mountain views and timeless craftsmanship define this beautifully maintained mountain home, offering nearly 3,500 square feet of thoughtfully designed living space across three levels. The versatile floor plan offers flexibility and includes three distinct living areas, an open loft, dedicated flex space, and a detached one car garage with unfinished space above, presenting outstanding potential for future expansion.
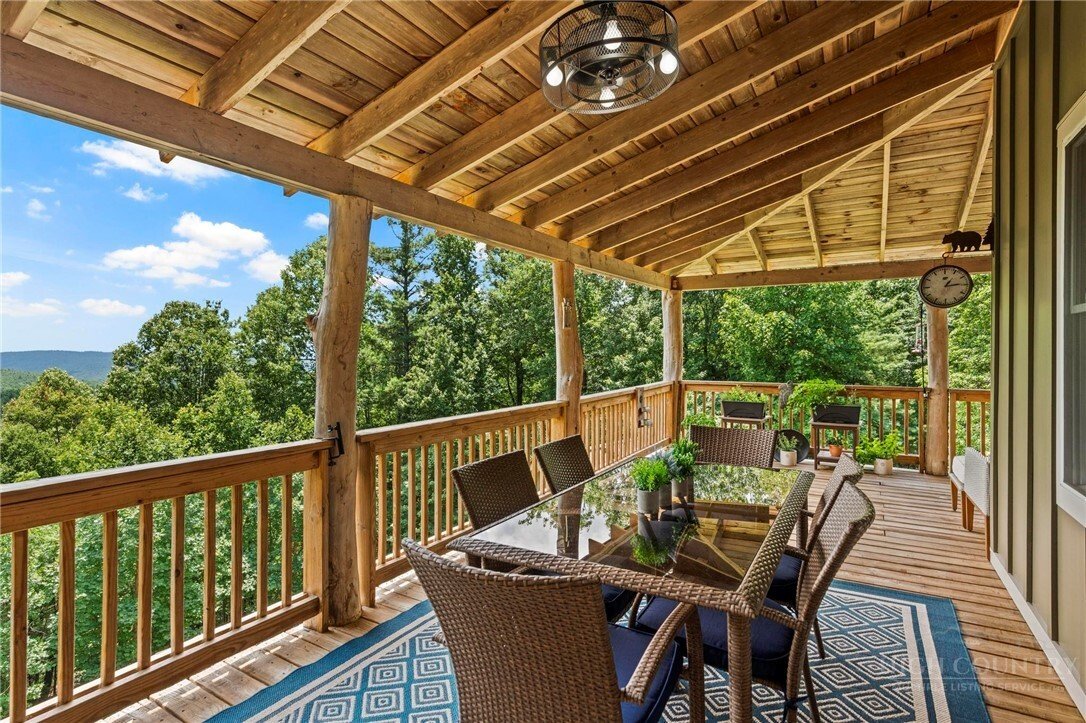
Crafted with enduring quality, the home showcases timber frame details, solid wood doors, tongue and groove ceilings, hardwood floors, and an updated kitchen. The main floor offers the ease of one level living with kitchen, dining, living, bedroom, full bath, powder room, and laundry. The living and dining areas open directly onto the wraparound porch, for a seamless connection to the exceptional mountain views.
The upper level is anchored by an impressive great room with soaring ceilings, an open loft, and a dramatic wall of windows that fills the room with light, framing the surrounding mountains. Just beyond, the primary suite offers a spa inspired bath with radiant heated floors, a soaking tub, and a beautifully tiled shower featuring a premium multi head shower system.
The walkout lower level features a spacious media and game room with access to a large deck. The finished bonus room is ideal for an office, hobby room, or overflow guest space, and an unfinished space is currently used as a workout area and workshop. Major improvements have already been completed, allowing the next owner to enjoy the home with confidence rather than budgeting for major capital improvements. Recent updates include a new jet pump for the well (2025), new heat pump (2025), HARDIE Board ColorPlus siding (2024), new roof (2023), kitchen countertops (2021), 14 new windows (2021), a new garage and lower retaining wall (2020), a new upper retaining wall (2020), Tar Heel Basement Systems waterproofing with sump pump (2019 and 2020), a Vermont Castings gas stove fireplace (2019), a new propane furnace and dehumidifier serving the main level and basement (2018), motorized blinds in the upper living room (2018), and a new water heater (2017). The home also features a whole house water filtration system with UV purification. A pre listing home inspection is available for buyer review, while transferable warranties, including the HVAC extended warranty, HARDIE Board ColorPlus siding warranty, and Tar Heel Basement Systems warranty, provide added peace of mind. Please see the attached Home Updates Summary for a complete list of improvements. Some furnishings, along with select tools, equipment, and exercise machines, may convey. Please refer to the attached inclusions list.
Enjoy a peaceful setting just 15 minutes from Boone on the growing east side of Watauga County, with convenient access to the Blue Ridge Parkway, West Jefferson, Wilkesboro, and an easy drive to Winston Salem. Combining breathtaking views, exceptional craftsmanship, remarkable flexibility, and meticulous care, this home is a rare opportunity to enjoy the very best of High Country living.
Crafted with enduring quality, the home showcases timber frame details, solid wood doors, tongue and groove ceilings, hardwood floors, and an updated kitchen. The main floor offers the ease of one level living with kitchen, dining, living, bedroom, full bath, powder room, and laundry. The living and dining areas open directly onto the wraparound porch, for a seamless connection to the exceptional mountain views.
The upper level is anchored by an impressive great room with soaring ceilings, an open loft, and a dramatic wall of windows that fills the room with light, framing the surrounding mountains. Just beyond, the primary suite offers a spa inspired bath with radiant heated floors, a soaking tub, and a beautifully tiled shower featuring a premium multi head shower system.
The walkout lower level features a spacious media and game room with access to a large deck. The finished bonus room is ideal for an office, hobby room, or overflow guest space, and an unfinished space is currently used as a workout area and workshop. Major improvements have already been completed, allowing the next owner to enjoy the home with confidence rather than budgeting for major capital improvements. Recent updates include a new jet pump for the well (2025), new heat pump (2025), HARDIE Board ColorPlus siding (2024), new roof (2023), kitchen countertops (2021), 14 new windows (2021), a new garage and lower retaining wall (2020), a new upper retaining wall (2020), Tar Heel Basement Systems waterproofing with sump pump (2019 and 2020), a Vermont Castings gas stove fireplace (2019), a new propane furnace and dehumidifier serving the main level and basement (2018), motorized blinds in the upper living room (2018), and a new water heater (2017). The home also features a whole house water filtration system with UV purification. A pre listing home inspection is available for buyer review, while transferable warranties, including the HVAC extended warranty, HARDIE Board ColorPlus siding warranty, and Tar Heel Basement Systems warranty, provide added peace of mind. Please see the attached Home Updates Summary for a complete list of improvements. Some furnishings, along with select tools, equipment, and exercise machines, may convey. Please refer to the attached inclusions list.
Enjoy a peaceful setting just 15 minutes from Boone on the growing east side of Watauga County, with convenient access to the Blue Ridge Parkway, West Jefferson, Wilkesboro, and an easy drive to Winston Salem. Combining breathtaking views, exceptional craftsmanship, remarkable flexibility, and meticulous care, this home is a rare opportunity to enjoy the very best of High Country living.
-
Art der Immobilie
Haus
-
Baujahr
2005
-
Preis/Quadratfuß
$280
Funktionen
- Garage
- Bergblick
- Offene Küche
- Spielzimmer
- Keller
- Panorama
- Office
- Waschküche
Erkunden Sie die Gegend
374 Tinys Mountain Drive, Deep Gap, NC 28618, Triplett, North Carolina, Vereinigte Staaten
Auf Google Maps anzeigen
Preis pro sqft
Niedrig
Hoch

Vor 4 Jahren beigetreten
Sie haben sich nach diesem Objekt erkundigt
Der Agent wird sich in Kürze mit Ihnen in Verbindung setzen
Gelistet von
4
Angebote
2024
Beigetreten
Besichtigung mit Christy Lombardozzi buchen
Wählen Sie ein Datum und ob Sie eine virtuelle oder persönliche Besichtigung mit dem Makler wünschen.
Bevorzugtes Datum
Art der Tour

Zuletzt aktualisiert
Juli 11
Erstmalig gelistet
Jul 11
Angebotsreferenz
2135965822662548
Angebotsstatus
Ähnliche Immobilien in der Nähe
Neue Angebote in Triplett

Entdecken Sie mehr Häuser zum Verkauf
Triplett, NC, Vereinigte Staaten beliebte Suchanfragen
- Immobilien mit Whirlpool in Triplett, NC, Vereinigte Staaten
- Immobilien mit Outdoor-Küche in Triplett, NC, Vereinigte Staaten
- Immobilien mit Kino in Triplett, NC, Vereinigte Staaten
- Immobilien mit Offene Küche in Triplett, NC, Vereinigte Staaten
- am Fluss Immobilien in Triplett, NC, Vereinigte Staaten
- Immobilien auf Hügeln in Triplett, NC, Vereinigte Staaten
Verwandte Leitfäden & Geschichten
Das Vertrauen der führenden Makler der Welt
Die Makler hinter den außergewöhnlichsten Immobilien der Welt inserieren bei JamesEdition.
- Angebote von Sotheby's, Christie's, BARNES und Engel & Völkers
- Jedes Angebot wird vor der Veröffentlichung geprüft
- Verbinden Sie sich direkt mit verifizierten Maklern
Indem Sie fortfahren, akzeptieren Sie unsere Nutzungsbedingungen und Datenschutzrichtlinie.
brokerages we
partnered with
partnered with