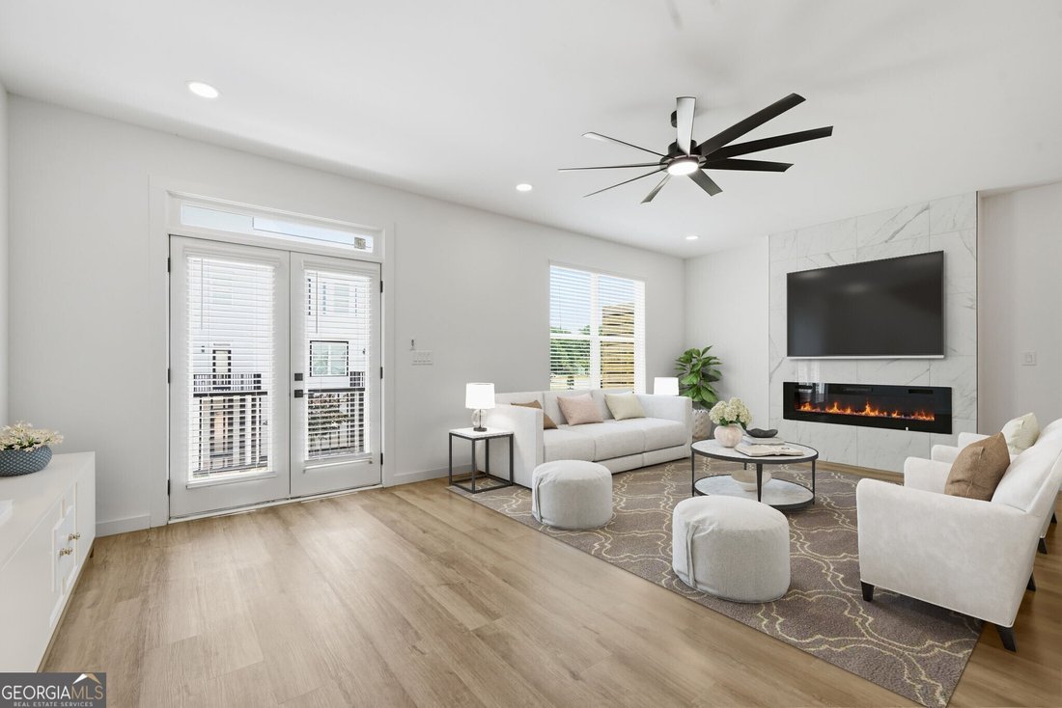
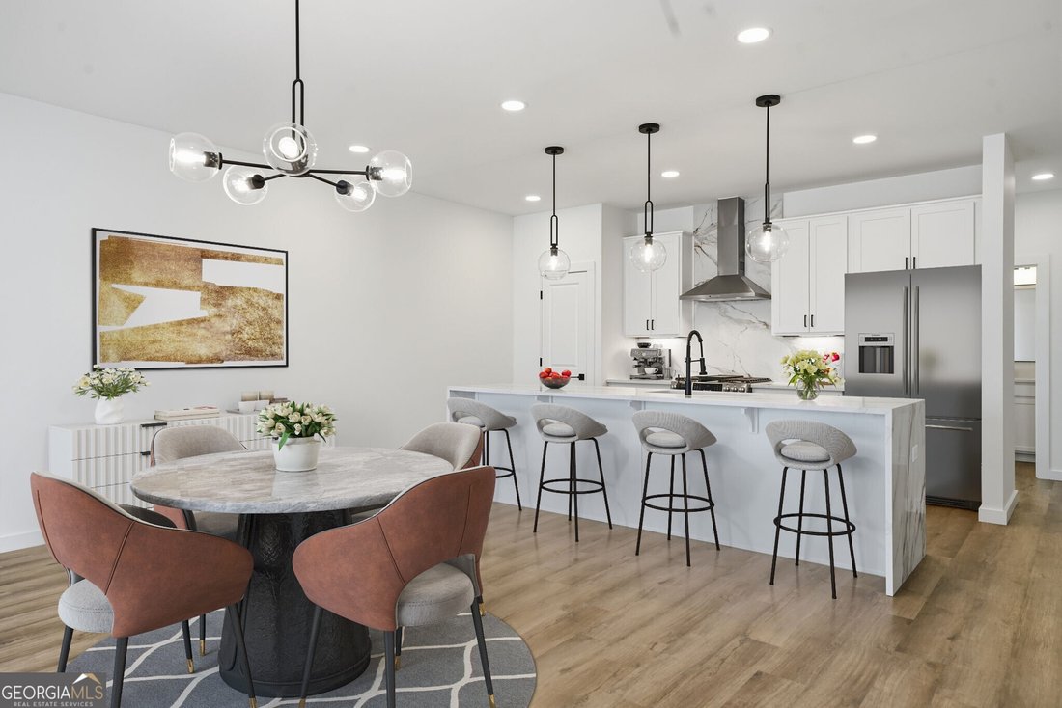
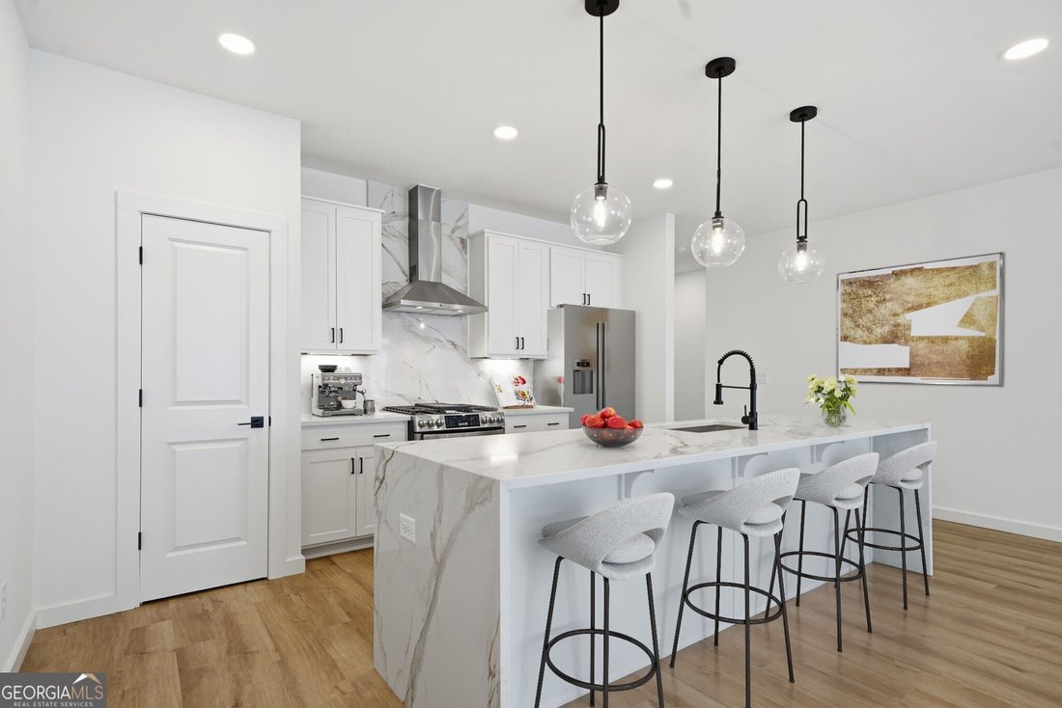
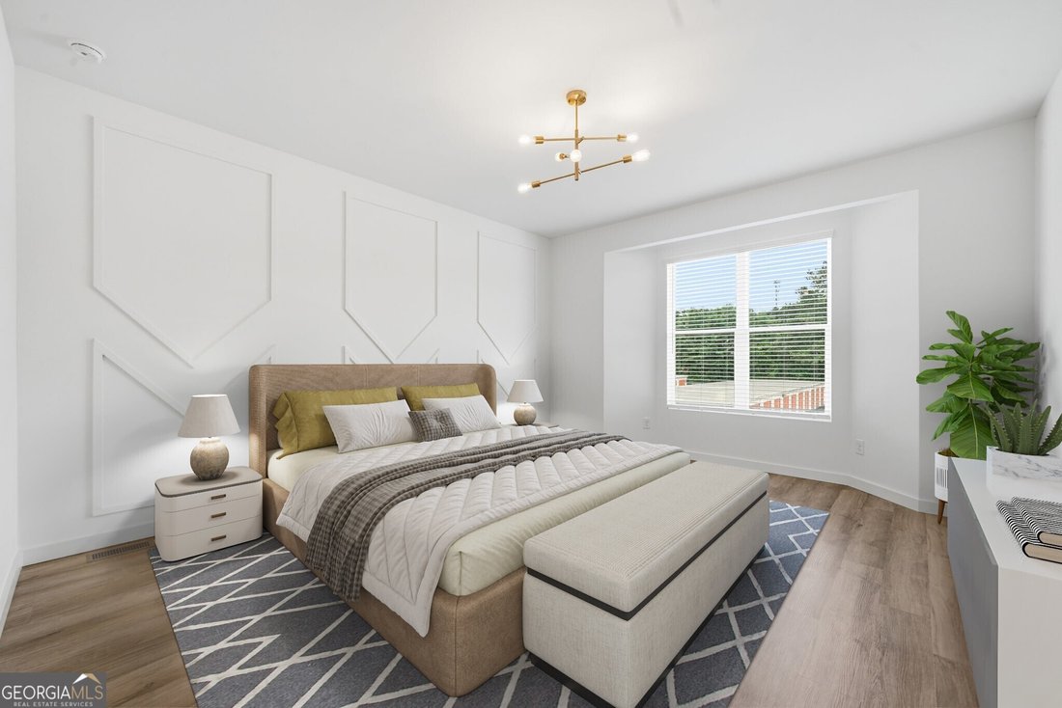
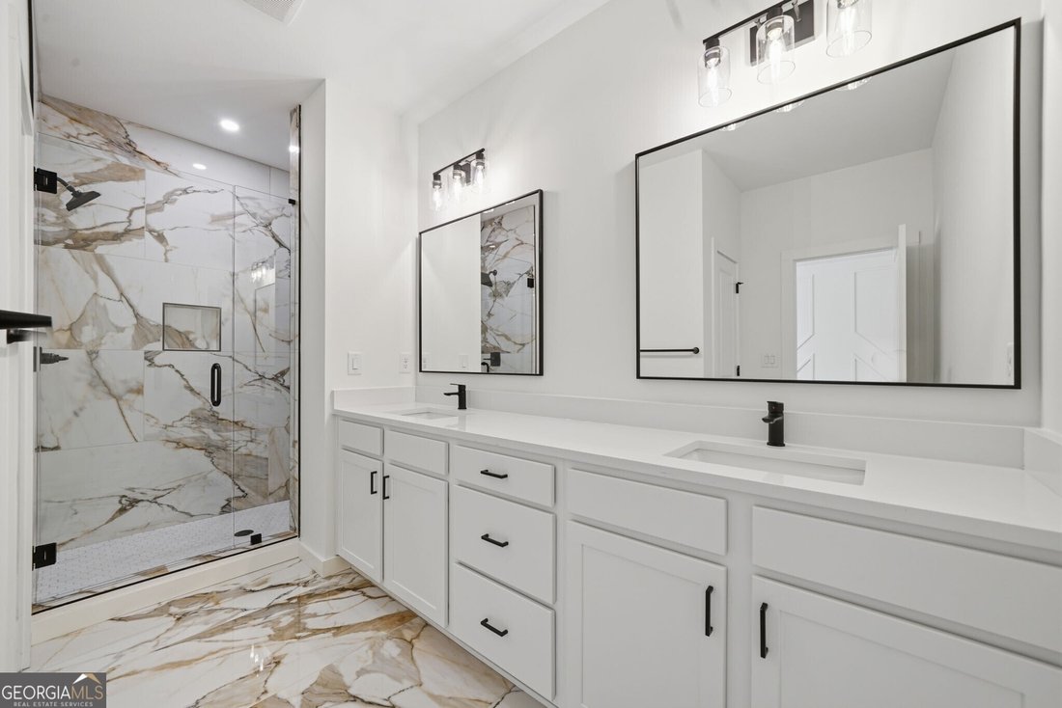
Reihenhaus In Decatur
- 5 Schlafz.
- 4 Bäder
- 2,716 Sqft
- 1,307 Sqft lot
- Aktualisiert: Oktober 7
- Quelle: Georgia MLS MLS#10788987
Über die Immobilie
-
Art der Immobilie
Stadthaus
-
Baujahr
2026
-
Preis/Quadratfuß
$184
Funktionen
Erkunden Sie die Gegend
Der Agent wird sich in Kürze mit Ihnen in Verbindung setzen
Gelistet von
Besichtigung mit the agent buchen
Wählen Sie ein Datum und ob Sie eine virtuelle oder persönliche Besichtigung mit dem Makler wünschen.
The data relating to real estate for sale on this web site comes in part from the Broker Reciprocity Program of GAMLS. All real estate listings are marked with the GAMLS Broker Reciprocity thumbnail logo and detailed information about them includes the name of the listing brokers. The broker providing these data believes them to be correct, but advises interested parties to confirm them before relying on them in a purchase decision. Copyright © 2026 GAMLS. All rights reserved.
Ähnliche Immobilien in der Nähe
Neue Angebote in Decatur


Entdecken Sie mehr Häuser zum Verkauf
Decatur, GA, Vereinigte Staaten Immobilienarten
Decatur, GA, Vereinigte Staaten beliebte Suchanfragen
- Immobilien mit Pool in Decatur, GA, Vereinigte Staaten
- Neubauten Immobilien in Decatur, GA, Vereinigte Staaten
- Moderne Immobilien in Decatur, GA, Vereinigte Staaten
- Anlageimmobilie Immobilien in Decatur, GA, Vereinigte Staaten
- Duplex Immobilien in Decatur, GA, Vereinigte Staaten
- am Wasser Immobilien in Decatur, GA, Vereinigte Staaten
- Blick auf die Stadt Immobilien in Decatur, GA, Vereinigte Staaten
- Immobilien mit Wasserblick in Decatur, GA, Vereinigte Staaten
- Immobilien mit Seeblick in Decatur, GA, Vereinigte Staaten
- Pferdesport Immobilien in Decatur, GA, Vereinigte Staaten
- am See Immobilien in Decatur, GA, Vereinigte Staaten
- Immobilien mit Outdoor-Küche in Decatur, GA, Vereinigte Staaten
Verwandte Leitfäden & Geschichten
Das Vertrauen der führenden Makler der Welt
Die Makler hinter den außergewöhnlichsten Immobilien der Welt inserieren bei JamesEdition.
- Angebote von Sotheby's, Christie's, BARNES und Engel & Völkers
- Jedes Angebot wird vor der Veröffentlichung geprüft
- Verbinden Sie sich direkt mit verifizierten Maklern
Indem Sie fortfahren, akzeptieren Sie unsere Nutzungsbedingungen und Datenschutzrichtlinie.
partnered with