$829,000

Einfamilienhaus In Decatur

  • 4 Schlafz.
  • 4 Bäder
  • 2,915 Sqft
  • 872 Sqft lot
  • Aktualisiert: August 27
  • Quelle:
    Georgia MLS  MLS#10832300

Über die Immobilie

Beschreibung wurde automatisch übersetzt.
Die Beschreibung wird in der Originalsprache angezeigt.
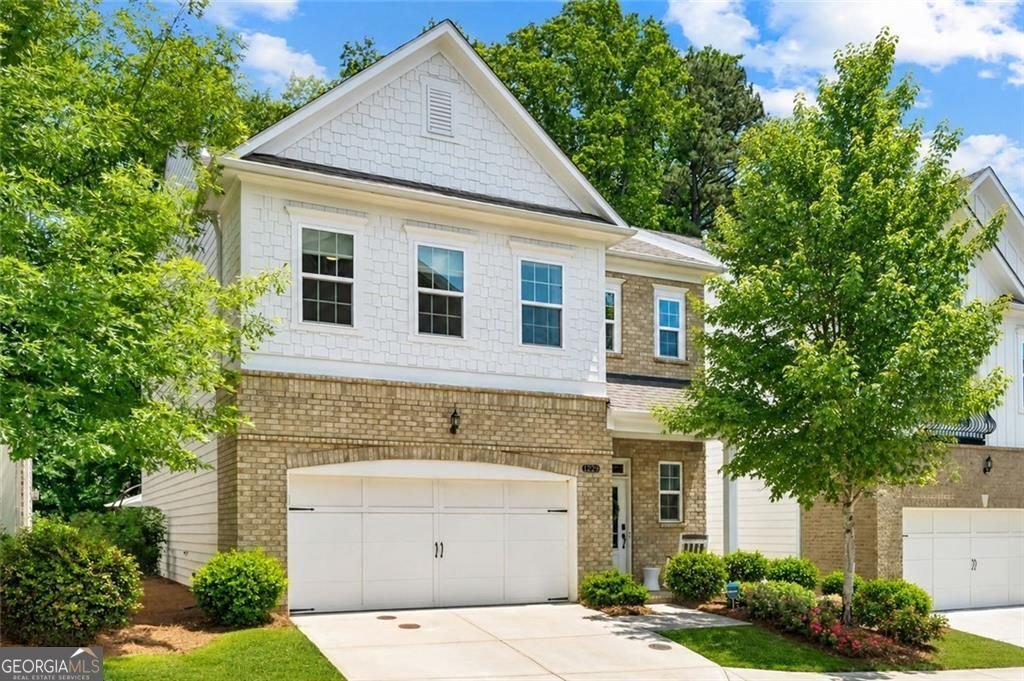
OPEN SAT & SUN 1-3 PM! Detached, newer construction well under $1 million. In this pocket of intown Atlanta and Decatur, that combination is exceptionally rare on its own - and this Parkside at Mason Mill residence takes it further still, with a private main-level bedroom suite rarely found in a home at this price or in a community like this. One of the few fully detached homes among townhomes
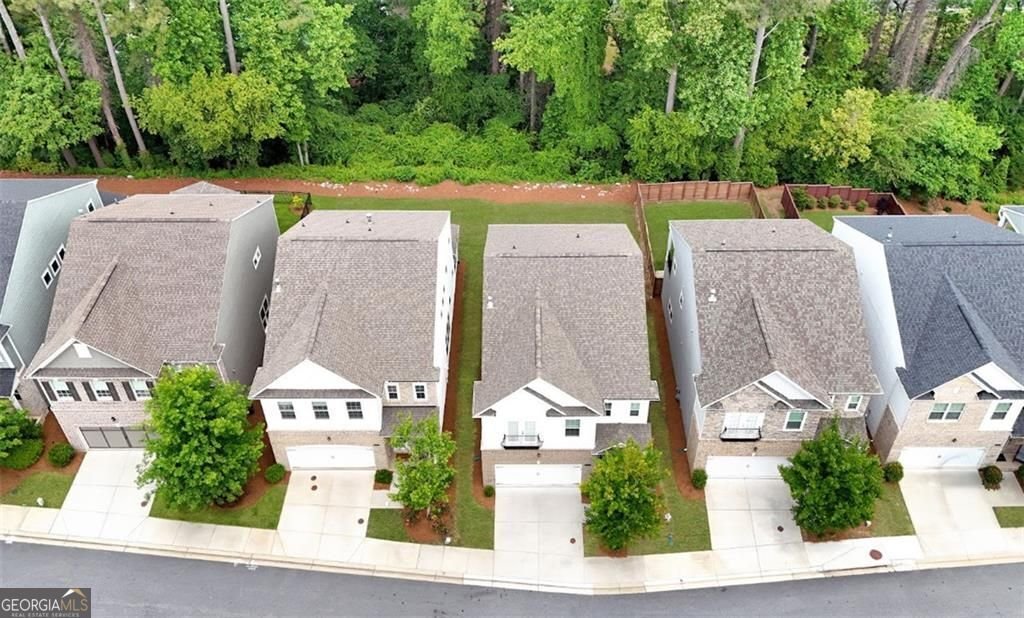
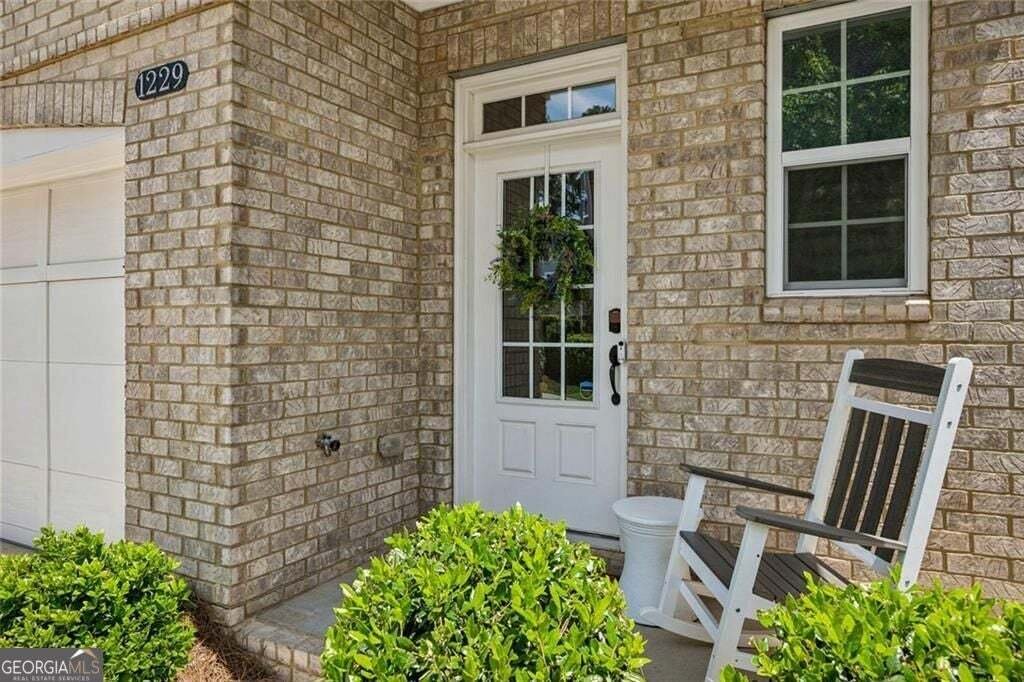
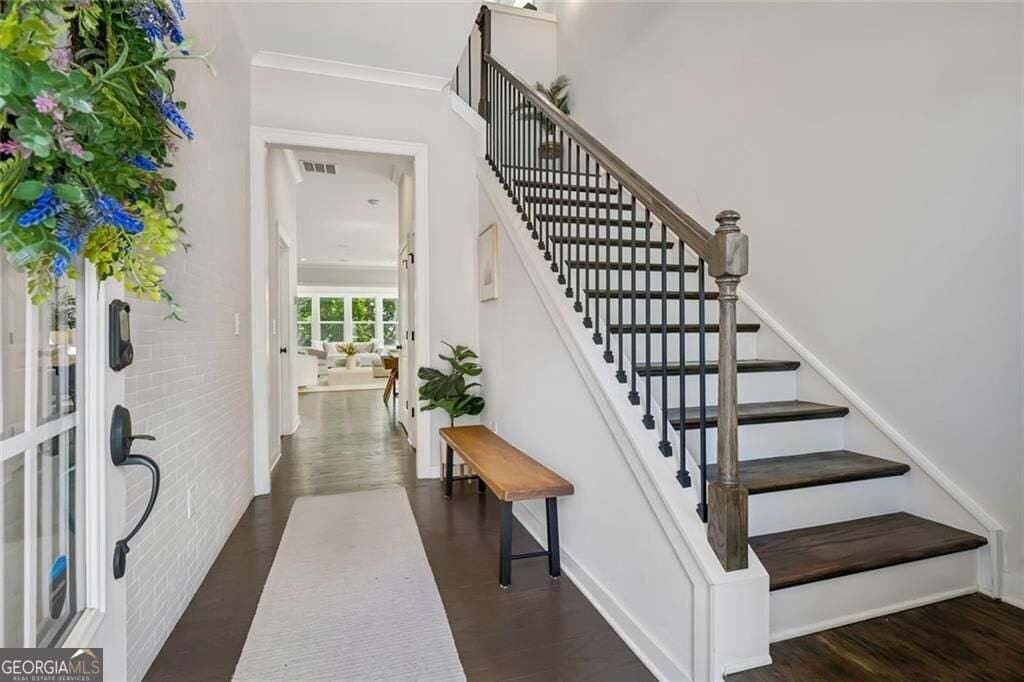
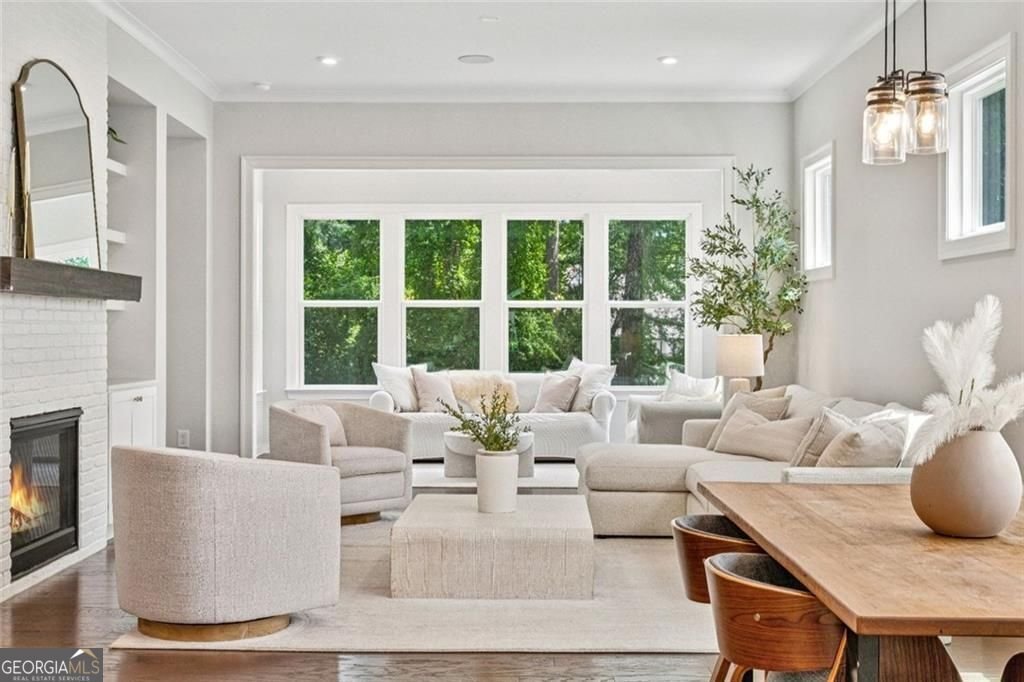
OPEN SAT & SUN 1-3 PM! Detached, newer construction well under $1 million. In this pocket of intown Atlanta and Decatur, that combination is exceptionally rare on its own - and this Parkside at Mason Mill residence takes it further still, with a private main-level bedroom suite rarely found in a home at this price or in a community like this. One of the few fully detached homes among townhomes, it stands apart with no shared walls and a level of privacy simply unavailable next door - privacy that extends outdoors too, with a level, grassy backyard backing to a peaceful green view, an easy, open space made for pets, play, or simply enjoying the outdoors. Step inside and natural light pours through an expansive sunroom that stretches the main level’s living space well beyond the ordinary floor plan, while an oversized upstairs den adds a second living area most homes here simply don’t have. Warm, inviting, and beautifully upgraded throughout, this is a home that doesn’t just impress with finishes - it welcomes you in and makes you want to stay. And the value doesn’t stop at the price tag. HOA fees here are refreshingly low, and with much of the home’s exterior and yard maintenance handled by the association, homeowners insurance runs low as well - the everyday cost of ownership stays in check. That same HOA also delivers an exceptional lifestyle: an Olympic-size pool, a striking clubhouse, and direct access to Mason Mill Dog Park and the South Peachtree Creek trail system connecting straight to Emory’s campus - resort-style living, without the resort-style bills. At the heart of the home, the chef’s kitchen is built for both quiet mornings and full-scale entertaining - an oversized quartz breakfast bar, sleek cabinetry, white subway tile backsplash, stainless steel appliances, a walk-in pantry, and generous prep space set the stage. It flows effortlessly into the dining area and family room, where a gas fireplace framed by a custom mantel, brick feature wall, and built-in shelving creates an unmistakable gathering place. The sunroom mentioned earlier is where the home truly earns its keep - morning coffee, a good book, or simply unwinding at day’s end, all set against that same peaceful wooded backdrop. Step out to the adjoining patio and outdoor entertaining becomes effortless, a natural extension of the living space rather than an afterthought. Few homes offer this kind of flexibility. That main-level suite mentioned earlier is a true bedroom retreat in its own right, with its own full bath - ideal for overnight guests, multigenerational living, or a dedicated home office - and an additional powder room adds everyday convenience. Upstairs, that spacious den comes into its own - a second living area, media room, playroom, or study, built to adapt as life changes. The primary suite is a genuine retreat: a generously sized walk-in closet with custom built-in organization, remote-controlled blackout shades, and a spa-inspired bath featuring quartz countertops, a frameless glass shower with designer tile and built-in bench, and a deep soaking tub. Two additional bedrooms, a full bath, and an oversized laundry room complete the upper level. Thoughtful storage runs throughout - a spacious walk-in pantry/dropzone, custom built-ins, oversized closets, and extensive garage shelving keep everyday living organized without ever sacrificing style. And beneath the beautiful finishes, the details that matter most today: Sonos ceiling speakers, fiber internet with CAT6 wiring, smart home technology, hot water recirculation, EV charging, and a host of custom enhancements throughout.
  • Art der Immobilie

    Haus

  • Baujahr

    2021

  • Preis/Quadratfuß

    $284

Funktionen

  • Begehbarer Kleiderschrank
  • Garage
  • Garten
  • Kamin
  • Fitnessstudio
  • Spielplatz
  • Pool
  • Neubauten
  • Stein Arbeitsplatten
Funktionen

Lot

  • Privatsphäre
  • Neubauten

Innenbereich

  • Kamin
  • Bar
  • Waschküche
  • Stein Arbeitsplatten
  • Begehbarer Kleiderschrank
  • Fitnessstudio

Outdoor

  • Pool
  • Garage
  • Spielplatz
  • Garten

Erkunden Sie die Gegend

1229 Hampton Park RD, Decatur, Georgia, Vereinigte Staaten Auf Google Maps anzeigen
Preis pro sqft
Niedrig
Hoch

242 weitere Einträge in Decatur anzeigen

Compass - Atlanta

Vor 10 Monaten beigetreten
Ihre Nachricht
Sie haben sich nach diesem Objekt erkundigt

Der Agent wird sich in Kürze mit Ihnen in Verbindung setzen

Gelistet von

Compass - Atlanta
Georgia, United States
Agenturprofil anzeigen
196
Angebote
2025
Beigetreten

Besichtigung mit the agent buchen

Wählen Sie ein Datum und ob Sie eine virtuelle oder persönliche Besichtigung mit dem Makler wünschen.

In-person tour
Bevorzugtes Datum
Art der Tour
Compass - Atlanta
Atlanta, Georgia, United States
Agenturprofil anzeigen
Zuletzt aktualisiert
August 27
Erstmalig gelistet
Aug 27
Angebotsreferenz
10832300
Angebotsstatus
Anruf

Telefonanruf starten mit:

Hallo, ich rufe wegen der Immobilie mit der Referenz 10832300 an, die ich auf JamesEdition gefunden habe.

Nach dem Anruf geben wir Ihre Kontaktdaten an den Agenten weiter, um die Kommunikation zu erleichtern.

brokerages we
partnered with