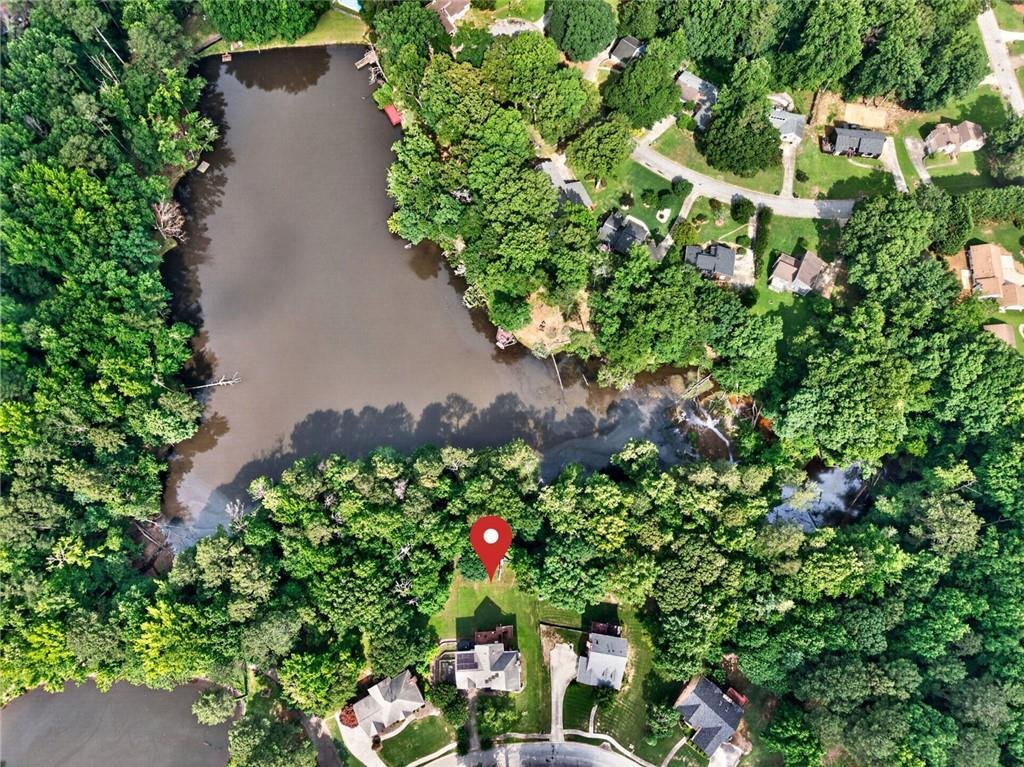
Einfamilienhaus In Decatur
- 6 Schlafz.
- 5 Bäder
- 4,944 Sqft
- 18,731 Sqft lot
- Aktualisiert: Juli 1
- Quelle: First Multiple Listing Service (FMLS) MLS#7796215
Über die Immobilie
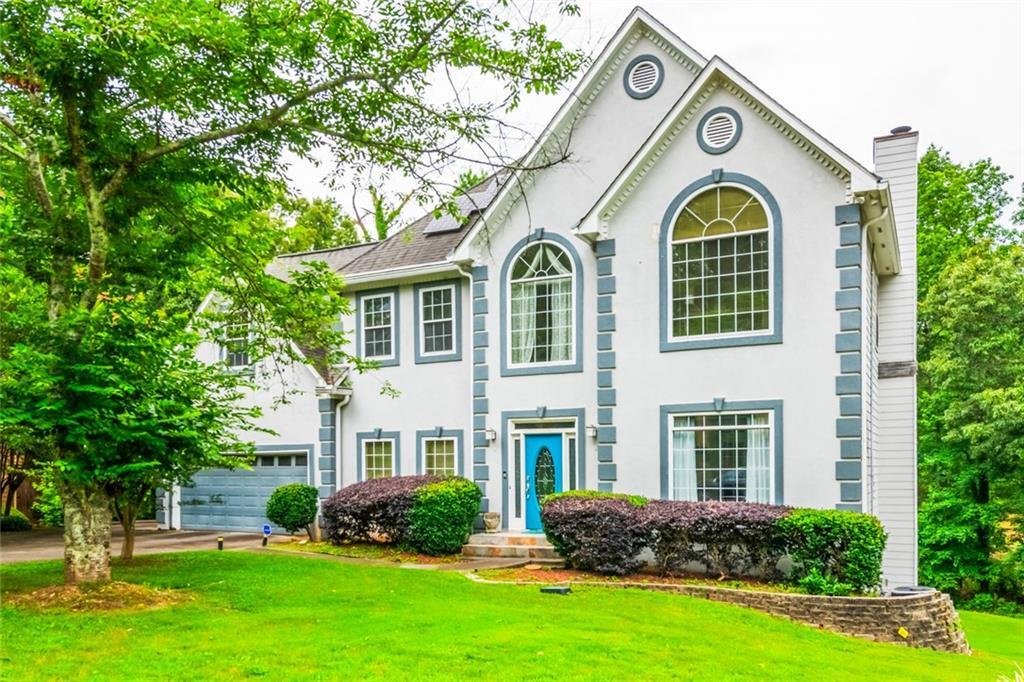
A grand two-story foyer welcomes you with abundant natural light streaming in, creating an impressive first impression. The main level offers elegant formal living and dining rooms, with the dining room featuring classic crown molding and chair rail detailing for memorable gatherings and holiday celebrations.
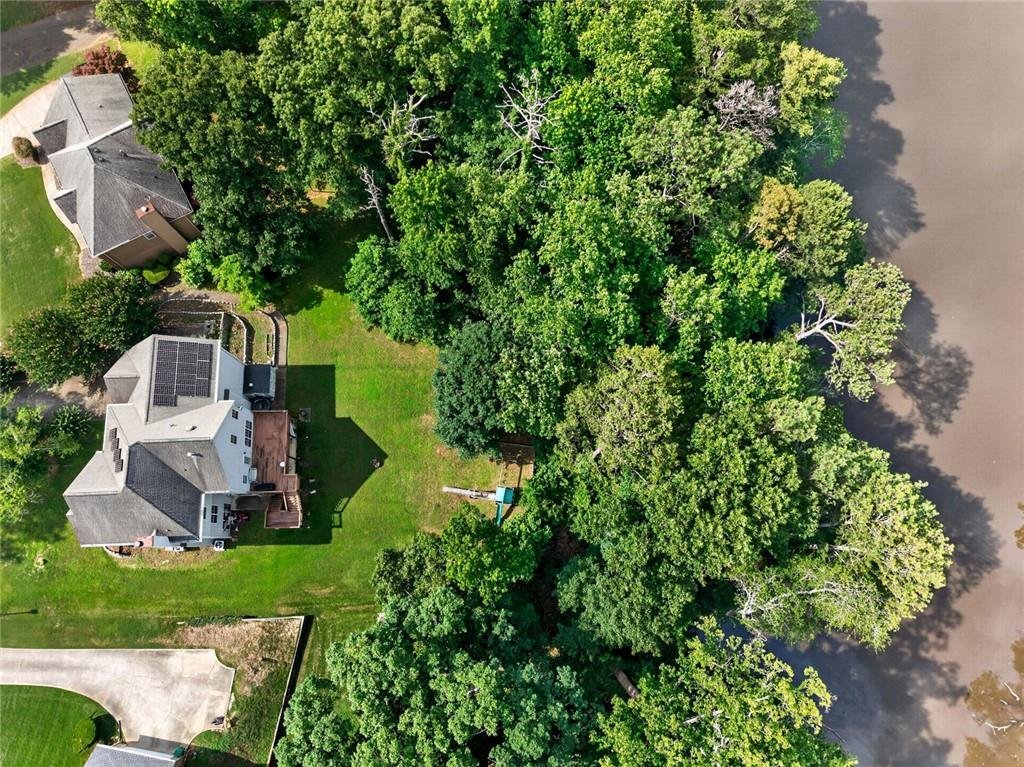
The heart of the home is the open-concept living area where the spacious family room showcases soaring vaulted ceilings, custom built-in bookcases, and a cozy fireplace. Flowing seamlessly into the oversized kitchen, you’ll find a large center island, abundant cabinetry, butler’s pantry, walk-in pantry and an expansive keeping room perfect for casual dining, morning coffee, or relaxing with family. Step directly onto the generous rear deck—ideal for grilling, outdoor entertaining, or simply enjoying peaceful views of the lake out back.
Convenience is built into every detail with a powder room, spacious laundry room, rear staircase, and attached two-car garage all located on the main level.
Upstairs, the owner’s suite is a true retreat featuring vaulted, beamed ceilings, a spacious spa-inspired bath with separate vanities, soaking tub, separate shower, and an oversized walk-in closet. Three additional bedrooms complete the upper level, including a generously sized bedroom with its own private ensuite bath, making it perfect as a guest suite, teen suite, or bonus room. PLUS, a cozy loft overlooking the foyer provides the perfect spot for a reading nook, home office, or quiet sitting area.
The fully finished terrace level dramatically expands the home’s possibilities. Designed almost like a home within a home, it includes two spacious bedrooms, a full bathroom, a complete second kitchen, with a formal dining area, an additional laundry area, and an expansive family room featuring another fireplace, built-in bookcases, and soaring ceilings. A bright sunroom opens directly to the backyard, creating an inviting space for guests, extended family, or potential income-producing opportunities where permitted.
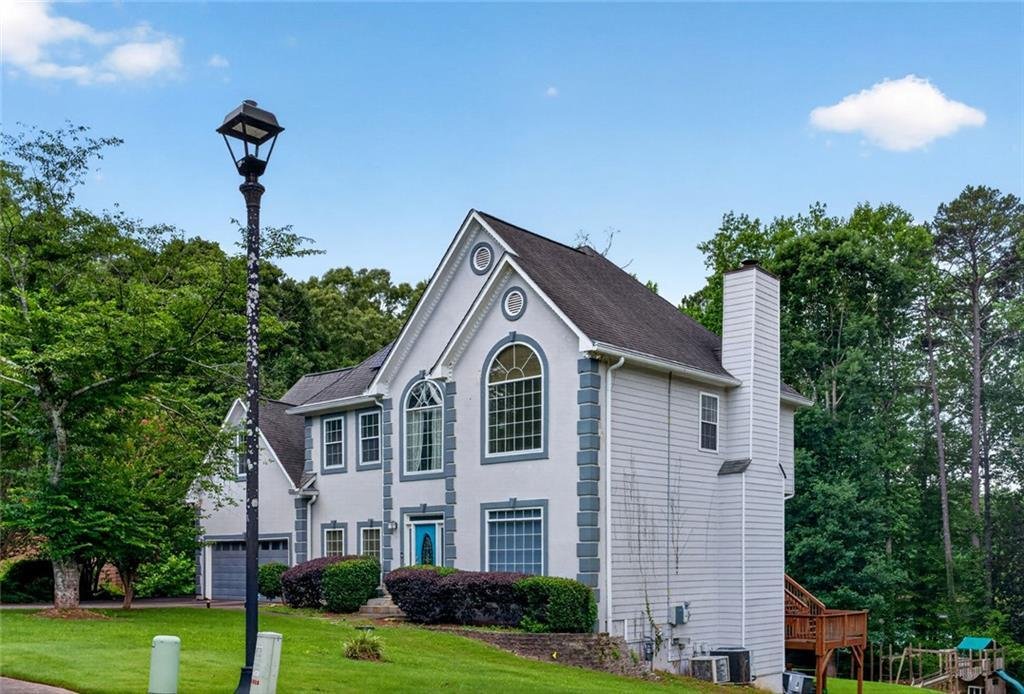
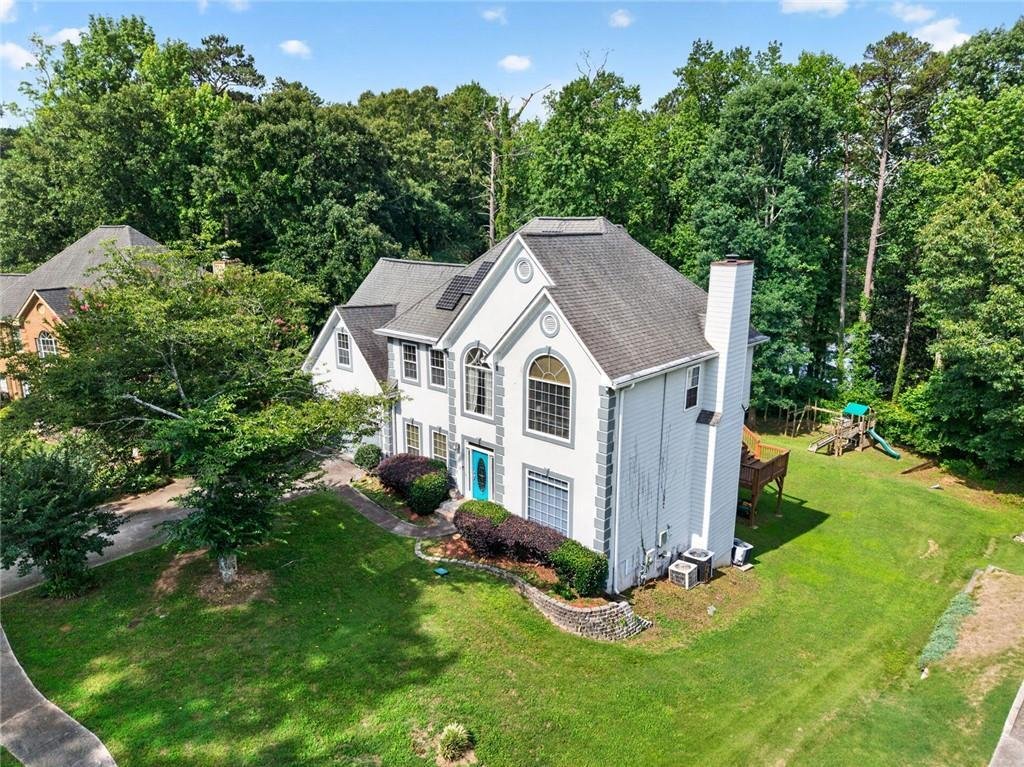
Situated on approximately 0.42 acres, the backyard is designed for both relaxation and play, featuring a large deck, playground, trampoline, firepit, storage shed, gently sloping lawn, and a peaceful walking path leading to a serene lake with a private sitting area—perfect for enjoying your morning coffee or unwinding at sunset.
As an added bonus, this house is fully equipped with solar panels offering huge utility savings.
Located in an established DeKalb County neighborhood known for its friendly close-knit neighbors, and convenient access to shopping, dining, parks, major highways, and top everyday amenities, this exceptional home offers the perfect blend of timeless elegance, flexible living space, and everyday comfort. When your buyer chooses our preferred lender, for financing, they may qualify to receive a lender credit equal to 1% of the loan amount that can be applied toward closing costs or a rate buydown. *Listing agent is related to the seller.
-
Art der Immobilie
Haus
-
Baujahr
1994
-
Preis/Quadratfuß
$101
Funktionen
Erkunden Sie die Gegend
Der Agent wird sich in Kürze mit Ihnen in Verbindung setzen
Gelistet von
Besichtigung mit the agent buchen
Wählen Sie ein Datum und ob Sie eine virtuelle oder persönliche Besichtigung mit dem Makler wünschen.
Listings on this website come from the FMLS IDX Compilation and may be held by brokerage firms other than the owner of this website. The listing brokerage is identified in any listing details. Information is deemed reliable but is not guaranteed. If you believe any FMLS listing contains material that infringes your copyrighted work, please https://www.fmls.com/dmca to review our DMCA policy and learn how to submit a takedown request. © 2026 FMLS.
Ähnliche Immobilien in der Nähe
Neue Angebote in Decatur





Entdecken Sie mehr Häuser zum Verkauf
Decatur, GA, Vereinigte Staaten Immobilienarten
Decatur, GA, Vereinigte Staaten beliebte Suchanfragen
- Immobilien mit Pool in Decatur, GA, Vereinigte Staaten
- Moderne Immobilien in Decatur, GA, Vereinigte Staaten
- Neubauten Immobilien in Decatur, GA, Vereinigte Staaten
- Anlageimmobilie Immobilien in Decatur, GA, Vereinigte Staaten
- Duplex Immobilien in Decatur, GA, Vereinigte Staaten
- Blick auf die Stadt Immobilien in Decatur, GA, Vereinigte Staaten
- am Wasser Immobilien in Decatur, GA, Vereinigte Staaten
- Immobilien mit Wasserblick in Decatur, GA, Vereinigte Staaten
- Immobilien mit Outdoor-Küche in Decatur, GA, Vereinigte Staaten
- am See Immobilien in Decatur, GA, Vereinigte Staaten
- Immobilien mit Seeblick in Decatur, GA, Vereinigte Staaten
- Immobilien mit Kino in Decatur, GA, Vereinigte Staaten
- Pferdesport Immobilien in Decatur, GA, Vereinigte Staaten
Verwandte Leitfäden & Geschichten
Das Vertrauen der führenden Makler der Welt
Die Makler hinter den außergewöhnlichsten Immobilien der Welt inserieren bei JamesEdition.
- Angebote von Sotheby's, Christie's, BARNES und Engel & Völkers
- Jedes Angebot wird vor der Veröffentlichung geprüft
- Verbinden Sie sich direkt mit verifizierten Maklern
Indem Sie fortfahren, akzeptieren Sie unsere Nutzungsbedingungen und Datenschutzrichtlinie.
partnered with