$899,900
Freistehendes Einfamilienhaus Dayton
- 5 Schlafz.
- 4 Bäder
- 4,373 Sqft
- 9.4 Ac lot
- Aktualisiert: Gestern
- MLS#968714
Über die Immobilie
Beschreibung wurde automatisch übersetzt.
Die Beschreibung wird in der Originalsprache angezeigt.
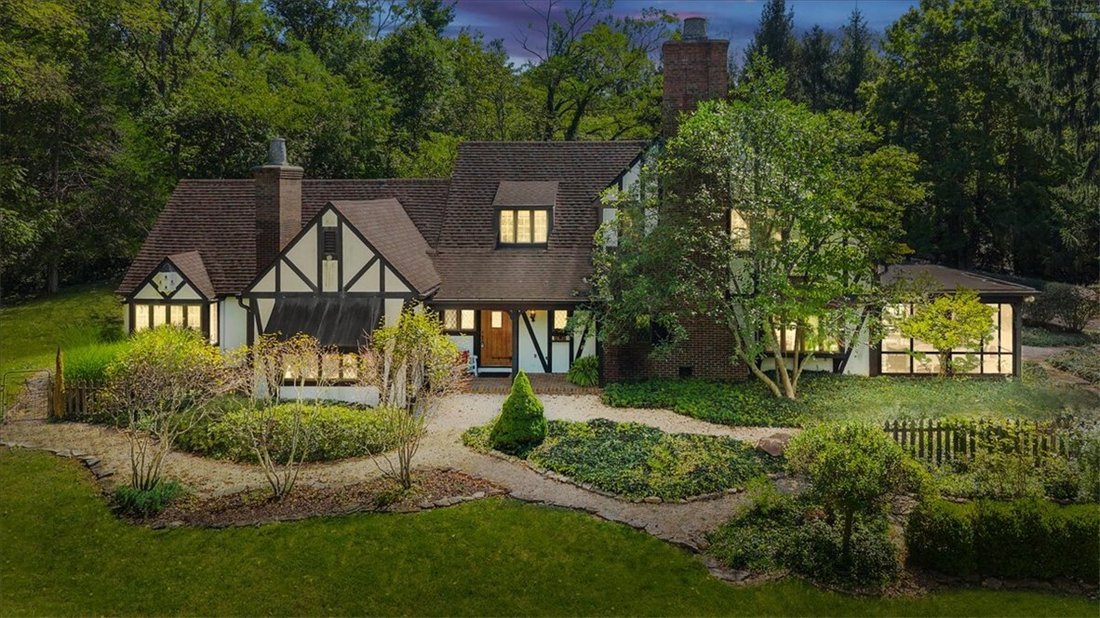
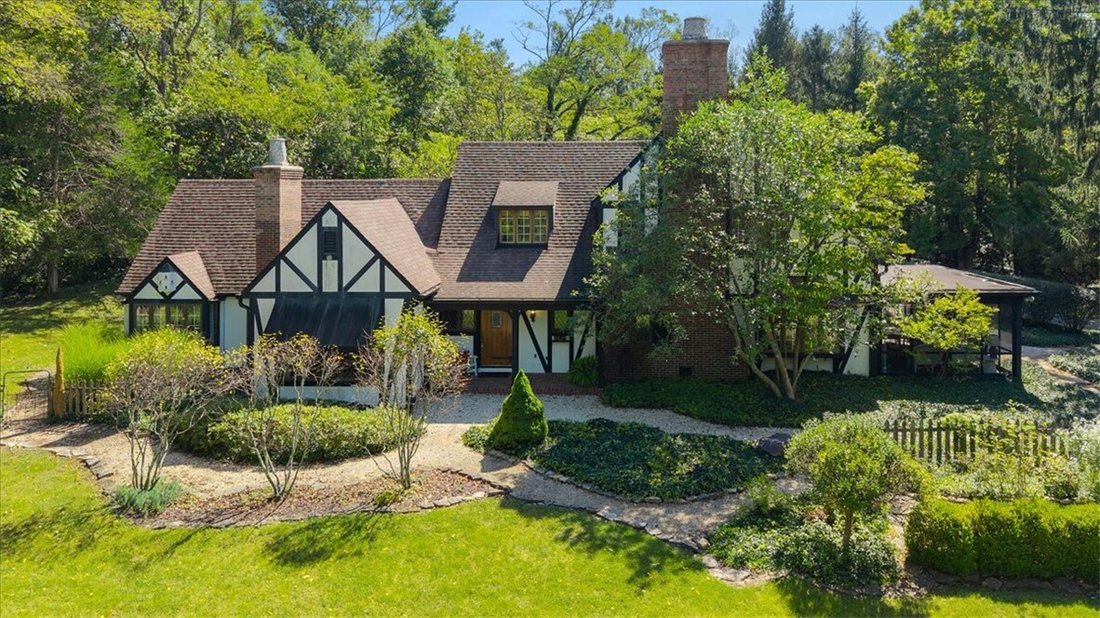
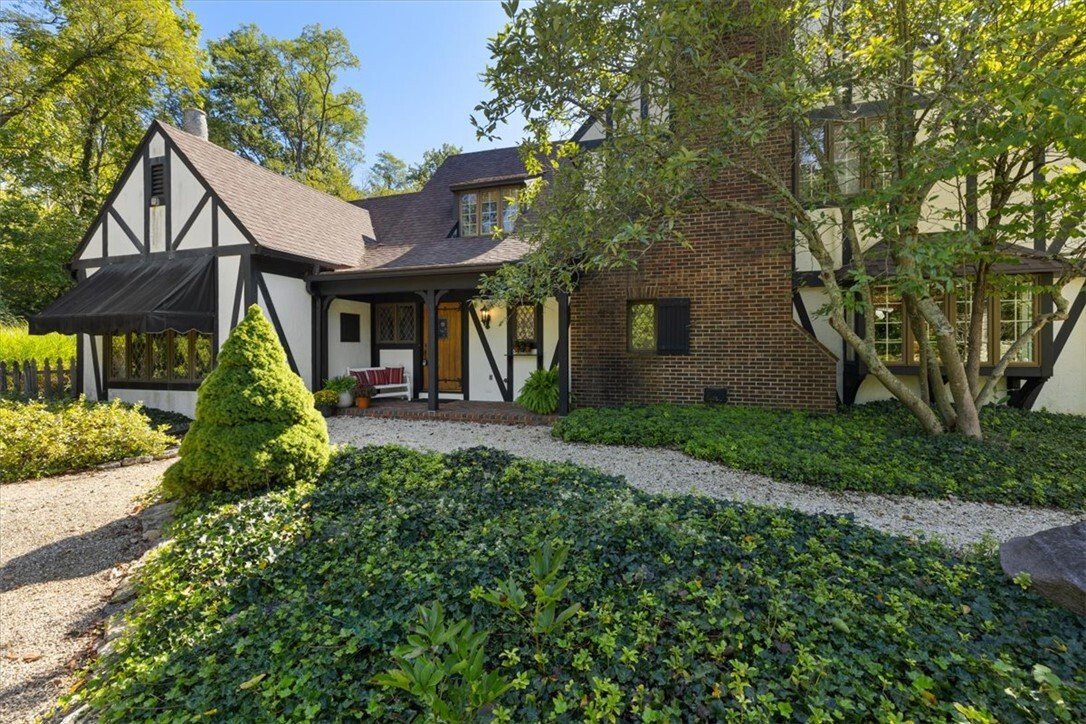
Step into your own private fairytale on 9.42 picturesque acres. This striking two-story estate showcases timeless half-timbered architecture with a beautiful blend of stucco, brick, and wood siding. Exposed timber details, brick chimneys, bay windows, and a covered brick-paver entry create an unforgettable first impression.
Surrounded by mature trees, the property offers a peaceful and private
Surrounded by mature trees, the property offers a peaceful and private
Step into your own private fairytale on 9.42 picturesque acres. This striking two-story estate showcases timeless half-timbered architecture with a beautiful blend of stucco, brick, and wood siding. Exposed timber details, brick chimneys, bay windows, and a covered brick-paver entry create an unforgettable first impression.
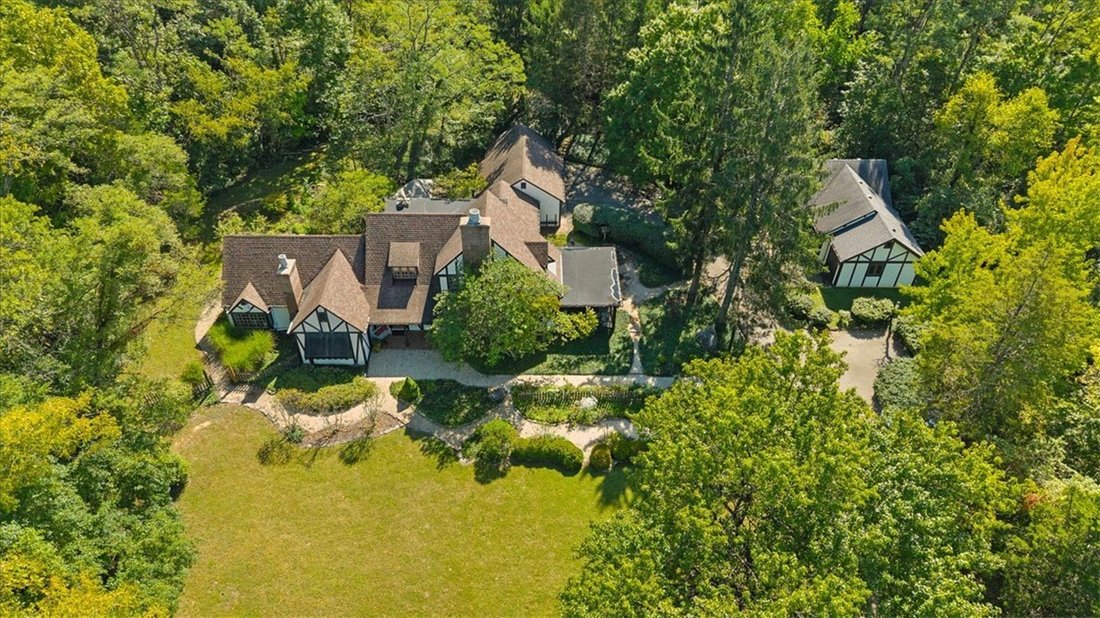
Surrounded by mature trees, the property offers a peaceful and private setting featuring a separate guest home, wine cellar, walking trails, scenic creek, pond, and charming wooden bridge.
Inside the main residence, craftsmanship and character are found throughout. The home offers five bedrooms, two full bathrooms, and two-half bathroom, along with multiple distinctive living spaces.
Exposed timber beams, patterned hardwood floors, detailed woodwork, and custom paneling add warmth and architectural interest throughout the home. A cozy living area is centered around a wood-burning brick fireplace, while the study features custom built-ins, wood-framed bay windows, and ceiling beams. A versatile den offers hardwood flooring and built-in shelving, and the formal dining room is highlighted by intricate ceiling millwork and patterned tile flooring.
Off the garage is a dedicated workshop complete with built-in workbenches and pegboard storage. A 3 car detached garage with added storage space offers additional areas for hobbies.
The inviting guest house offers its own kitchen, bath, living space & bedroom just down the lane of the main house.
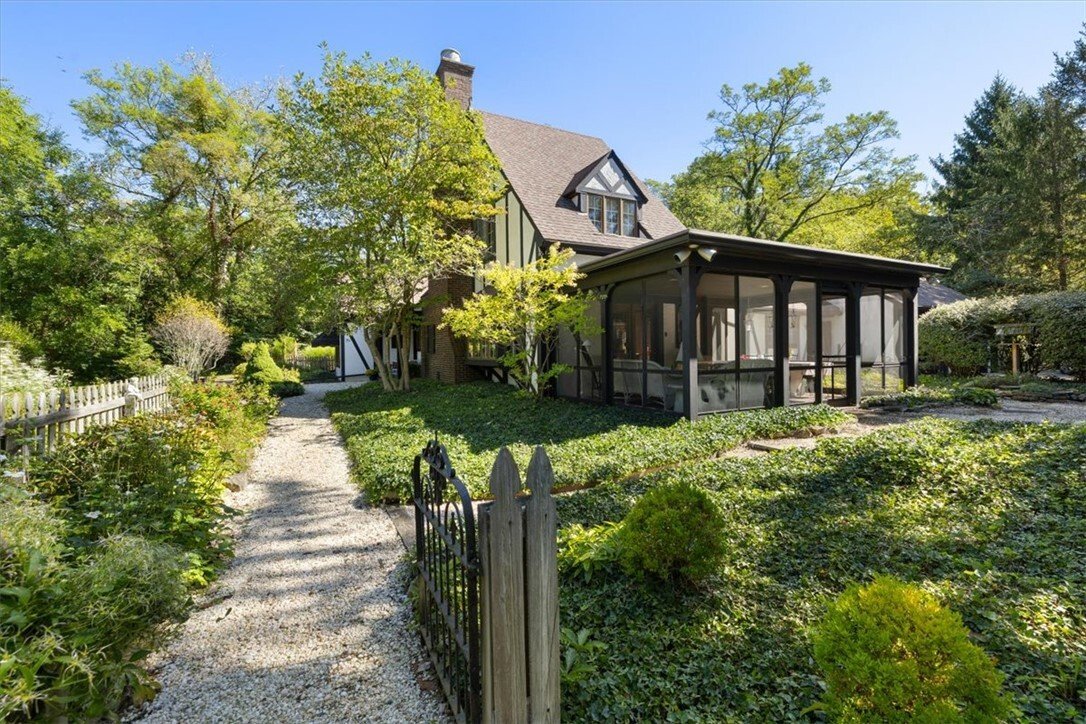
Outdoor living is equally impressive, with a screened porch featuring brick flooring and a wood-paneled ceiling, along with a covered patio overlooking the expansive grounds. A winding paved driveway passes through a stone-walled entrance and leads to a detached garage and additional storage structures.
Rich in character and natural beauty, this one-of-a-kind property offers a rare combination of distinctive architecture, versatile living spaces, and nearly 10 serene acres to explore and enjoy.
Surrounded by mature trees, the property offers a peaceful and private setting featuring a separate guest home, wine cellar, walking trails, scenic creek, pond, and charming wooden bridge.
Inside the main residence, craftsmanship and character are found throughout. The home offers five bedrooms, two full bathrooms, and two-half bathroom, along with multiple distinctive living spaces.
Exposed timber beams, patterned hardwood floors, detailed woodwork, and custom paneling add warmth and architectural interest throughout the home. A cozy living area is centered around a wood-burning brick fireplace, while the study features custom built-ins, wood-framed bay windows, and ceiling beams. A versatile den offers hardwood flooring and built-in shelving, and the formal dining room is highlighted by intricate ceiling millwork and patterned tile flooring.
Off the garage is a dedicated workshop complete with built-in workbenches and pegboard storage. A 3 car detached garage with added storage space offers additional areas for hobbies.
The inviting guest house offers its own kitchen, bath, living space & bedroom just down the lane of the main house.
Outdoor living is equally impressive, with a screened porch featuring brick flooring and a wood-paneled ceiling, along with a covered patio overlooking the expansive grounds. A winding paved driveway passes through a stone-walled entrance and leads to a detached garage and additional storage structures.
Rich in character and natural beauty, this one-of-a-kind property offers a rare combination of distinctive architecture, versatile living spaces, and nearly 10 serene acres to explore and enjoy.
-
Art der Immobilie
Haus
-
Baujahr
1972
-
Preis/Quadratfuß
$205
Funktionen
- Garage
- Kamin
- Weinkeller
Erkunden Sie die Gegend
7000 Peters Pike, Dayton, OH 45414, Ohio, Vereinigte Staaten
Auf Google Maps anzeigen
Preis pro sqft
Niedrig
Hoch
Vor 4 Monaten beigetreten
Sie haben sich nach diesem Objekt erkundigt
Der Agent wird sich in Kürze mit Ihnen in Verbindung setzen
Gelistet von
2
Angebote
2026
Beigetreten
Besichtigung mit Alicia Barlow buchen
Wählen Sie ein Datum und ob Sie eine virtuelle oder persönliche Besichtigung mit dem Makler wünschen.
Bevorzugtes Datum
Art der Tour

Keller Williams Home Town Realty
300 W. National Road, 45377, Vandalia, United States
Agenturprofil anzeigen
Zuletzt aktualisiert
Gestern
Erstmalig gelistet
Sep 16
Maklerlizenz
#2023003220
Angebotsreferenz
2159389964069396
Angebotsstatus
Ähnliche Immobilien in der Nähe
Neue Angebote in Ohio



Entdecken Sie mehr Häuser zum Verkauf
Ohio, Vereinigte Staaten Städte
- Häuser zum Verkauf in Columbus, OH, Vereinigte Staaten
- Häuser zum Verkauf in Symmes Township, OH, Vereinigte Staaten
- Häuser zum Verkauf in Delaware Township, OH, Vereinigte Staaten
- Häuser zum Verkauf in 43064, OH, Vereinigte Staaten
- Häuser zum Verkauf in Plain City, OH, Vereinigte Staaten
- Häuser zum Verkauf in Powell, OH, Vereinigte Staaten
- Häuser zum Verkauf in 43015, OH, Vereinigte Staaten
- Häuser zum Verkauf in Cleveland, OH, Vereinigte Staaten
- Häuser zum Verkauf in Medina, OH, Vereinigte Staaten
- Häuser zum Verkauf in 44256, OH, Vereinigte Staaten
- Häuser zum Verkauf in 43026, OH, Vereinigte Staaten
- Häuser zum Verkauf in Hilliard, OH, Vereinigte Staaten
- Häuser zum Verkauf in Novelty, OH, Vereinigte Staaten
- Häuser zum Verkauf in 44022, OH, Vereinigte Staaten
- Häuser zum Verkauf in 45040, OH, Vereinigte Staaten
- Häuser zum Verkauf in 45140, OH, Vereinigte Staaten
- Häuser zum Verkauf in Loveland, OH, Vereinigte Staaten
- Häuser zum Verkauf in 45036, OH, Vereinigte Staaten
- Häuser zum Verkauf in 43215, OH, Vereinigte Staaten
- Häuser zum Verkauf in Sunbury, OH, Vereinigte Staaten
Ohio, Vereinigte Staaten Immobilienarten
- Häuser zum Verkauf in Ohio, Vereinigte Staaten
- Eigentumswohnungen zum Verkauf in Ohio, Vereinigte Staaten
- Land zum Verkauf in Ohio, Vereinigte Staaten
- Stadthäuser zum Verkauf in Ohio, Vereinigte Staaten
- Wohnungen zum Verkauf in Ohio, Vereinigte Staaten
- Farm Ranches zum Verkauf in Ohio, Vereinigte Staaten
- Anwesen zum Verkauf in Ohio, Vereinigte Staaten
- Villen zum Verkauf in Ohio, Vereinigte Staaten
Ohio, Vereinigte Staaten beliebte Suchanfragen
- Immobilien mit Garage in Ohio, Vereinigte Staaten
- Immobilien mit Garten in Ohio, Vereinigte Staaten
- Immobilien mit Pool in Ohio, Vereinigte Staaten
- Immobilien mit Terrasse in Ohio, Vereinigte Staaten
- Neubauten Immobilien in Ohio, Vereinigte Staaten
- Immobilien mit Fitnessstudio in Ohio, Vereinigte Staaten
- Immobilien mit Balkon in Ohio, Vereinigte Staaten
- Moderne Immobilien in Ohio, Vereinigte Staaten
- Renoviert Immobilien in Ohio, Vereinigte Staaten
- am Wasser Immobilien in Ohio, Vereinigte Staaten
- Panorama Immobilien in Ohio, Vereinigte Staaten
- am See Immobilien in Ohio, Vereinigte Staaten
- Immobilien mit Tennisplatz in Ohio, Vereinigte Staaten
- Immobilien mit Aufzug in Ohio, Vereinigte Staaten
- Pferdesport Immobilien in Ohio, Vereinigte Staaten
- Immobilien mit Bibliothek in Ohio, Vereinigte Staaten
- Immobilien mit Sauna in Ohio, Vereinigte Staaten
- Blick auf die Stadt Immobilien in Ohio, Vereinigte Staaten
- Gesicherte Wohnanlage Immobilien in Ohio, Vereinigte Staaten
- Immobilien mit Weinkeller in Ohio, Vereinigte Staaten
- Duplex Immobilien in Ohio, Vereinigte Staaten
- Immobilien mit Flussblick in Ohio, Vereinigte Staaten
- Immobilien mit Golfblick in Ohio, Vereinigte Staaten
- Immobilien mit Hallenbad in Ohio, Vereinigte Staaten
- Immobilien mit Privatstrand in Ohio, Vereinigte Staaten
- Immobilien auf Hügeln in Ohio, Vereinigte Staaten
- Immobilien mit Weinberg in Ohio, Vereinigte Staaten
- Luxusvilla Immobilien in Ohio, Vereinigte Staaten
- Küste Immobilien in Ohio, Vereinigte Staaten
- Immobilien mit Bergblick in Ohio, Vereinigte Staaten
- am Strand Immobilien in Ohio, Vereinigte Staaten
- Immobilien in hohen Höhen in Ohio, Vereinigte Staaten
- Immobilien mit Hubschrauberlandeplatz in Ohio, Vereinigte Staaten
Verwandte Leitfäden & Geschichten
Das Vertrauen der führenden Makler der Welt
Die Makler hinter den außergewöhnlichsten Immobilien der Welt inserieren bei JamesEdition.
- Angebote von Sotheby's, Christie's, BARNES und Engel & Völkers
- Jedes Angebot wird vor der Veröffentlichung geprüft
- Verbinden Sie sich direkt mit verifizierten Maklern
Indem Sie fortfahren, akzeptieren Sie unsere Nutzungsbedingungen und Datenschutzrichtlinie.
brokerages we
partnered with
partnered with