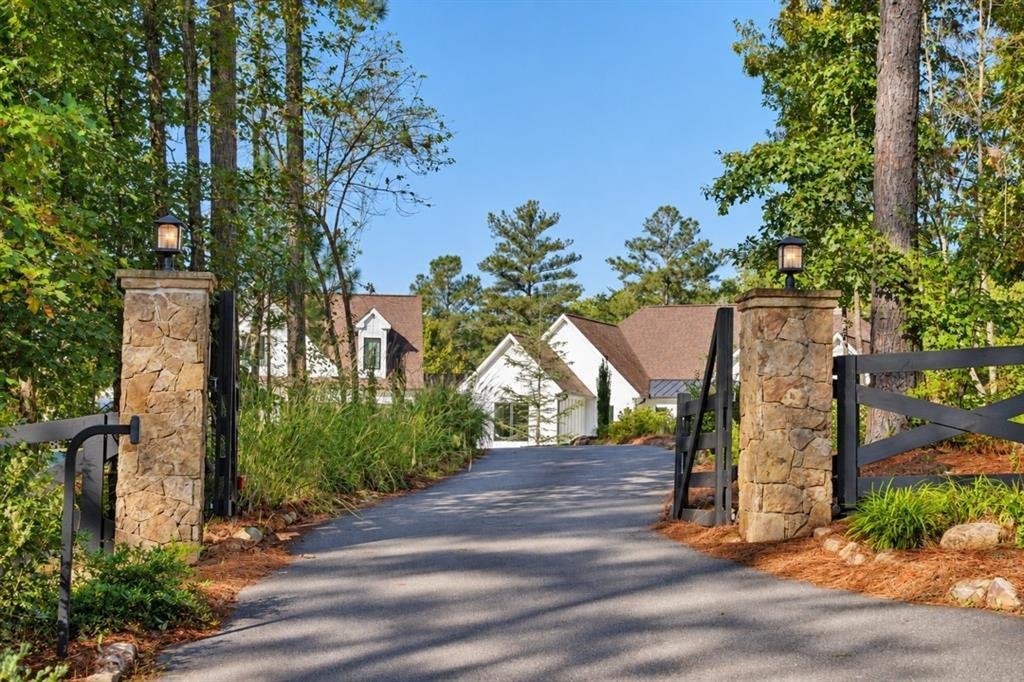
Einfamilienhaus In Dawsonville
- 10 Schlafz.
- 8 Bäder
- 8,393 Sqft
- 21.38 Ac lot
- Aktualisiert: November 2
- Quelle: First Multiple Listing Service (FMLS) MLS#7859199
Über die Immobilie
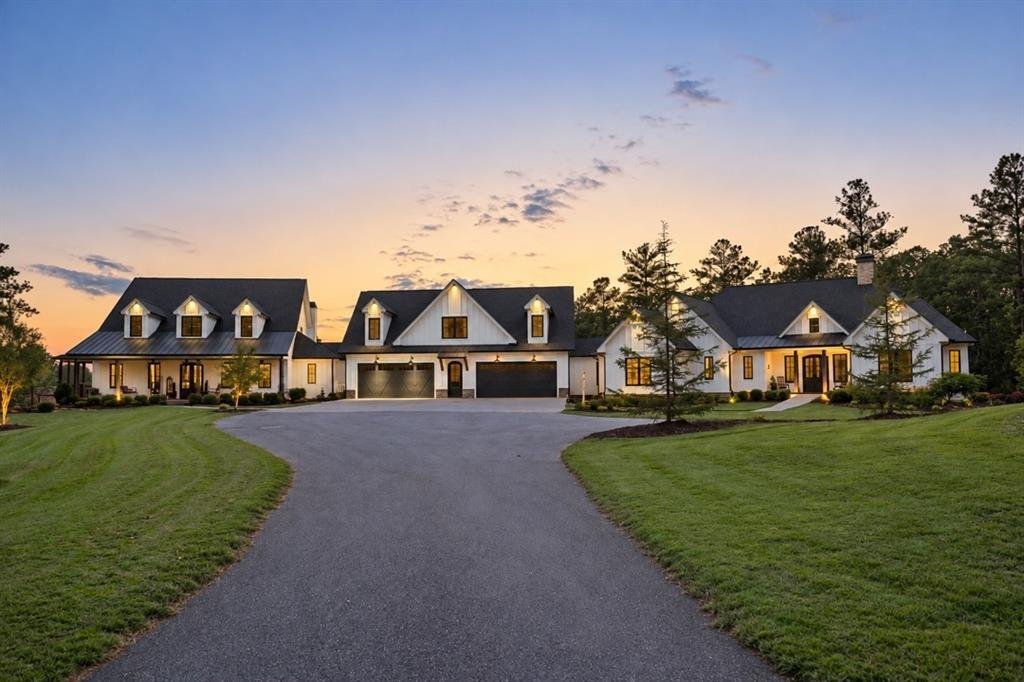
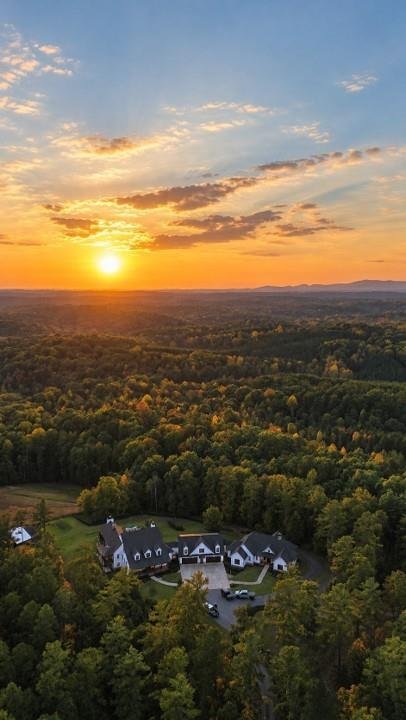
Completed in November 2020, this distinctive Dawsonville estate combines two beautifully appointed residences, expansive grounds, and resort-style outdoor living. Beyond the gated entrance, a paved driveway leads to a secluded retreat just 3 miles from GA 400 and less than ten minutes from downtown Dawsonville and the North Georgia
Completed in November 2020, this distinctive Dawsonville estate combines two beautifully appointed residences, expansive grounds, and resort-style outdoor living. Beyond the gated entrance, a paved driveway leads to a secluded retreat just 3 miles from GA 400 and less than ten minutes from downtown Dawsonville and the North Georgia Premium Outlets.
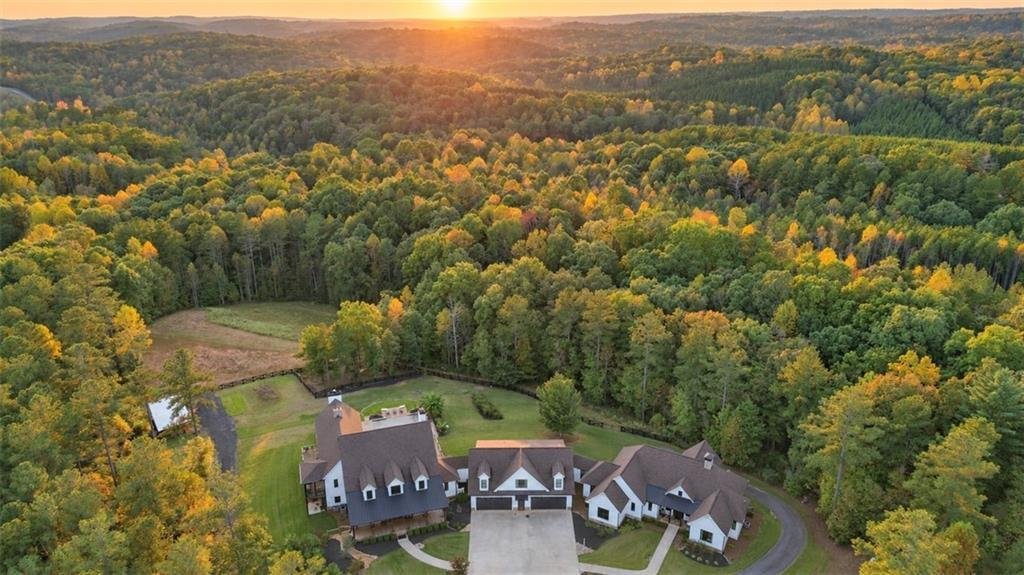
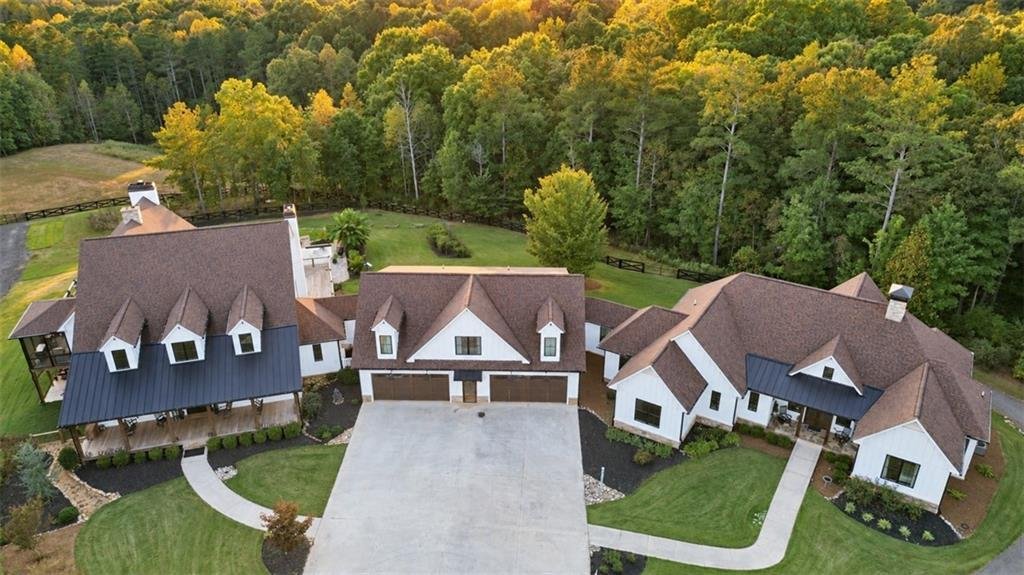
Offering approximately 8,393 square feet of conditioned space, the estate is ideal for multigenerational living, extended family, and guests. Two complete homes feature independent kitchens, living areas, and private accommodations, connected by a stunning window-lined gallery.
Columned porches, double-door entrances, and board-and-batten detailing create timeless curb appeal. Inside, 10-foot ceilings, 8-foot doors, exposed beams, custom cabinetry, shiplap accents, and sliding barn doors showcase exceptional craftsmanship.
The approximately 3,943-sq/ft main residence opens into a cathedral-ceiling great room with exposed beams, hardwood floors, and a striking stone fireplace. The gourmet kitchen features ZLINE appliances, quartz countertops, a pot filler, and generous pantry.
Four main-level bedrooms include a luxurious primary suite with vaulted ceiling and gas fireplace. The primary bath offers dual closets, double vanities, separate shower, and freestanding soaking tub beneath a chandelier. An additional ensuite bedroom, two bedrooms sharing a Jack-and-Jill bath, powder room, and spacious mudroom complete the main level.
Step outside to a covered, screened living area with stone fireplace overlooking the resort-style pool, extensive stonework, tropical landscaping, and fenced field. Custom architectural, landscape, and pool lighting creates an inviting atmosphere for evening entertaining.
A climate-controlled, approximately 400-[hidden information]. gallery connects the residences, with expansive windows overlooking the pool, grapevines, and backyard. An outdoor fire pit provides another inviting gathering space.
The second residence features a gourmet kitchen with ZLINE appliances, granite countertops, custom cabinetry, and exposed beams. A vaulted great room with stone fireplace, spacious bedrooms, craft or sewing room, and laundry room offer the comforts of independent living. A covered, screened porch overlooks the wooded grounds and shared outdoor spaces.
Together, the homes provide an exceptional multigenerational living arrangement, keeping loved ones close while maintaining privacy and independence.
Four-car garage capacity and two finished bonus rooms above the garages add flexibility. One serves as an efficiency-style retreat with a refrigerator. Each has a private toilet and vanity area, with a shared central shower.
Approximately 1,100 sq/ft of unfinished attic space in the main home includes HVAC and plumbing roughed in for a kitchen and bath. Full unfinished daylight basements beneath both homes offer approximately 6,400 additional sq/ft for storage, workshops, or future finishing.
The grounds feature fenced pasture, garden space, blueberry bushes, grapevines, and a fig tree. A separate driveway accesses the rear field and equipment shed, while a fenced enclosure with covered shelter offers space for small animals or storage.
The acreage presents possibilities for an equestrian barn, paddocks, or potential boutique wedding and event use. Extensive Zoe Murphy Road frontage also offers the opportunity to explore additional homesites across approximately 5-8 acres, potentially with separate driveway entrances, subject to approvals.
Whether envisioned as a multigenerational estate, private retreat, or property with room to grow, this exceptional offering combines 2 complete residences, quality craftsmanship, and extraordinary outdoor living near the GA 400 corridor.
*All square footage is approximate. Unfinished attic and basement areas are excluded from the stated 8,393 square feet.*
-
Art der Immobilie
Haus
-
Baujahr
2020
-
Preis/Quadratfuß
$470
Funktionen
- Garage
- Begehbarer Kleiderschrank
- Kamin
- Garten
- Feuergrube
- Terrasse
- Pool
- 2D Grundriss
- Tor
Lot
- Privatsphäre
- Neubauten
Innenbereich
- Hohe Decke
- Kamin
- Kücheninsel
- Bar
- Waschküche
- Keller
- Stein Arbeitsplatten
- Begehbarer Kleiderschrank
Outdoor
- Terrasse
- Feuergrube
- Pool
- Garage
- Wohnraum im Freien
- Tor
- Garten
Erkunden Sie die Gegend
Der Agent wird sich in Kürze mit Ihnen in Verbindung setzen
Gelistet von
Besichtigung mit the agent buchen
Wählen Sie ein Datum und ob Sie eine virtuelle oder persönliche Besichtigung mit dem Makler wünschen.
Listings on this website come from the FMLS IDX Compilation and may be held by brokerage firms other than the owner of this website. The listing brokerage is identified in any listing details. Information is deemed reliable but is not guaranteed. If you believe any FMLS listing contains material that infringes your copyrighted work, please https://www.fmls.com/dmca to review our DMCA policy and learn how to submit a takedown request. © 2026 FMLS.
Das Vertrauen der führenden Makler der Welt
Die Makler hinter den außergewöhnlichsten Immobilien der Welt inserieren bei JamesEdition.
- Angebote von Sotheby's, Christie's, BARNES und Engel & Völkers
- Jedes Angebot wird vor der Veröffentlichung geprüft
- Verbinden Sie sich direkt mit verifizierten Maklern
Indem Sie fortfahren, akzeptieren Sie unsere Nutzungsbedingungen und Datenschutzrichtlinie.
partnered with