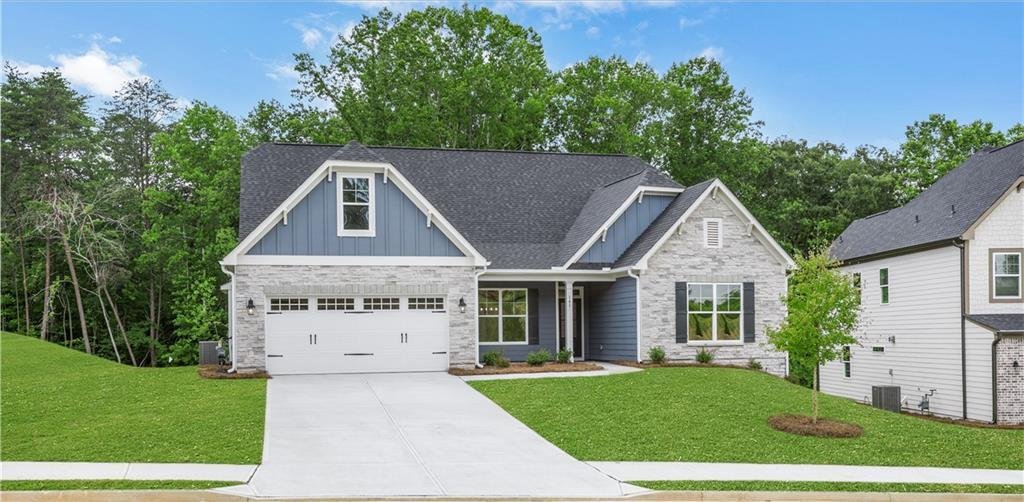
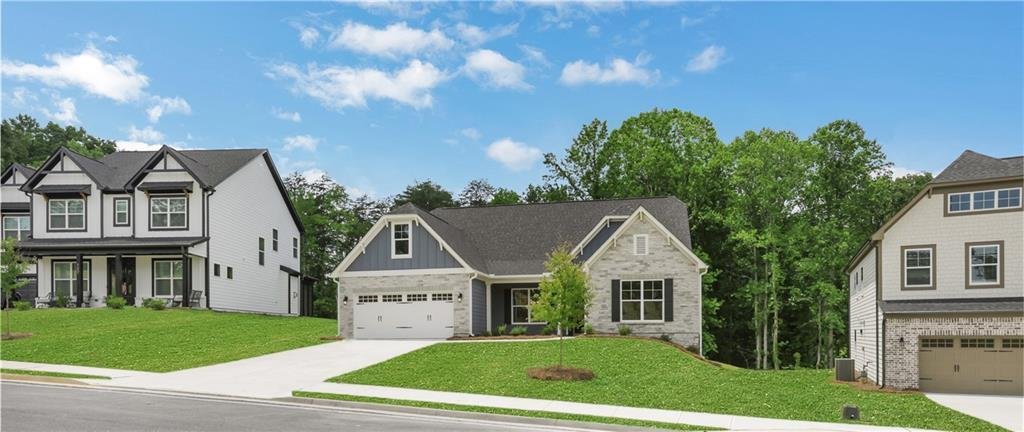
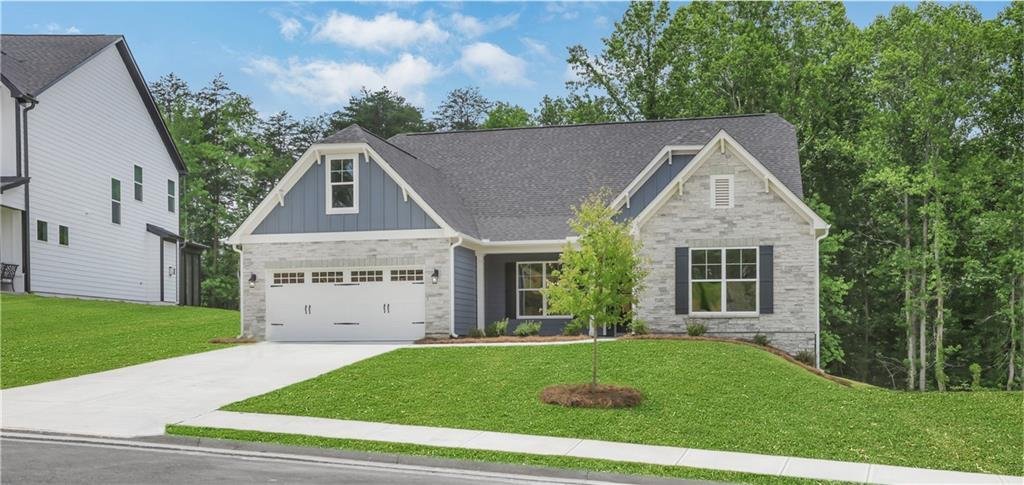
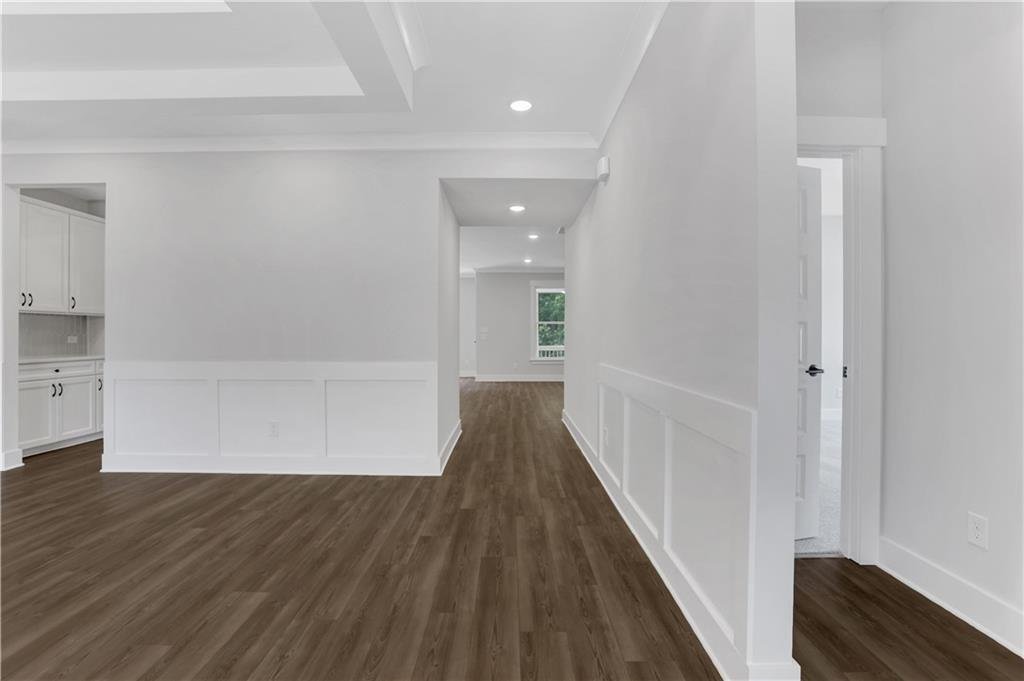
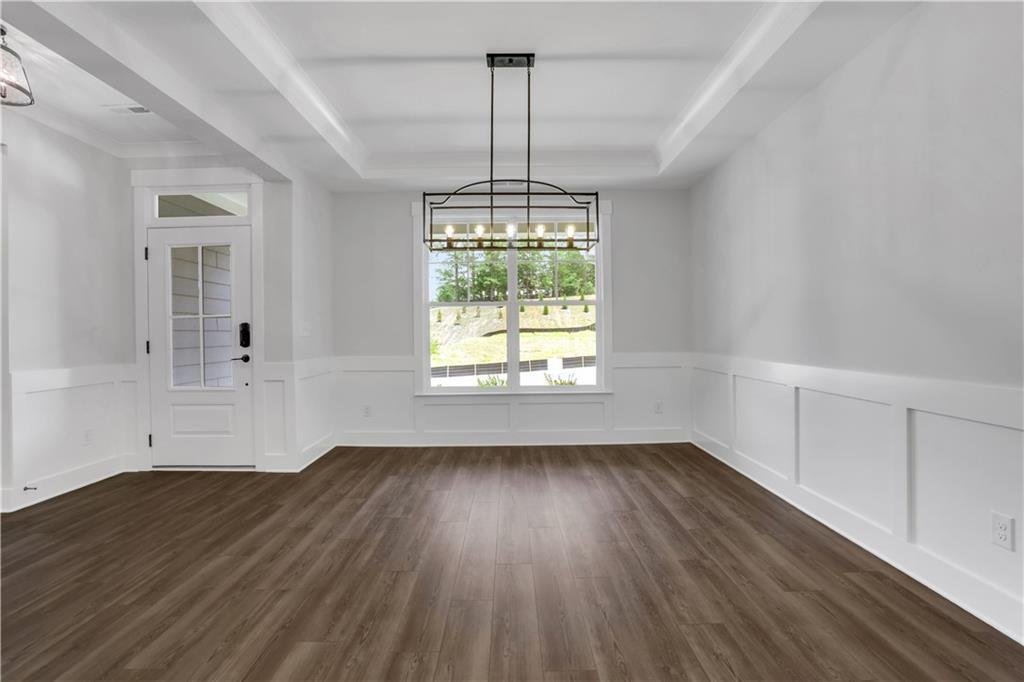
Einfamilienhaus In Dawsonville
- 4 Schlafz.
- 4 Bäder
- 3,222 Sqft
- 16,553 Sqft lot
- Aktualisiert: Oktober 5
- Quelle: First Multiple Listing Service (FMLS) MLS#7760046
Über die Immobilie
-
Art der Immobilie
Haus
-
Baujahr
2026
-
Preis/Quadratfuß
$186
Funktionen
- Garage
- Begehbarer Kleiderschrank
- Kamin
- Garten
- Weinberg
- Bergblick
- Neubauten
- Privatsphäre
- Office
Lot
- Bergblick
- Privatsphäre
- Neubauten
Innenbereich
- Office
- Kamin
- Kücheninsel
- Bar
- Waschküche
- Begehbarer Kleiderschrank
Outdoor
- Garage
- Garten
- Weinberg
Erkunden Sie die Gegend
Der Agent wird sich in Kürze mit Ihnen in Verbindung setzen
Gelistet von
Besichtigung mit the agent buchen
Wählen Sie ein Datum und ob Sie eine virtuelle oder persönliche Besichtigung mit dem Makler wünschen.
Listings on this website come from the FMLS IDX Compilation and may be held by brokerage firms other than the owner of this website. The listing brokerage is identified in any listing details. Information is deemed reliable but is not guaranteed. If you believe any FMLS listing contains material that infringes your copyrighted work, please https://www.fmls.com/dmca to review our DMCA policy and learn how to submit a takedown request. © 2026 FMLS.
Ähnliche Immobilien in der Nähe
Neue Angebote in Cumming Highway


Entdecken Sie mehr Häuser zum Verkauf
Cumming Highway, GA, Vereinigte Staaten Immobilienarten
Cumming Highway, GA, Vereinigte Staaten beliebte Suchanfragen
- Immobilien mit Pool in Cumming Highway, GA, Vereinigte Staaten
- Immobilien mit Tennisplatz in Cumming Highway, GA, Vereinigte Staaten
- Immobilien mit Fitnessstudio in Cumming Highway, GA, Vereinigte Staaten
- Immobilien mit Wasserblick in Cumming Highway, GA, Vereinigte Staaten
- Gesicherte Wohnanlage Immobilien in Cumming Highway, GA, Vereinigte Staaten
- Renoviert Immobilien in Cumming Highway, GA, Vereinigte Staaten
- Immobilien mit Bergblick in Cumming Highway, GA, Vereinigte Staaten
- Moderne Immobilien in Cumming Highway, GA, Vereinigte Staaten
- Immobilien mit Kino in Cumming Highway, GA, Vereinigte Staaten
- Immobilien mit Aufzug in Cumming Highway, GA, Vereinigte Staaten
- Pferdesport Immobilien in Cumming Highway, GA, Vereinigte Staaten
- Immobilien mit Dampfsauna in Cumming Highway, GA, Vereinigte Staaten
- Duplex Immobilien in Cumming Highway, GA, Vereinigte Staaten
- am Fluss Immobilien in Cumming Highway, GA, Vereinigte Staaten
- Immobilien in hohen Höhen in Cumming Highway, GA, Vereinigte Staaten
- Immobilien mit Hallenbad in Cumming Highway, GA, Vereinigte Staaten
- Immobilien mit Privatflughafen in Cumming Highway, GA, Vereinigte Staaten
Verwandte Leitfäden & Geschichten
Das Vertrauen der führenden Makler der Welt
Die Makler hinter den außergewöhnlichsten Immobilien der Welt inserieren bei JamesEdition.
- Angebote von Sotheby's, Christie's, BARNES und Engel & Völkers
- Jedes Angebot wird vor der Veröffentlichung geprüft
- Verbinden Sie sich direkt mit verifizierten Maklern
Indem Sie fortfahren, akzeptieren Sie unsere Nutzungsbedingungen und Datenschutzrichtlinie.
partnered with