$1,200,000
Freistehendes Einfamilienhaus Dawsonville
- 4 Schlafz.
- 4 Bäder
- 3,771 Sqft
- 1.32 Ac lot
- Aktualisiert: Gestern
- MLS#7853603
Über die Immobilie
Beschreibung wurde automatisch übersetzt.
Die Beschreibung wird in der Originalsprache angezeigt.
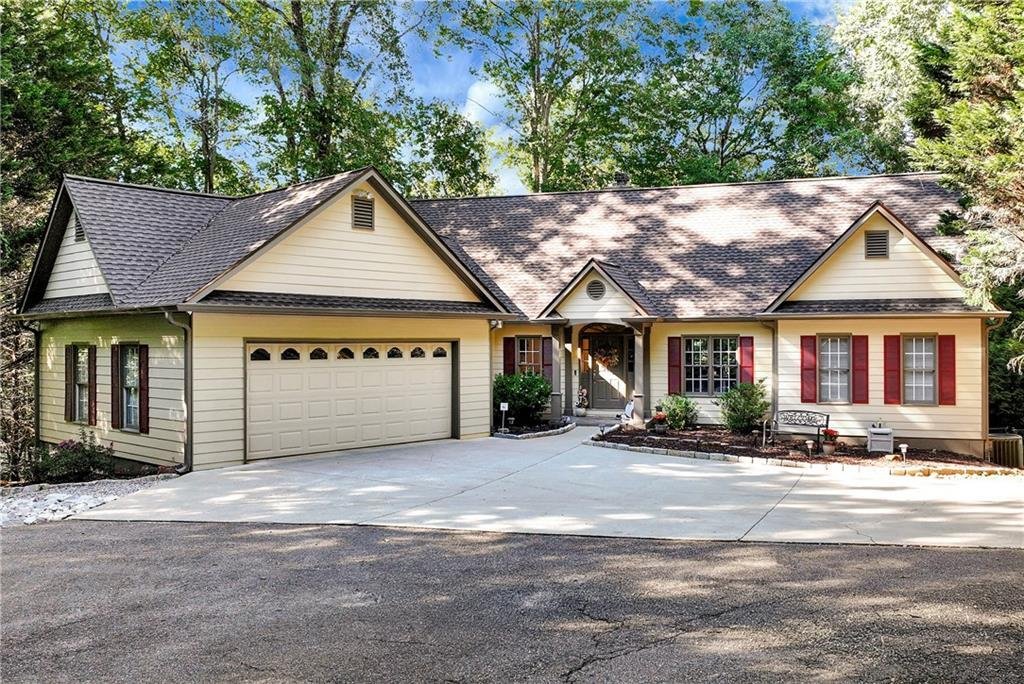
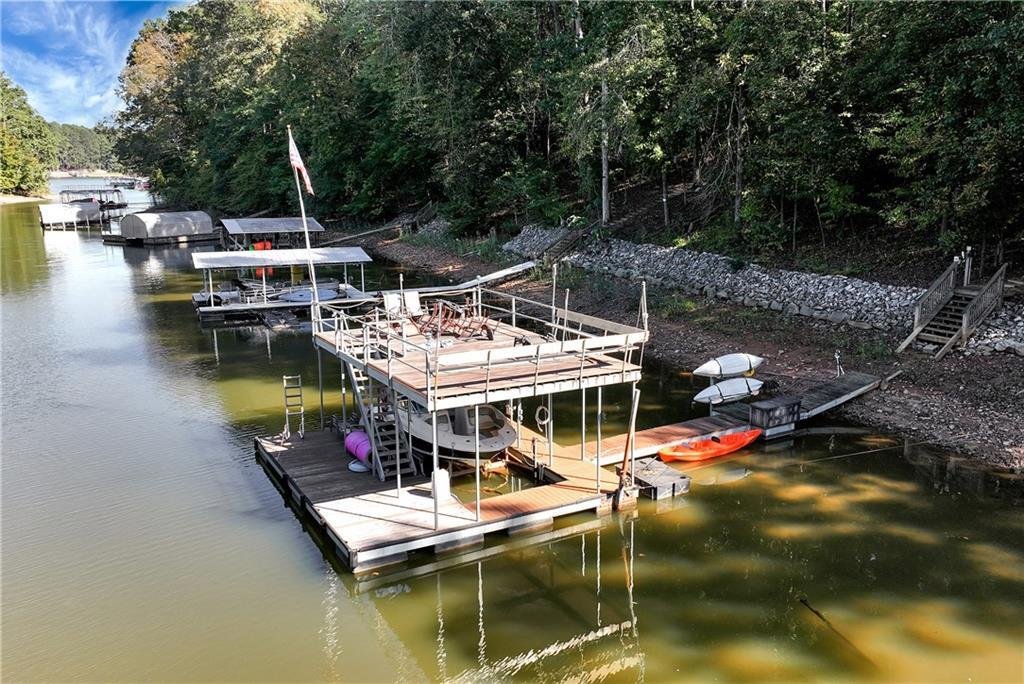
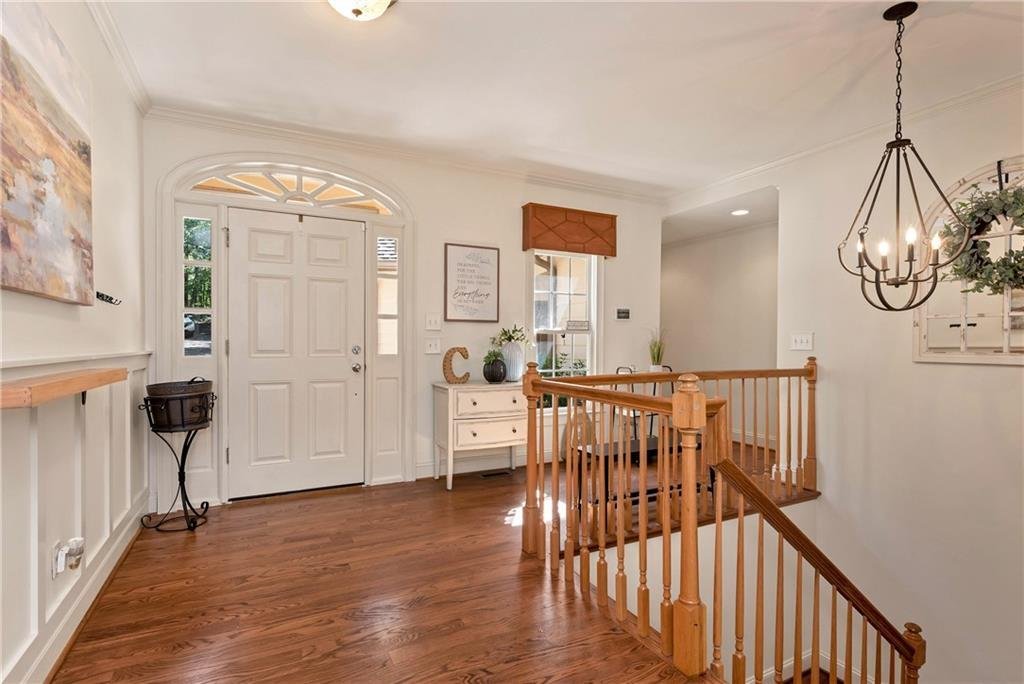
Enjoy lake living in this well-maintained home offering generous living spaces, beautiful views, and a fantastic setup for enjoying time on the water. The entry opens into a spacious living room featuring cathedral ceilings, hardwood floors, a wood-burning fireplace, and large windows that bring in plenty of natural light. The kitchen opens to the living room and dining area, creating a comfortabl
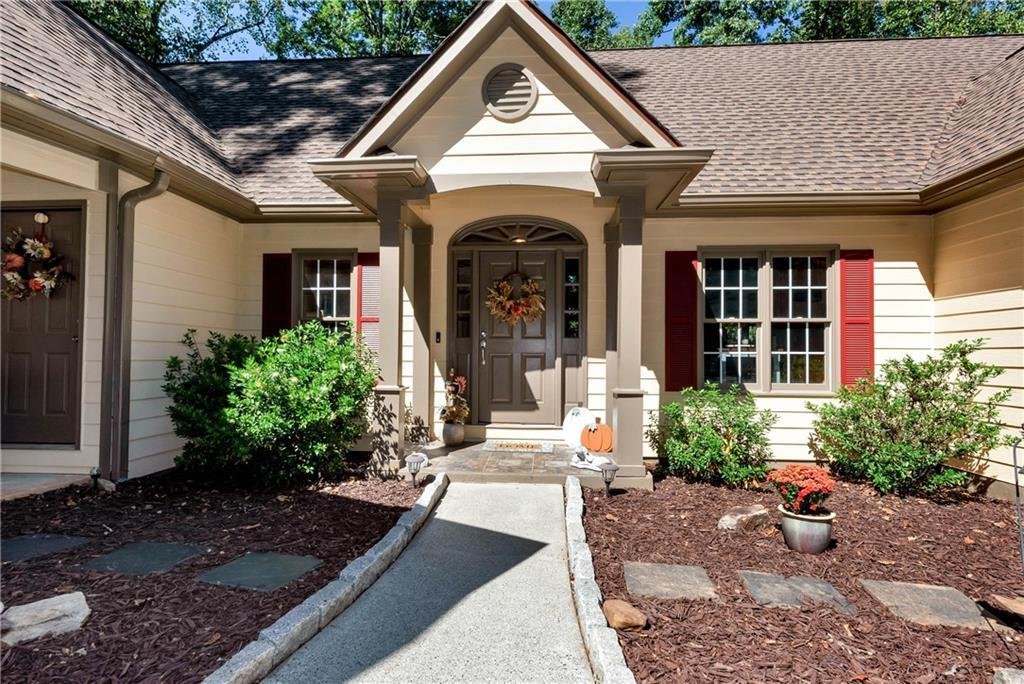
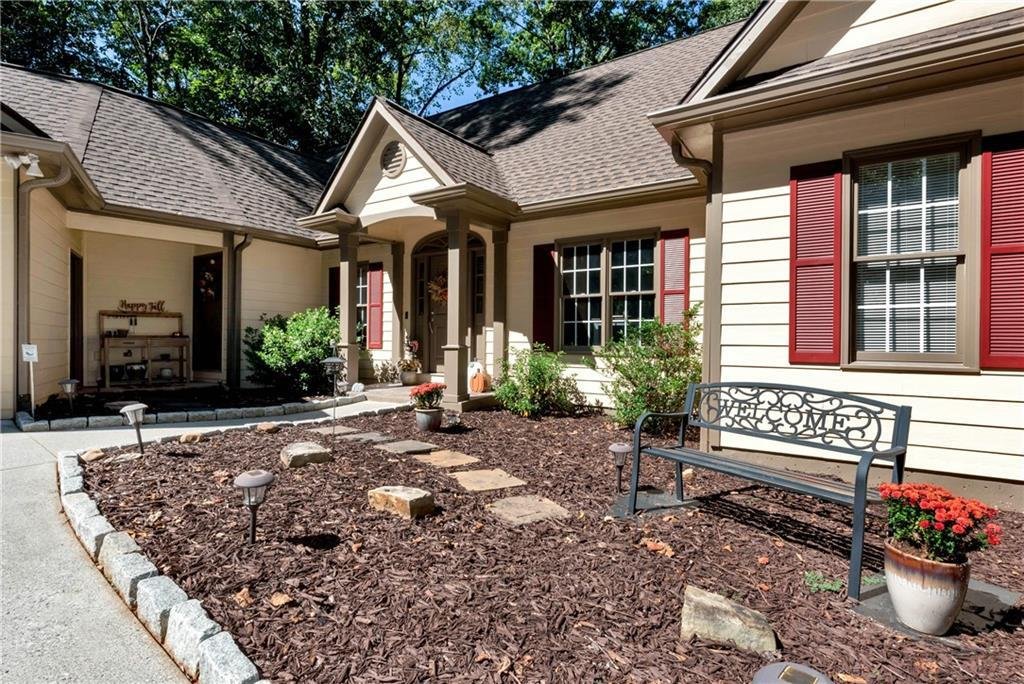
Enjoy lake living in this well-maintained home offering generous living spaces, beautiful views, and a fantastic setup for enjoying time on the water. The entry opens into a spacious living room featuring cathedral ceilings, hardwood floors, a wood-burning fireplace, and large windows that bring in plenty of natural light. The kitchen opens to the living room and dining area, creating a comfortable flow for everyday living and entertaining, with Corian countertops and a convenient layout. An additional sitting area provides extra space to relax and enjoy views of the backyard and lake, with access to the back deck. The main-level primary suite is a relaxing retreat featuring large windows, French doors opening to the deck, his-and-hers closets, a linen closet, and an en-suite bath with a jacuzzi tub, separate shower, double vanity, and abundant cabinet storage. The main level also includes a secondary bedroom with two closets, a full bath with tub/shower combination, and a laundry room with built-in cabinets and sink. A breezeway connects the home to an oversized two-car garage with room for a workshop, plus pull-down attic stairs leading to a floored attic for additional storage. Hardwood stairs lead to the terrace level, where you’ll find two additional bedrooms, two full bathrooms, and a spacious living area with a fireplace featuring a gas starter and a wet bar. A second laundry area with a sink adds convenience, while an unfinished storage area provides even more room for storage. Walkout access leads to a covered patio and the fully fenced backyard. Outside, the newly installed artificial turf in both the front and back yards offers attractive, low-maintenance outdoor living. A well-maintained trail leads down to the lake, where you’ll find a single-slip dock with a spacious party deck and electricity, plus a riprap shoreline. Even with the lake currently well below full pool, the property continues to have water at the dock. The long, shared driveway creates a tucked-away setting with added privacy and provides ample parking for eight or more vehicles, with additional room for a boat or trailer. Conveniently located just minutes from shopping and dining, this property offers a wonderful combination of privacy, space, and lakefront enjoyment.
-
Art der Immobilie
Haus
-
Baujahr
1999
-
Preis/Quadratfuß
$318
Funktionen
- Garage
- Begehbarer Kleiderschrank
- Kamin
- Garten
- Seeblick
- Whirlpool
- am Wasser
- Wasserblick
- Feuergrube
Funktionen
Lot
- Wasserblick
- am Wasser
- Privatsphäre
- Seeblick
Innenbereich
- Hohe Decke
- Kamin
- Gasherd
- Whirlpool
- Bar
- Waschküche
- Offene Küche
- Keller
- Stein Arbeitsplatten
- Begehbarer Kleiderschrank
Outdoor
- Terrasse
- Parkplatz
- Feuergrube
- Garage
- Wohnraum im Freien
- Garten
Erkunden Sie die Gegend
55 Sundown Way, Dawsonville, GA 30534, Cumming, Georgia, Vereinigte Staaten
Auf Google Maps anzeigen
Preis pro sqft
Niedrig
Hoch
Vor 5 Jahren beigetreten
Sie haben sich nach diesem Objekt erkundigt
Der Agent wird sich in Kürze mit Ihnen in Verbindung setzen
Gelistet von
8
Angebote
2022
Beigetreten
Besichtigung mit Brian Smith buchen
Wählen Sie ein Datum und ob Sie eine virtuelle oder persönliche Besichtigung mit dem Makler wünschen.
Bevorzugtes Datum
Art der Tour

Atlanta-North Fulton
925 North Point Pkwy., Suite 200, 30005, Alpharetta, United States
Agenturprofil anzeigen
Zuletzt aktualisiert
Gestern
Erstmalig gelistet
Oktober 15
Maklerlizenz
#381942
Angebotsreferenz
2169676223507430
Angebotsstatus
Ähnliche Immobilien in der Nähe
Neue Angebote in Cumming Highway


Entdecken Sie mehr Häuser zum Verkauf
Cumming Highway, GA, Vereinigte Staaten Immobilienarten
Cumming Highway, GA, Vereinigte Staaten beliebte Suchanfragen
- Immobilien mit Pool in Cumming Highway, GA, Vereinigte Staaten
- Immobilien mit Tennisplatz in Cumming Highway, GA, Vereinigte Staaten
- Immobilien mit Fitnessstudio in Cumming Highway, GA, Vereinigte Staaten
- Immobilien mit Wasserblick in Cumming Highway, GA, Vereinigte Staaten
- Gesicherte Wohnanlage Immobilien in Cumming Highway, GA, Vereinigte Staaten
- Renoviert Immobilien in Cumming Highway, GA, Vereinigte Staaten
- Immobilien mit Bergblick in Cumming Highway, GA, Vereinigte Staaten
- Moderne Immobilien in Cumming Highway, GA, Vereinigte Staaten
- Immobilien mit Kino in Cumming Highway, GA, Vereinigte Staaten
- Immobilien mit Aufzug in Cumming Highway, GA, Vereinigte Staaten
- Pferdesport Immobilien in Cumming Highway, GA, Vereinigte Staaten
- Immobilien mit Dampfsauna in Cumming Highway, GA, Vereinigte Staaten
- am Fluss Immobilien in Cumming Highway, GA, Vereinigte Staaten
- Duplex Immobilien in Cumming Highway, GA, Vereinigte Staaten
- Immobilien in hohen Höhen in Cumming Highway, GA, Vereinigte Staaten
- Immobilien mit Privatflughafen in Cumming Highway, GA, Vereinigte Staaten
- Immobilien mit Hallenbad in Cumming Highway, GA, Vereinigte Staaten
Verwandte Leitfäden & Geschichten
Das Vertrauen der führenden Makler der Welt
Die Makler hinter den außergewöhnlichsten Immobilien der Welt inserieren bei JamesEdition.
- Angebote von Sotheby's, Christie's, BARNES und Engel & Völkers
- Jedes Angebot wird vor der Veröffentlichung geprüft
- Verbinden Sie sich direkt mit verifizierten Maklern
Indem Sie fortfahren, akzeptieren Sie unsere Nutzungsbedingungen und Datenschutzrichtlinie.
brokerages we
partnered with
partnered with