$2,000,000
Freistehendes Einfamilienhaus Dawsonville
- 4 Schlafz.
- 6 Bäder
- 12.15 Ac lot
- Aktualisiert: August 5
- MLS#10764819
Über die Immobilie
Beschreibung wurde automatisch übersetzt.
Die Beschreibung wird in der Originalsprache angezeigt.
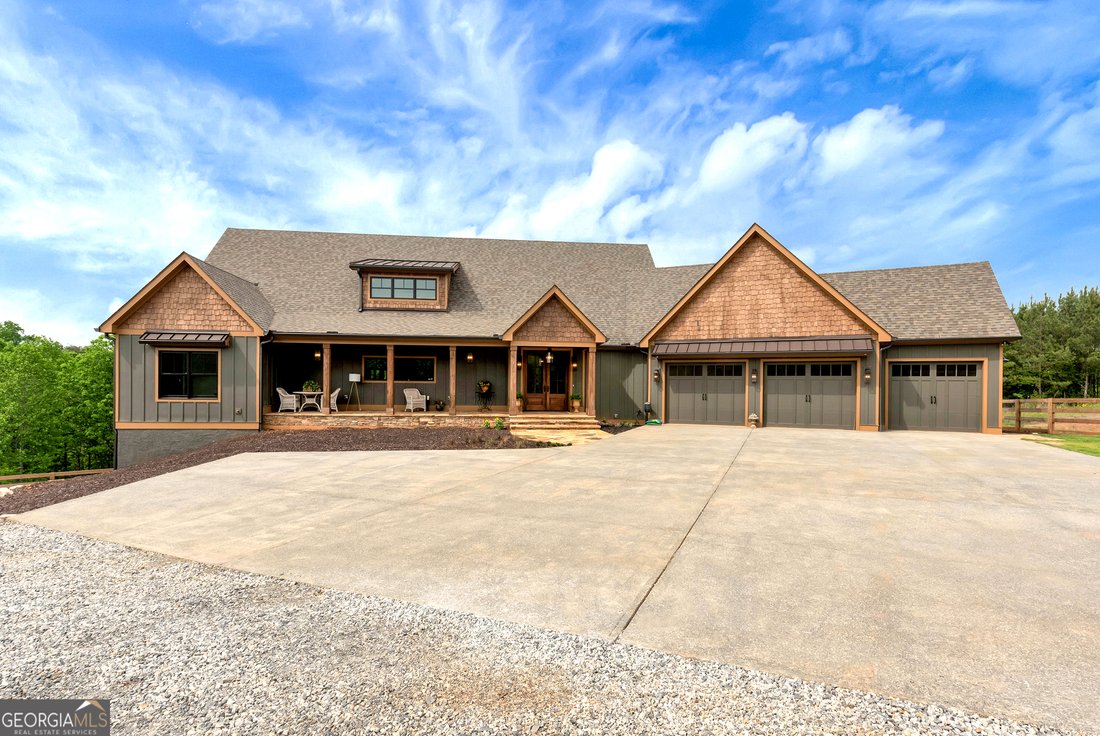
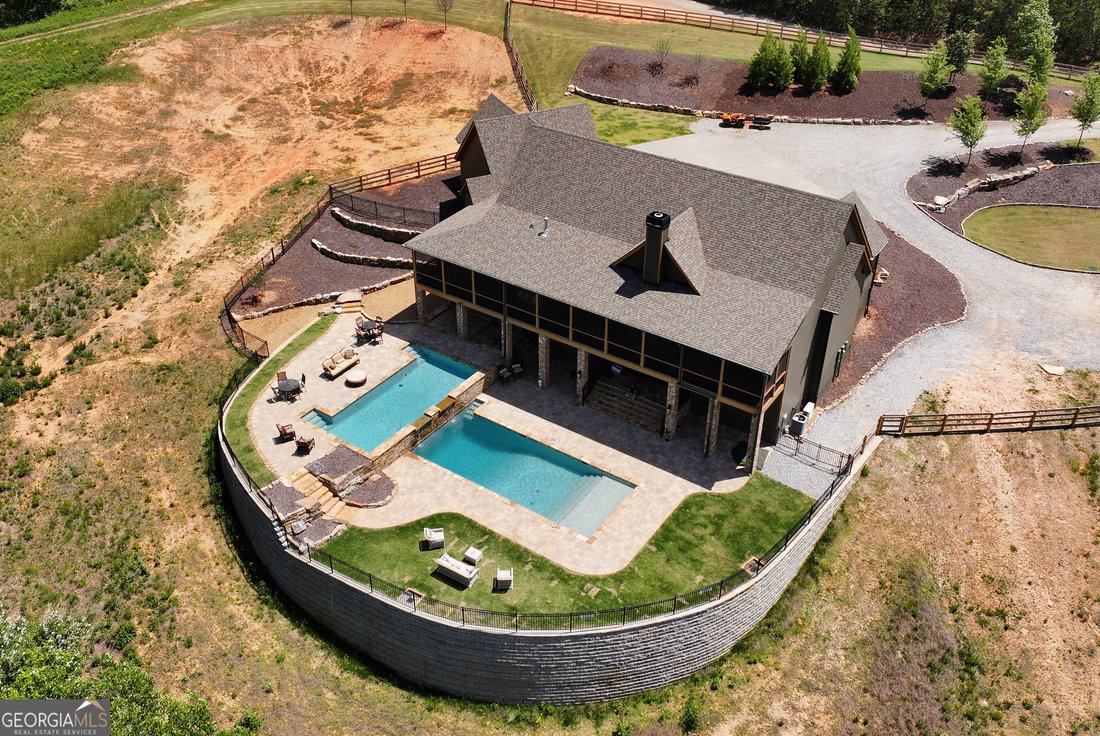
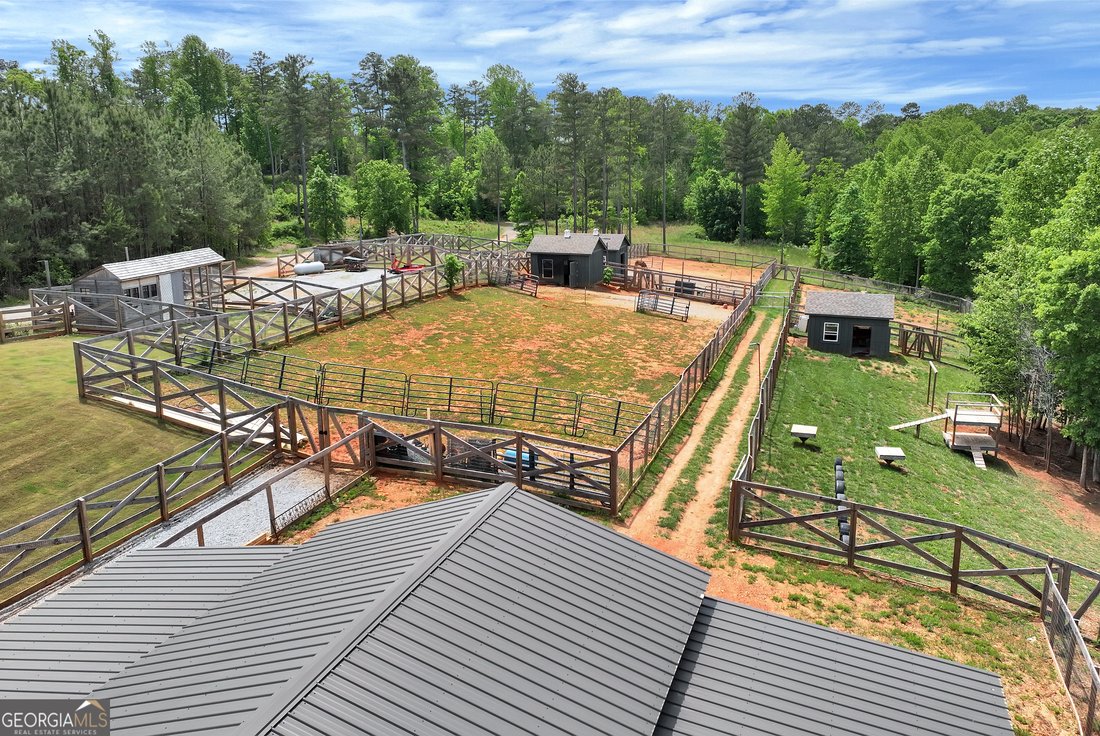
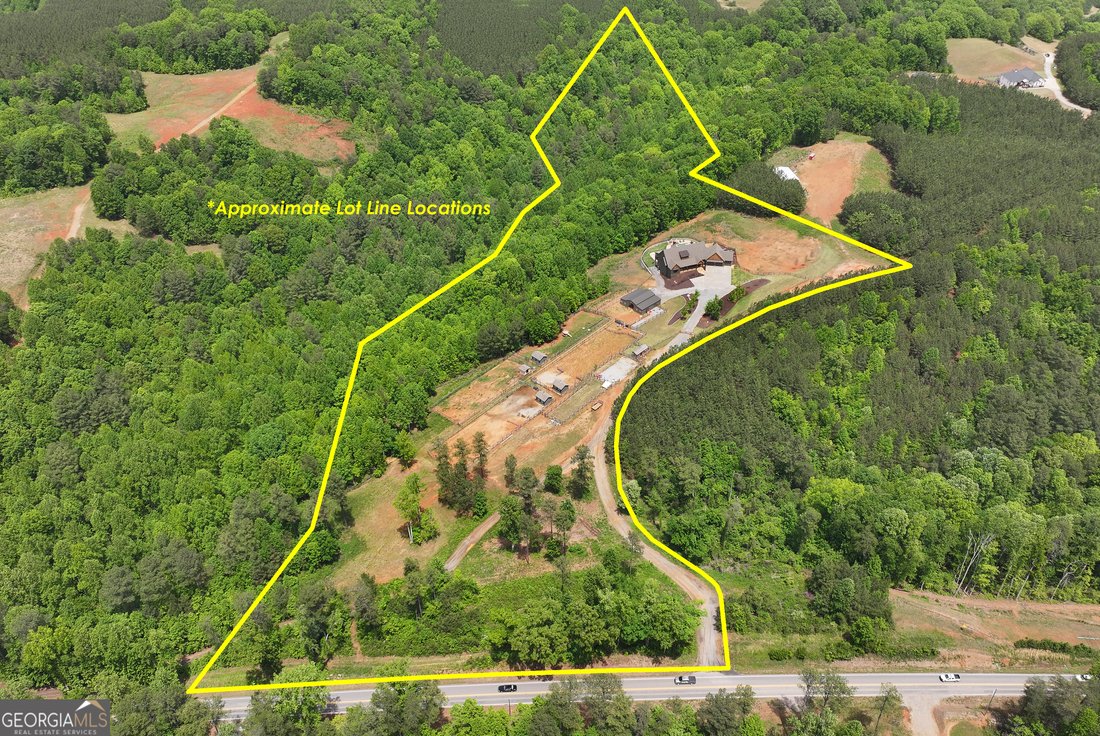
12.15 private acres with a fully equipped hobby farm and a custom home completed just last year. Set among open pasture and thoughtfully designed outdoor space, the property is currently set up for pigs, chickens, donkeys, goats, etc. A barn with 4 stalls and a full bathroom, multiple additional animal buildings, and a chicken coop complete the farm setup, with plenty of usable land throughout the
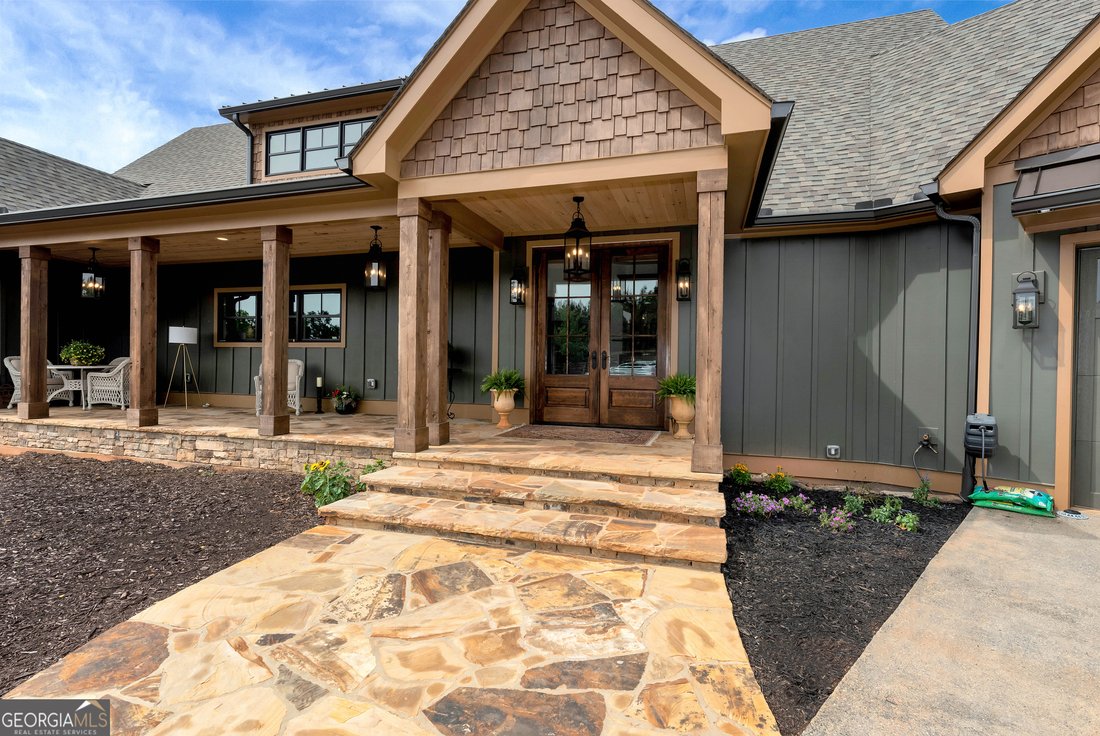
12.15 private acres with a fully equipped hobby farm and a custom home completed just last year. Set among open pasture and thoughtfully designed outdoor space, the property is currently set up for pigs, chickens, donkeys, goats, etc. A barn with 4 stalls and a full bathroom, multiple additional animal buildings, and a chicken coop complete the farm setup, with plenty of usable land throughout the acreage. From the moment you arrive, a stone front porch sets the tone for the home’s craftsmanship and character. Inside, a brick-floored foyer opens into expansive main-level living where natural light, scale, and finishes take center stage. The main living spaces flow seamlessly in an open concept design, connecting the kitchen, dining, and great room. The kitchen is anchored by a large quartz island and features custom cabinetry, a 6-burner gas cooktop, double ovens, built-in ice maker, and a microwave drawer built into the island, blending function with elevated design. The living room is defined by stained wood beams and a striking stone fireplace, with doors that open to a deck overlooking the backyard oasis. Outdoor living is a true highlight with two heated pools, one designed for volleyball and one for lounging and relaxation. The home features double primary suites on the main level, each designed with comfort and privacy in mind. The first suite includes a brick gas fireplace, spa-inspired bath with dual shower heads, soaking tub, double vanity, and a coffee bar. The second primary suite offers a private ensuite bath with double vanity, tiled shower, walk-through closet, and an adjoining office or sitting room. The finished terrace level expands the living space with a large secondary family room and bar with sink. A massive multi-slide glass wall opening directly to the resort-style pool area creates a seamless indoor-outdoor experience. Two additional bedrooms are located on opposite sides of the terrace level, each with its own private bath. Throughout the home, attention to detail is evident with designer tile work in every bathroom, solid wood doors, hardwood flooring on the main level, and curated lighting and finishes that reflect a true custom build. This is a rare opportunity to own a private estate that blends luxury living, resort-style amenities, and a fully functional hobby farm all in one.
-
Art der Immobilie
Haus
-
Baujahr
2024
Funktionen
- Begehbarer Kleiderschrank
- Garten
- Kamin
- Pool
- Pferdesport
- Whirlpool
- Wasserblick
- Feuergrube
- Terrasse
Funktionen
Lot
- Wasserblick
- Privatsphäre
- Pferdesport
Innenbereich
- Hohe Decke
- Office
- Kamin
- Kücheninsel
- Gasherd
- Whirlpool
- Bar
- Stein Arbeitsplatten
- Begehbarer Kleiderschrank
Outdoor
- Terrasse
- Balkon
- Parkplatz
- Feuergrube
- Pool
- Wohnraum im Freien
- Tor
- Garten
Erkunden Sie die Gegend
173 Beck Lane, Dawsonville, GA 30534, Cumming, Georgia, Vereinigte Staaten
Auf Google Maps anzeigen
Preis pro sqft
Niedrig
Hoch
Vor 4 Jahren beigetreten
Sie haben sich nach diesem Objekt erkundigt
Der Agent wird sich in Kürze mit Ihnen in Verbindung setzen
Gelistet von
7
Angebote
2022
Beigetreten
Besichtigung mit Brian Smith buchen
Wählen Sie ein Datum und ob Sie eine virtuelle oder persönliche Besichtigung mit dem Makler wünschen.
Bevorzugtes Datum
Art der Tour

Atlanta-North Fulton
925 North Point Pkwy., Suite 200, 30005, Alpharetta, United States
Agenturprofil anzeigen
Zuletzt aktualisiert
August 5
Erstmalig gelistet
May 15
Maklerlizenz
#381942
Angebotsreferenz
2115554692986472
Angebotsstatus
Active under contract
Das Vertrauen der führenden Makler der Welt
Die Makler hinter den außergewöhnlichsten Immobilien der Welt inserieren bei JamesEdition.
- Angebote von Sotheby's, Christie's, BARNES und Engel & Völkers
- Jedes Angebot wird vor der Veröffentlichung geprüft
- Verbinden Sie sich direkt mit verifizierten Maklern
Indem Sie fortfahren, akzeptieren Sie unsere Nutzungsbedingungen und Datenschutzrichtlinie.
brokerages we
partnered with
partnered with