Absolute Perfection 70± Acre Reitfarm Mit Hügeligem Weideland
- 7 Schlafz.
- 8 Bäder
- 8,761 Sqft
- 70.0 Ac lot
- MLS#7847759
Über die Immobilie
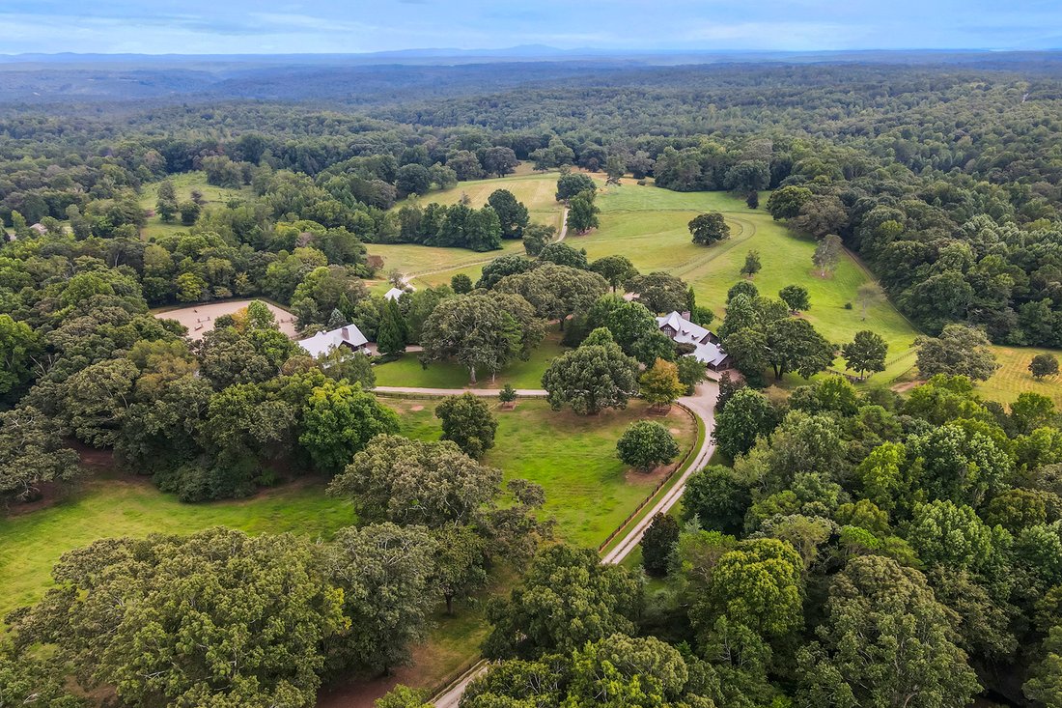
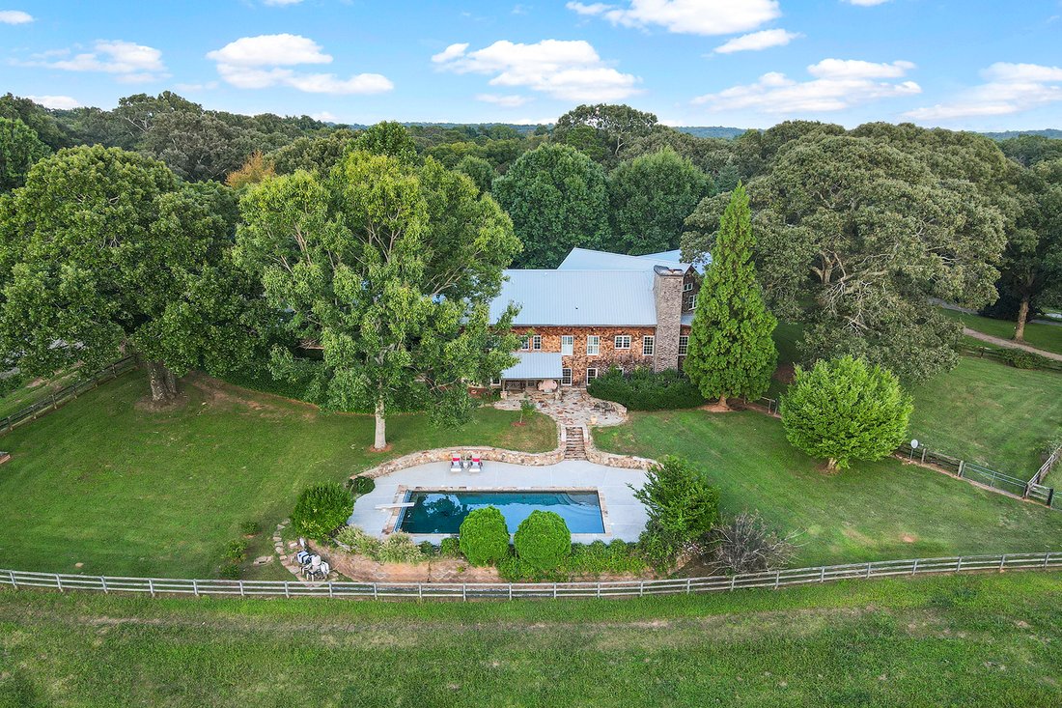
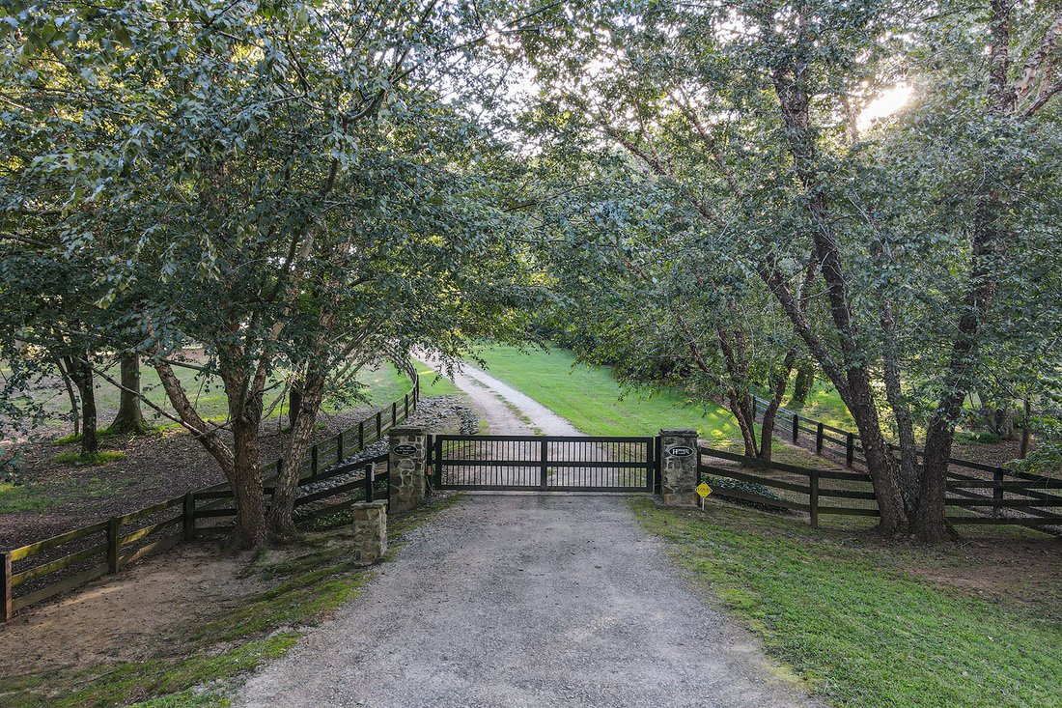
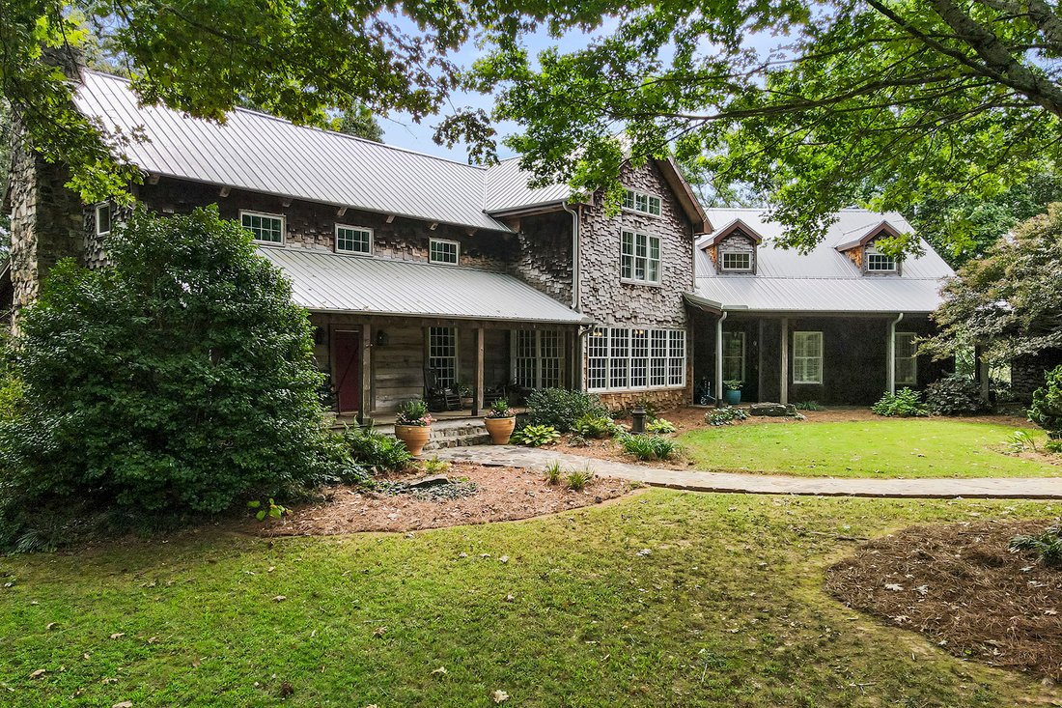
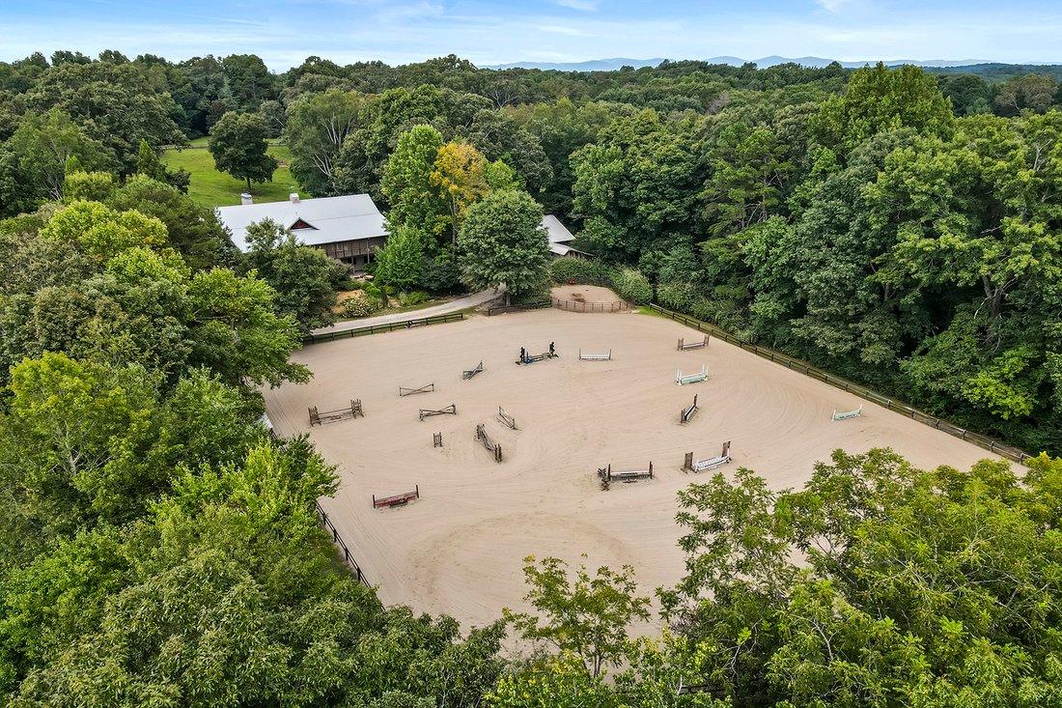
Experience absolute perfection on this 70±acre equestrian farm with rolling pastureland, three barns with 16 stalls, an incredible main house, a pool, and a large guest house with an elevator. Approached through a gated entry, the driveway winds past acres of fenced pastureland, beautiful hardwoods, and riding arenas as you proceed to the wood and cedar-shingled main house. Evoking a bygone era
Experience absolute perfection on this 70±acre equestrian farm with rolling pastureland, three barns with 16 stalls, an incredible main house, a pool, and a large guest house with an elevator. Approached through a gated entry, the driveway winds past acres of fenced pastureland, beautiful hardwoods, and riding arenas as you proceed to the wood and cedar-shingled main house. Evoking a bygone era, the home feels centuries old yet provides all the perks of modern living. Enter from the covered front porch into the enormous two-story grand hall with dining room, meant to feel like a log cabin with its wood-lined walls, wide-plank floors, exposed trusses, and large stone fireplace. The adjacent gourmet kitchen provides all the luxuries for today’s lifestyle with a large island, double-stacked cabinetry, stainless steel appliances, stone countertops, a charming butler pantry, a walk-in pantry, a farmhouse sink, and a nearby substantial laundry room. The kitchen flows seamlessly into the fireside keeping room and casual dining area. Huge double-hung windows wrap around the room and frame the sprawling views of the surrounding fields. French doors lead to the charming, oversized screened porch with plenty of room for separate dining and sitting areas. Three en-suite bedrooms and a large mud room complete the main level. Upstairs, you will find a large open office loft space, overlooking the grand hall as well as the primary bedroom featuring a cathedral ceiling with rustic beams, a fireplace, stained glass clerestory windows, a dressing room with two walk-in closets and an en suite bathroom with dual vanities, a jetted bathtub, and a separate shower. Head downstairs to the incredible Garden and Gun-style terrace level, which features a wine cellar, a fireside professional theatre room, two built-in desks, a wet bar, a slate tiled game room, a gym or bedroom, and a full bathroom. Venture outside to the refreshing, heated, saltwater pool with a large stone pool deck, a diving board and a motorized retractable pool cover. The property also features a four-stall barn with a tack room, a 12-stall barn with a washroom, and ample storage space. Spacious guest cottage above with elevator up is on the second level with a two-bedroom guest house with large additional office space. Perfect for a caretaker, this luxurious guest house includes an open floor plan with a two-story cathedral ceiling in the dining and living rooms, a white kitchen with an island, two large bedrooms, two bathrooms and a huge screened porch. Completely private and bordering a lake and creek with a charming walking bridge, the property also includes an oversized arena, a round pen, and a considerable outbuilding with a workshop and additional storage. Short ride by horse to Dawson Forest with endless trails (trail ride, mountain bike, hike). The property is also located close to an Elliot Field Private Airport, Atlanta Motorsports Park, Amicalola Falls, Lake Lanier, and the North Georgia Outlets. A once-in-a-lifetime opportunity, this property is an equestrian lover’s paradise!
-
Art der Immobilie
Haus
-
Baujahr
1998
-
Preis/Quadratfuß
$399
Funktionen
- Garage
- Begehbarer Kleiderschrank
- Garten
- Kamin
- Flussblick
- Pferdesport
- Weinkeller
- Bibliothek
- Kino
Lot
- Gesicherte Wohnanlage
- Panorama
- Bergblick
- Privatsphäre
- Flussblick
- Seeblick
- Pferdesport
Innenbereich
- Hohe Decke
- Office
- Klimaanlage
- Kamin
- Kücheninsel
- Gasherd
- Waschtrockner
- Bar
- Waschküche
- Spielzimmer
- Weinkeller
- Kino
- Aufzug
- Offene Küche
- Bibliothek
- Keller
- Stein Arbeitsplatten
- Begehbarer Kleiderschrank
- Fitnessstudio
Outdoor
- Terrasse
- Parkplatz
- Pool
- Garage
- Wohnraum im Freien
- Tor
- Garten
Erkunden Sie die Gegend
Der Agent wird sich in Kürze mit Ihnen in Verbindung setzen
Gelistet von
Besichtigung mit Jenny Doyle buchen
Wählen Sie ein Datum und ob Sie eine virtuelle oder persönliche Besichtigung mit dem Makler wünschen.

Ähnliche Immobilien in der Nähe
Neue Angebote in Cumming Highway

Entdecken Sie mehr Häuser zum Verkauf
Cumming Highway, GA, Vereinigte Staaten Immobilienarten
Cumming Highway, GA, Vereinigte Staaten beliebte Suchanfragen
- Immobilien mit Pool in Cumming Highway, GA, Vereinigte Staaten
- Immobilien mit Tennisplatz in Cumming Highway, GA, Vereinigte Staaten
- Immobilien mit Fitnessstudio in Cumming Highway, GA, Vereinigte Staaten
- Immobilien mit Wasserblick in Cumming Highway, GA, Vereinigte Staaten
- Gesicherte Wohnanlage Immobilien in Cumming Highway, GA, Vereinigte Staaten
- Renoviert Immobilien in Cumming Highway, GA, Vereinigte Staaten
- Immobilien mit Bergblick in Cumming Highway, GA, Vereinigte Staaten
- Moderne Immobilien in Cumming Highway, GA, Vereinigte Staaten
- Immobilien mit Kino in Cumming Highway, GA, Vereinigte Staaten
- Immobilien mit Aufzug in Cumming Highway, GA, Vereinigte Staaten
- Pferdesport Immobilien in Cumming Highway, GA, Vereinigte Staaten
- Immobilien mit Dampfsauna in Cumming Highway, GA, Vereinigte Staaten
- am Fluss Immobilien in Cumming Highway, GA, Vereinigte Staaten
- Duplex Immobilien in Cumming Highway, GA, Vereinigte Staaten
- Immobilien in hohen Höhen in Cumming Highway, GA, Vereinigte Staaten
- Immobilien mit Hallenbad in Cumming Highway, GA, Vereinigte Staaten
- Immobilien mit Privatflughafen in Cumming Highway, GA, Vereinigte Staaten
- Immobilien mit Meerblick in Cumming Highway, GA, Vereinigte Staaten
Verwandte Leitfäden & Geschichten
Das Vertrauen der führenden Makler der Welt
Die Makler hinter den außergewöhnlichsten Immobilien der Welt inserieren bei JamesEdition.
- Angebote von Sotheby's, Christie's, BARNES und Engel & Völkers
- Jedes Angebot wird vor der Veröffentlichung geprüft
- Verbinden Sie sich direkt mit verifizierten Maklern
Indem Sie fortfahren, akzeptieren Sie unsere Nutzungsbedingungen und Datenschutzrichtlinie.
partnered with