



$2,200,000
Kimberly
- 4 Schlafz.
- 4 Bäder
- 3,896 Sqft
- 27,618 Sqft lot
- MLS#4395369
Über die Immobilie
Beschreibung wurde automatisch übersetzt.
Die Beschreibung wird in der Originalsprache angezeigt.
Tucked away on a beautifully landscaped homesite along one of Davidson’s most desirable streets, this exceptional Artisan Custom Homes residence offers the perfect blend of timeless architecture, refined interiors, and resort-style outdoor living. A rare circular driveway with dual entrances creates a gracious arrival experience while providing exceptional convenience and guest parking. Surrounded
Tucked away on a beautifully landscaped homesite along one of Davidson’s most desirable streets, this exceptional Artisan Custom Homes residence offers the perfect blend of timeless architecture, refined interiors, and resort-style outdoor living. A rare circular driveway with dual entrances creates a gracious arrival experience while providing exceptional convenience and guest parking. Surrounded by mature landscaping and thoughtfully designed outdoor spaces, the property offers a remarkable sense of privacy and tranquility just minutes from the heart of Davidson.
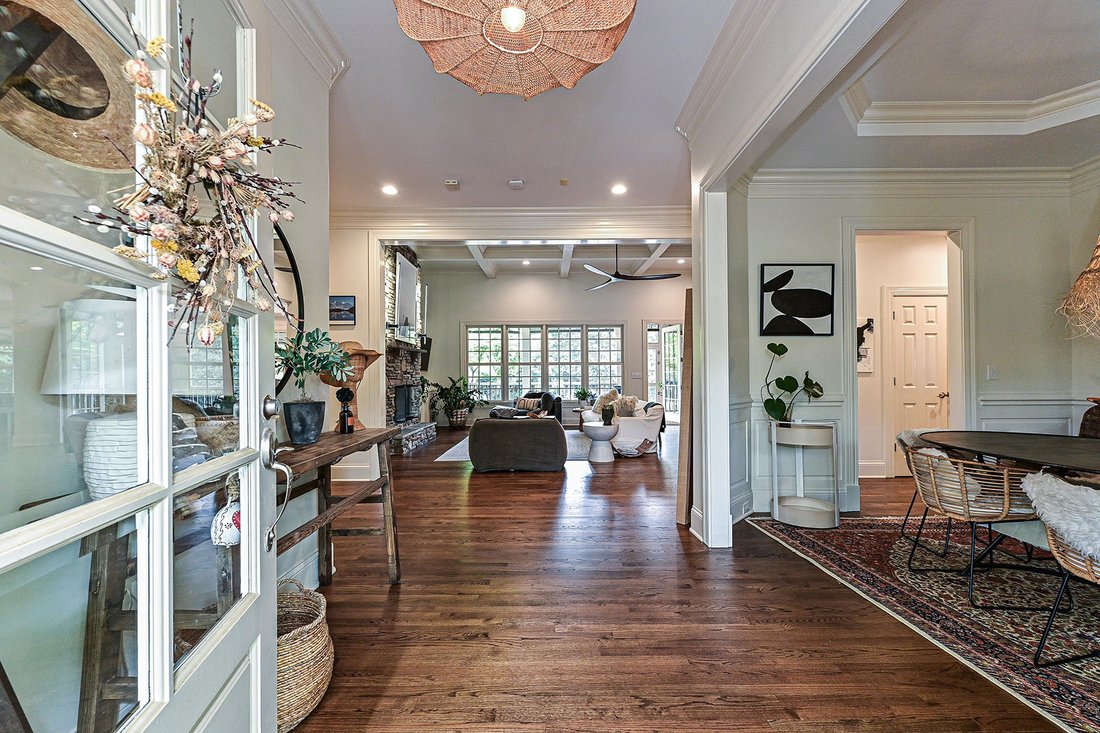
A welcoming front porch introduces a thoughtfully designed floor plan featuring rich hardwood floors, extensive millwork, soaring ceilings, abundant natural light, and elegant architectural details throughout. The inviting great room is anchored by a dramatic floor-to-ceiling stone fireplace and coffered ceiling, creating a warm yet sophisticated gathering space. A dedicated office, formal dining room, and beautifully appointed living areas provide both functionality and flexibility for today’s lifestyle.
The gourmet kitchen is designed for everyday living and effortless entertaining, featuring custom cabinetry, premium appliances, generous prep space, a large center island, and a sunny breakfast area overlooking the backyard retreat.
The spacious main-level primary suite serves as a private sanctuary, complete with a spa-inspired bath featuring a freestanding soaking tub, oversized walk-in shower, dual vanities, and a generous walk-in closet.
The upper level was thoughtfully reimagined by nationally recognized Lisa Sherry Interiors, creating a sophisticated collection of flexible spaces tailored to modern living. Whether envisioned as a media lounge, executive office, guest retreat, fitness studio, creative workspace, or a combination thereof, these beautifully curated spaces offer exceptional versatility. An infrared sauna further enhances the home’s focus on wellness and relaxation.
Step outside and discover an extraordinary outdoor environment designed for year-round enjoyment. A custom timber-frame pavilion with outdoor kitchen and dining area overlooks the sparkling pool and elevated spa, while multiple gathering spaces invite relaxation and entertaining. The expansive lawn, mature trees, firepit area, and charming detached garden structure create a setting that feels both private and serene.
Beyond the pool and spa, the grounds offer a rare opportunity to embrace a true garden-to-table lifestyle. Raised planting beds, a dedicated potting area, and ample space for vegetables, herbs, flowers, and seasonal plantings create a gardener’s paradise. A private well supplies the irrigation system, helping maintain the lush landscape with efficiency and ease.
ocated just minutes from downtown Davidson, Davidson College, Lake Norman, and an extensive network of scenic greenways connecting parks, neighborhoods, and the heart of downtown, this remarkable property offers a rare opportunity to enjoy luxury living in one of the region’s most coveted locations, where timeless craftsmanship, thoughtful design, and exceptional outdoor living come together beautifully.
A welcoming front porch introduces a thoughtfully designed floor plan featuring rich hardwood floors, extensive millwork, soaring ceilings, abundant natural light, and elegant architectural details throughout. The inviting great room is anchored by a dramatic floor-to-ceiling stone fireplace and coffered ceiling, creating a warm yet sophisticated gathering space. A dedicated office, formal dining room, and beautifully appointed living areas provide both functionality and flexibility for today’s lifestyle.
The gourmet kitchen is designed for everyday living and effortless entertaining, featuring custom cabinetry, premium appliances, generous prep space, a large center island, and a sunny breakfast area overlooking the backyard retreat.
The spacious main-level primary suite serves as a private sanctuary, complete with a spa-inspired bath featuring a freestanding soaking tub, oversized walk-in shower, dual vanities, and a generous walk-in closet.
The upper level was thoughtfully reimagined by nationally recognized Lisa Sherry Interiors, creating a sophisticated collection of flexible spaces tailored to modern living. Whether envisioned as a media lounge, executive office, guest retreat, fitness studio, creative workspace, or a combination thereof, these beautifully curated spaces offer exceptional versatility. An infrared sauna further enhances the home’s focus on wellness and relaxation.
Step outside and discover an extraordinary outdoor environment designed for year-round enjoyment. A custom timber-frame pavilion with outdoor kitchen and dining area overlooks the sparkling pool and elevated spa, while multiple gathering spaces invite relaxation and entertaining. The expansive lawn, mature trees, firepit area, and charming detached garden structure create a setting that feels both private and serene.
Beyond the pool and spa, the grounds offer a rare opportunity to embrace a true garden-to-table lifestyle. Raised planting beds, a dedicated potting area, and ample space for vegetables, herbs, flowers, and seasonal plantings create a gardener’s paradise. A private well supplies the irrigation system, helping maintain the lush landscape with efficiency and ease.
ocated just minutes from downtown Davidson, Davidson College, Lake Norman, and an extensive network of scenic greenways connecting parks, neighborhoods, and the heart of downtown, this remarkable property offers a rare opportunity to enjoy luxury living in one of the region’s most coveted locations, where timeless craftsmanship, thoughtful design, and exceptional outdoor living come together beautifully.
-
Art der Immobilie
Haus
-
Baujahr
2002
-
Preis/Quadratfuß
$564
Funktionen
Erkunden Sie die Gegend
1126 Concord Road, Davidson, NC 28036, North Carolina, Vereinigte Staaten
Auf Google Maps anzeigen
Preis pro sqft
Niedrig
Hoch
Vor 11 Jahren beigetreten
Sie haben sich nach diesem Objekt erkundigt
Der Agent wird sich in Kürze mit Ihnen in Verbindung setzen
Gelistet von
2
Angebote
2020
Beigetreten
Besichtigung mit Marzia Mazzotti buchen
Wählen Sie ein Datum und ob Sie eine virtuelle oder persönliche Besichtigung mit dem Makler wünschen.
Bevorzugtes Datum
Art der Tour

Premier Sotheby's International Realty
19825 N Cove Road, 28031, Cornelius, North Carolina, United States
Agenturprofil anzeigen
A welcoming oasis in the heart of North Carolina, Premier Sotheby’s International Realty serves the lakefront commu
A welcoming oasis in the heart of North Carolina, Premier Sotheby’s International Realty serves the lakefront community of Lake Norman and the surrounding areas. With 520 miles of shoreline in four counties, Lake Norman real estate presents endless opportunities for resort-style living moments from downtown Charlotte. From tranquil year-round lakefront living to a delightful seasonal getaway, Lake Norman’s charming neighborhoods offer incredible scenery, picturesque towns and an intimate and inviting atmosphere. Premier Sotheby’s International Realty global advisors have long, personal connections to the area and are well-versed in this sought-after market — which includes the distinctive communities of Cornelius, Davidson, Huntersville, Mooresville, Sherrils Ford, The Point, The Peninsula, River Run and Langtree. Whether you are buying or selling in Lake Norman, our local experts will provide an elevated experience.
Zuletzt aktualisiert
Juli 12
Erstmalig gelistet
Jul 10
Angebotslink
Angebotsreferenz
87RQLT
Ähnliche Immobilien in der Nähe
Neue Angebote in Davidson









Entdecken Sie mehr Häuser zum Verkauf
Davidson, NC, Vereinigte Staaten Immobilienarten
Davidson, NC, Vereinigte Staaten beliebte Suchanfragen
- Immobilien mit Pool in Davidson, NC, Vereinigte Staaten
- Immobilien mit Garage in Davidson, NC, Vereinigte Staaten
- Immobilien mit Offene Küche in Davidson, NC, Vereinigte Staaten
- Moderne Immobilien in Davidson, NC, Vereinigte Staaten
- Immobilien mit Spielzimmer in Davidson, NC, Vereinigte Staaten
- Immobilien mit Sauna in Davidson, NC, Vereinigte Staaten
Verwandte Leitfäden & Geschichten
Das Vertrauen der führenden Makler der Welt
Die Makler hinter den außergewöhnlichsten Immobilien der Welt inserieren bei JamesEdition.
- Angebote von Sotheby's, Christie's, BARNES und Engel & Völkers
- Jedes Angebot wird vor der Veröffentlichung geprüft
- Verbinden Sie sich direkt mit verifizierten Maklern
Indem Sie fortfahren, akzeptieren Sie unsere Nutzungsbedingungen und Datenschutzrichtlinie.
brokerages we
partnered with
partnered with