$1,535,983
Davesco · Modernes Haus mit Garten und Freiem Blick auf Den Luganersee
- 4 Schlafz.
- 2 Bäder
- 1,723 Sqft
- 5,103 Sqft lot
- Aktualisiert: Gestern
Über die Immobilie
Beschreibung wurde automatisch übersetzt.
Die Beschreibung wird in der Originalsprache angezeigt.
In the characteristic nucleus of Davesco, in a reserved yet convenient location to the main services, we propose a single-family house built in 2009, designed to offer living comfort and quality of life.
The property develops over two levels with a total volume of 552 m³, on a plot of 474 m², and stands out for its excellent exposure and pleasant open view of the Gulf of Lugano and the surroun
The property develops over two levels with a total volume of 552 m³, on a plot of 474 m², and stands out for its excellent exposure and pleasant open view of the Gulf of Lugano and the surroun
In the characteristic nucleus of Davesco, in a reserved yet convenient location to the main services, we propose a single-family house built in 2009, designed to offer living comfort and quality of life.
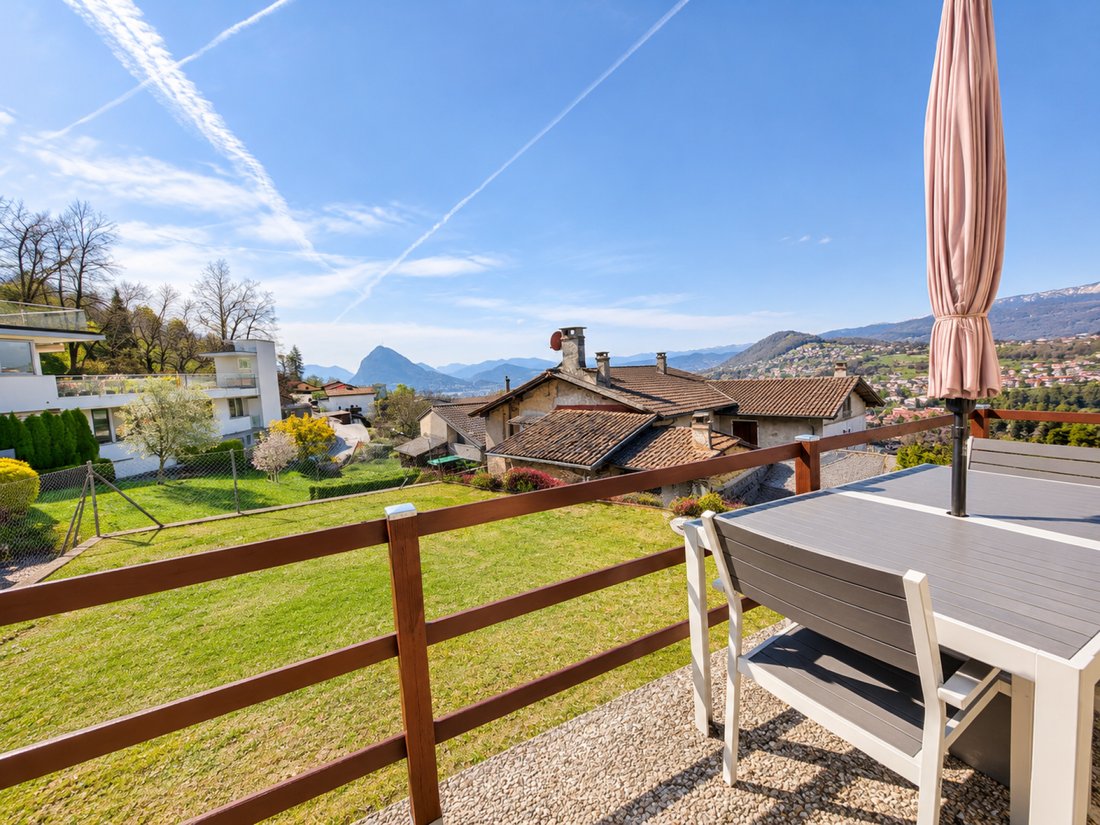
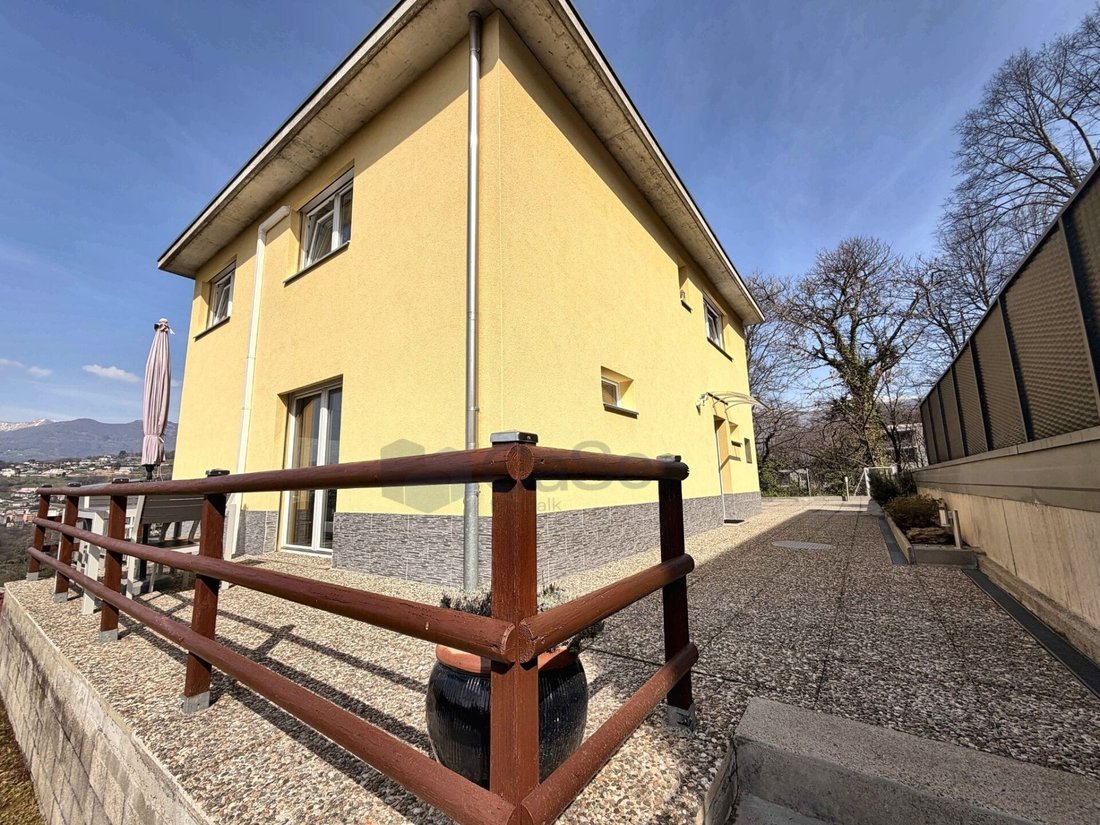
The property develops over two levels with a total volume of 552 m³, on a plot of 474 m², and stands out for its excellent exposure and pleasant open view of the Gulf of Lugano and the surrounding mountains.
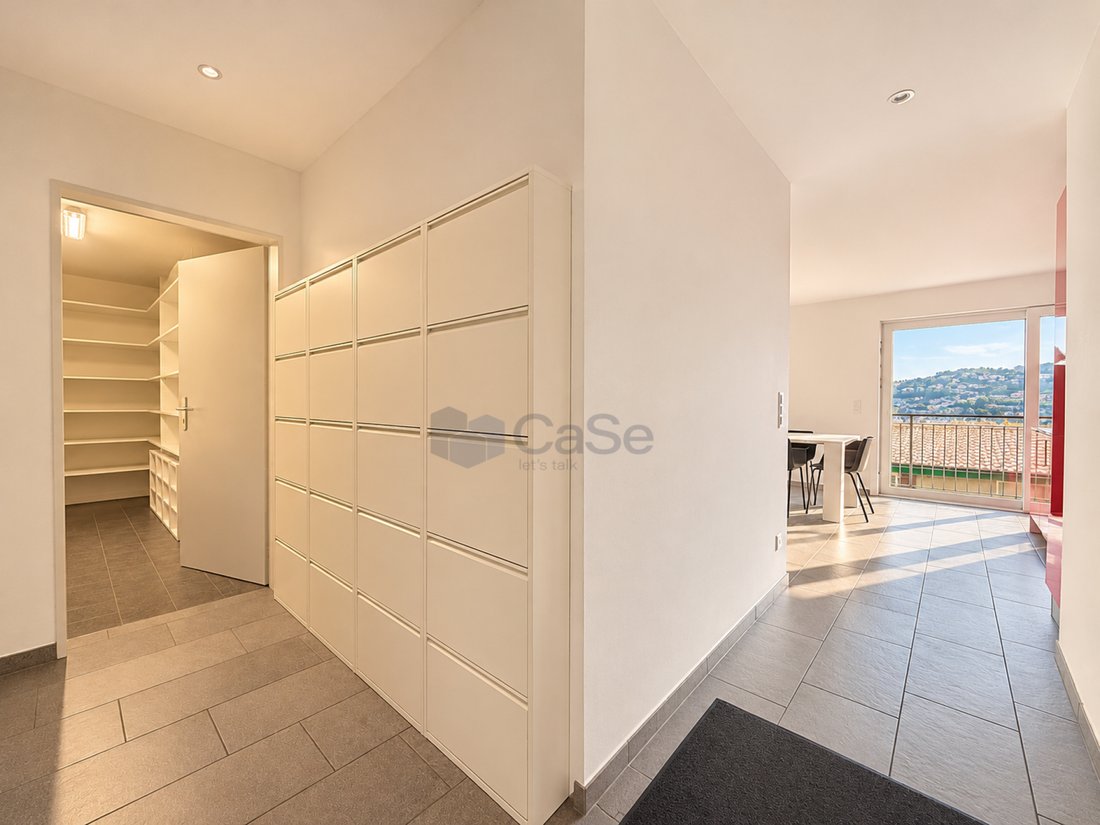
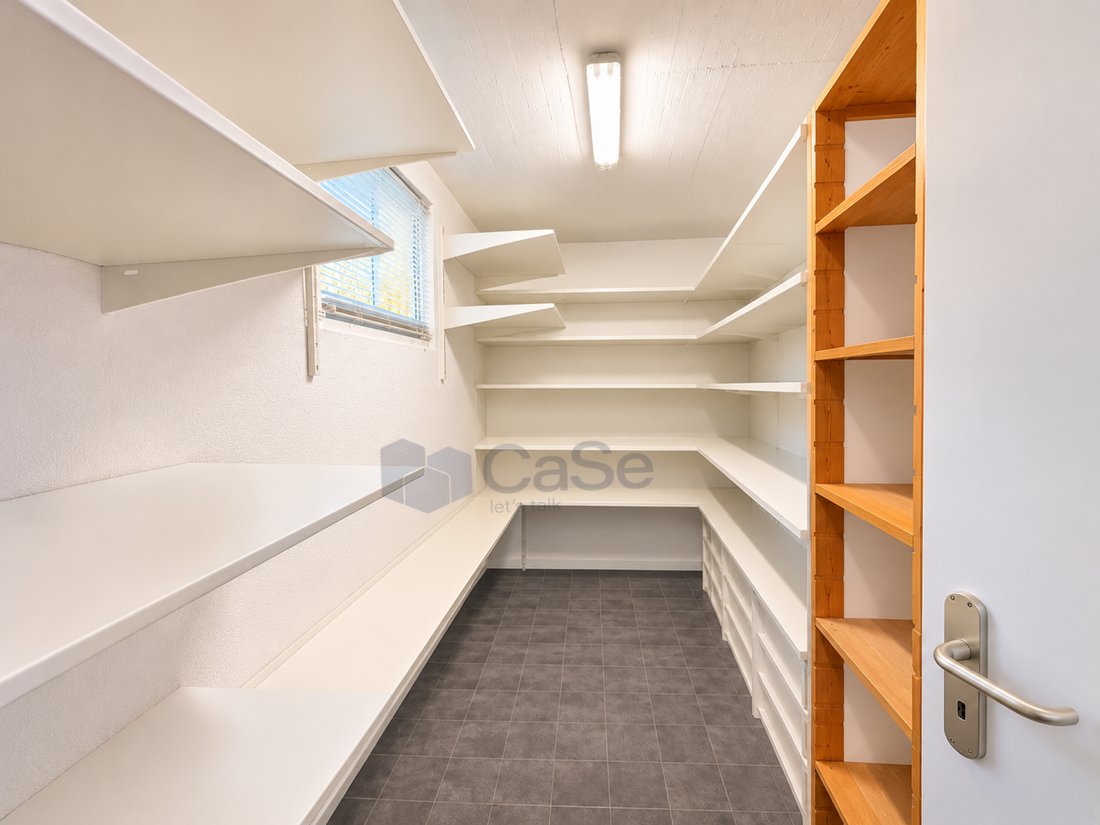
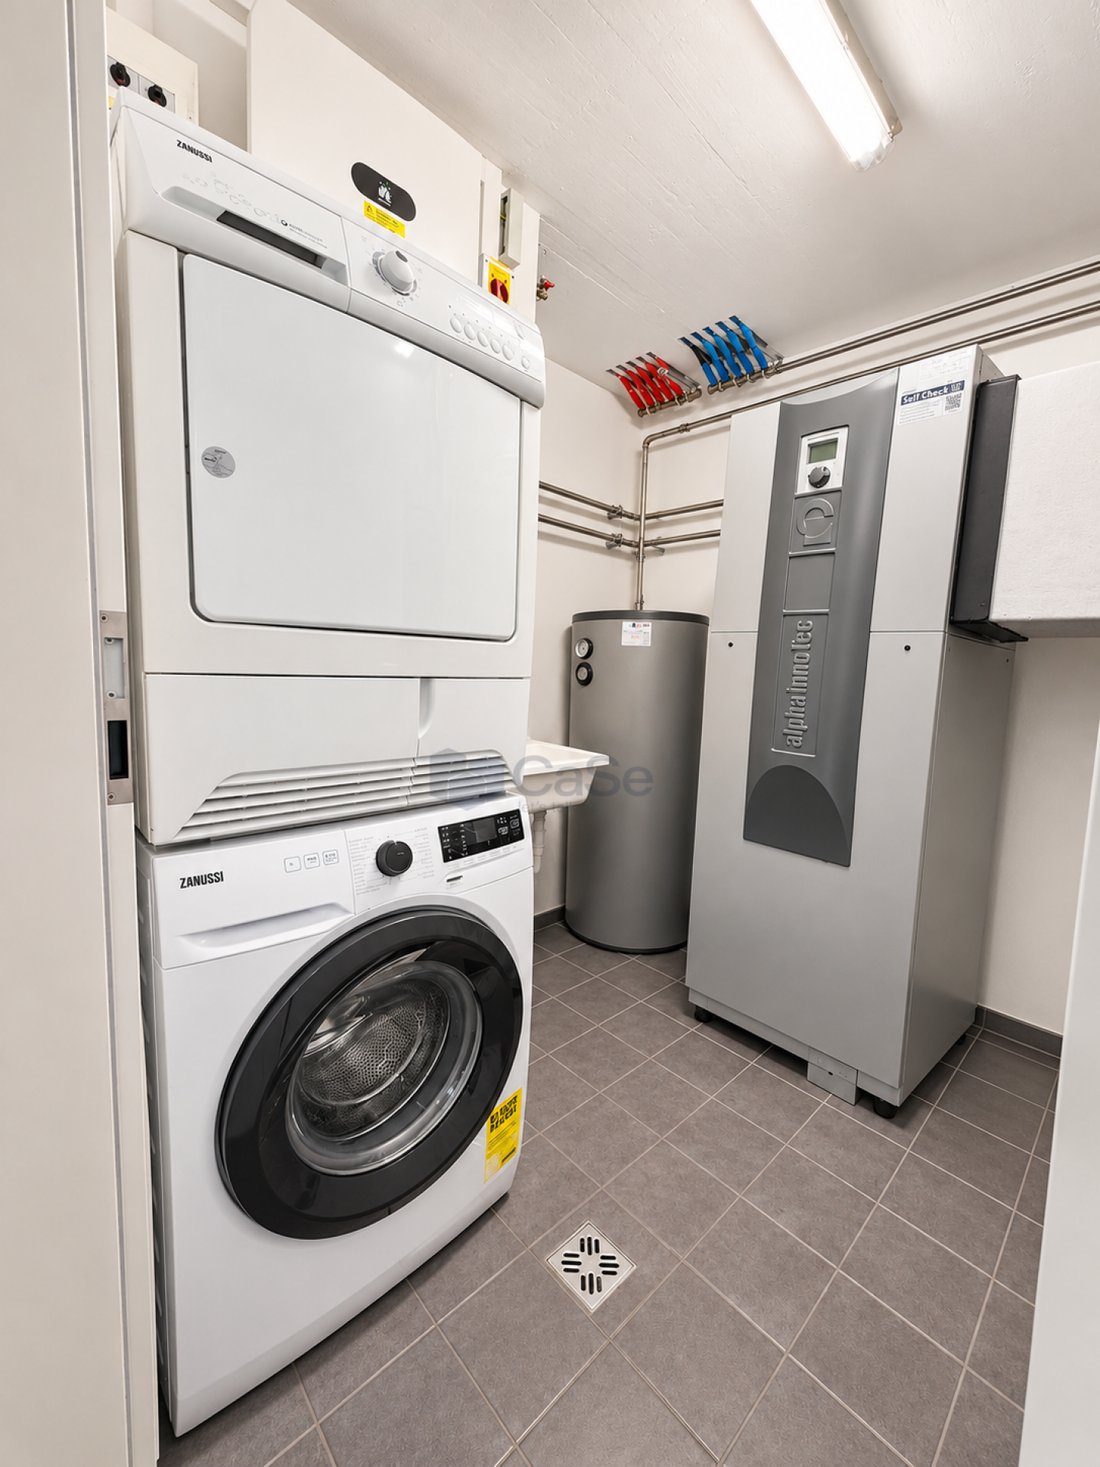
On the ground floor, a bright living area opens up with a living room overlooking the terrace and garden, an open kitchen, and large windows that enhance natural light. Completing this level are a guest bathroom, a wardrobe at the entrance, a technical room, a cellar, and a space under the stairs currently used as a study corner.
The upper floor is dedicated to the sleeping area and hosts four bedrooms, all facing the lake, and two bathrooms, one of which is en suite in the master bedroom. A functional layout that perfectly meets the needs of a family.
Outside, the garden offers a well-maintained and livable space, equipped with automatic irrigation and preparation for a jacuzzi: an ideal environment for moments of relaxation outdoors.
From a technical standpoint, the house is equipped with modern and efficient solutions:
heating with a heat pump with coils
wood stove
air conditioning
PVC windows with triple glazing
13 cm insulating coat
photovoltaic panels with the possibility of selling energy.
Management costs are particularly low (about CHF 1,000/year for electricity and heating).
The garage, separate from the house, has space for two cars (96 m³) and is accessible via a right of way. Public parking is also available nearby, along with the possibility of renting parking spaces.
The location is strategic: kindergartens and elementary schools in the area, middle schools in Pregassona, a bus stop regularly serviced (every 15 minutes during peak hours), and a neighborhood shop open until 7:00 PM.
A housing solution that combines the charm of the nucleus with contemporary comfort, ideal for those seeking tranquility without sacrificing daily practicality.
The property develops over two levels with a total volume of 552 m³, on a plot of 474 m², and stands out for its excellent exposure and pleasant open view of the Gulf of Lugano and the surrounding mountains.
On the ground floor, a bright living area opens up with a living room overlooking the terrace and garden, an open kitchen, and large windows that enhance natural light. Completing this level are a guest bathroom, a wardrobe at the entrance, a technical room, a cellar, and a space under the stairs currently used as a study corner.
The upper floor is dedicated to the sleeping area and hosts four bedrooms, all facing the lake, and two bathrooms, one of which is en suite in the master bedroom. A functional layout that perfectly meets the needs of a family.
Outside, the garden offers a well-maintained and livable space, equipped with automatic irrigation and preparation for a jacuzzi: an ideal environment for moments of relaxation outdoors.
From a technical standpoint, the house is equipped with modern and efficient solutions:
heating with a heat pump with coils
wood stove
air conditioning
PVC windows with triple glazing
13 cm insulating coat
photovoltaic panels with the possibility of selling energy.
Management costs are particularly low (about CHF 1,000/year for electricity and heating).
The garage, separate from the house, has space for two cars (96 m³) and is accessible via a right of way. Public parking is also available nearby, along with the possibility of renting parking spaces.
The location is strategic: kindergartens and elementary schools in the area, middle schools in Pregassona, a bus stop regularly serviced (every 15 minutes during peak hours), and a neighborhood shop open until 7:00 PM.
A housing solution that combines the charm of the nucleus with contemporary comfort, ideal for those seeking tranquility without sacrificing daily practicality.
-
Art der Immobilie
Haus
-
Baujahr
2009
-
Preis/Quadratfuß
$891
Funktionen
Erkunden Sie die Gegend
Lugano, Tessin, Schweiz
Auf Google Maps anzeigen
Preis pro sqft
Niedrig
Hoch
Vor 4 Monaten beigetreten
Sie haben sich nach diesem Objekt erkundigt
Der Agent wird sich in Kürze mit Ihnen in Verbindung setzen
Gelistet von
25
Angebote
2026
Beigetreten
Besichtigung mit the agent buchen
Wählen Sie ein Datum und ob Sie eine virtuelle oder persönliche Besichtigung mit dem Makler wünschen.
Bevorzugtes Datum
Art der Tour
Zuletzt aktualisiert
Gestern
Erstmalig gelistet
November 17
Angebotsreferenz
SC | 5.5 | DAVESCO
Ähnliche Immobilien in der Nähe
Neue Angebote in Lugano







Entdecken Sie mehr Häuser zum Verkauf
Lugano, Tessin, Schweiz Immobilienarten
- Wohnungen zum Verkauf in Lugano, Tessin, Schweiz
- Villen zum Verkauf in Lugano, Tessin, Schweiz
- Häuser zum Verkauf in Lugano, Tessin, Schweiz
- Penthouses zum Verkauf in Lugano, Tessin, Schweiz
- Land zum Verkauf in Lugano, Tessin, Schweiz
- Landhaus zum Verkauf in Lugano, Tessin, Schweiz
- Eigentumswohnungen zum Verkauf in Lugano, Tessin, Schweiz
Lugano, Tessin, Schweiz beliebte Suchanfragen
- Panorama Immobilien in Lugano, Tessin, Schweiz
- Immobilien mit Meerblick in Lugano, Tessin, Schweiz
- Immobilien mit Seeblick in Lugano, Tessin, Schweiz
- Immobilien mit Flussblick in Lugano, Tessin, Schweiz
- Immobilien mit Garten in Lugano, Tessin, Schweiz
- Gesicherte Wohnanlage Immobilien in Lugano, Tessin, Schweiz
- am Wasser Immobilien in Lugano, Tessin, Schweiz
- Anlageimmobilie Immobilien in Lugano, Tessin, Schweiz
- Neubauten Immobilien in Lugano, Tessin, Schweiz
- Immobilien mit Pool in Lugano, Tessin, Schweiz
- Immobilien mit Garage in Lugano, Tessin, Schweiz
- Immobilien mit Privatflughafen in Lugano, Tessin, Schweiz
- Luxusvilla Immobilien in Lugano, Tessin, Schweiz
- Immobilien mit Privatstrand in Lugano, Tessin, Schweiz
- am See Immobilien in Lugano, Tessin, Schweiz
- am Fluss Immobilien in Lugano, Tessin, Schweiz
- Immobilien mit Hallenbad in Lugano, Tessin, Schweiz
- Immobilien mit Wasserblick in Lugano, Tessin, Schweiz
Lugano, Tessin, Schweiz nachbarschaften
- Häuser zum Verkauf in Castagnola, Lugano, Tessin
- Häuser zum Verkauf in Brè-Aldesago, Lugano, Tessin
- Häuser zum Verkauf in Carona, Lugano, Tessin
- Häuser zum Verkauf in Pregassona, Lugano, Tessin
- Häuser zum Verkauf in Villa Luganese, Lugano, Tessin
- Häuser zum Verkauf in Davesco-Soragno, Lugano, Tessin
- Häuser zum Verkauf in Cadro, Lugano, Schweiz
- Häuser zum Verkauf in Carabbia, Lugano, Schweiz
- Häuser zum Verkauf in Sonvico, Lugano, Schweiz
- Häuser zum Verkauf in Barbengo, Lugano, Schweiz
- Häuser zum Verkauf in Cureggia, Lugano, Tessin
- Häuser zum Verkauf in Cimadera
- Häuser zum Verkauf in Gandria
Verwandte Leitfäden & Geschichten
Das Vertrauen der führenden Makler der Welt
Die Makler hinter den außergewöhnlichsten Immobilien der Welt inserieren bei JamesEdition.
- Angebote von Sotheby's, Christie's, BARNES und Engel & Völkers
- Jedes Angebot wird vor der Veröffentlichung geprüft
- Verbinden Sie sich direkt mit verifizierten Maklern
Indem Sie fortfahren, akzeptieren Sie unsere Nutzungsbedingungen und Datenschutzrichtlinie.